

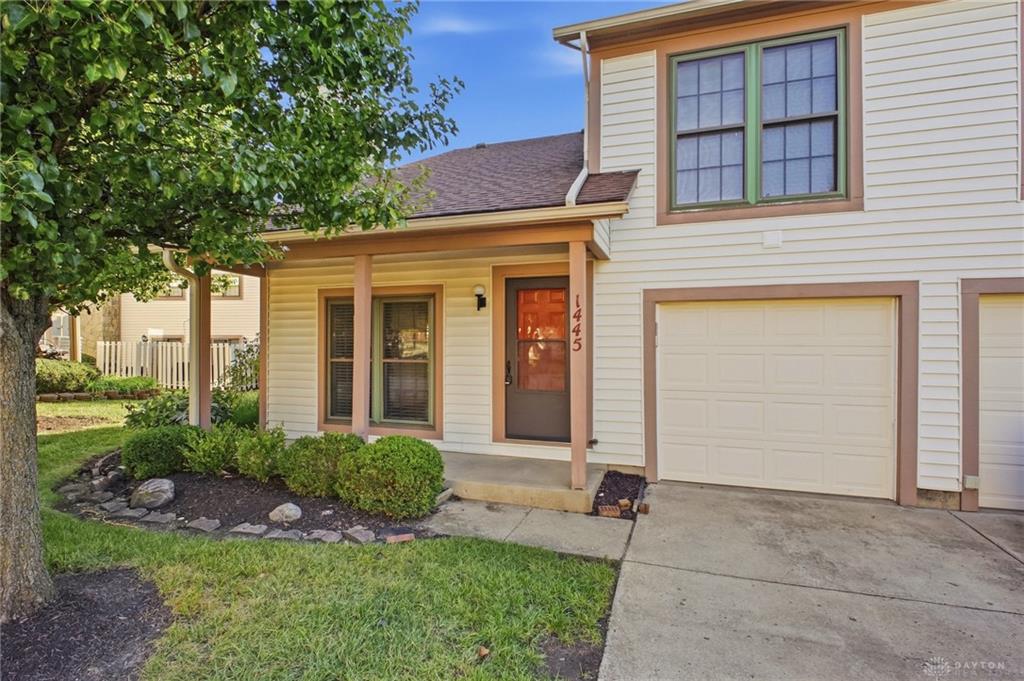
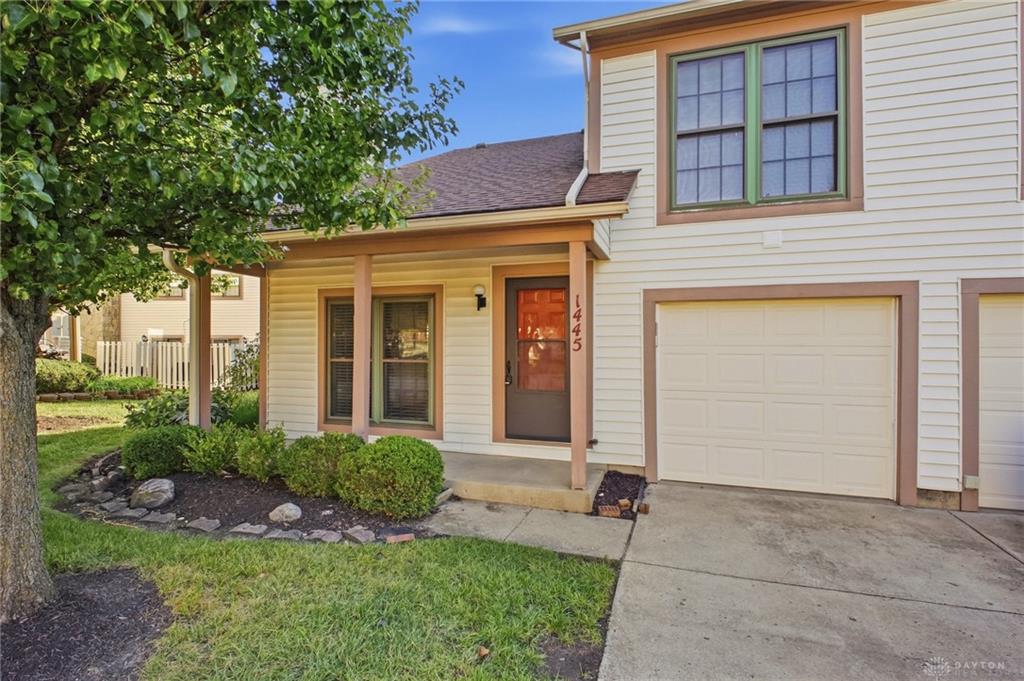
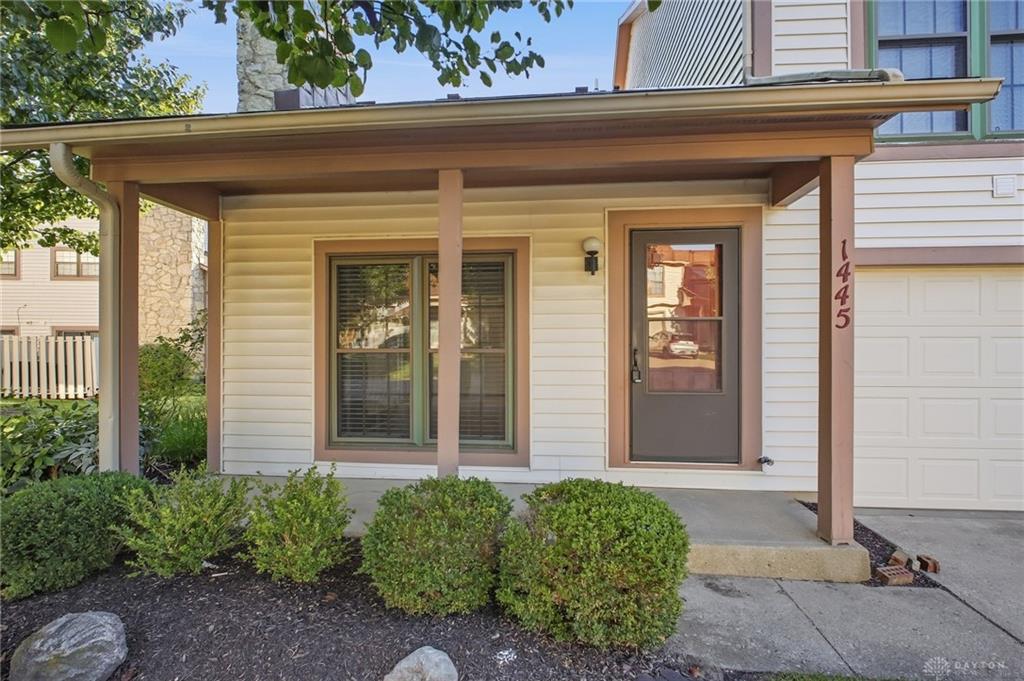
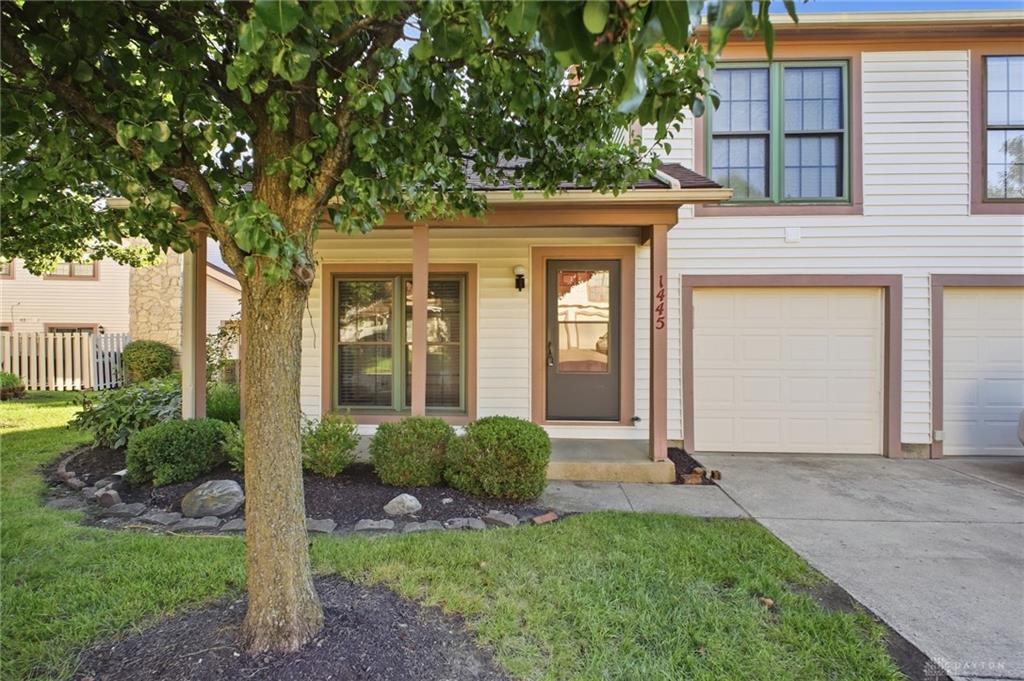
1445, Sanzon, Drive, Fairborn, OH, 45324
1445, Sanzon, Drive, Fairborn, OH, 45324Rooms & Units Description
- Rooms Total: 6
- Room Count: 6
- Number Of Full Baths On Level Lo: 0
- Number Of Full Baths On Level 1: 0
- Number Of Half Baths On Level 1: 1
- Number Of Full Baths On Level 2: 1
- Number Of Half Baths On Level 2: 0
Location Details
- County Or Parish: Greene
- School District: Fairborn
- Zoning: Residential
Property Details
- Lot Dimensions: n/a
- Parcel Number: A02-0002-0030-1-0043-00
- Construction Type: Vinyl
- Levels: 2 Story
- Subdivision Name: Sycamore Crk Ph I Sec 03-A
- Building Level: 1
- Distressed Property: None
- Transaction Type: Sale
Property Features
- Outside Features: Inground Pool,Tennis, Inground Pool,Tennis
- Inside Features: Paddle Fans,Smoke Alarm(s),Vaulted Ceiling,Walk in Closet
- Appliances: Dishwasher,Dryer,Microwave,Range,Refrigerator,Second Refrig / Freezer,Washer
- Disability Adapted YN: 0
- Basement: Slab
- Heating: Heat Pump
- Cooling: Central
- Kitchen Features: Remodeled
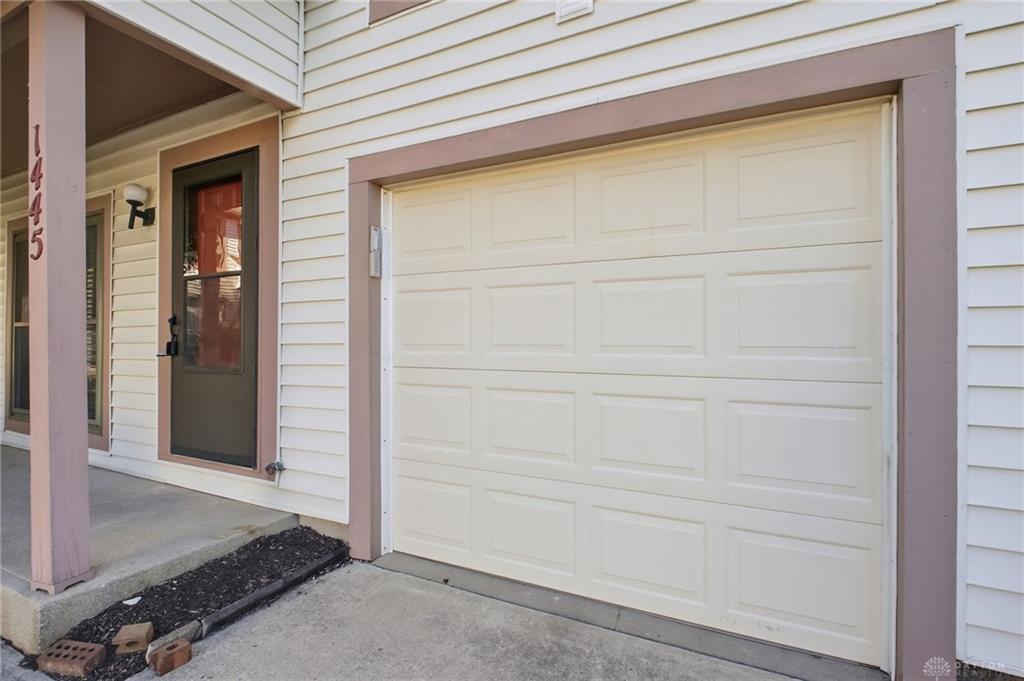
- Garage: 1 Car,Attached,Opener
Miscellaneous
- Virtual Tour URL: https://dl.dropboxusercontent.com/scl/fi/6n19g9cyg60afmcw7plph/1445-Sanzon-Dr.mp4?rlkey=36g5uf91u0r5w5tgu59afl6bn&raw=1
- HOA Condo Fee: 210.00
- HOA Fee Frequency: Monthly
- Taxes Semi Annual: 935.00
- Assessments: n/a
Basics
- Baths Full: 1
- Baths Half: 1
- Date added: Added 12 hours ago
- Acres: 0.0244
- Listing Contract Date: 2026-09-16
- Category: Residential
- Type: Condominium
- Status: Active
- Bedrooms: 2
- Bathrooms: 2.00
- Area: 1011 sq ft
- Lot size: 1064 sq ft
- Year built: 1983
- MLS ID: 969031
Courtesy of
- Office Name: Coldwell Banker Heritage
- Agent Name: Chelsea Ragon
- Agent Email: chelsea.ragon@cbishome.com
- Agent Phone: (937) 561-5019
Description
-
Description:
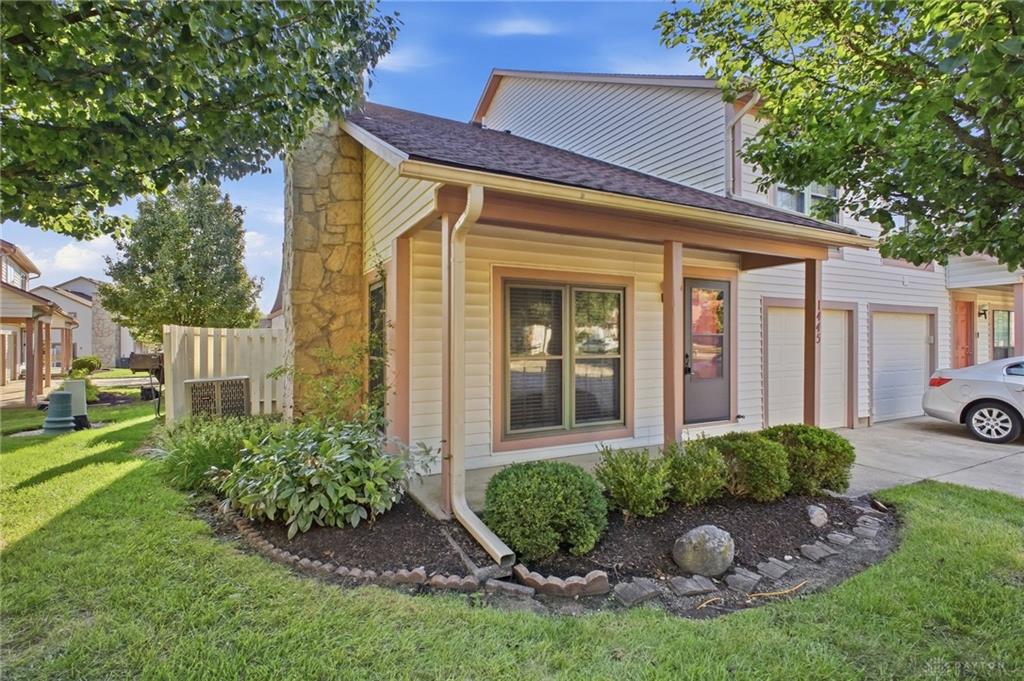
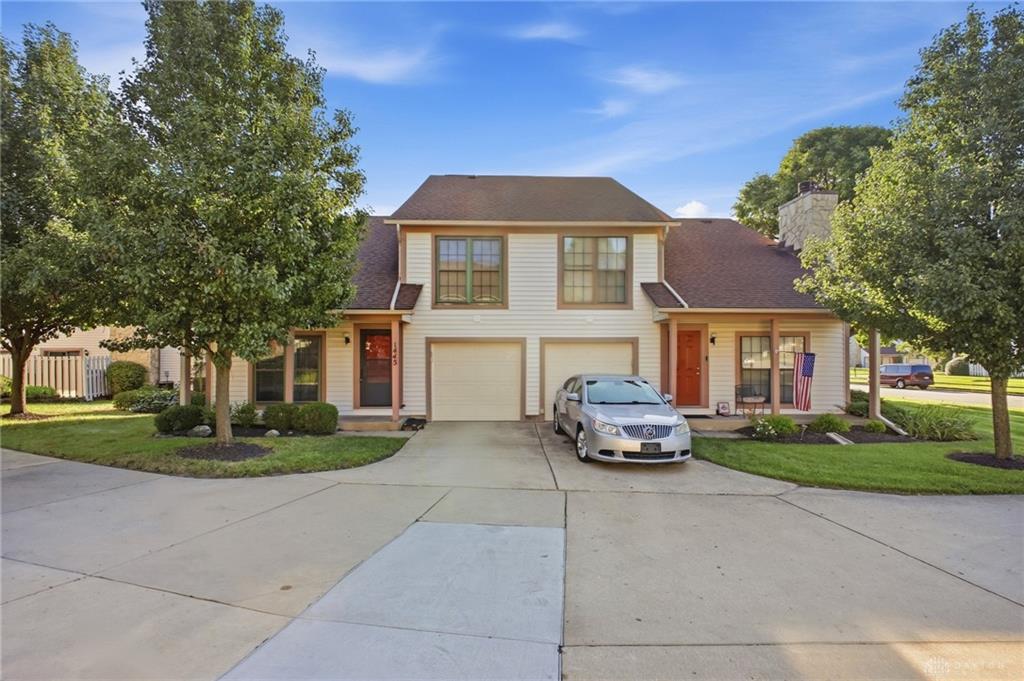
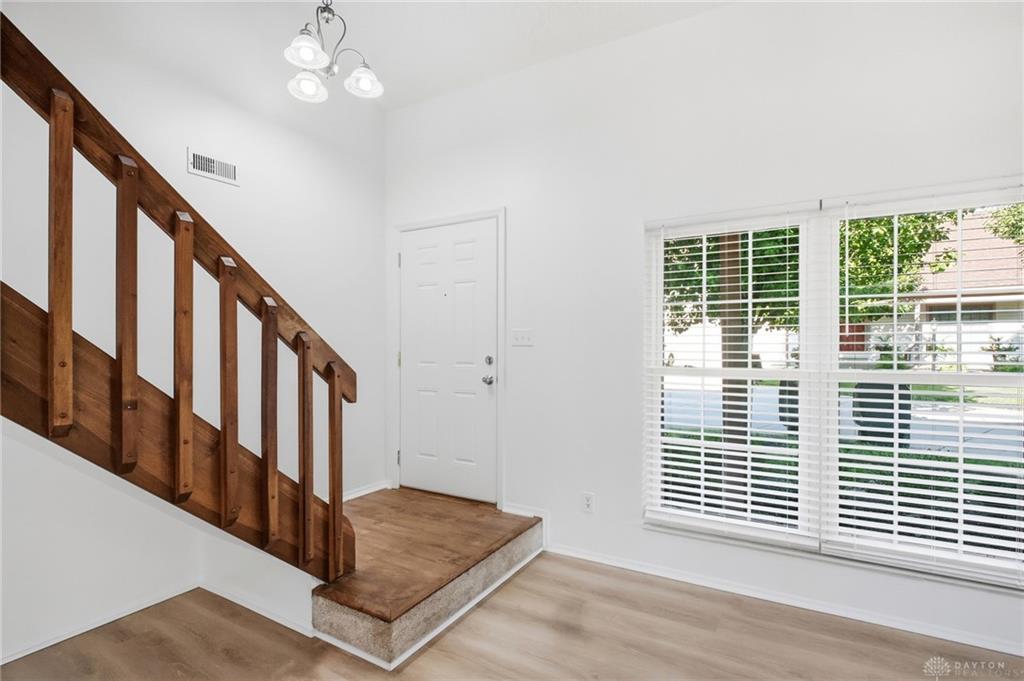
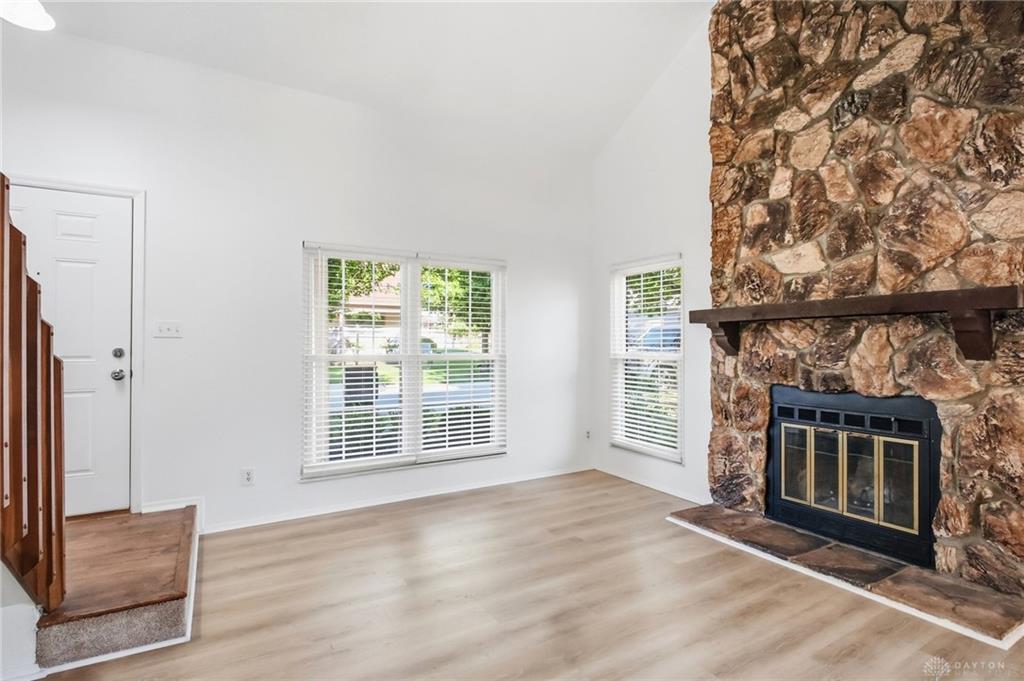
Welcome to this charming 2-story condominium offering 2 bedrooms, 1.5 bathrooms, and 1,011 sq. ft. of comfortable living space in Fairborn's desirable Sycamore Creek community! Open-concept layout featuring a bright living room dedicated dining area, functional kitchen, half bath, and convenient main-floor utility room. The home also includes a spacious primary bedroom with a walk-in closet, a well-sized second bedroom (can also be a flex space) vaulted ceilings, and a full central bathroom. Attached 1-car garage with opener, paddle fans, smoke alarms, heating and central cooling. Community Extras: Enjoy hassle-free living with HOA-maintained grounds, including access to an inground pool and tennis courts. Minutes from Wright-Patterson Air Force Base, Wright State University, I-675, shopping, and dining. Move-in ready with occupancy available at closing—schedule your private tour today!
Show all description