

5281, Soldiers Home Miamisburg, Road, Miami Township, OH, 45342
5281, Soldiers Home Miamisburg, Road, Miami Township, OH, 45342Rooms & Units Description
- Rooms Total: 11
- Room Count: 11
- Number Of Full Baths On Level Lo: 0
- Number Of Full Baths On Level 1: 1, 0
- Number Of Half Baths On Level 1: 0
- Number Of Full Baths On Level 2: 0
- Number Of Half Baths On Level 2: 1
- Number Of Full Baths On Level 3: 0
- Number Of Half Baths On Level 3: 0
- Number Of Full Baths On Level 4: 0
Location Details
- County Or Parish: Montgomery
- School District: Miamisburg
- Zoning: Residential
Property Details
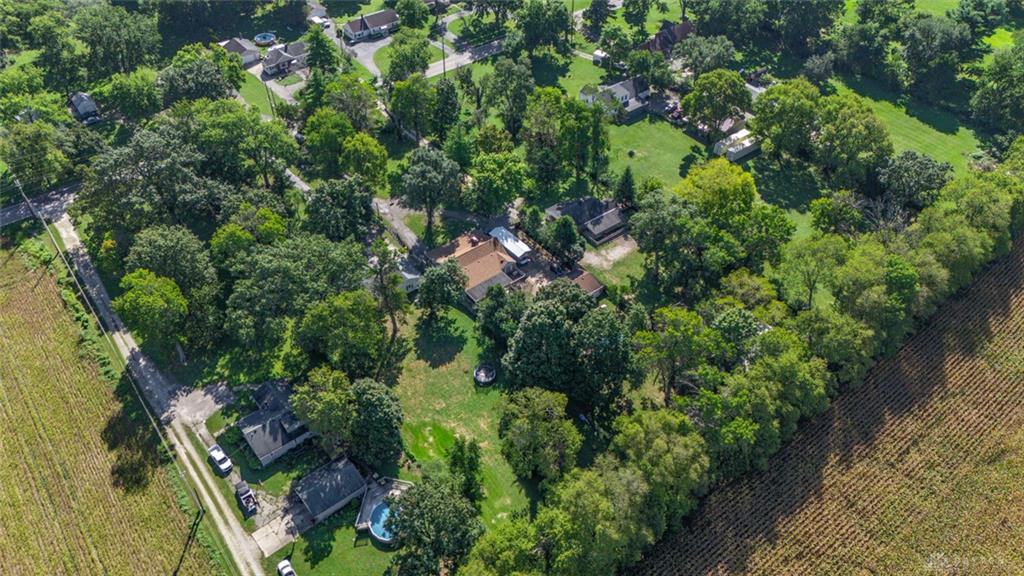
- Lot Dimensions: 492 x 88
- Parcel Number: K45-02511-0087
- Construction Type: Frame
- Levels: 1.5 Story
- Distressed Property: None
- Transaction Type: Sale
Property Features
- Outside Features: Above Ground Pool,Cable TV,Deck,Fence,Porch,Storage Shed, Above Ground Pool,Cable TV,Deck,Fence,Porch,Storage Shed
- Inside Features: Electric Water Heater,Paddle Fans,Smoke Alarm(s),Walk in Closet
- Utilities: 220 Volt Outlet,Public Water,Septic
- Appliances: Dishwasher,Range,Refrigerator
- Basement: Full,Semi-Finished
- Windows: Vinyl
- Heating: Baseboard,Electric,Forced Air,Propane
- Cooling: Central,Other
- Kitchen Features: Remodeled
- Fireplace: One,Woodburning
- Garage: 2 Car,Carport,Opener,Storage
Miscellaneous
- Taxes Semi Annual: 2557.00
- Assessments: 17.19 and 10.75 Yearly
Basics
- Baths Full: 1
- Baths Half: 1
- Date added: Added 22 hours ago
- Acres: 1.0000
- Listing Contract Date: 2026-09-16
- Category: Residential
- Type: Single Family
- Status: Active
- Bedrooms: 4
- Bathrooms: 2.00
- Area: 1336 sq ft
- Lot size: 43560 sq ft
- Year built: 1957
- MLS ID: 969055
Courtesy of
- Office Name: Collins Real Estate Services
- Agent Name: Michelle L Collins
- Agent Email: collinsrealestateservices@gmail.com
- Agent Phone: (937) 313-6793
Description
-
Description:
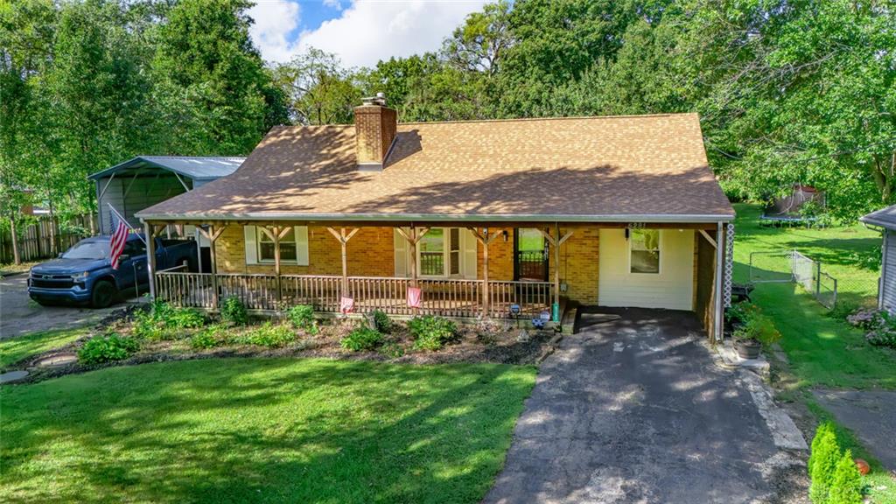
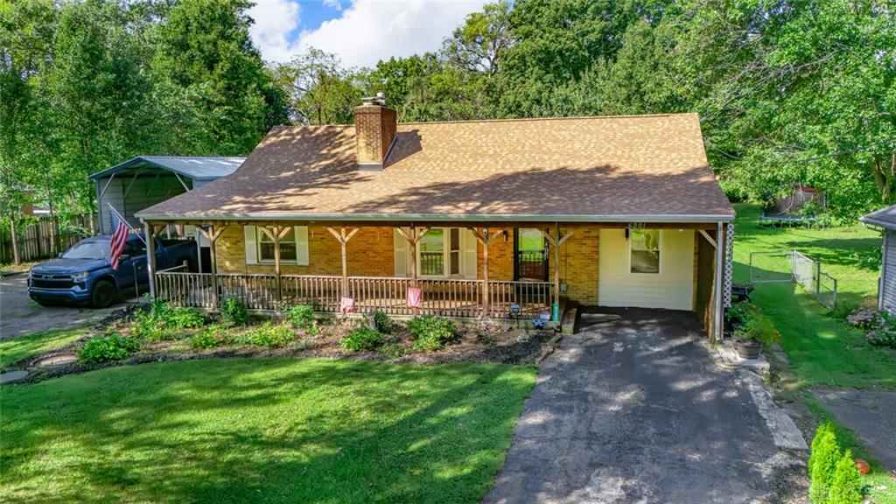
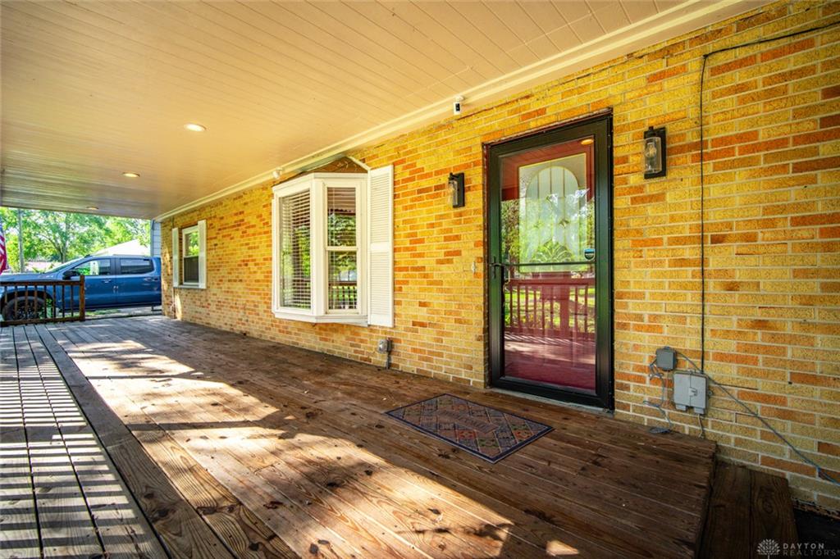
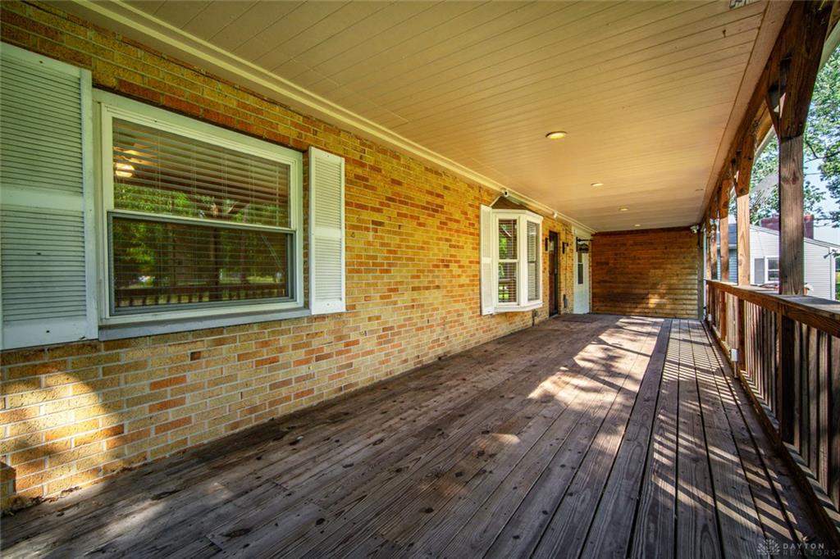
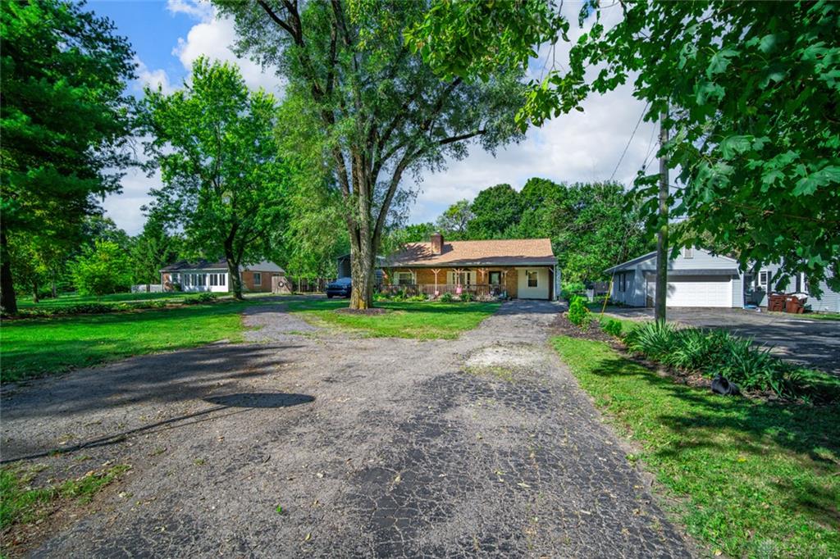
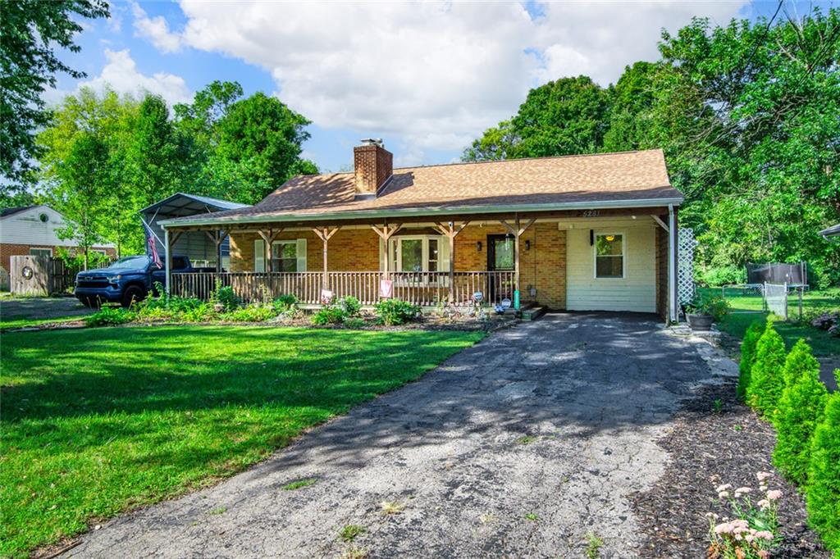
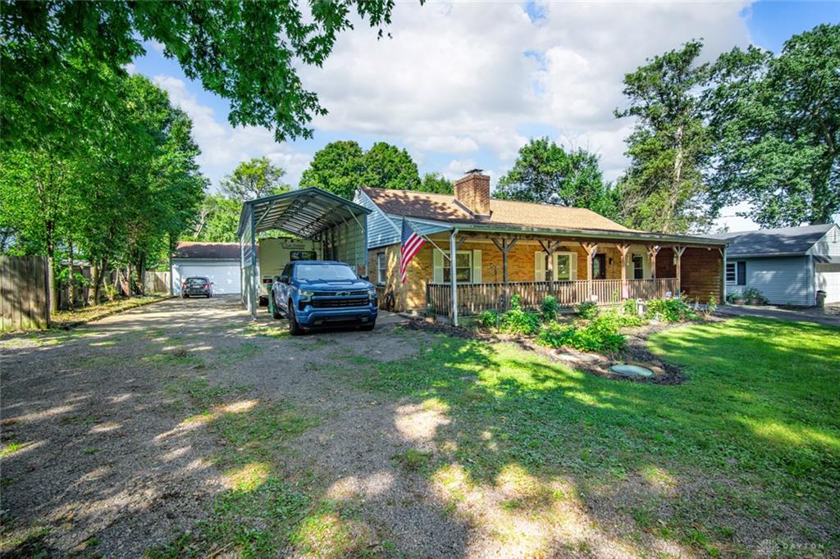
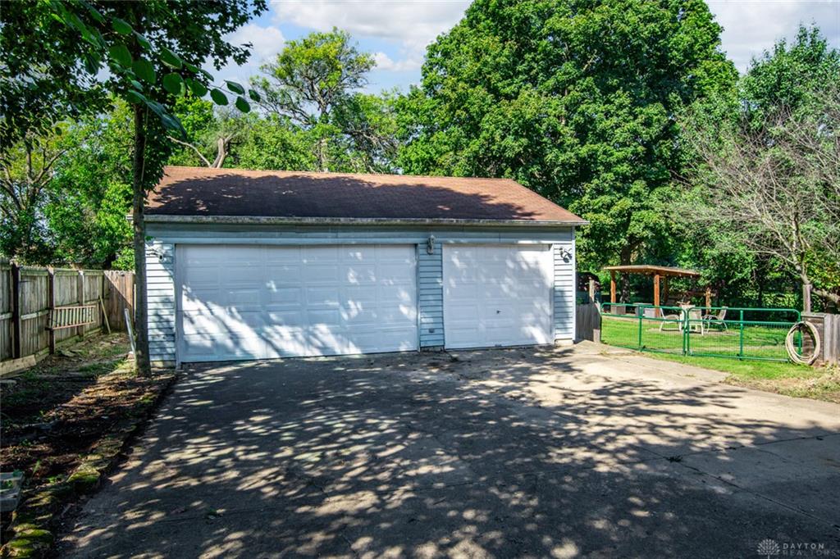
Classic brick accents and a welcoming front porch define the entrance of this 1.5 story home at 5281 Soldiers Home Miamisburg Rd. The 1 acre property is framed by mature trees, presenting a serene setting with a driveway leading to an oversized detached 2.5 car garage and a carport tall enough for RV storage.
Inside, the main level features wood laminate floors. The living room features is stone fireplace (not warranted) with glass doors flanked by wood built-ins, and a bay window. Formal dining area with built-in corner cabinet. The functional kitchen is equipped with granite counters, natural-toned wood cabinetry, a dishwasher, refrigerator, microwave, and range. Enjoy the coffee bar nook offers rich wood countertops and custom built-in shelving, leading to a large mud-room with so much storage!
There are 3 main floor bedroms and full remodeled bath. This home also features a 1/2 story with a large 4th bedroom and 1/2 bath. It is heated/cooled by a mini-split and features tons of closet space. The finished basement offers recreation area, has recessed lighting, a another fireplace with glass doors (not warranted), and walk-in closets, alongside an unfinished block basement section with built-in storage cabinets and walk-in gunsafe.
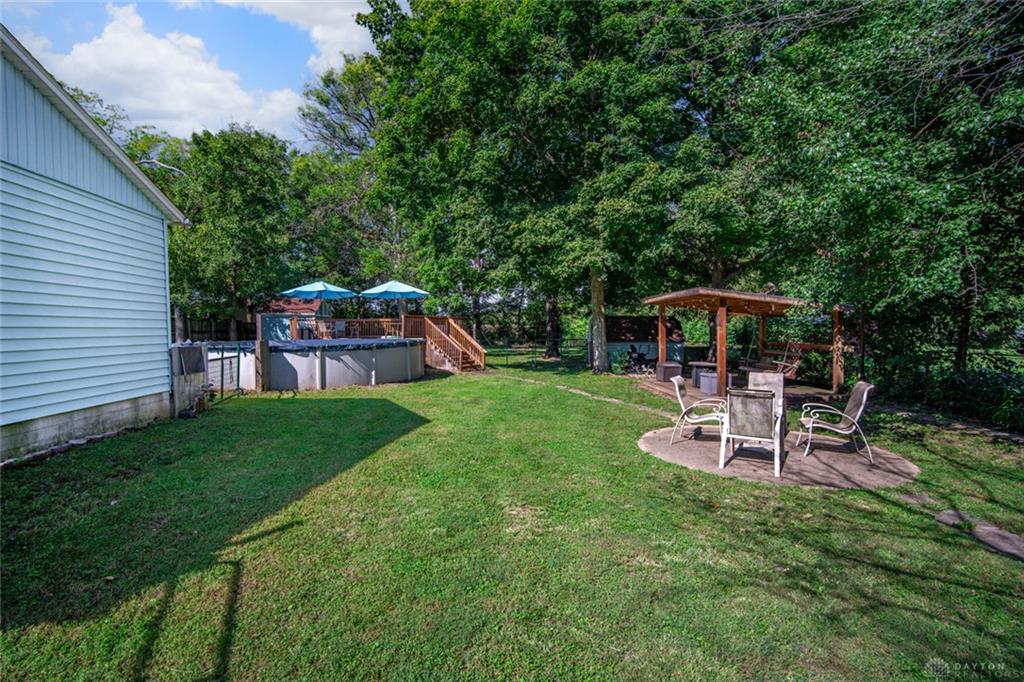
The rear yard is designed with outdoor living in mind with a large covered wooden deck spanning the side of the home, plus a spacious detached deck featuring a ceiling fan. A wood-fenced yard shades a grassy lawn that hosts an above-ground pool with a raised wooden deck, patio space, and multiple storage outbuildings.
The roof was replace in May 2026. The home features FA propane heat and electric baseboard for back-up. The pool liner has a small hole in it, the owner will provide an allowance for replacement. Propane tank is woned by the property owner.
Show all description