

6350, Troy-Frederick, Road, Tipp City, OH, 45371
6350, Troy-Frederick, Road, Tipp City, OH, 45371Rooms & Units Description
- Rooms Total: 12
- Room Count: 12
- Number Of Full Baths On Level Lo: 0
- Number Of Full Baths On Level 1: 0
- Number Of Half Baths On Level 1: 1
- Number Of Full Baths On Level 2: 2
- Number Of Half Baths On Level 2: 0
Location Details
- County Or Parish: Miami
- School District: Tipp City
- Zoning: Residential
Property Details
- Lot Dimensions: Irregular
- Parcel Number: G12047300
- Construction Type: Aluminum,Frame,Vinyl
- Levels: 2 Story
- Distressed Property: None
- Transaction Type: Sale
Property Features
- Outside Features: Partial Fence,Patio,Porch, Partial Fence,Patio,Porch
- Inside Features: Electric Water Heater,High Speed Internet,Paddle Fans,Security / Surveillance,Smoke Alarm(s),Walk in Closet
- Utilities: 220 Volt Outlet,Propane (Rented),Septic,Well
- Appliances: Dishwasher,Microwave,Range,Refrigerator,Water Softener
- Basement: Slab
- Heating: Forced Air,Propane
- Cooling: Central
- Kitchen Features: Granite Counters,Pantry
- Fireplace: Electric,Two,Woodburning
- Garage: 4 or More,Attached,Detached,Opener,Overhead Storage,Pole Barn,Storage,220 Volt Outlet
Miscellaneous
- Taxes Semi Annual: 3881.00
- Assessments: Of Record
Basics
- Baths Full: 2
- Baths Half: 1
- Date added: Added 1 day ago
- Acres: 5.0270
- Listing Contract Date: 2026-09-18
- Category: Residential
- Type: Single Family
- Status: Active
- Bedrooms: 4
- Bathrooms: 3.00
- Area: 2498 sq ft
- Lot size: 218976 sq ft
- Year built: 1971
- MLS ID: 969183
Courtesy of
- Office Name: Howard Hanna Real Estate Serv
- Agent Name: Marc Broomhall
- Agent Email: Marc@BroomhallRealEstate.com
- Agent Phone: (937) 248-9318
Description
-
Description:
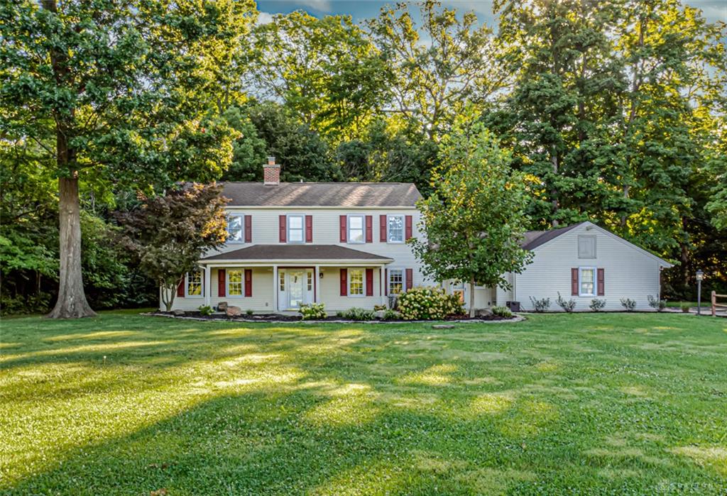
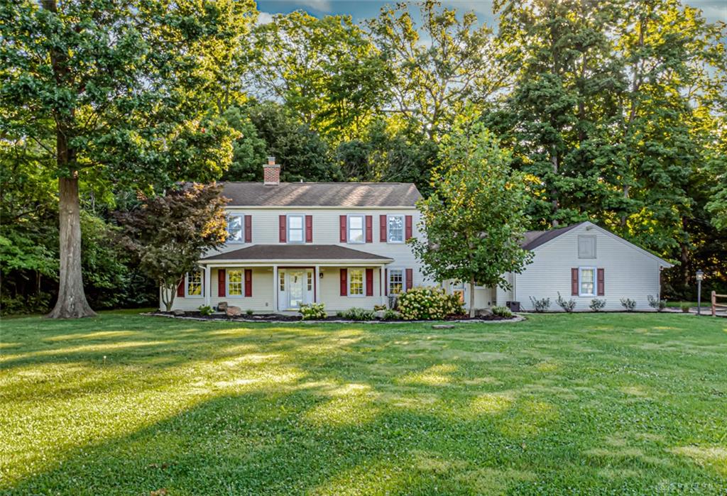
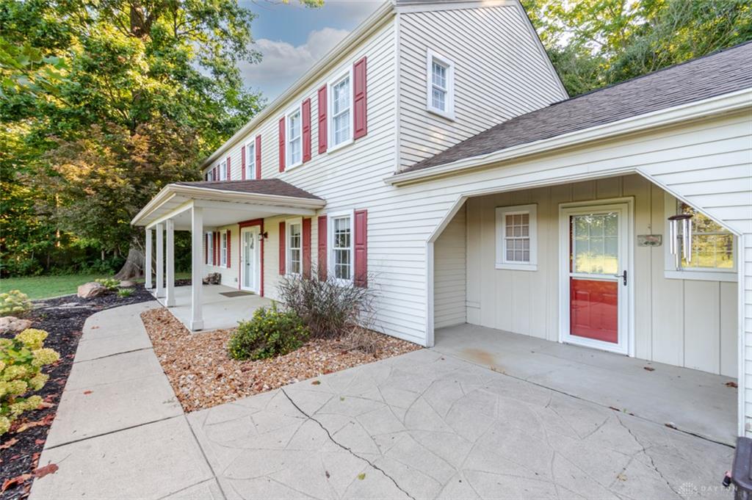
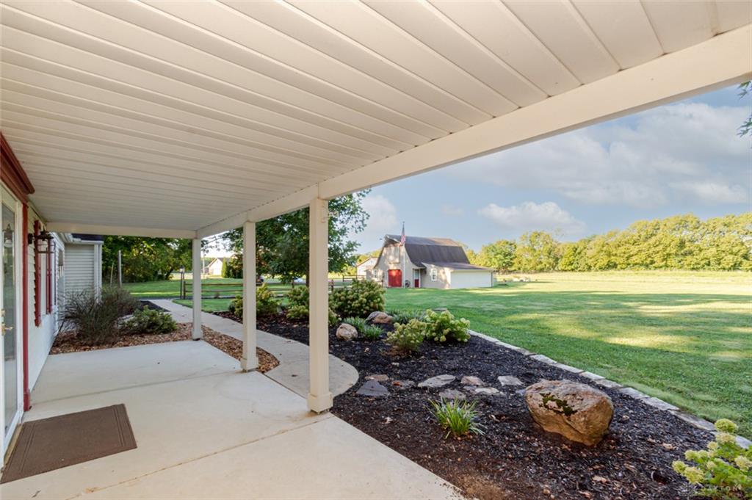
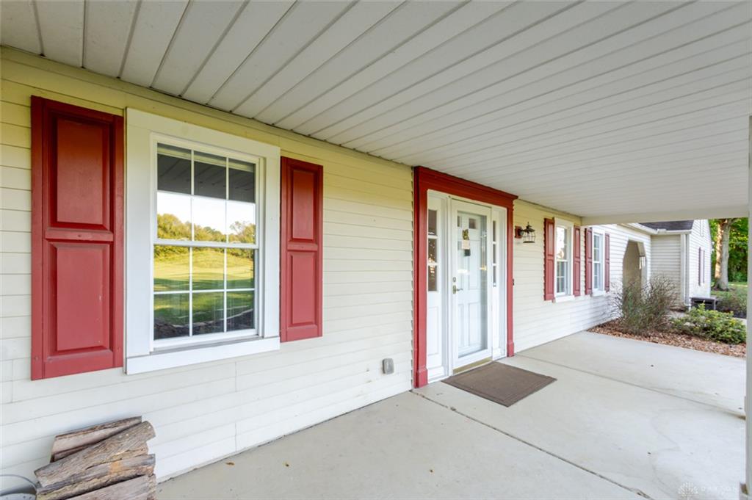
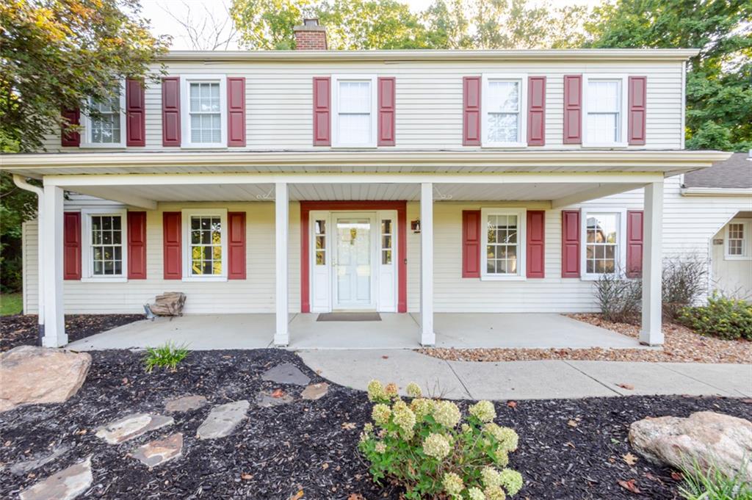
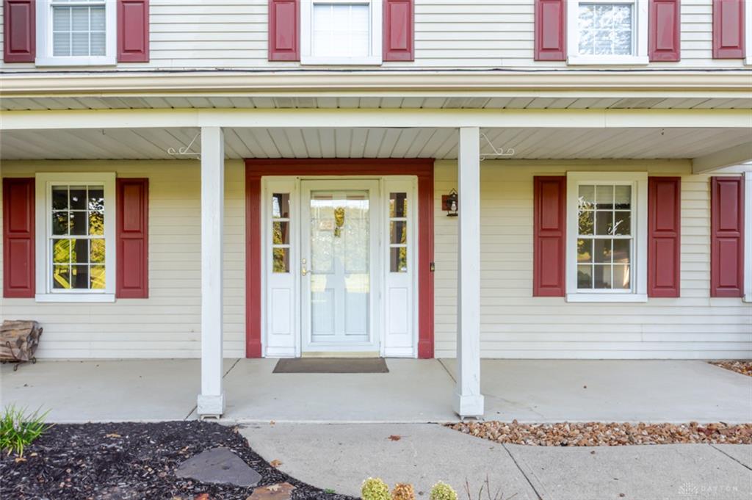
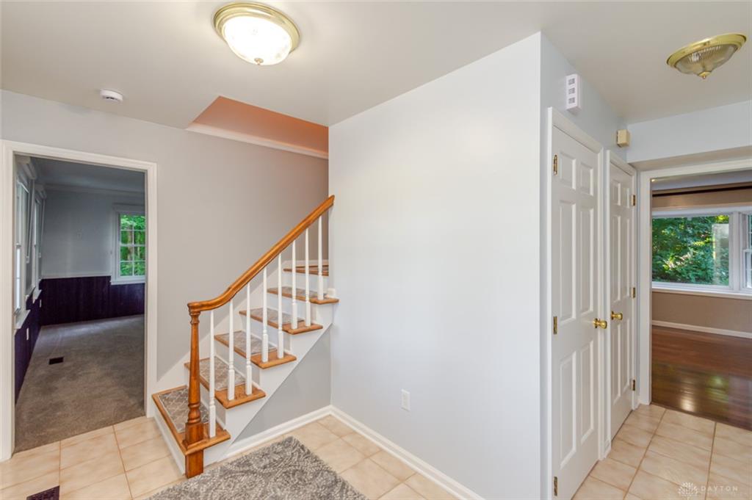
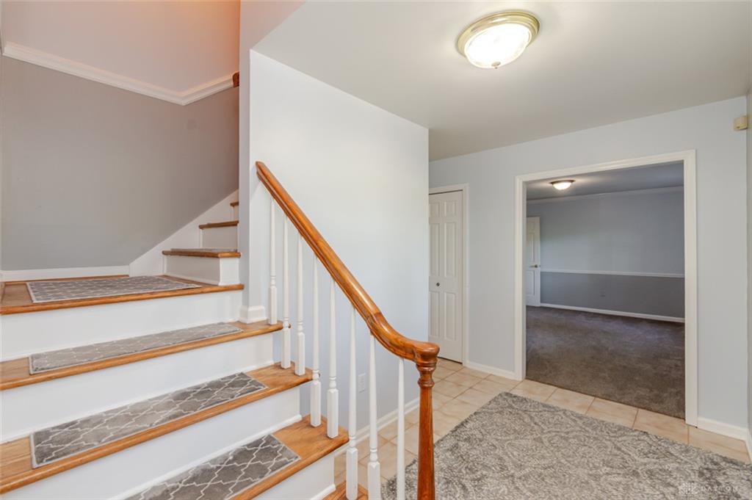
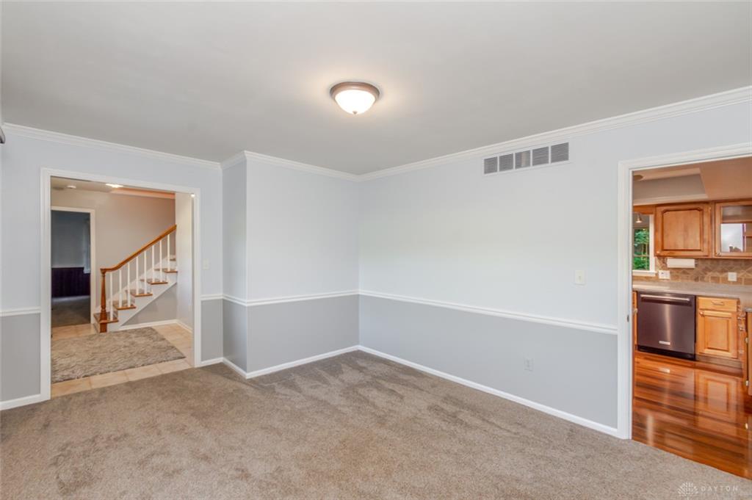
Welcome Home! This beautiful 4-bedroom, 2.5-bath home offers 2,758 sq. ft. of living space nestled on 5 picturesque acres, surrounded by peaceful wooded scenery and beautiful country views. As you enter, you’re greeted by a welcoming foyer and a gorgeous wood staircase. To the left, the cozy family room features a wood-burning fireplace surrounded by built-in cabinetry and shelving. To the right, the spacious dining room leads into the stunning gourmet kitchen, complete w/ granite countertops, stainless steel KitchenAid appliances, abundant cabinetry, ample counter space, & convenient bar seating. Just off the kitchen, the eat-in area flows seamlessly into the breakfast room & living room, creating a wonderful space for everyday living & entertaining. The breakfast room provides access to the rear entry door. On the opposite side of the eat-in area, you’ll find a convenient hall tree, garage access to your 3 car garage, laundry room with a door leading to the front patio, & a half bath. The first-floor bedroom offers a stunning bay window overlooking the rear yard. A furnace room is conveniently located near the staircase. Upstairs, you’ll find two additional bedrooms, a full bathroom, & the private primary suite. The primary bedroom features a walk-in closet, electric fireplace, & a beautiful full ensuite bathroom with a custom-tiled shower. Outside, enjoy all that this 5-acre property has to offer, including wooded surroundings and peaceful country views. The remodeled outbuilding is a fantastic bonus and features a garage/workshop, two additional rooms, & a loft storage area—perfect for hobbies, storage, or additional workspace. The wonderful winding driveway sets the tone as you arrive and adds to the property's inviting country charm. Recent updates include: fresh paint throughout the home, a new water softener '26, new blinds '26, furnace/A/C '25, and KitchenAid appliances '23. Come experience the space, privacy, and charm this beautiful property has to offer!
Show all description