

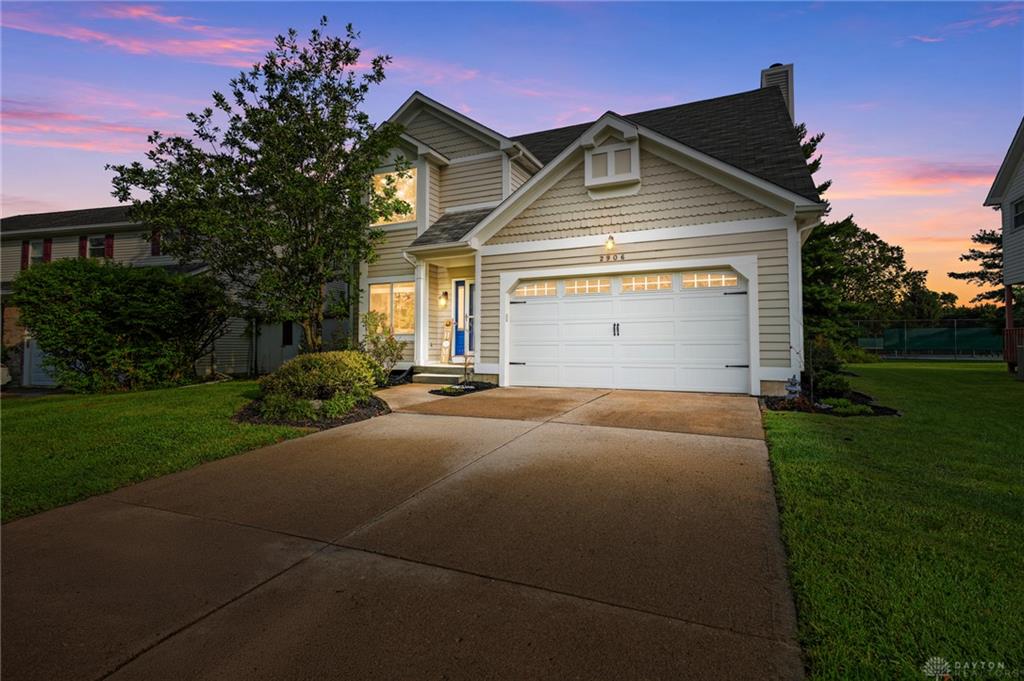
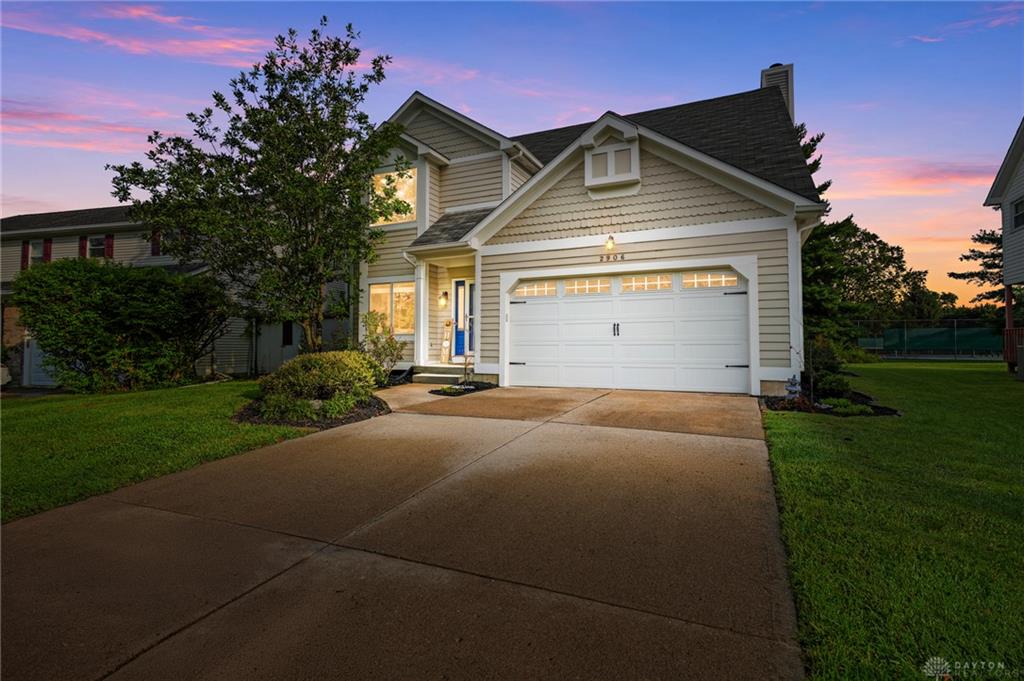
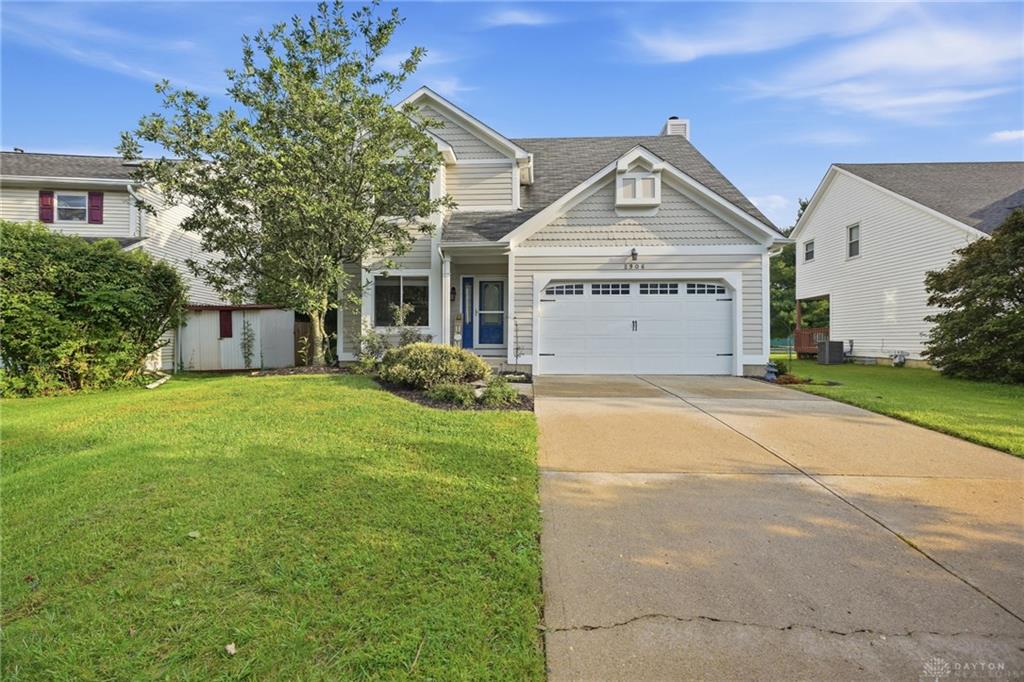
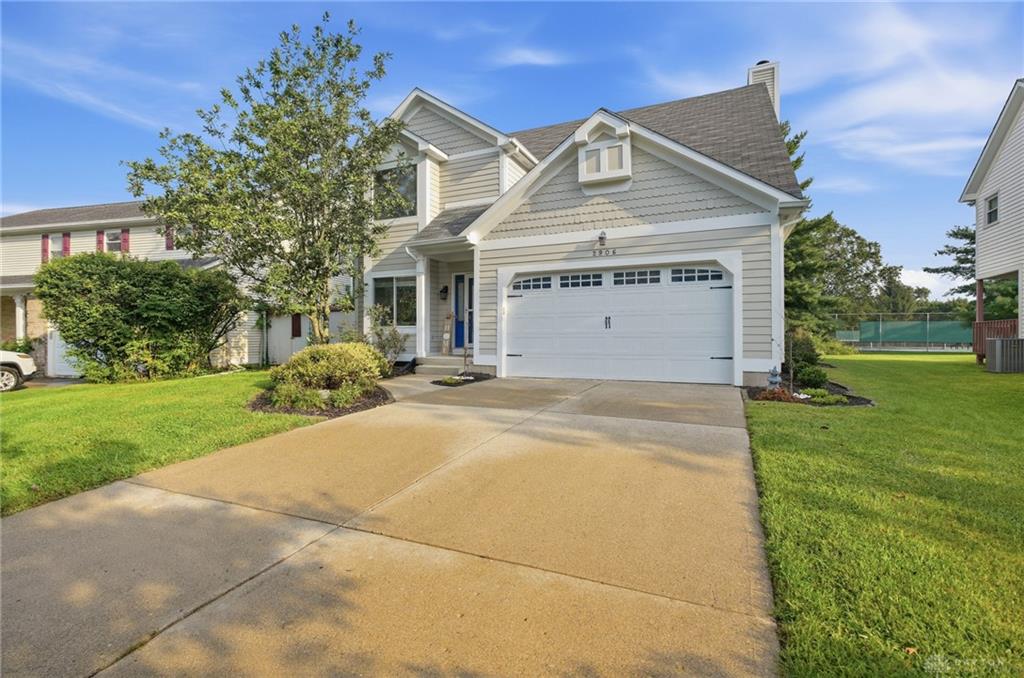
2906, Columbia, Trail, Loveland, OH, 45140
2906, Columbia, Trail, Loveland, OH, 45140Rooms & Units Description
- Rooms Total: 10
- Room Count: 10
- Number Of Full Baths On Level Lo: 0
- Number Of Full Baths On Level 1: 0
- Number Of Half Baths On Level 1: 1
- Number Of Full Baths On Level 2: 2
- Number Of Half Baths On Level 2: 0
Location Details
- County Or Parish: Warren
- School District: Kings
- Zoning: Residential
Property Details
- Lot Dimensions: Irreg
- Parcel Number: 16141570060
- Construction Type: Vinyl,Wood
- Levels: 2 Story
- Subdivision Name: White Pines 4
- Distressed Property: None
- Transaction Type: Sale
Property Features
- Outside Features: Patio, Patio
- Inside Features: Cathedral Ceiling,Gas Water Heater,Paddle Fans,Vaulted Ceiling
- Utilities: Natural Gas,Public Water,Sanitary Sewer
- Appliances: Dishwasher,Garbage Disposal,Microwave,Range,Refrigerator
- Basement: Finished,Partial
- Windows: Double Hung,Skylight(s),Vinyl
- Heating: Natural Gas
- Cooling: Central
- Kitchen Features: Island
- Fireplace: Gas,One,Woodburning
- Garage: 2 Car,Attached,Opener
Miscellaneous
- Virtual Tour URL: https://view.wowvideotours.com/order/ee37e631-d814-48a0-f6f2-08df129872aa?version=32_174&branding=false
- HOA Condo Fee: 385.00
- HOA Fee Frequency: Annually
- Taxes Semi Annual: 3069.00
- Assessments: Of Record
Basics
- Baths Full: 2
- Baths Half: 1
- Date added: Added 21 hours ago
- Acres: 0.1927
- Listing Contract Date: 2026-09-18
- Category: Residential
- Type: Single Family
- Status: Active
- Bedrooms: 3
- Bathrooms: 3.00
- Area: 2104 sq ft
- Lot size: 8394 sq ft
- Year built: 1989
- MLS ID: 969191
Courtesy of
- Office Name: Comey & Shepherd REALTORS
- Agent Name: Brad Strunk
- Agent Email: bstrunk01@cs.com
- Agent Phone: (513) 532-9229
Description
-
Description:
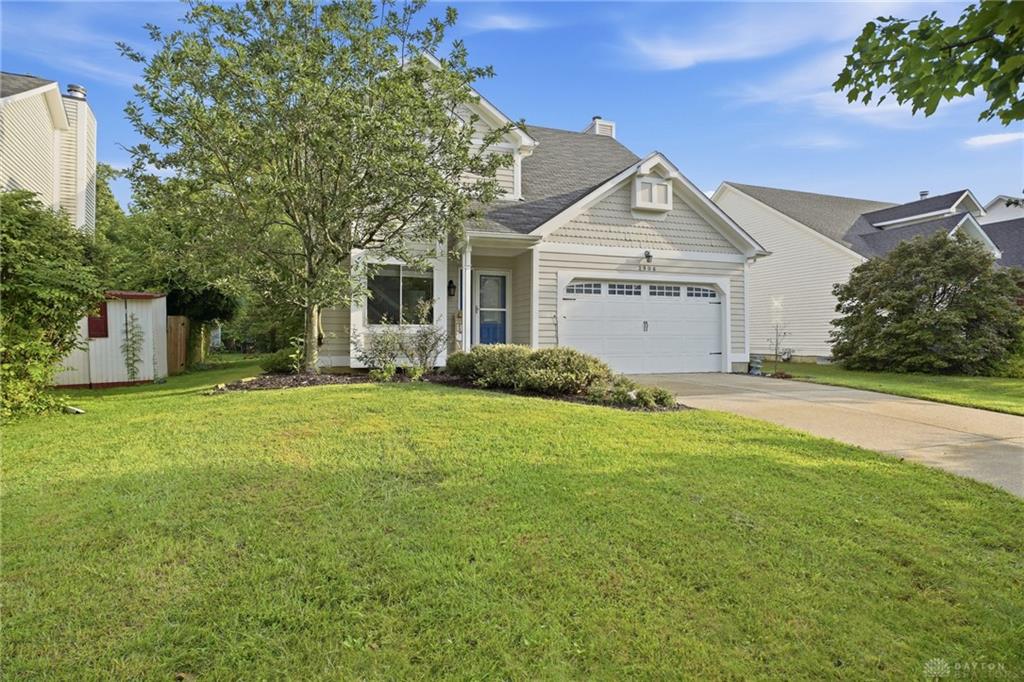
AMAZING MOVE-IN READY HOME IN THE KINGS SCHOOL DISTRICT, DIRECTLY ACROSS THE STREET FROM ST. MARGARET OF YORK!
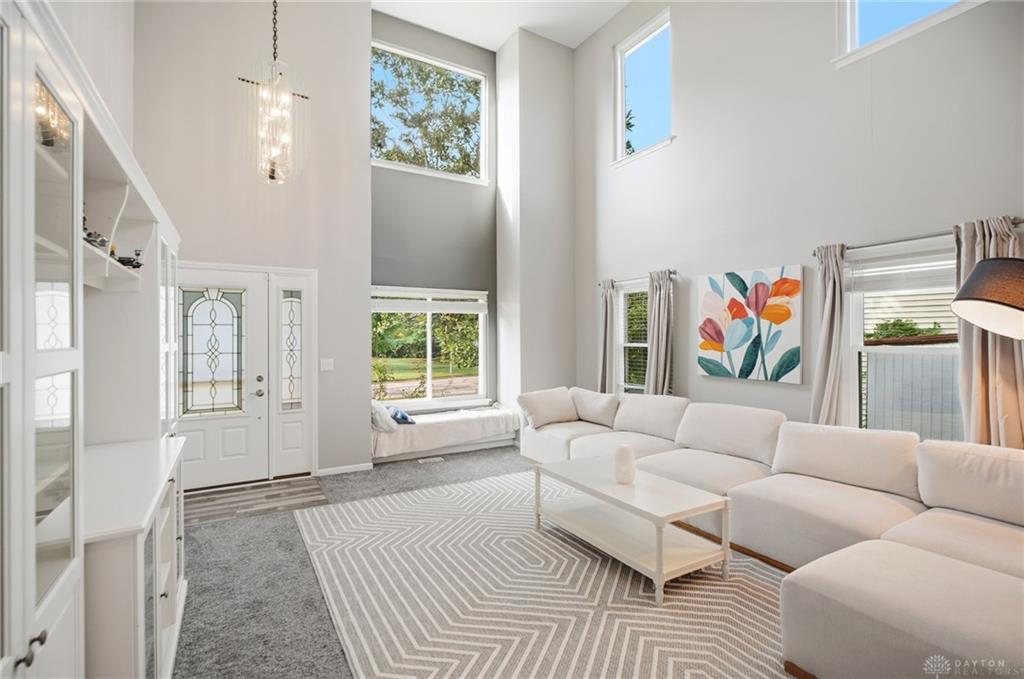
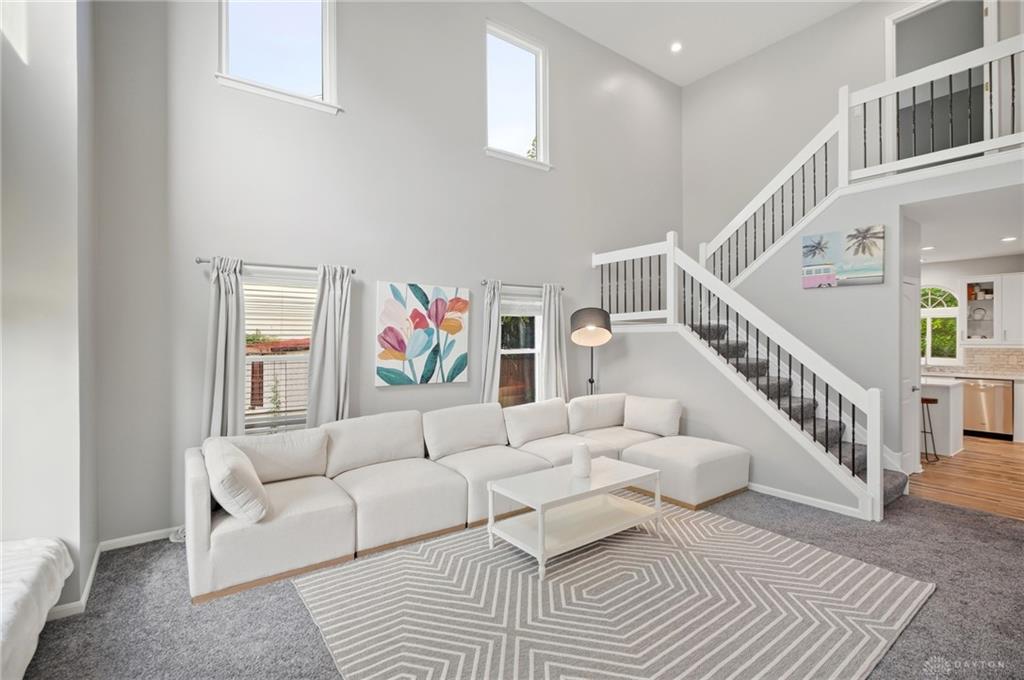
This beautifully maintained home offers over 2,500 sq. ft. of living space and a great combination of space, updates, and an outstanding location. Featuring 3 bedrooms and 2 full bathrooms on the second floor, plus a spacious loft area that is perfect for a home office, computer area, reading space, or additional flex space.
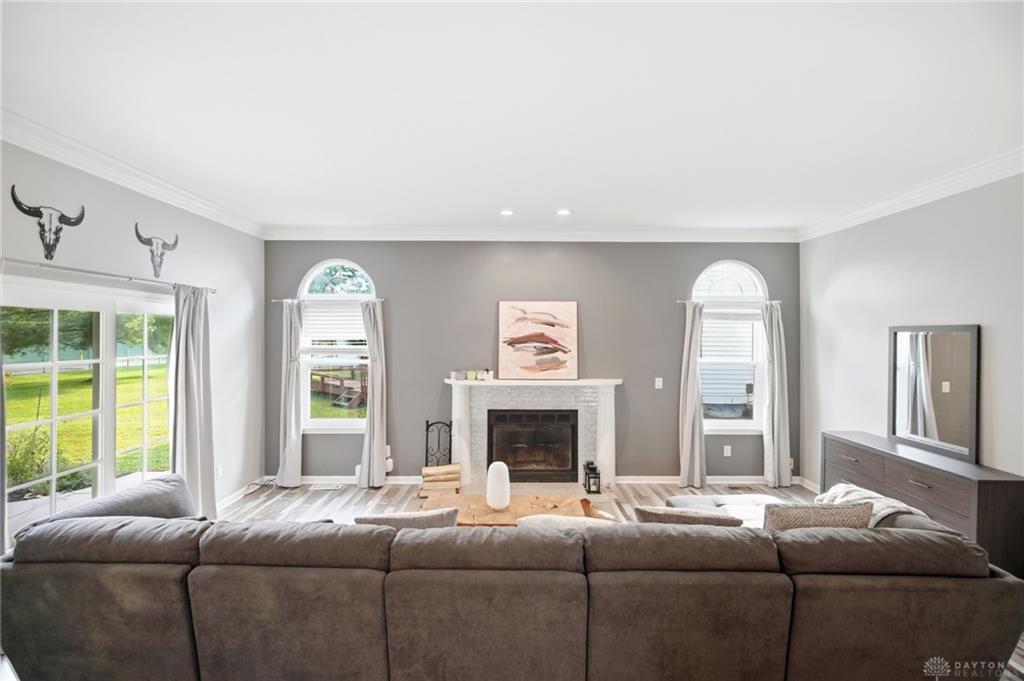
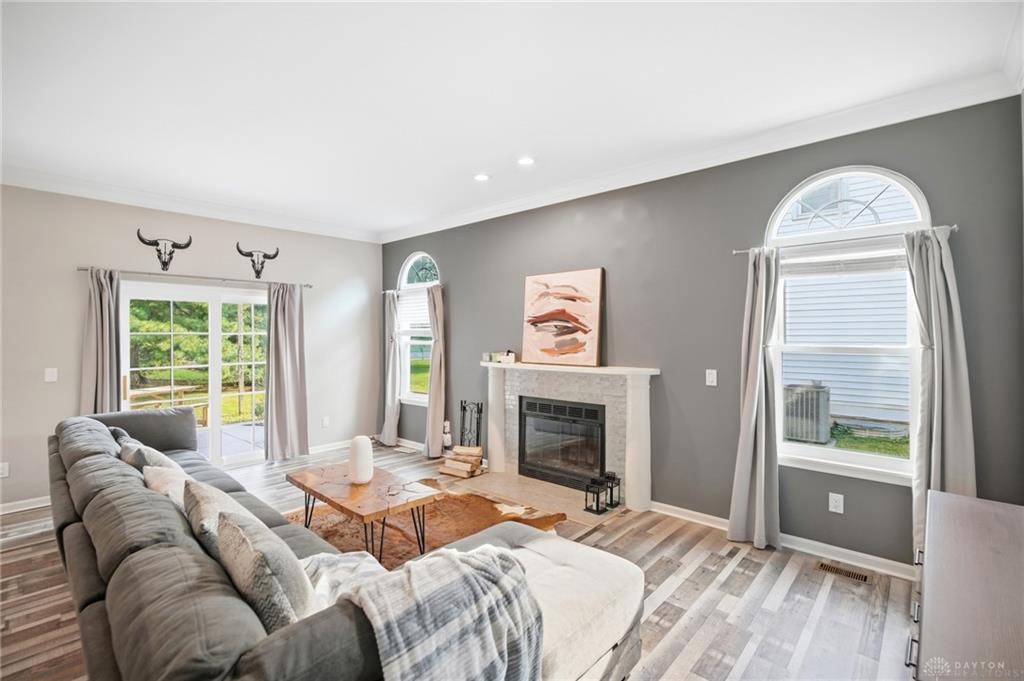
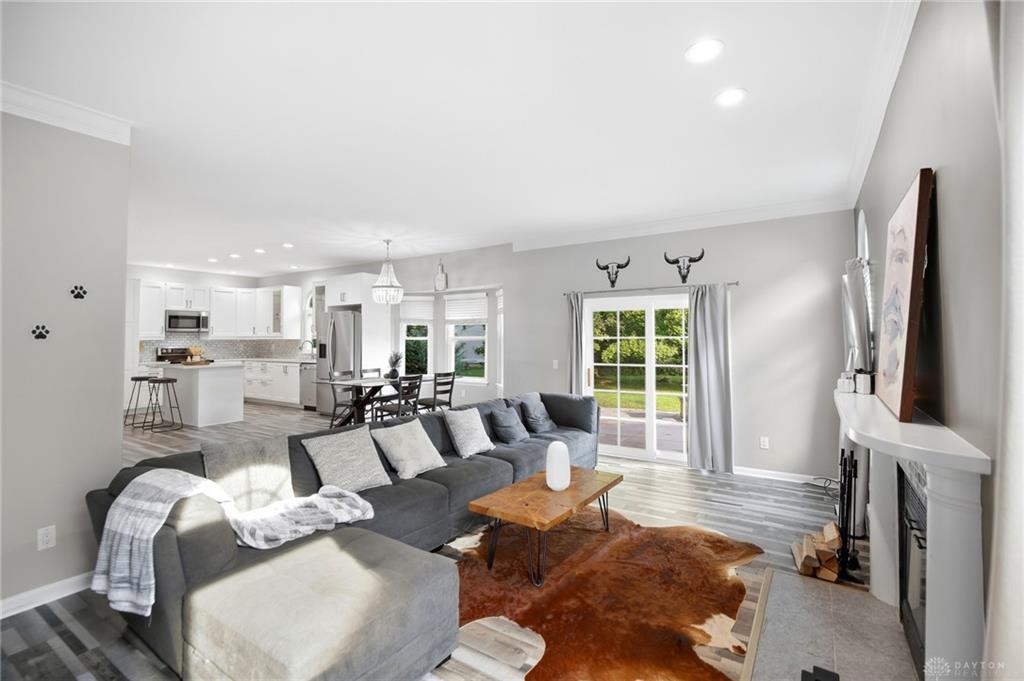
The primary bedroom features a Closet by Design organization system, providing excellent customized storage. The open floor plan features vaulted ceilings, a huge kitchen with a large island and stainless steel appliances, and a cozy great room that walks out to the rear patio. The backyard offers a peaceful setting with a beautiful view of mature trees, giving you a private place to relax or entertain.
The finished basement provides even more usable space and can be customized for a variety of needs, whether you're looking for a recreation room, home gym, office, media room, or additional living space. The lower level laundry room has recently been completely finished, and the space under the stairs has been transformed into a unique little wine and bourbon area.
This home also features numerous updates, including new interior and exterior paint in 2023, water heater in 2022, water softener in 2023, thermostat in 2024, new vanities in all bathrooms in 2024, and new light fixtures in the primary bedroom and basement.
This home is truly move-in ready and waiting for its next owner. If you're looking for a home in the Kings School District with over 2,500 sq. ft. of living space, an open floor plan, a finished basement, great updates, a custom Closet by Design organization system, and a fantastic location across from SMOY, this one is ready to welcome you home.
Show all description