

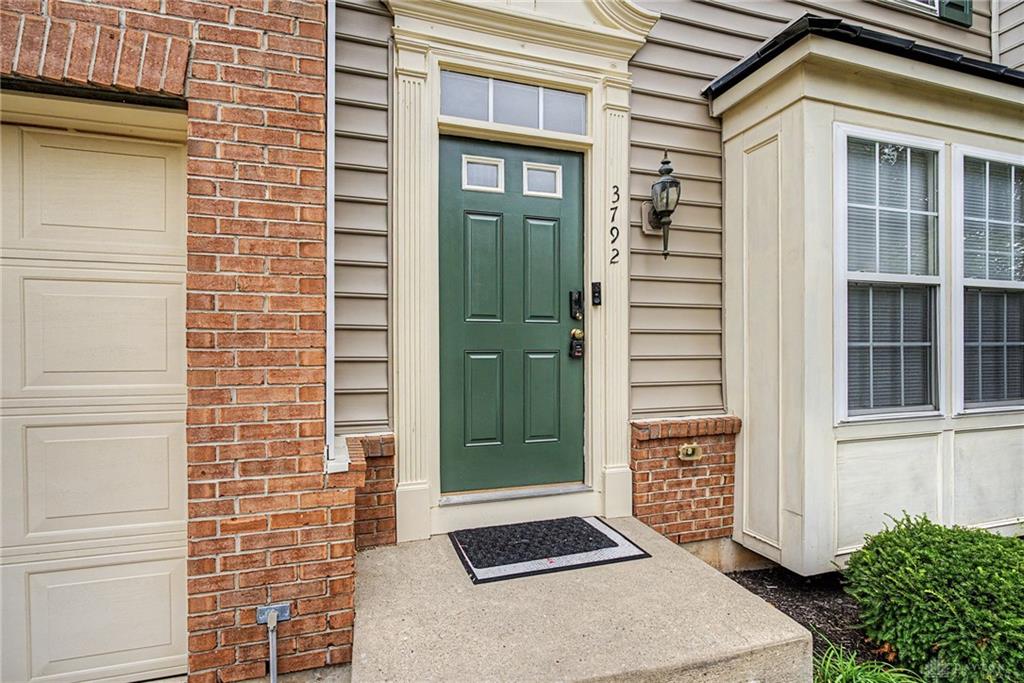
3792, Grant, Avenue, Beavercreek, OH, 45431
3792, Grant, Avenue, Beavercreek, OH, 45431Rooms & Units Description
- Rooms Total: 10
- Room Count: 10
- Number Of Full Baths On Level Lo: 0
- Number Of Full Baths On Level 1: 1
- Number Of Half Baths On Level 1: 1
- Number Of Full Baths On Level 2: 1
- Number Of Half Baths On Level 2: 0
Location Details
- County Or Parish: Greene
- School District: Beavercreek
- Zoning: Residential
Property Details
- Lot Dimensions: 43x117
- Parcel Number: B42-0001-0011-0-0123-00
- Construction Type: Brick,Vinyl
- Levels: 2 Story
- Subdivision Name: Reserves/Beavercreeksec 01
- Building Level: 2
- Distressed Property: None
- Transaction Type: Sale
Property Features
- Outside Features: Deck, Deck
- Inside Features: Cathedral Ceiling,Gas Water Heater,Jetted Tub,Paddle Fans,Security / Surveillance,Walk in Closet
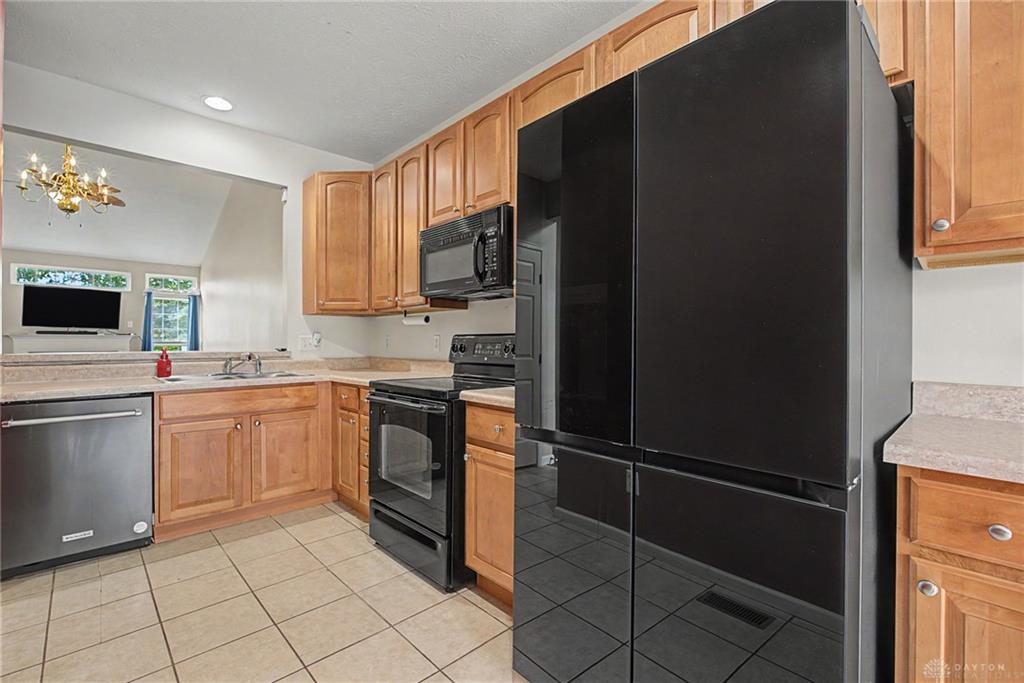
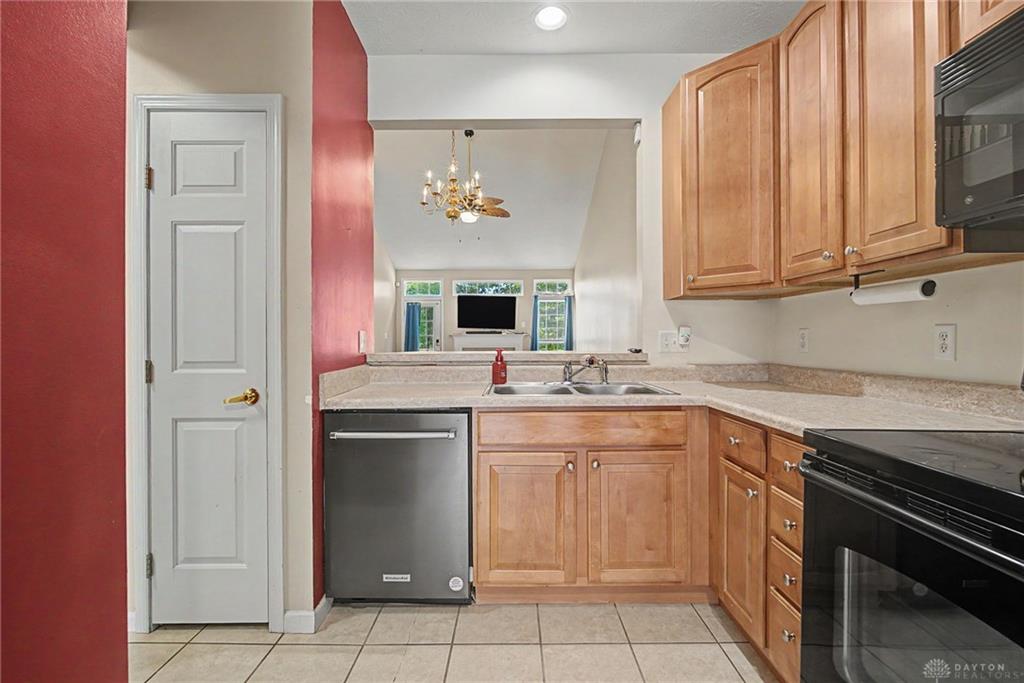
- Appliances: Dishwasher,Dryer,Garbage Disposal,Microwave,Range,Refrigerator,Washer,Water Softener
- Basement: Finished,Full
- Heating: Forced Air,Natural Gas
- Cooling: Central
- Fireplace: Gas,One
- Garage: 2 Car,Attached,Opener
Miscellaneous
- HOA Condo Fee: 163.00
- HOA Fee Frequency: Monthly
- Taxes Semi Annual: 4894.13
- Assessments: Of Record
Basics
- Baths Full: 3
- Baths Half: 1
- Date added: Added 7 hours ago
- Acres: 0.1160
- Listing Contract Date: 2026-09-18
- Category: Residential
- Type: Attached Homes
- Status: Active
- Bedrooms: 4
- Bathrooms: 4.00
- Area: 3500 sq ft
- Lot size: 5053 sq ft
- Year built: 2006
- MLS ID: 969229
Courtesy of
- Office Name: Glasshouse Realty Group
- Agent Name: Brittany Hall
- Agent Email: brittany.hall0119@gmail.com
- Agent Phone: (937) 776-2881
Description
-
Description:
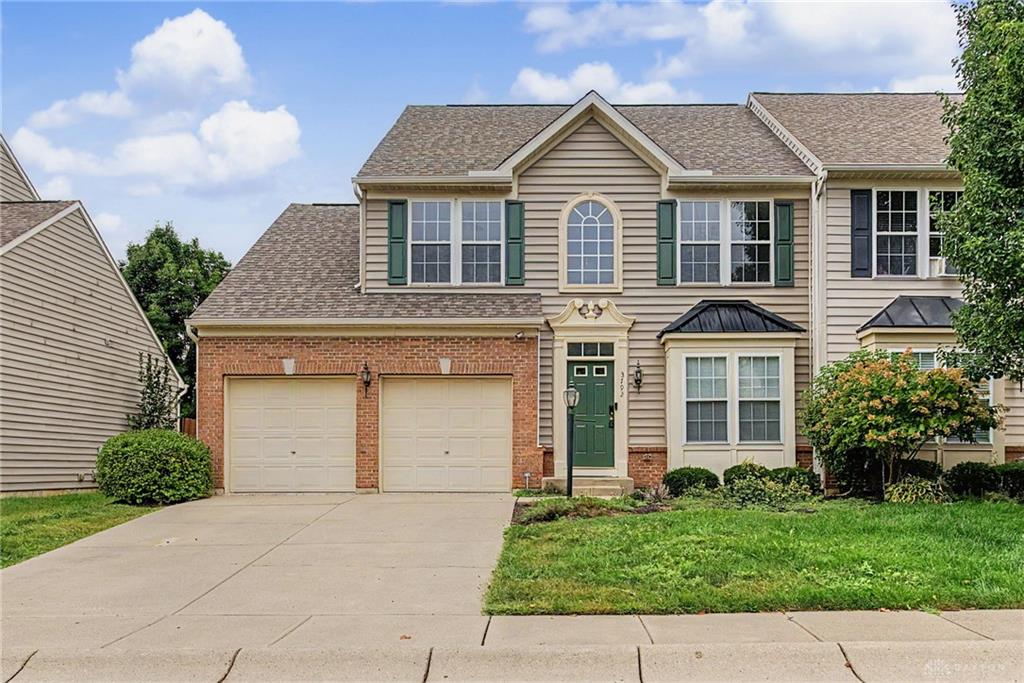
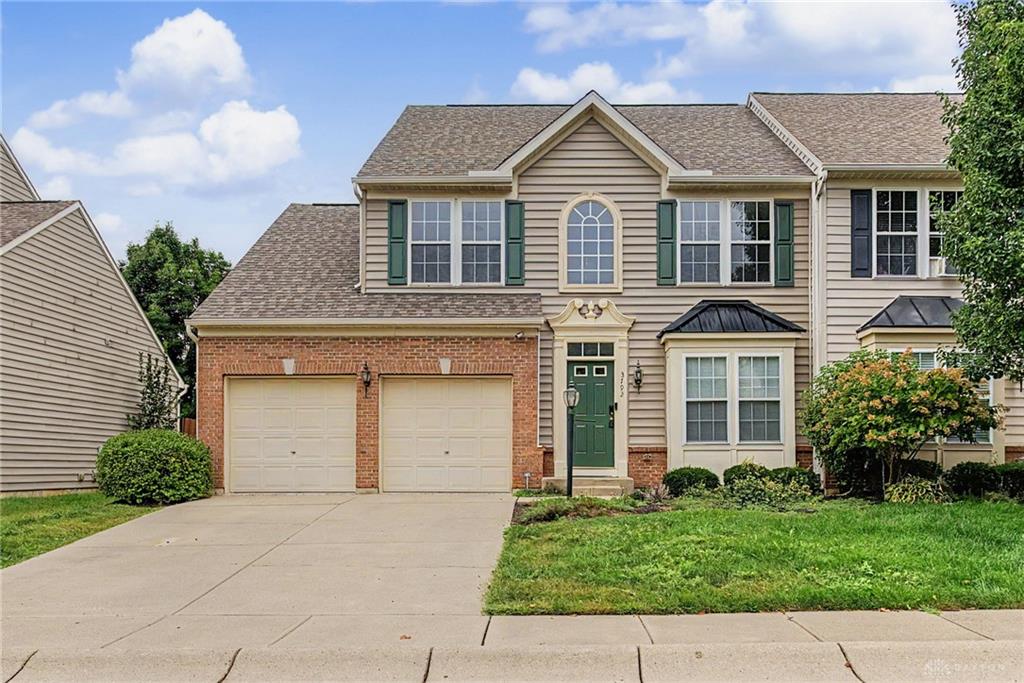
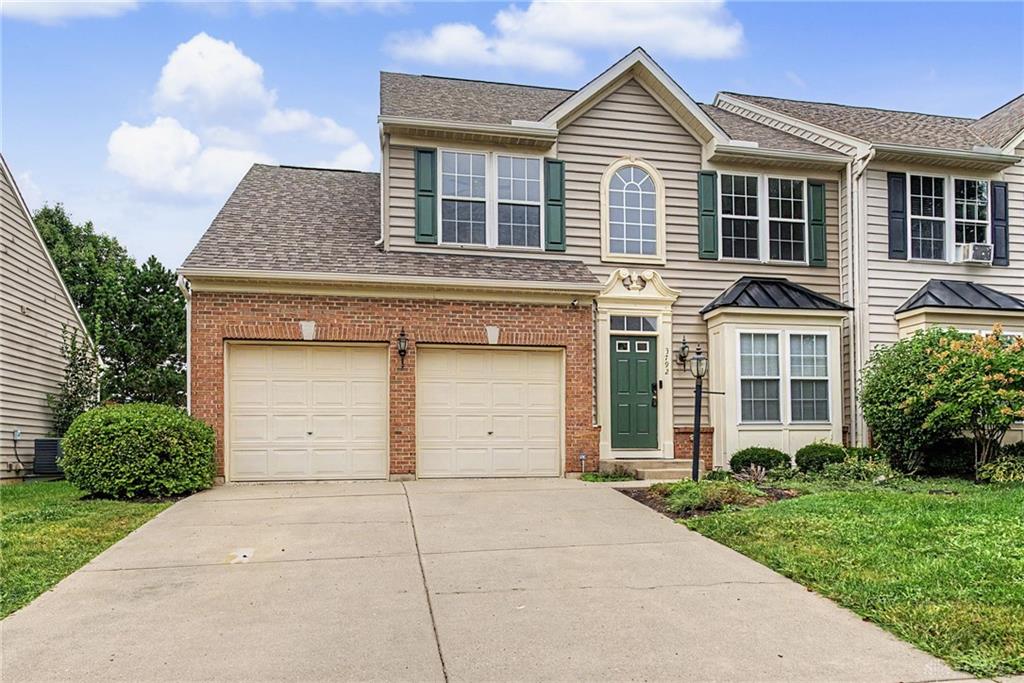
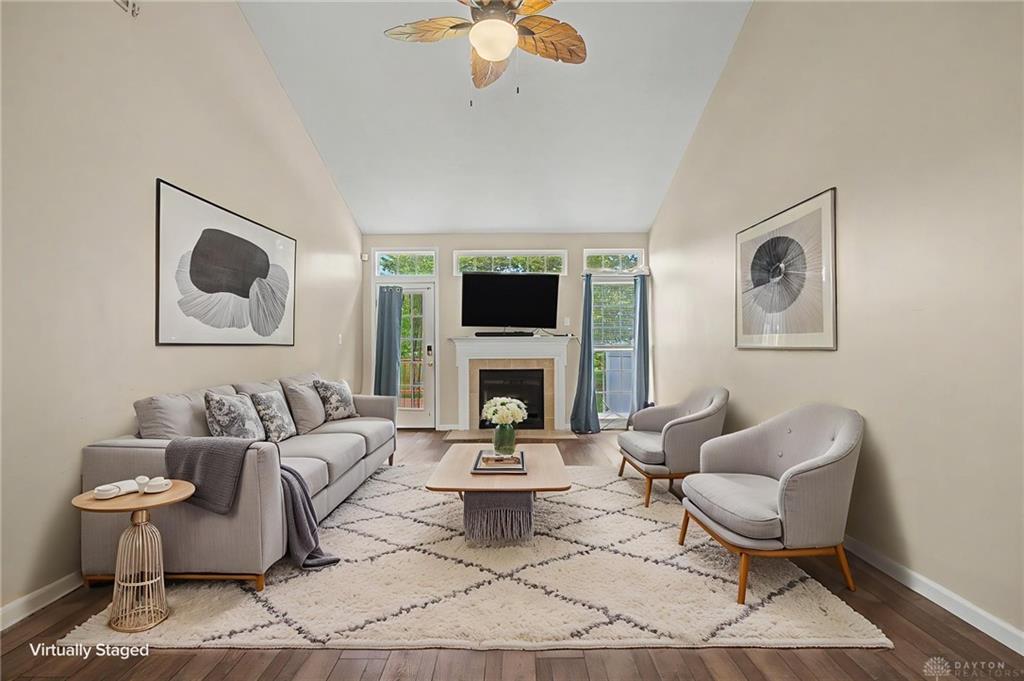
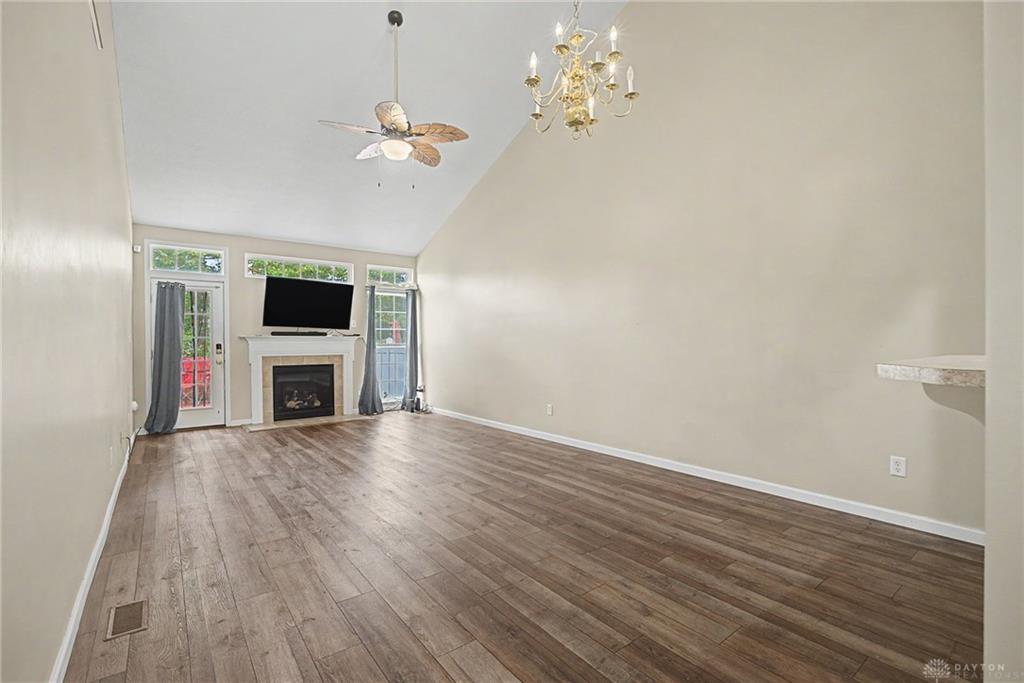
Rare opportunity in the highly desirable Beavercreek School District listed under recent appraised value for instant equity! This spacious 4-bedroom, 4-bath home offers approximately 3,500 square feet of finished living space, including a beautifully finished basement, and is conveniently located less than five minutes from Wright-Patterson Air Force Base.
Show all description
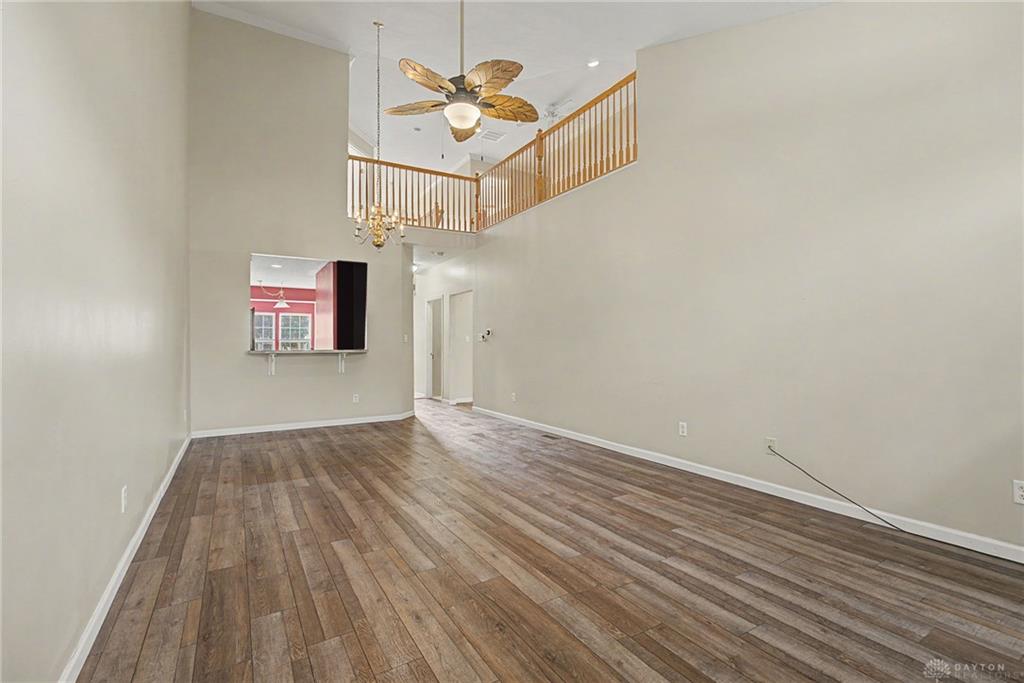
Step inside to an impressive, light-filled interior where cascading natural light flows throughout the home and highlights the soaring vaulted ceilings, creating an open and inviting atmosphere. The thoughtfully designed floor plan features a main-level primary suite with a private en suite full bath complete with a relaxing garden tub, offering the convenience of first-floor living.
Upstairs, a versatile loft overlooking the living space provides the perfect setting for a home office, reading nook, additional sitting area, or flex space. Additional bedrooms upstairs ideal for the growing family, or guests.
The finished basement expands the home’s possibilities even further, offering plenty of room for entertaining, recreation, guests, storage, or additional living space. Basement also houses a true fourth bedroom with the addition of a closet, egress window, and a full bath on lower level.
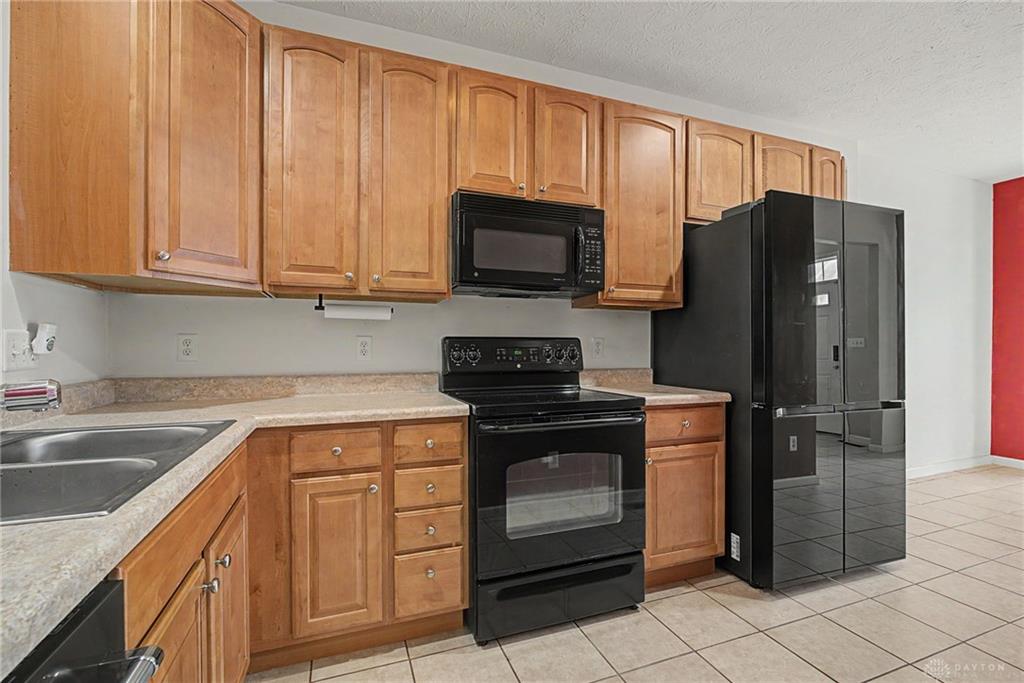
Major updates provide added value and peace of mind. Roof & siding 2026, flooring, freshly stained deck. An EV charger is already installed, and all appliances (new 2023/2024) remain with the home. Washer and dryer convey. Adding even more value, the property includes a multi year transferable home warranty and a very low HOA. Minutes from food, shopping, entertainment, and major highways!