

7213, Fawn Willow, Court, Miami Township, OH, 45459
7213, Fawn Willow, Court, Miami Township, OH, 45459Rooms & Units Description
- Rooms Total: 14
- Room Count: 14
- Number Of Full Baths On Level Lo: 0
- Number Of Full Baths On Level 1: 0
- Number Of Half Baths On Level 1: 1
- Number Of Full Baths On Level 2: 2
- Number Of Half Baths On Level 2: 0
Location Details
- County Or Parish: Montgomery
- School District: Miamisburg
- Zoning: Residential
Property Details
- Lot Dimensions: 107x214x106x186
- Parcel Number: K45-18817-0012
- Construction Type: Aluminum,Brick
- Levels: 2 Story
- Subdivision Name: Penbrooke Sec 14
- Distressed Property: None
- Transaction Type: Sale
Property Features
- Outside Features: Deck,Partial Fence,Porch, Deck,Partial Fence,Porch
- Inside Features: Gas Water Heater,Paddle Fans
- Utilities: 220 Volt Outlet,Natural Gas,Public Water
- Appliances: Cooktop,Dishwasher,Garbage Disposal,Wall Oven
- Basement: Finished,Partial
- Windows: Bay/BayBow,Casement,Double Hung,Double Pane,Vinyl
- Heating: Forced Air,Heat Pump
- Cooling: Central
- Kitchen Features: Corian Counters,Island
- Fireplace: Gas,Glass Doors,One
- Garage: 2 Car,Attached,Opener,Overhead Storage
Miscellaneous
- Taxes Semi Annual: 3095.14
- Assessments: 23.08 annual
Basics
- Baths Full: 2
- Baths Half: 2
- Date added: Added 2 days ago
- Acres: 0.5100
- Listing Contract Date: 2026-09-14
- Category: Residential
- Type: Single Family
- Status: Active
- Bedrooms: 4
- Bathrooms: 4.00
- Lot size: 22216 sq ft
- Year built: 1968
- MLS ID: 967685
Courtesy of
- Office Name: Irongate Inc.
- Agent Name: Michelle Nevius-Haines
- Agent Email: mnevius-haines@irongaterealtors.com
- Agent Phone: (937) 974-9370
Description
-
Description:
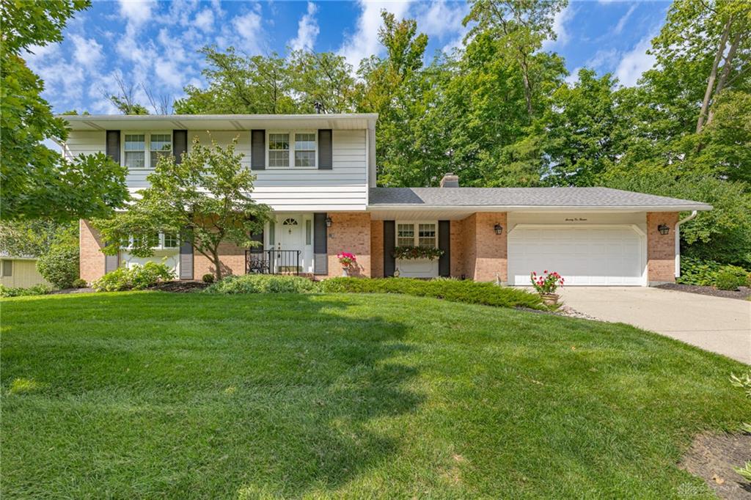
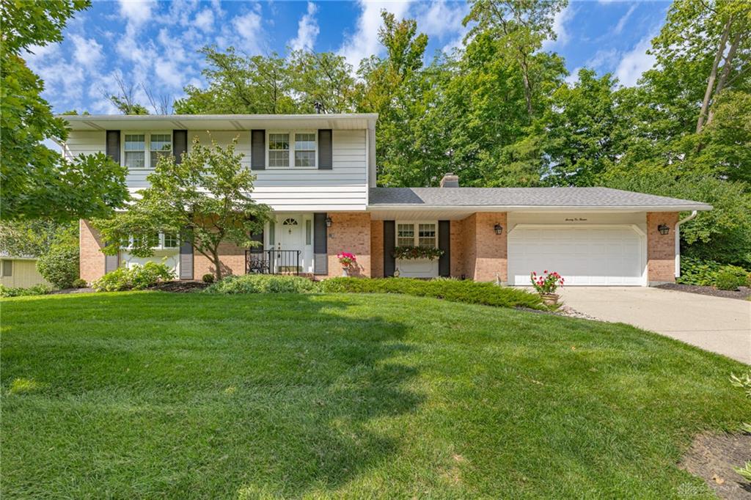
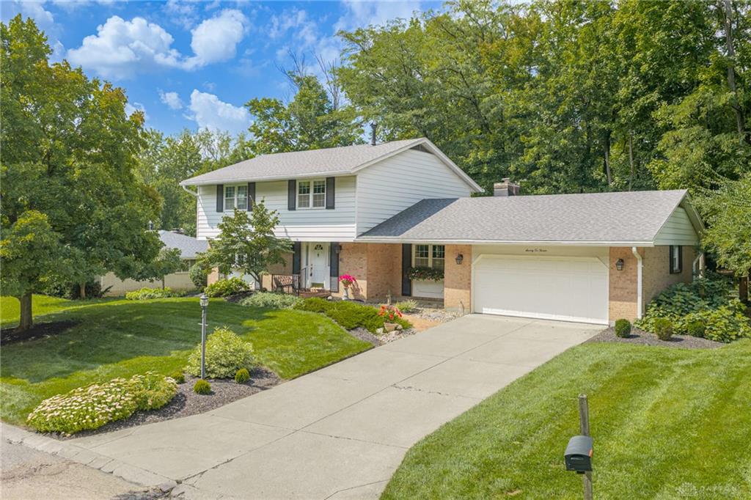
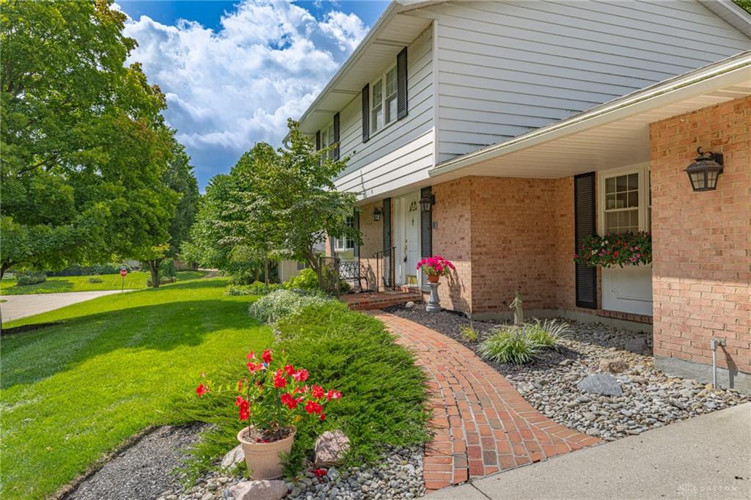
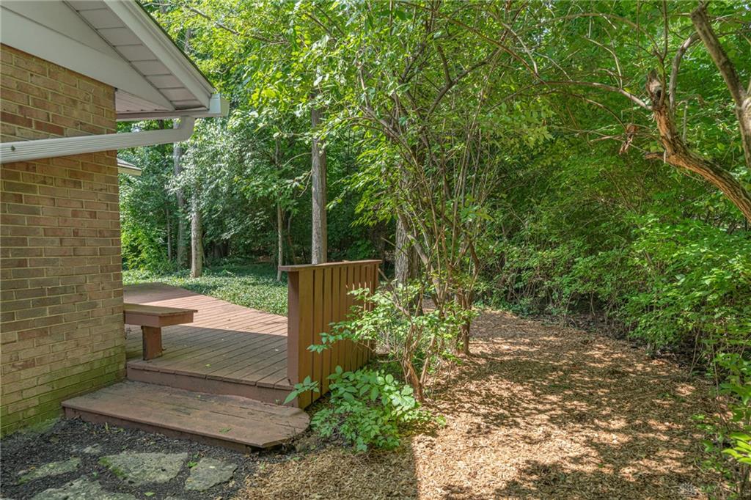
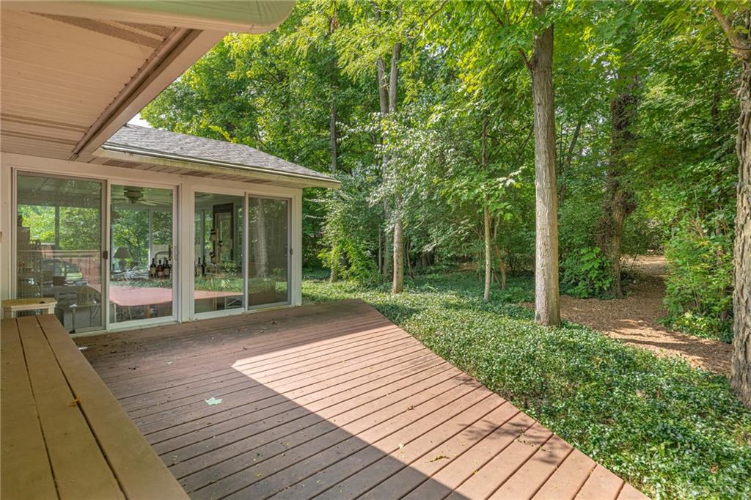
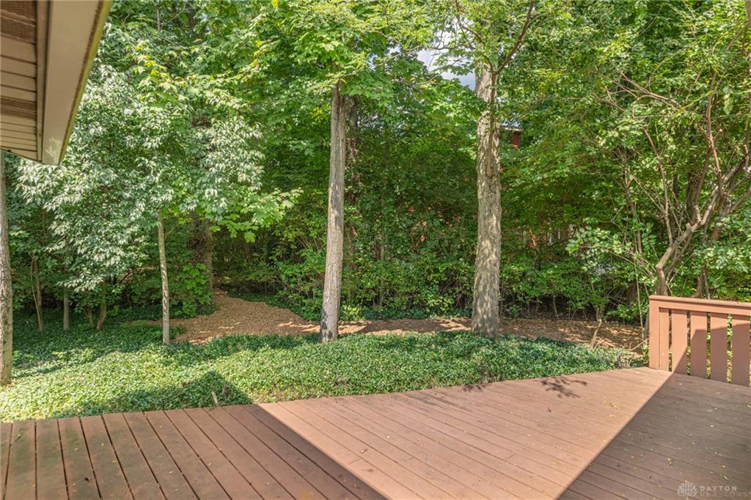
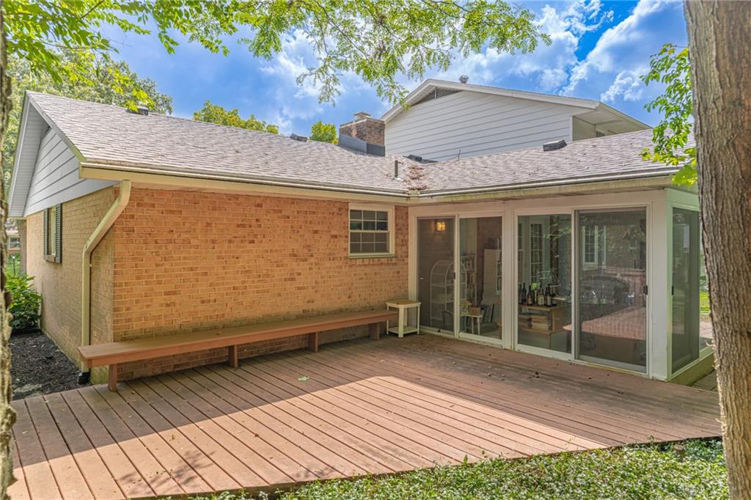
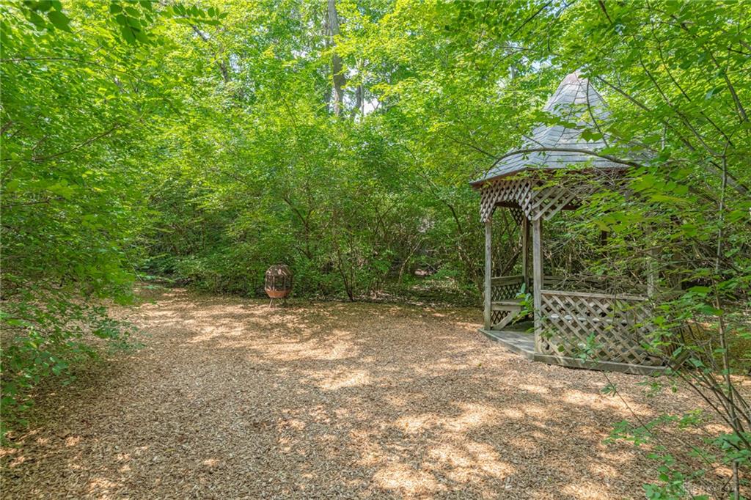
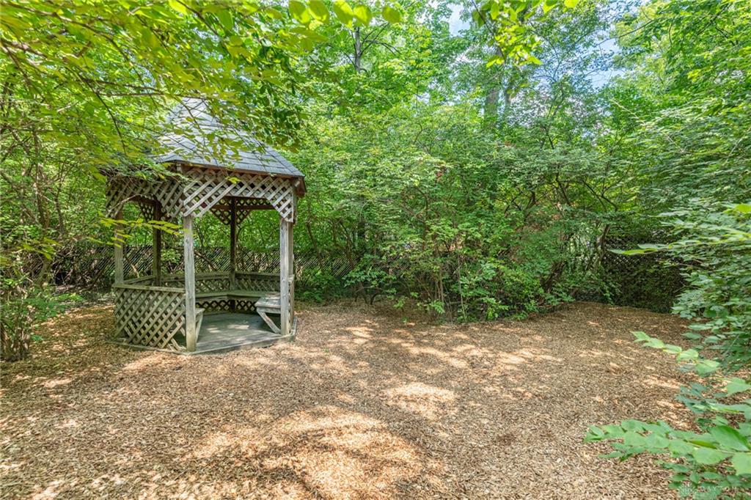
The curb appeal of this classic two-story cul de sac home is exceptional. Offering 4 bedrooms, 2 full & 2 half baths, 2,352 above-grade finished square feet, plus additional finished square footage in the Lower Level. A welcoming foyer opens to the spacious Living & Dining Rooms, both with bay windows. The well-appointed kitchen features pantry style cabinetry with fold-out spice racks & pull-out drawers, versatile hutch, 7' island with recessed lighting, Corian countertops, updated plank flooring & adjacent eat-in area. The impressive family room is highlighted by built-in bookcases, raised brick hearth, 8' mantel & gas fireplace. Double doors open to the amazing 3 Season Room that provides beautiful views of the backyard. Completing the main level is a convenient half bath and oversized laundry room w/utility tub, shelving & cabinetry. The primary bedroom features dual closets, integrated desk area & private ensuite bath w/walk-in shower, built-in niches & bench. 3 additional bedrooms and full hall bath complete the 2nd floor, along with six-panel doors, walk-in attic & whole-house fan. The Lower Level offers a convenient half bath & 2 versatile finished rooms, providing flexible space for a home office, recreation area, hobbies or guests. Garage features: insulated garage door, peg wall for tool organization, 7' x 6' workshop area & pull-down attic access. Outside, the incredible backyard gives park-like vibes, perfect for family time or entertaining with winding paths, gazebo, deck & partial fence. Additional features include hardwood floors believed to be in excellent condition beneath carpet on the first and second floors, Trane HVAC 5/23, gas water heater 5/24, updated vinyl replacement windows & roof/gutters 8/21. Conveniently located near schools, shopping, parks, interstates & more. This special home has been meticulously maintained by the same family for the past 53 years and they look forward to seeing the next owners enjoy it as much as they have.
Show all description