

24, E, Orchard Springs, Drive, Dayton, OH, 45415
24, E, Orchard Springs, Drive, Dayton, OH, 45415Rooms & Units Description
- Rooms Total: 9
- Room Count: 9
- Number Of Full Baths On Level Lo: 0
- Number Of Full Baths On Level 1: 1
- Number Of Half Baths On Level 1: 1
- Number Of Full Baths On Level 2: 0
- Number Of Half Baths On Level 2: 0
- Number Of Half Baths On Level 3: 0
- Number Of Full Baths On Level 4: 0
Location Details
- County Or Parish: Montgomery
- School District: Dayton
- Zoning: Residential
Property Details
- Lot Dimensions: 150x99
- Parcel Number: E20-17503-0109
- Construction Type: Brick,Vinyl,Wood
- Levels: 1 Story
- Subdivision Name: Birdie 01 Curseys
- Distressed Property: None
- Transaction Type: Sale
Property Features
- Outside Features: Partial Fence,Patio,Porch,Storage Shed, Partial Fence,Patio,Porch,Storage Shed
- Inside Features: Gas Water Heater,High Speed Internet,Paddle Fans,Smoke Alarm(s)
- Utilities: 220 Volt Outlet,Sanitary Sewer,Storm Sewer
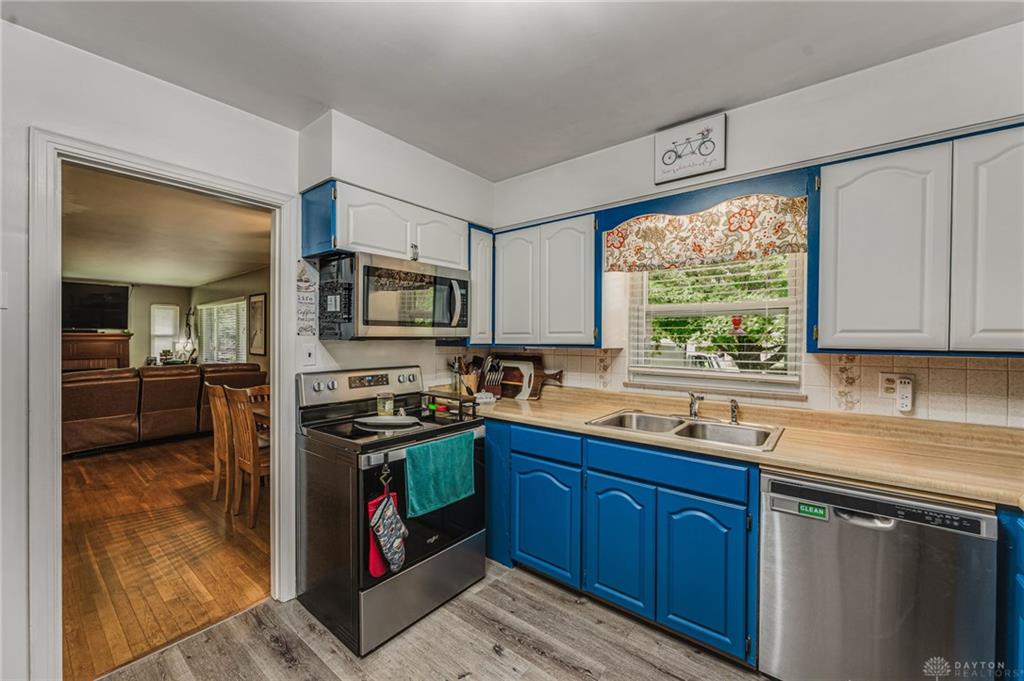
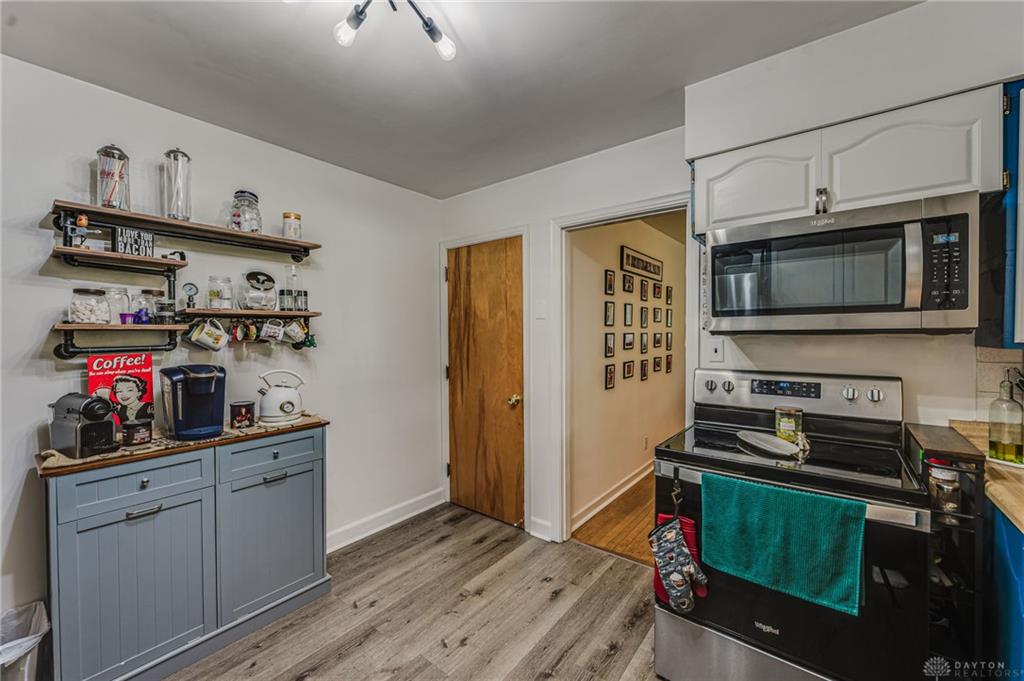
- Appliances: Dishwasher,Microwave,Range,Refrigerator
- Disability Adapted YN: 0
- Basement: Full,Unfinished
- Windows: Double Hung,Wood Frame
- Heating: Forced Air,Natural Gas
- Cooling: Central
- Fireplace: Three or More,Woodburning
- Garage: 1 Car
Miscellaneous
- Virtual Tour URL: https://media.orangevisuals.com/videos/01a0d929-1de2-725e-8a87-18e9a82be83e
- Taxes Semi Annual: 1471.54
- Assessments: Per record
Basics
- Baths Full: 1
- Baths Half: 1
- Date added: Added 16 hours ago
- Acres: 0.3444
- Listing Contract Date: 2026-09-25
- Category: Residential
- Type: Single Family
- Status: Active
- Bedrooms: 2
- Bathrooms: 2.00
- Area: 1045 sq ft
- Lot size: 15002 sq ft
- Year built: 1952
- MLS ID: 969732
Courtesy of
- Office Name: eXp Realty
- Agent Name: Amanda Wilson
- Agent Email: movewithmandywilson@gmail.com
- Agent Phone: (937) 877-0835
Description
-
Description:
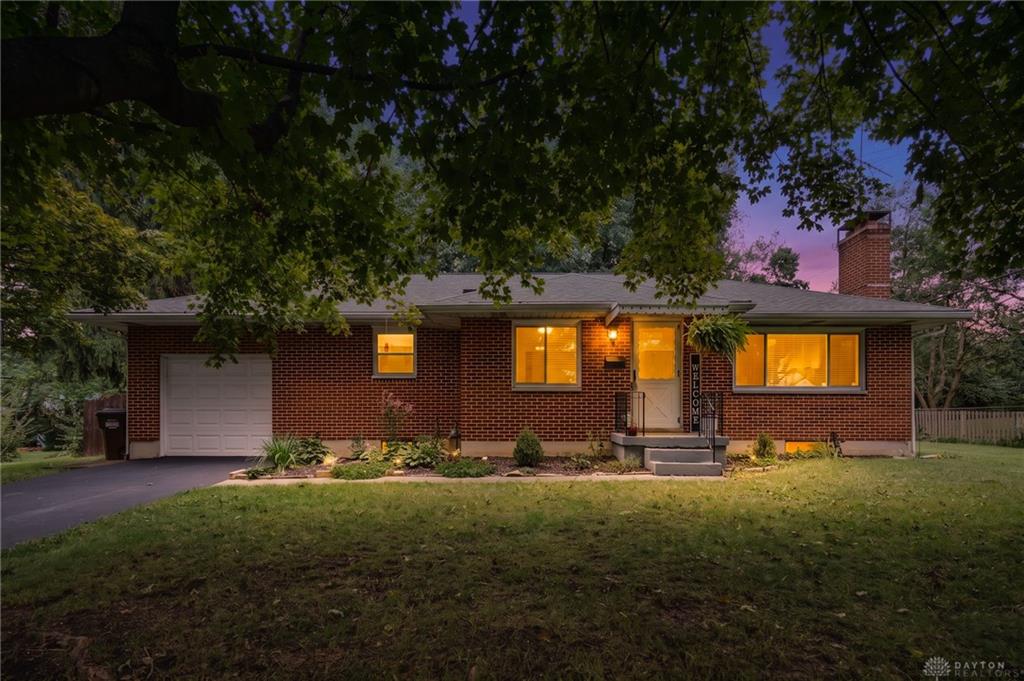
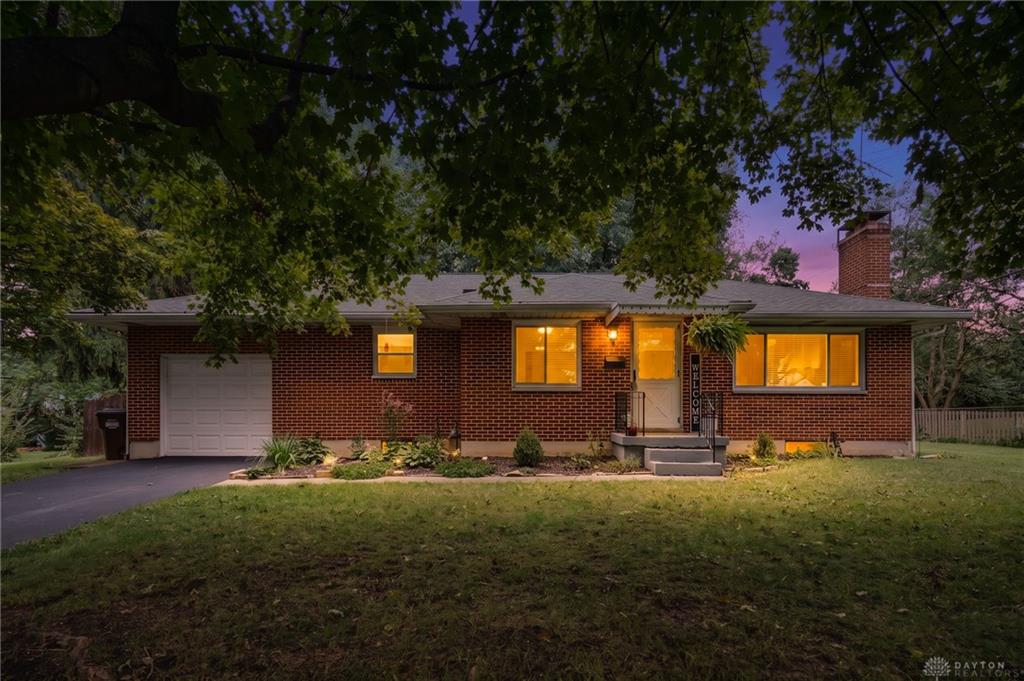
Welcome to this charming full-brick ranch home, beautifully renovated during the current ownership and situated on a private, tree-lined lot with no HOA. From the moment you arrive, the inviting curb appeal, mature landscaping, and spacious yard set the tone for this well-cared-for home.
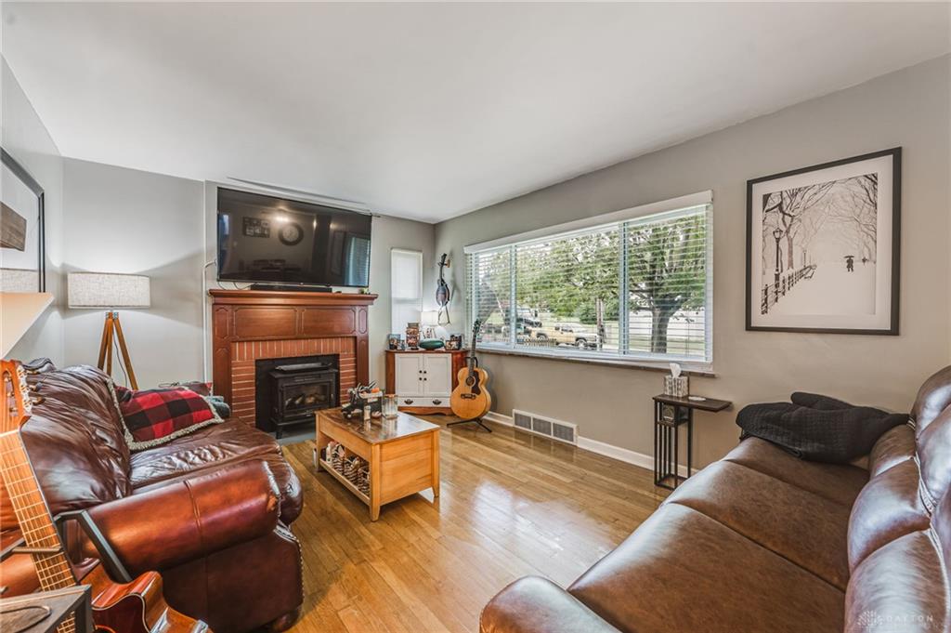
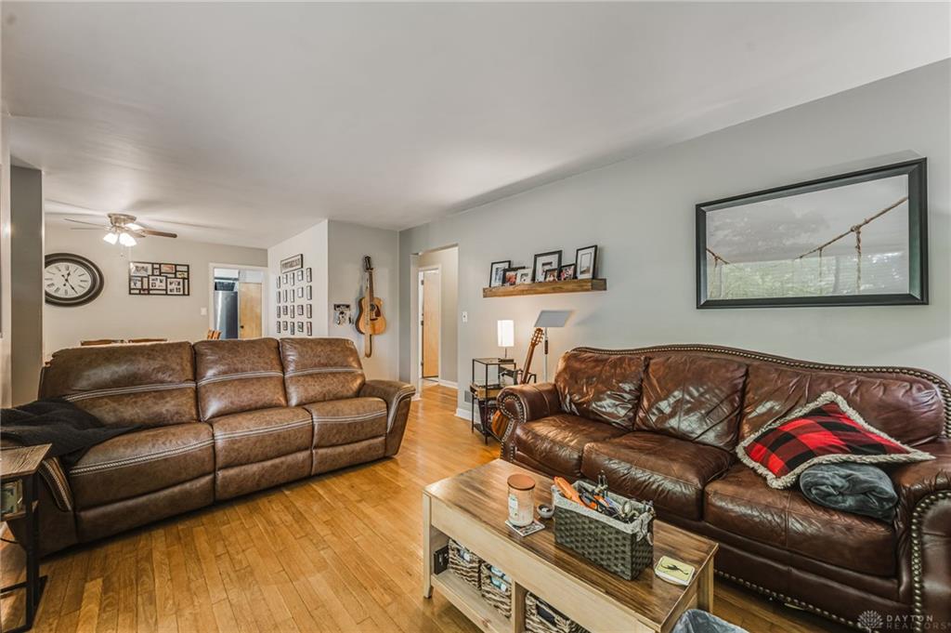
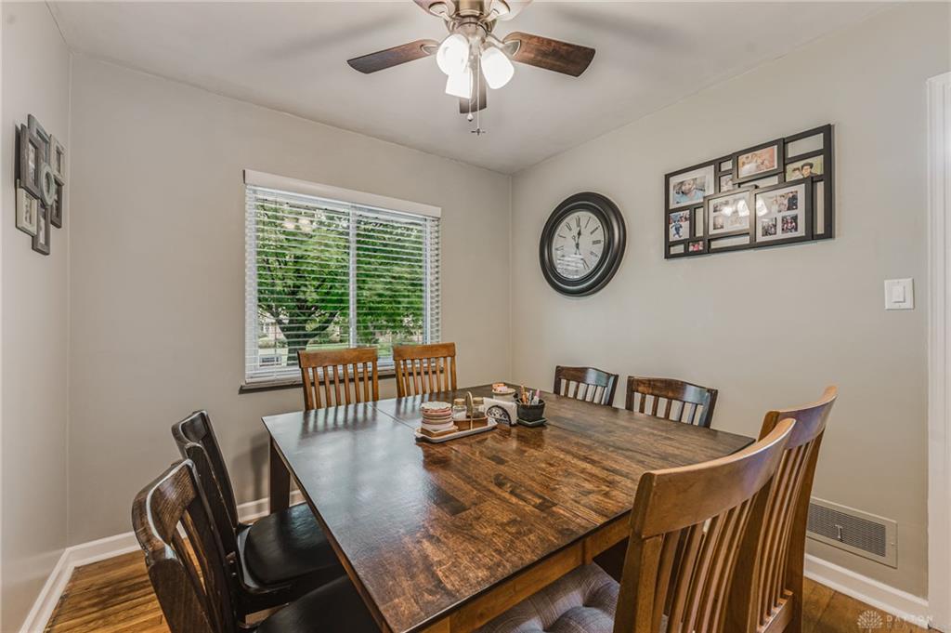
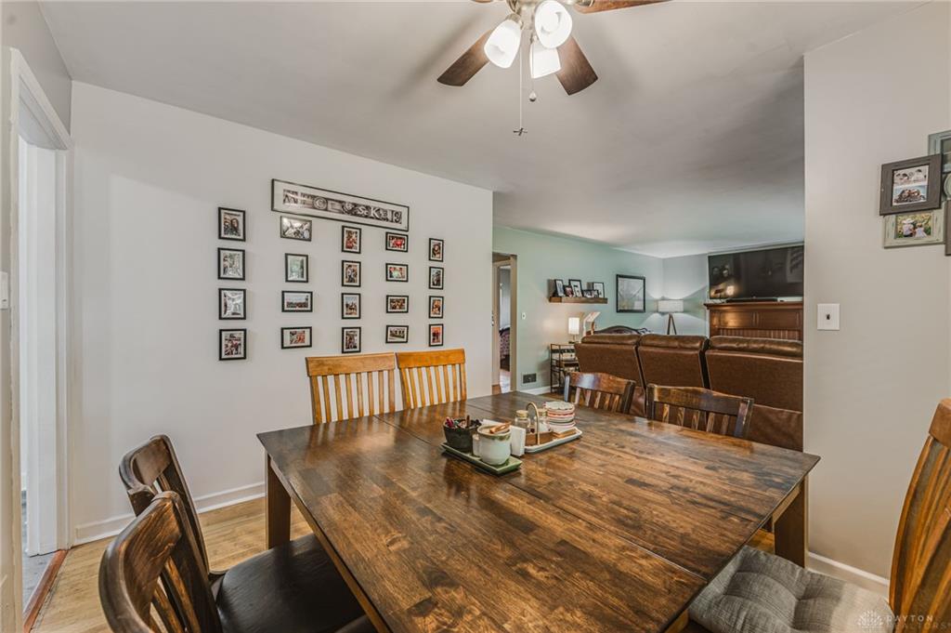
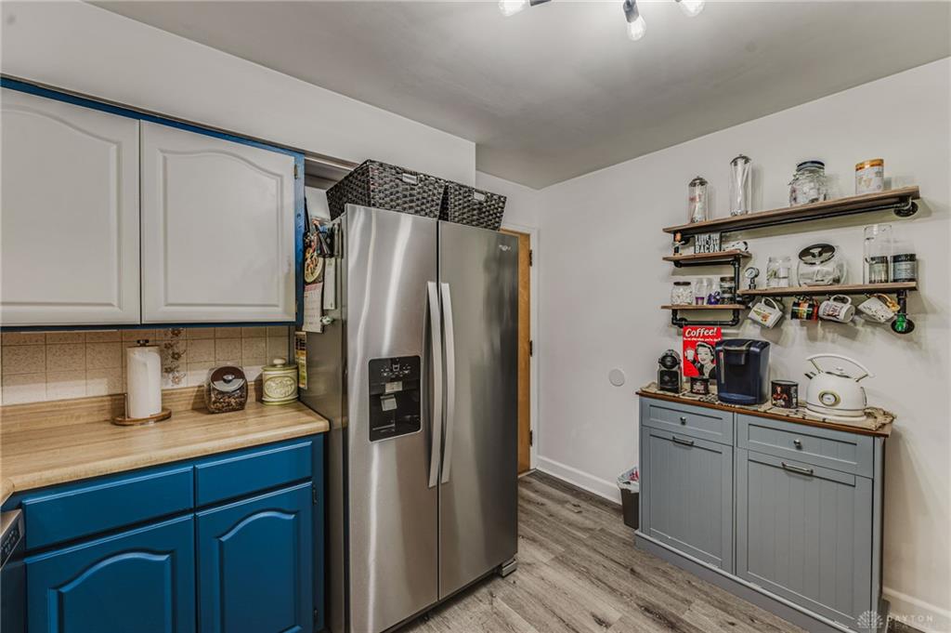
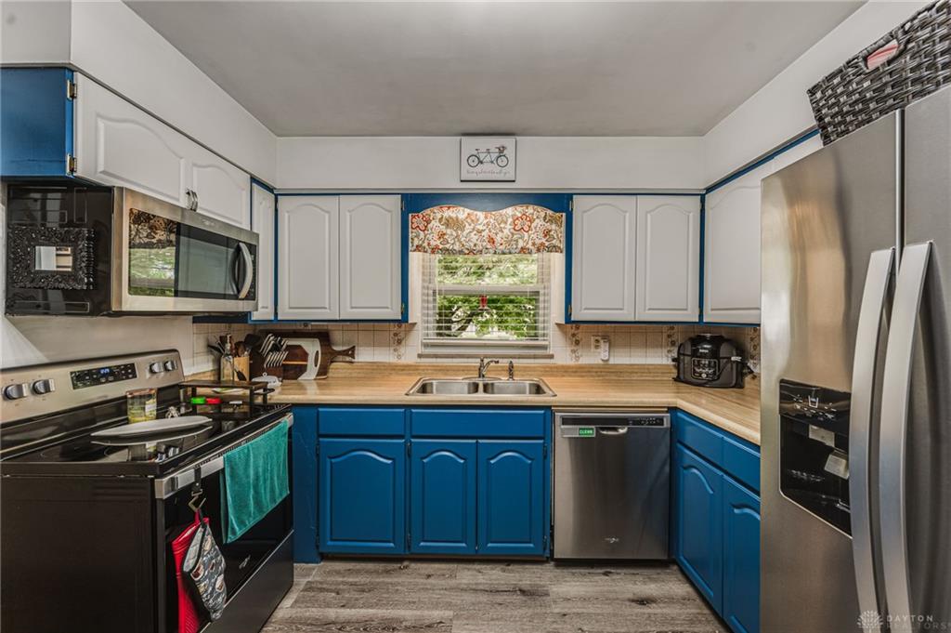
Step inside to find beautiful wood floors throughout the first floor and a comfortable, flowing layout. The front family room offers a warm gathering space centered around a brick fireplace. Just beyond, the dining area provides a natural connection to the updated kitchen, featuring stainless steel appliances, including an electric stove, microwave, dishwasher, and refrigerator.
The main level offers two bedrooms and 1.5 baths, with plenty of natural light and comfortable living space. At the rear of the home, you'll find a truly special three-season sunroom overlooking the backyard. Complete with a wood-burning stove, this spacious room offers the perfect place to relax, entertain, or enjoy the peaceful outdoor setting throughout much of the year.
Step outside to the large, semi-fenced backyard, where mature trees provide privacy and shade. A shed offers additional storage, while the three-car driveway and 1.5-car garage provide ample parking and convenience.
The home continues into a full unfinished basement, offering abundant storage and flexible potential for hobbies, recreation, or future finished space. The basement features a second fireplace, laundry area, and a convenient wash sink.
With its full-brick construction, thoughtful renovations, hardwood floors, inviting fireplaces, expansive sunroom, full basement, and private tree-lined setting, this home offers a wonderful blend of character, comfort, and functionality in a convenient location.
Show all description