

1211, Agate, Trail, Washington TWP, OH, 45459
1211, Agate, Trail, Washington TWP, OH, 45459Rooms & Units Description
- Rooms Total: 10
- Room Count: 10
- Number Of Full Baths On Level Lo: 1, 0
- Number Of Full Baths On Level 1: 1
- Number Of Half Baths On Level 1: 1
- Number Of Full Baths On Level 2: 1
- Number Of Half Baths On Level 2: 0
Location Details
- County Or Parish: Montgomery
- School District: Centerville
- Zoning: Residential
Property Details
- Lot Dimensions: 125 x 160
- Parcel Number: O67-20013-0014
- Construction Type: Cedar
- Levels: Tri Level
- Subdivision Name: Gemstone Estates
- Distressed Property: None
- Transaction Type: Sale
Property Features
- Outside Features: Patio, Patio
- Inside Features: Gas Water Heater,Walk in Closet
- Utilities: Natural Gas,Public Water,Sanitary Sewer
- Appliances: Cooktop,Dishwasher,Microwave,Refrigerator,Wall Oven
- Basement: Partial
- Windows: Skylight(s)
- Heating: Natural Gas
- Cooling: Central
- Kitchen Features: Island,Open to Family Room,Pantry
- Fireplace: Two
- Garage: 2 Car,Attached,Opener
Miscellaneous
- Virtual Tour URL: https://unbranded.visithome.ai/aYfAVMyLkwKa6xLeK2jMDb?mu=ft
- Taxes Semi Annual: 4459.00
- Assessments: Of Record
Basics
- Baths Full: 3
- Baths Half: 1
- Date added: Added 2 weeks ago
- Acres: 0.4591
- Listing Contract Date: 2026-09-26
- Category: Residential
- Type: Single Family
- Status: Active
- Bedrooms: 4
- Bathrooms: 4.00
- Area: 3287 sq ft
- Lot size: 19998 sq ft
- Year built: 1978
- MLS ID: 969706
Courtesy of
- Office Name: Keller Williams Community Part
- Agent Name: Mark G Rosko
- Agent Email: mark@TheRoskoGroup.com
- Agent Phone: (937) 604-6608
Description
-
Description:
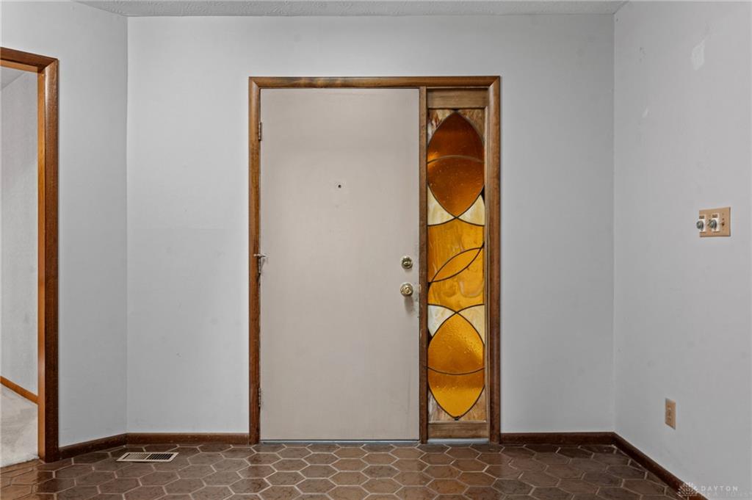
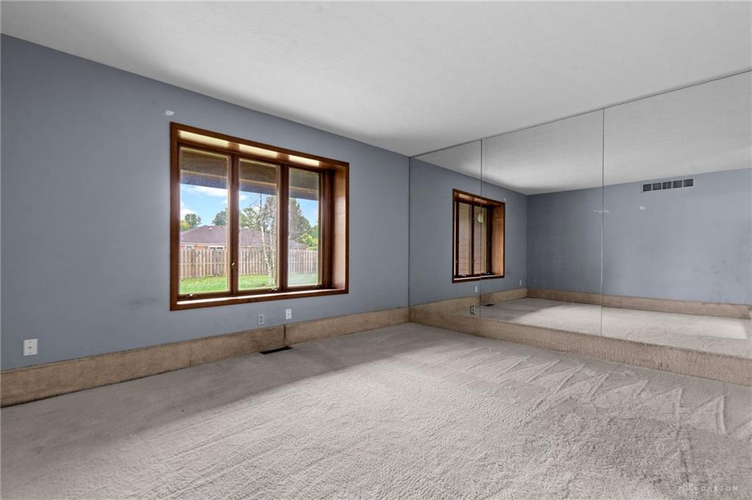
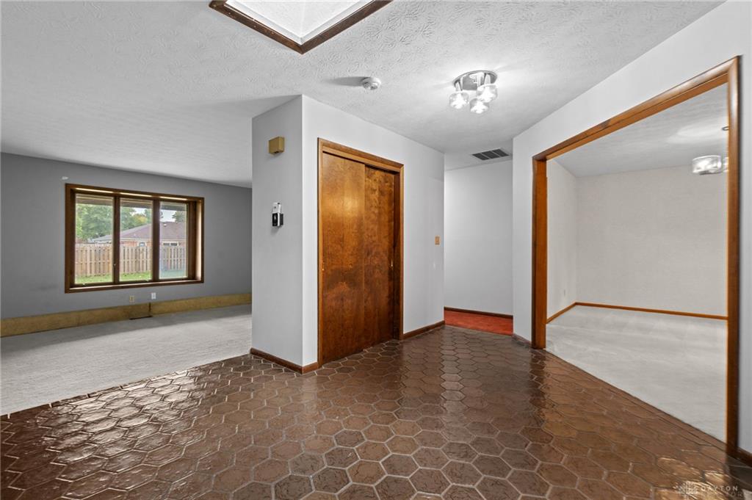
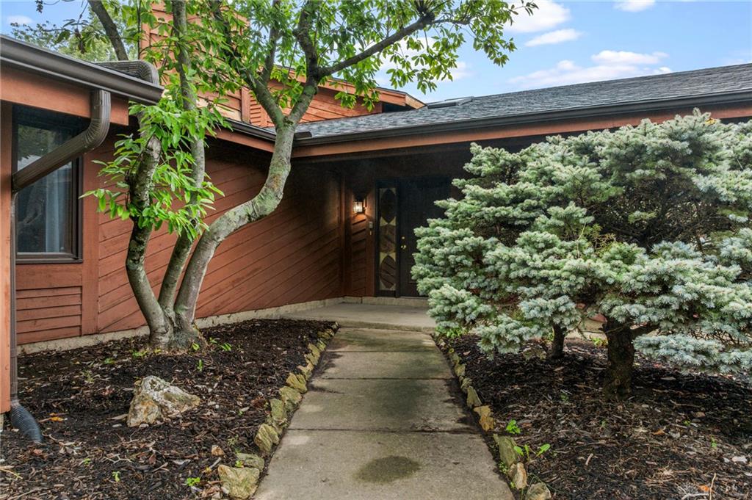
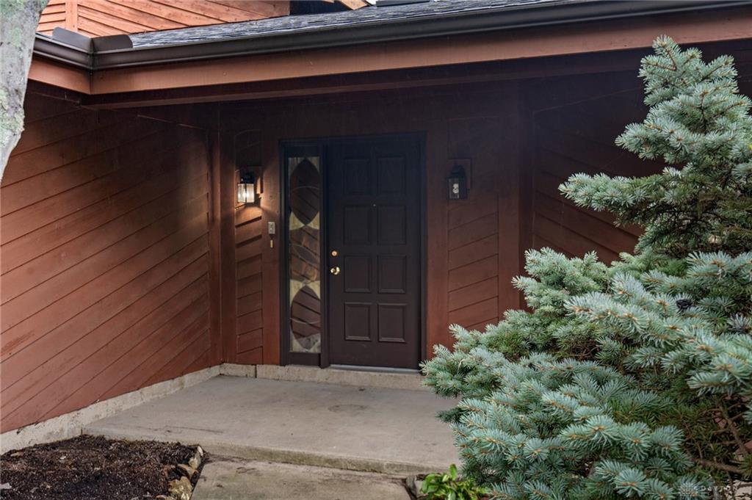
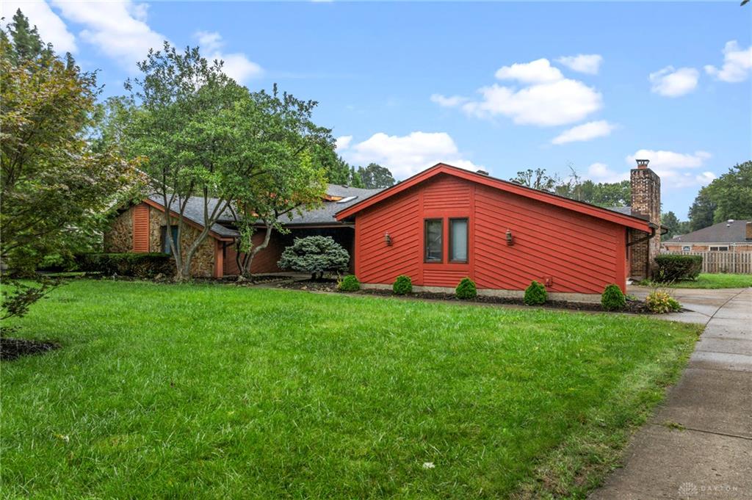
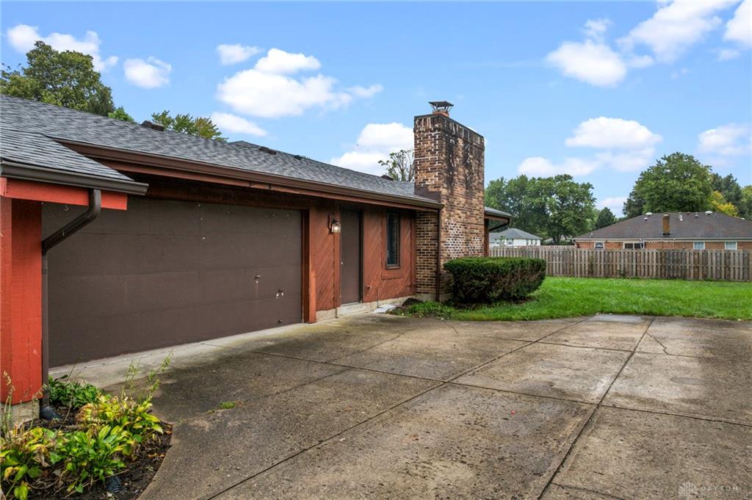
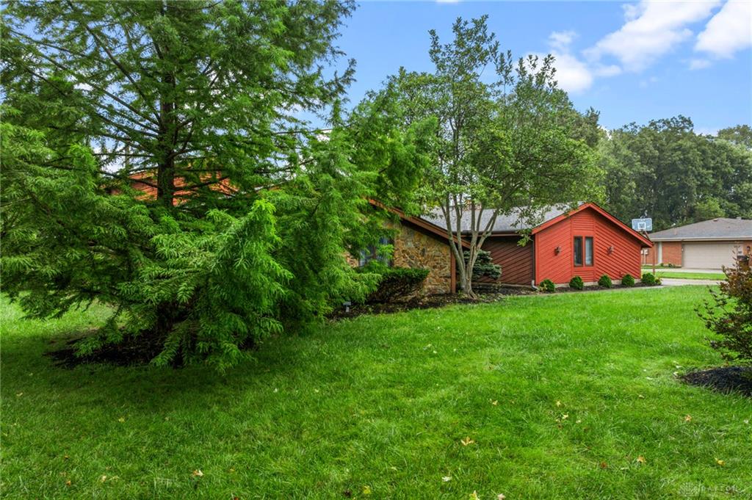
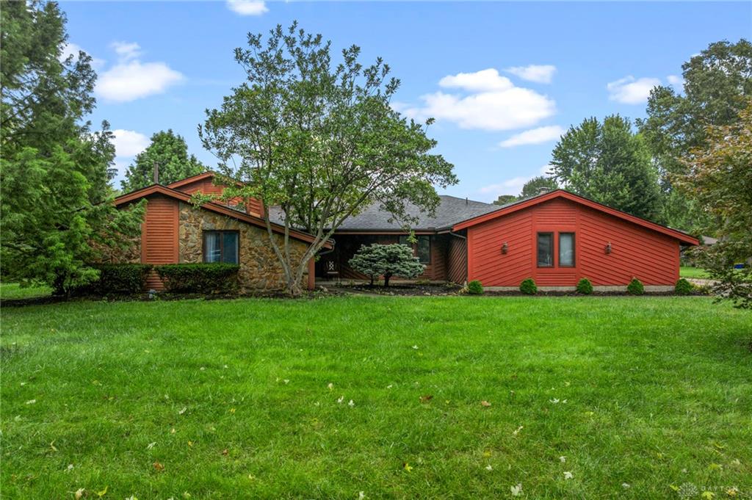
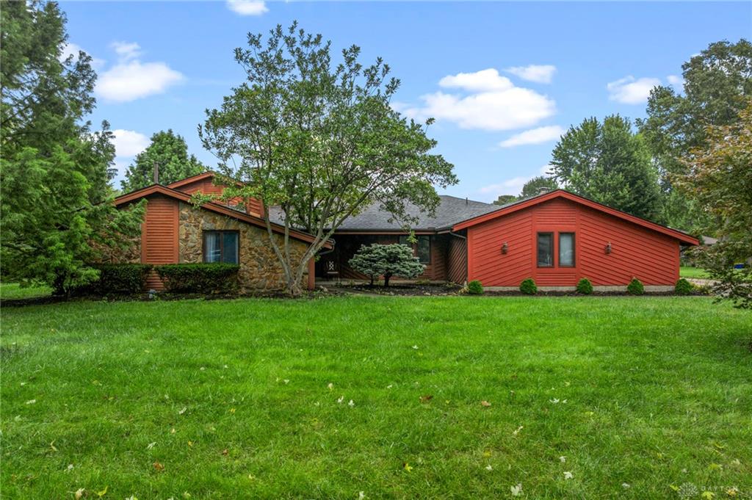
Room to spread out on nearly half an acre in Washington Township. This 4-bedroom, 3.5-bath tri-level in Washington Township offers 3,287 square feet across three levels, with the big-ticket items already handled: a new roof (Summer 2026), a 2020 gas furnace, air conditioner (2024), and all-new skylights with retractable shades that fill the home with natural light (2026). The foyer opens to a living room overlooking the back patio and yard, with a separate dining room nearby for gatherings. The heart of the home is a spacious kitchen with an island and pantry, open to a family room with a brick gas fireplace and access to the back yard. A breakfast room with a glass slider leads straight to the patio, and the laundry room and a half bath sit just off the kitchen. The main-floor Primary Suite is a true retreat, featuring its own fireplace, a walk-in closet, and a bath with double sinks, a jetted tub, and a separate shower. Upstairs, two bedrooms each have their own walk-in closet and share a full bath and linen closet. The lower level adds a fourth bedroom, a full bath, and abundant closet storage, offering flexible space for guests, a home office, or hobbies. Outside, the 0.45-acre lot offers a generous yard, mature trees, and a patio made for relaxing. A 2-car attached garage with opener completes the package, all within Centerville Schools. With the major systems updated and a floor plan that gives everyone room of their own, this home is ready for your finishing touches. Schedule your showing today!
Show all description