

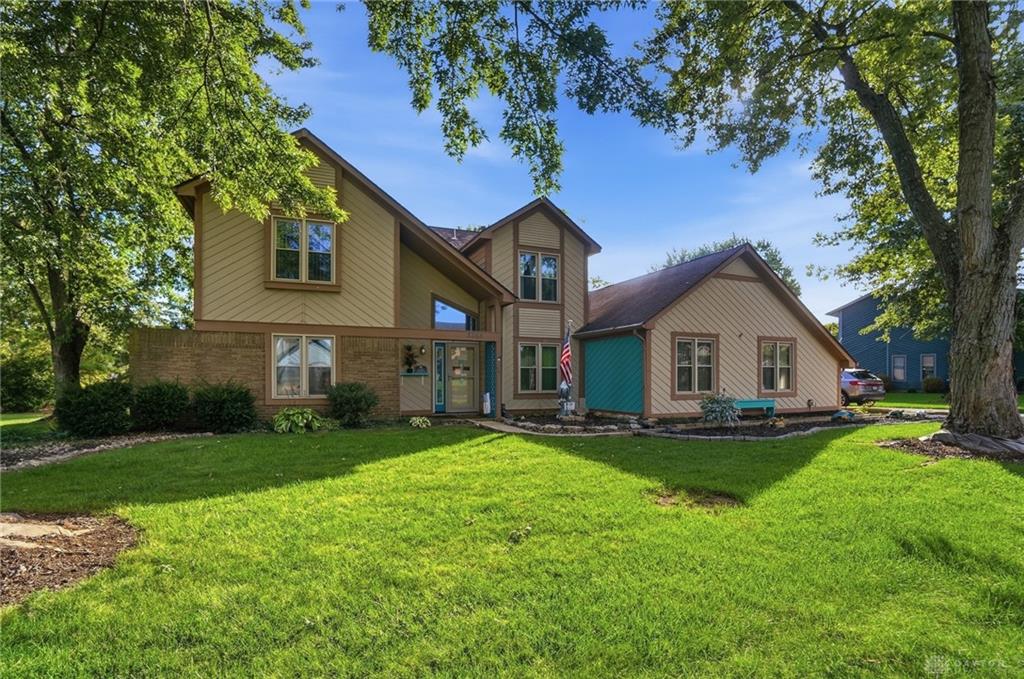
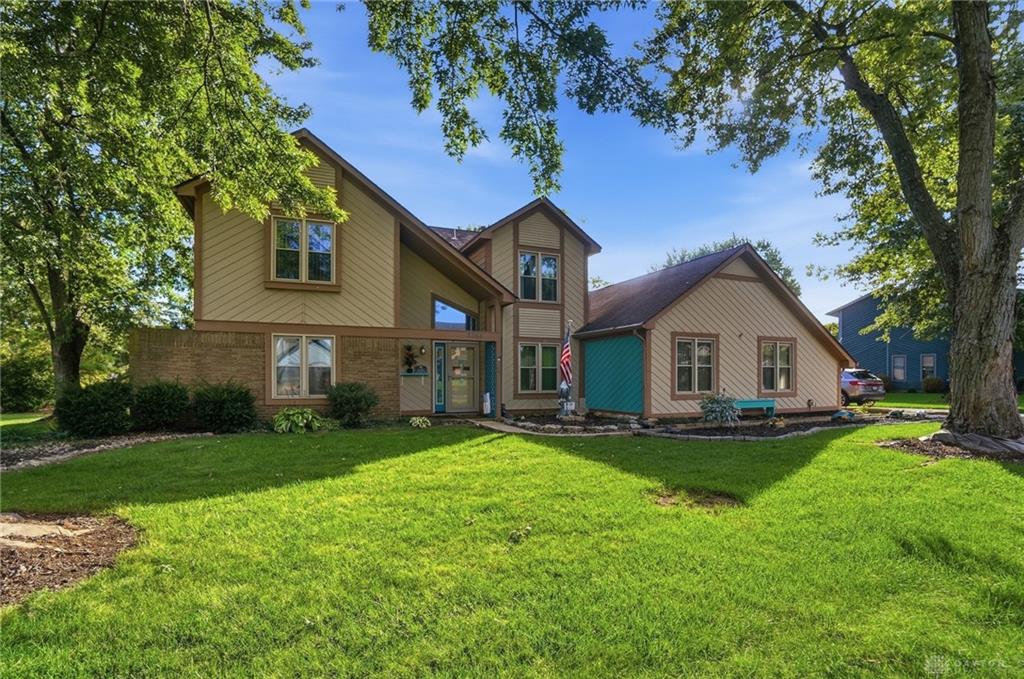
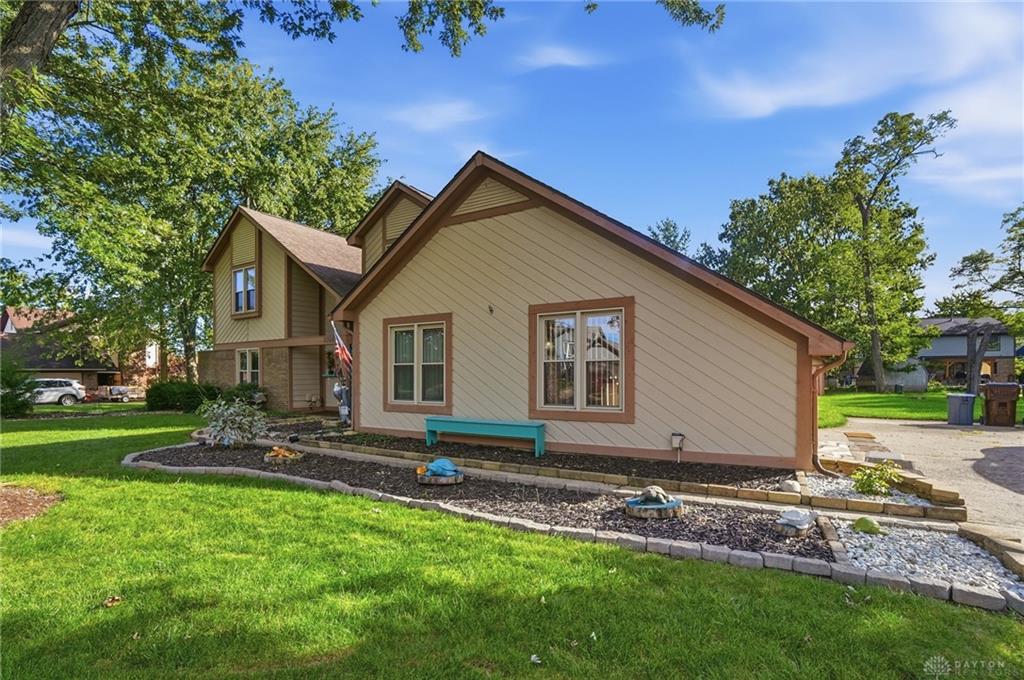
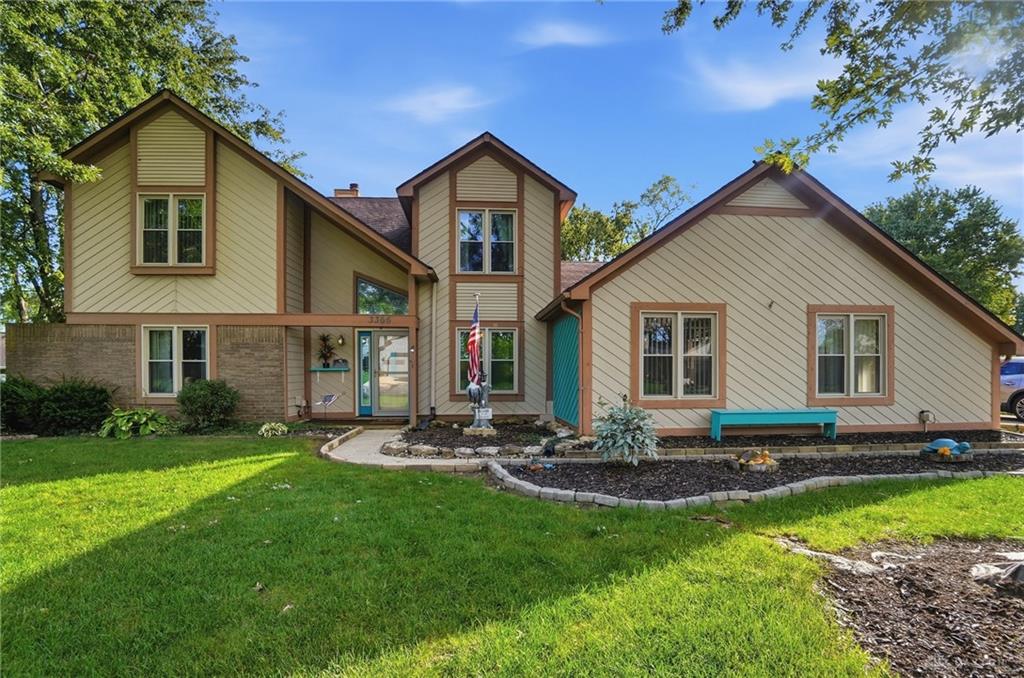
3366, Sea Turtle, Drive, Butler Township, OH, 45414
3366, Sea Turtle, Drive, Butler Township, OH, 45414Rooms & Units Description
- Rooms Total: 10
- Room Count: 10
- Number Of Full Baths On Level Lo: 0
- Number Of Full Baths On Level 1: 1
- Number Of Half Baths On Level 1: 1
- Number Of Full Baths On Level 2: 1
- Number Of Half Baths On Level 2: 0
Location Details
- County Or Parish: Montgomery
- School District: Vandalia-Butler
- Zoning: Residential
Property Details
- Lot Dimensions: .51 acres
- Parcel Number: A01-27616-0009
- Construction Type: Cedar,Frame,Stone,Wood
- Levels: 2 Story
- Subdivision Name: Turtle Creek
- Distressed Property: None
- Transaction Type: Sale
Property Features
- Basement: Slab
- Heating: Natural Gas
- Cooling: Central
- Kitchen Features: Granite Counters,Open to Family Room,Pantry
- Fireplace: Gas
- Garage: 2 Car
Miscellaneous
- Virtual Tour URL: https://view.wowvideotours.com/order/c6605fdd-45a2-4f2e-d178-08df1434a960?version=10_186&branding=false
- HOA Condo Fee: 120.00
- HOA Fee Frequency: Annually
- Taxes Semi Annual: 2317.98
- Assessments: APC FEE & MCD $12.27
Basics
- Baths Full: 2
- Baths Half: 1
- Date added: Added 2 weeks ago
- Acres: 0.5100
- Listing Contract Date: 2026-09-28
- Category: Residential
- Type: Single Family
- Status: Active
- Bedrooms: 3
- Bathrooms: 3.00
- Area: 2108 sq ft
- Lot size: 22216 sq ft
- Year built: 1987
- MLS ID: 969919
Courtesy of
- Office Name: Coldwell Banker Heritage
- Agent Name: Stefan Wannemacher
- Agent Email: stefancbhr@gmail.com
- Agent Phone: (513) 424-2421
Description
-
Description:
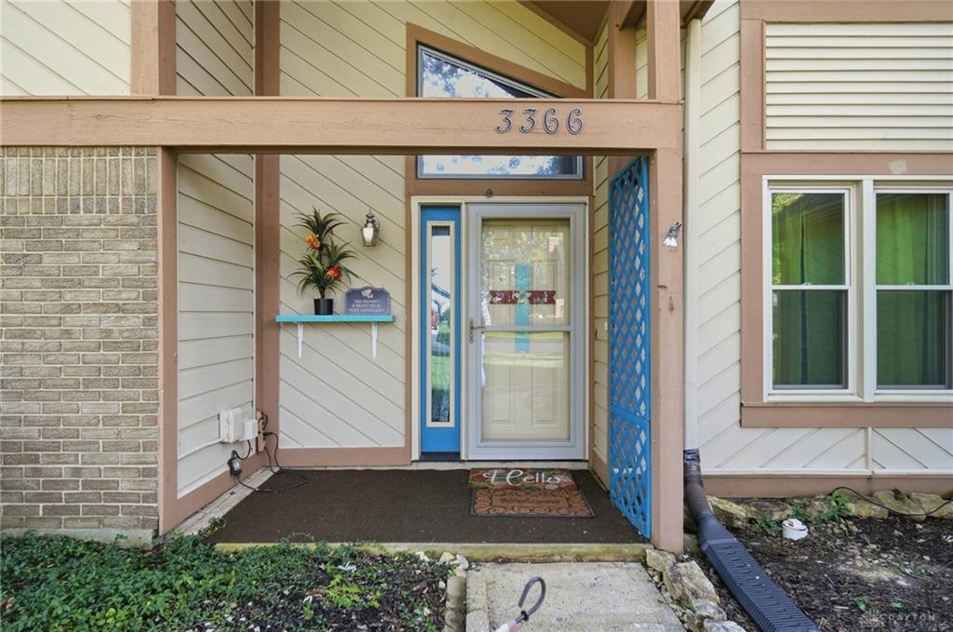
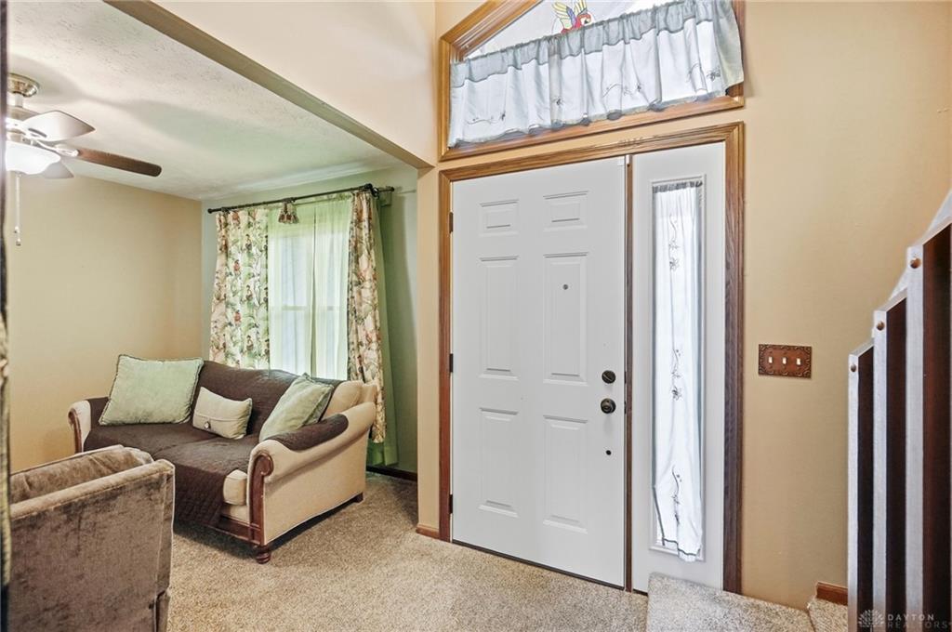
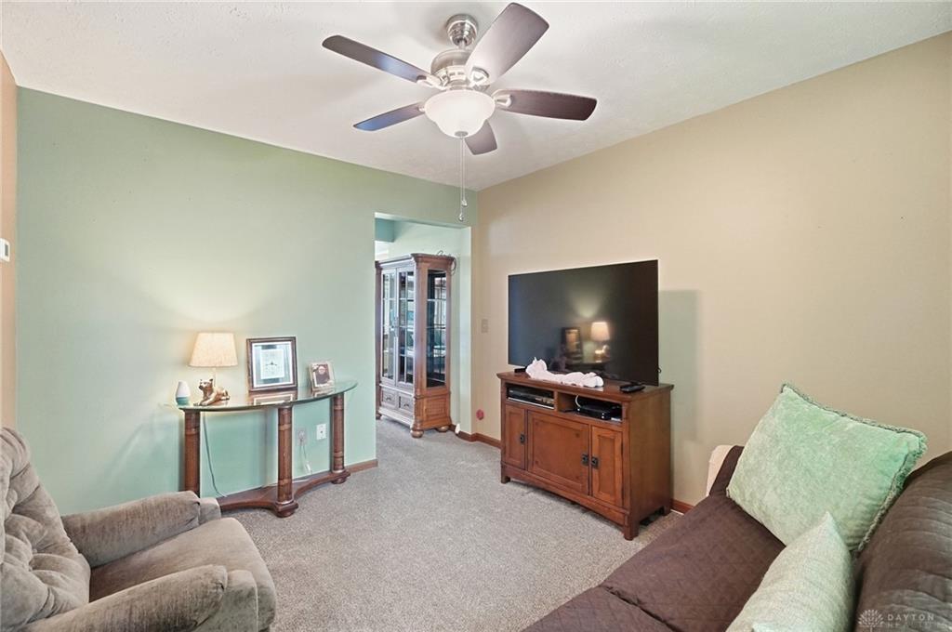
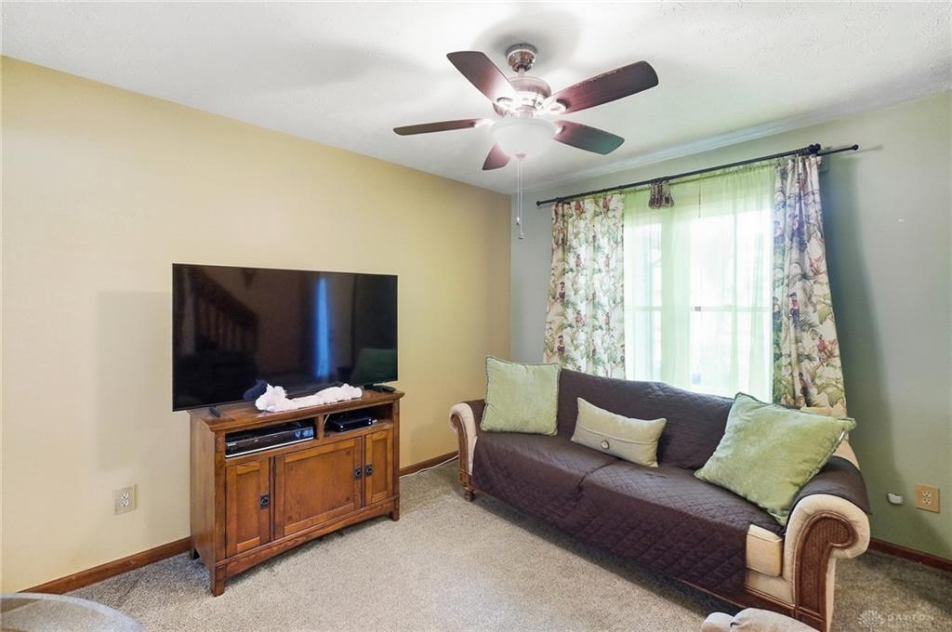
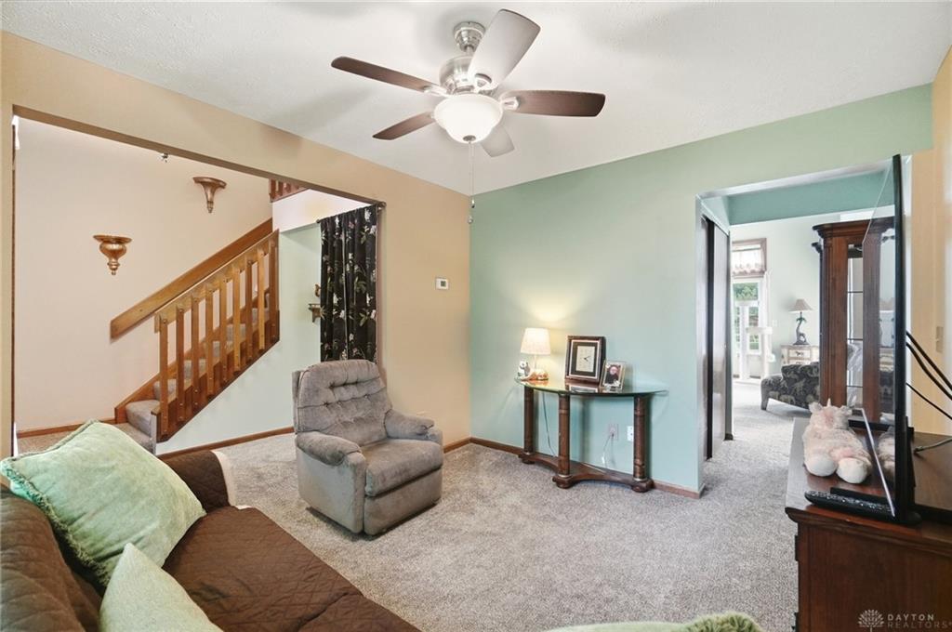
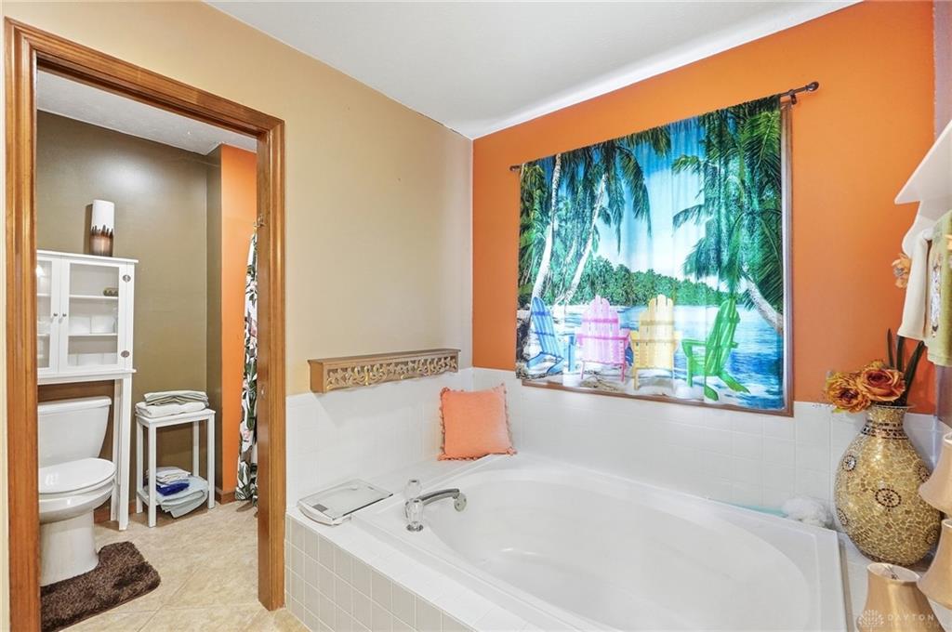
Located on just over a half acre lot in Turtle Creek Subdivision, this home offers 2100 square feet of living space that has been cared for and loved. First floor features a welcoming entry way that leads to a bright and open living room with a huge stone fireplace and a wall of windows and a walkout to a patio. The living room is open to the breakfast area and kitchen. The kitchen has wooden cabinetry and granite countertops. The utility/laundry area is right off the kitchen for ease and convenience. The oversized two car garage has plenty of light and places for storage. The primary bedroom is large, fitting the needs of any homeowner with a large adjoining bathroom with walk in closet. The second floor has a large loft area (16'X14') that is open to the living room and fireplace below. Two good sized bedrooms and recently updated bathroom are also on the second floor. The backyard has a large shed, a patio, and mature trees for privacy. The seller has maintained the home very well since their purchase in 2015. Updates include: windows in 2021, foam insulation added in 2021, upstairs bathroom in 2021, hot water heater 2022, new carpet 2022, some interior and exterior painting 2026.
Show all description