

7835, Alternate State Route 49, Arcanum, OH, 45304
7835, Alternate State Route 49, Arcanum, OH, 45304Rooms & Units Description
- Rooms Total: 8
- Room Count: 8
- Number Of Full Baths On Level Lo: 0
- Number Of Full Baths On Level 1: 1
- Number Of Half Baths On Level 1: 1
- Number Of Full Baths On Level 2: 0
- Number Of Half Baths On Level 2: 0
Location Details
- County Or Parish: Darke
- School District: Arcanum-Butler
- Zoning: Residential
Property Details
- Lot Dimensions: 95x226
- Parcel Number: P56-0-308-11-00-00-12200
- Construction Type: Brick,Vinyl
- Levels: 1 Story
- Subdivision Name: Fourmans 1st Add
- Distressed Property: None
- Transaction Type: Sale
Property Features
- Outside Features: Cable TV,Deck,Patio,Porch, Cable TV,Deck,Patio,Porch
- Inside Features: Electric Water Heater,High Speed Internet,Hot Tub,Paddle Fans,Smoke Alarm(s)
- Disability Adapted YN: 0
- Basement: Slab
- Windows: Double Hung,Double Pane,Vinyl
- Heating: Forced Air
- Cooling: Central
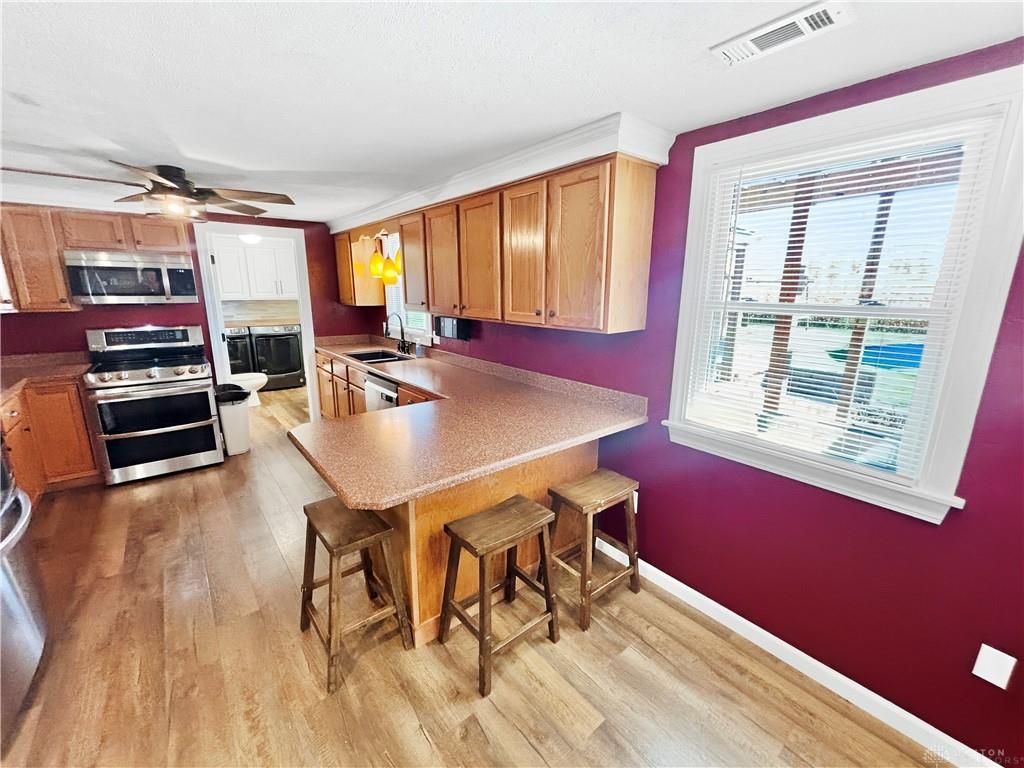
- Kitchen Features: Open to Family Room,Remodeled
- Fireplace: One
- Garage: 2 Car,4 or More,Attached,Detached,Opener,Overhead Storage,Pole Barn,Storage,220 Volt Outlet
Miscellaneous
- Taxes Semi Annual: 747.25
- Assessments: None
Basics
- Baths Full: 1
- Baths Half: 1
- Date added: Added 2 weeks ago
- Acres: 0.4929
- Listing Contract Date: 2026-09-28
- Category: Residential
- Type: Single Family
- Status: Active
- Bedrooms: 3
- Bathrooms: 2.00
- Area: 1302 sq ft
- Lot size: 21471 sq ft
- Year built: 1975
- MLS ID: 969927
Courtesy of
- Office Name: BHHS Professional Realty
- Agent Name: Shaun M Hayes
- Agent Email: shayesbhhs@gmail.com
- Agent Phone: (937) 423-3422
Description
-
Description:
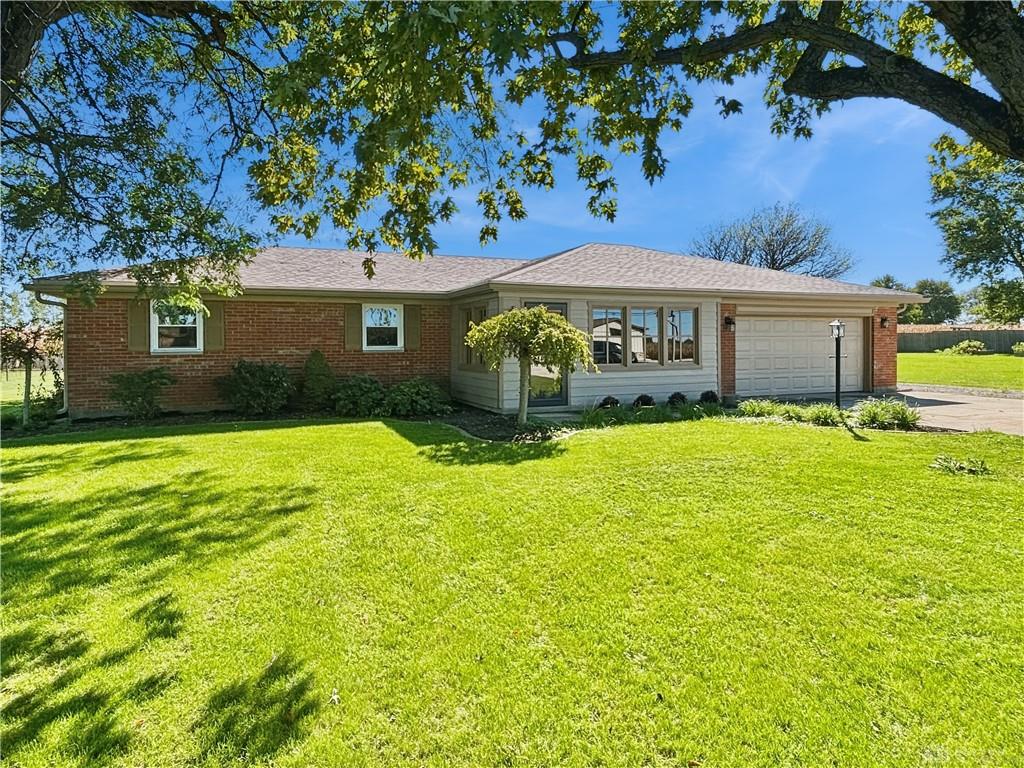
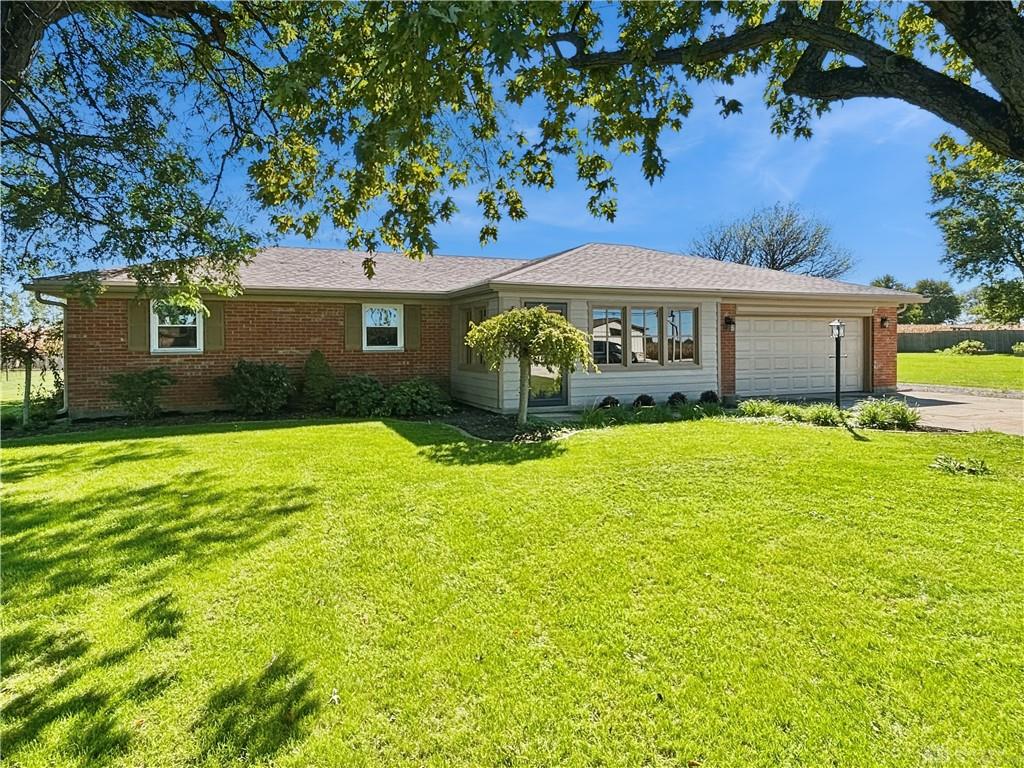
Classic brick accents and vinyl siding define the exterior of this single-story ranch-style home. A concrete driveway leads past the manicured lawn to an attached garage, offering convenient parking and storage. Set on a 0.49-acre lot, this three-bedroom, one-and-a-half-bathroom residence provides 1,302 square feet of living space designed for comfortable, single-story living.
Show all description
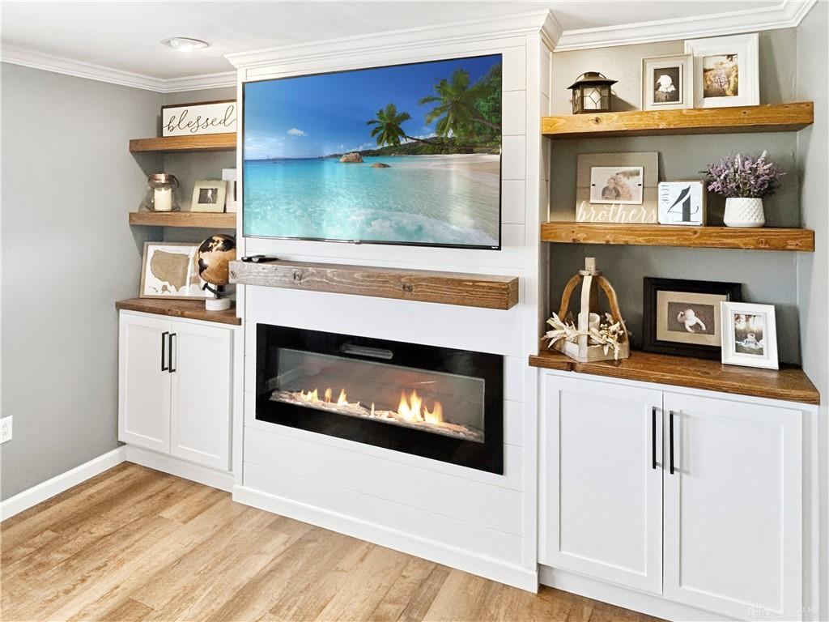
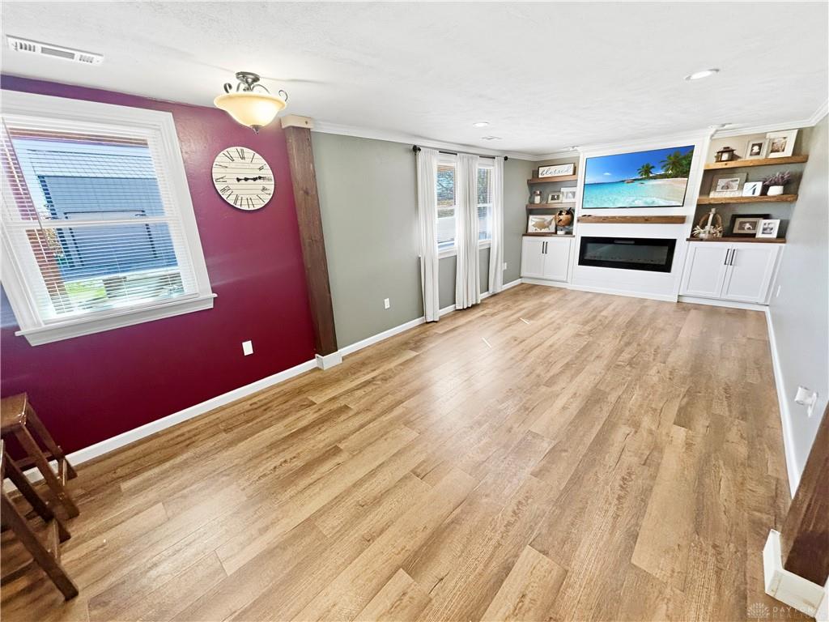
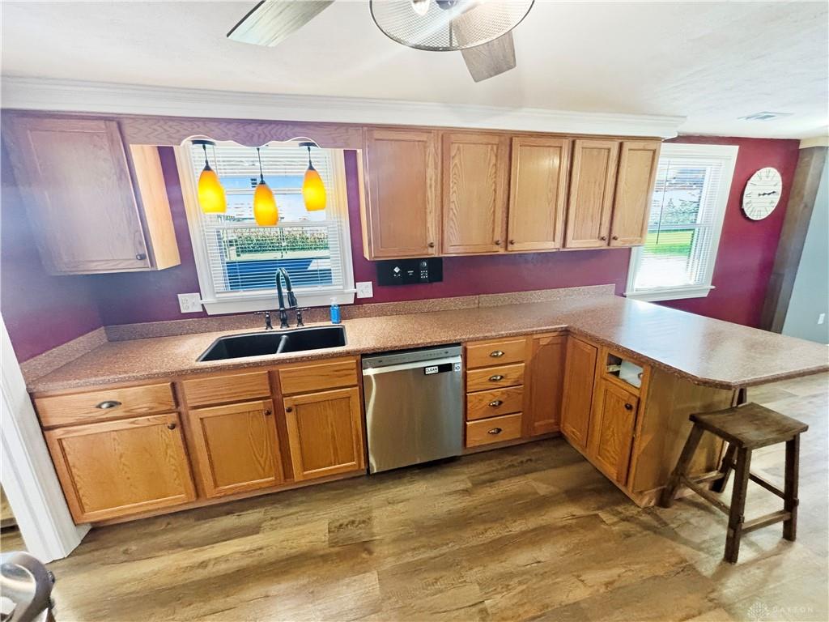
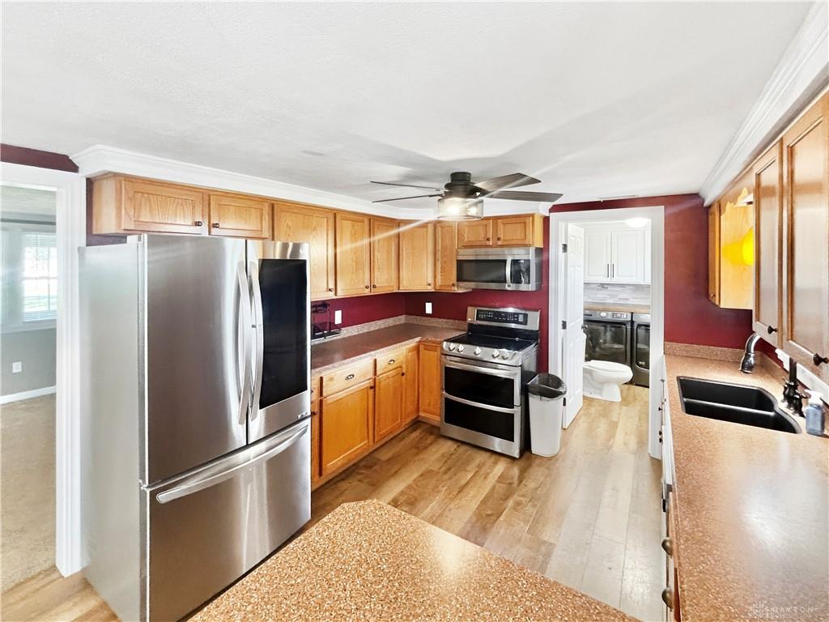
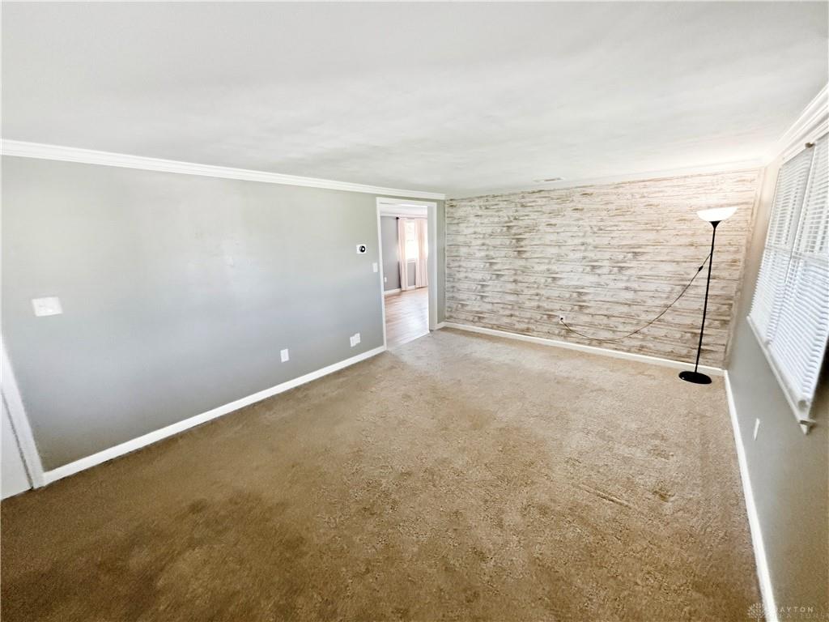
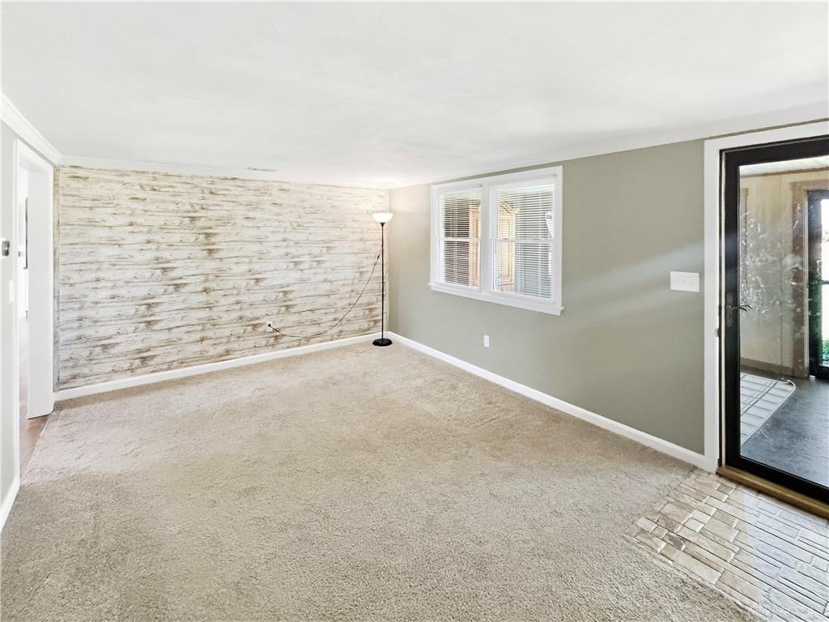
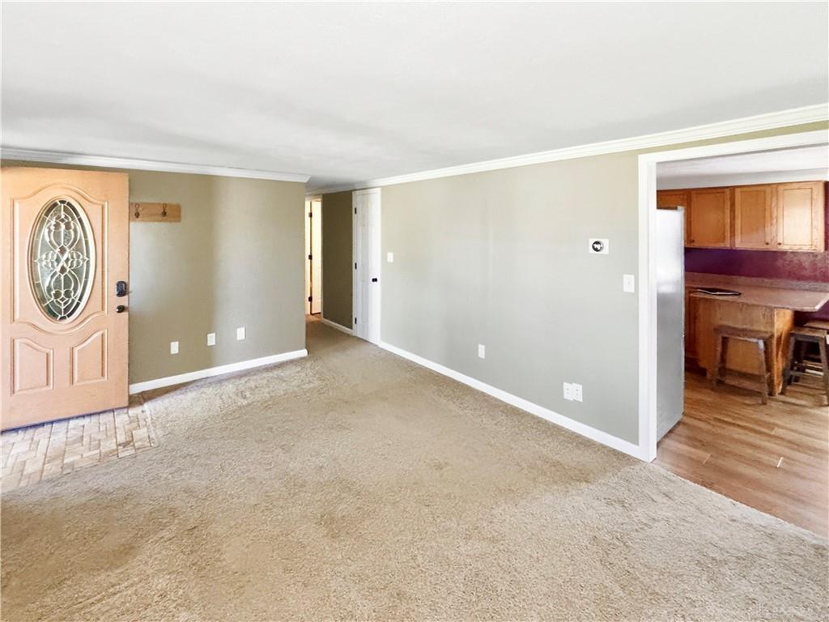
Inside, crown molding and wood-look floors anchor a versatile open-concept living area. The functional kitchen workspace is equipped with warm wood cabinetry, durable countertops, rich wood flooring, and a breakfast bar, complemented by a cooktop, dishwasher, microwave, range, and refrigerator. In the main living area, hardwood floors and a modern fireplace with glass doors are flanked by custom built-in cabinetry and warm wood shelving. The bedrooms feature plush carpeting, ceiling fans, and custom built-in shelving, while the rustic modern bathroom features double vessel sinks and a deep soaking tub. A separate laundry space integrated on rich plank flooring includes a washer, dryer, wood countertops, and custom cabinetry, alongside a dedicated utility area housing an electric water heater, water softener, and forced air heating system.
An enclosed sunroom featuring exposed brick walls and an enclosed porch with wood-framed windows extend the living areas. Outside, an expansive wooden deck with custom pergolas, a sheltered hot tub area under a metal roof pavilion, a stone fire pit, and a patio with integrated seating walls overlook the grassy lawn and open fields. A detached metal-roofed outbuilding with three garage doors serves as a spacious workshop featuring concrete floors, vaulted ceilings with exposed trusses, built-in shelving, and built-in storage cabinets and a 9,000 lbs car lift.