

9625, Clearcreek Franklin, Road, Springboro, OH, 45342
9625, Clearcreek Franklin, Road, Springboro, OH, 45342Rooms & Units Description
- Rooms Total: 9
- Room Count: 9
- Number Of Full Baths On Level Lo: 0
- Number Of Full Baths On Level 1: 2, 0
- Number Of Half Baths On Level 1: 0
- Number Of Full Baths On Level 2: 0
- Number Of Half Baths On Level 2: 0
- Number Of Full Baths On Level 3: 0
- Number Of Half Baths On Level 3: 0
- Number Of Full Baths On Level 4: 0
Location Details
- County Or Parish: Warren
- School District: Franklin
- Zoning: Residential
Property Details
- Lot Dimensions: irr
- Parcel Number: 04-21-276-011
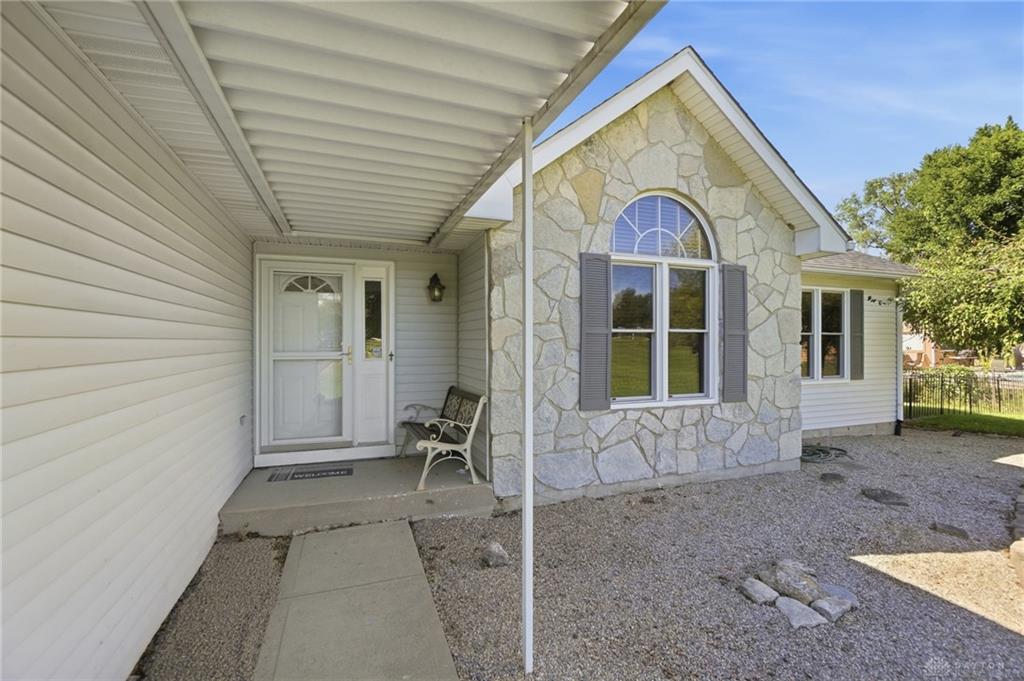
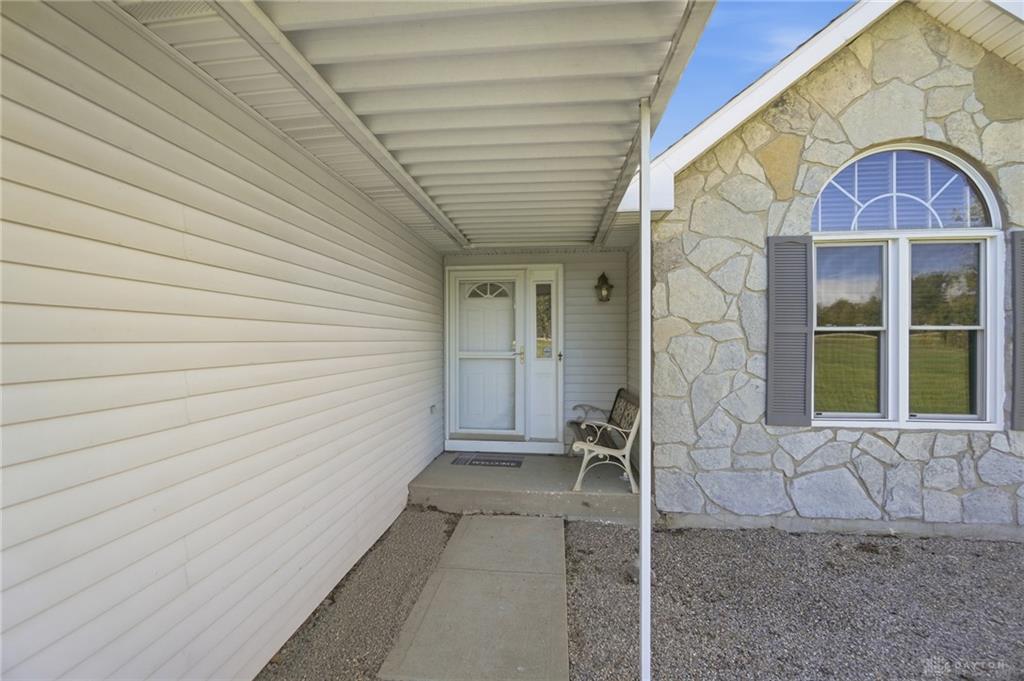
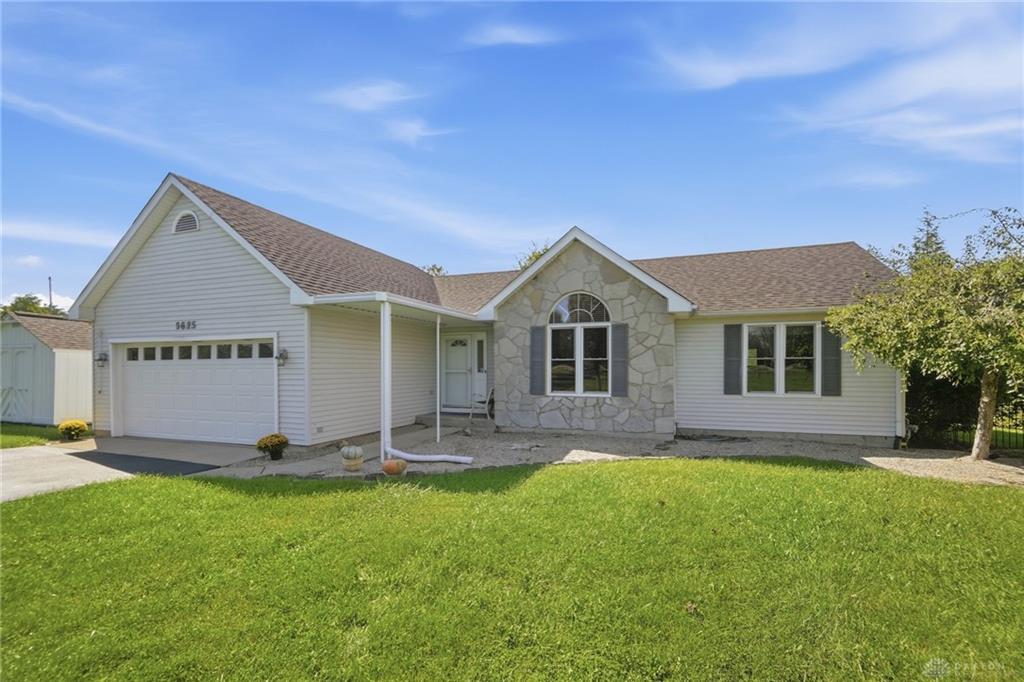
- Construction Type: Stone,Vinyl
- Levels: 1 Story
- Subdivision Name: Woods Estates
- Distressed Property: None
- Transaction Type: Sale
Property Features
- Outside Features: Cable TV,Deck,Fence,Porch,Storage Shed, Cable TV,Deck,Fence,Porch,Storage Shed
- Inside Features: Bar / Wet Bar,Gas Water Heater,High Speed Internet,Jetted Tub,Paddle Fans,Smoke Alarm(s),Vaulted Ceiling,Walk in Closet
- Utilities: Natural Gas,Public Water,Septic
- Appliances: Dishwasher,Microwave,Range,Refrigerator,Second Refrig / Freezer,Water Softener
- Basement: Finished,Full
- Heating: Forced Air,Natural Gas
- Cooling: Central
- Kitchen Features: Corian Counters,Remodeled
- Garage: 2 Car,Attached,Opener,Storage
Miscellaneous
- Virtual Tour URL: https://view.wowvideotours.com/order/ed60bb54-8ab6-48b0-653b-08df1a5859fd?version=52_105&branding=false
- Taxes Semi Annual: 2273.00
- Assessments: NOR
Basics
- Baths Full: 3
- Baths Half: 0
- Date added: Added 2 weeks ago
- Acres: 1.0387
- Listing Contract Date: 2026-09-29
- Category: Residential
- Type: Single Family
- Status: Active
- Bedrooms: 3
- Bathrooms: 3.00
- Area: 2566 sq ft
- Lot size: 45246 sq ft
- Year built: 1991
- MLS ID: 969670
Courtesy of
- Office Name: BHHS Professional Realty
- Agent Name: Carrie B Robbins
- Agent Email: carriebrobbins@gmail.com
- Agent Phone: (937) 902-6140
Description
-
Description:
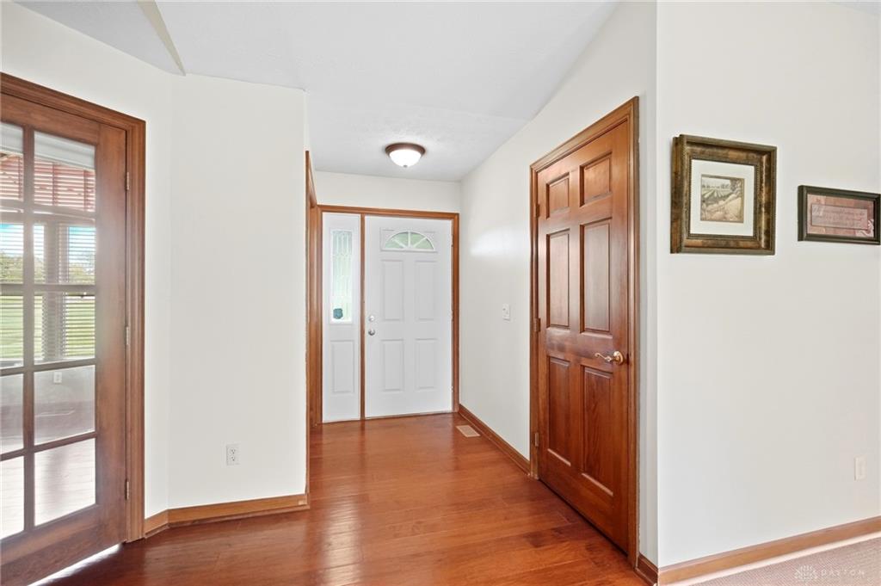
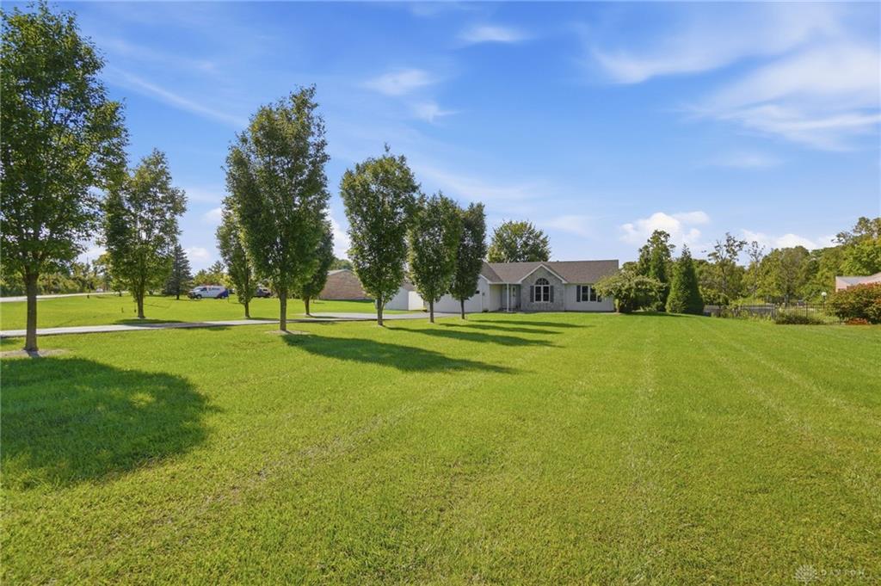
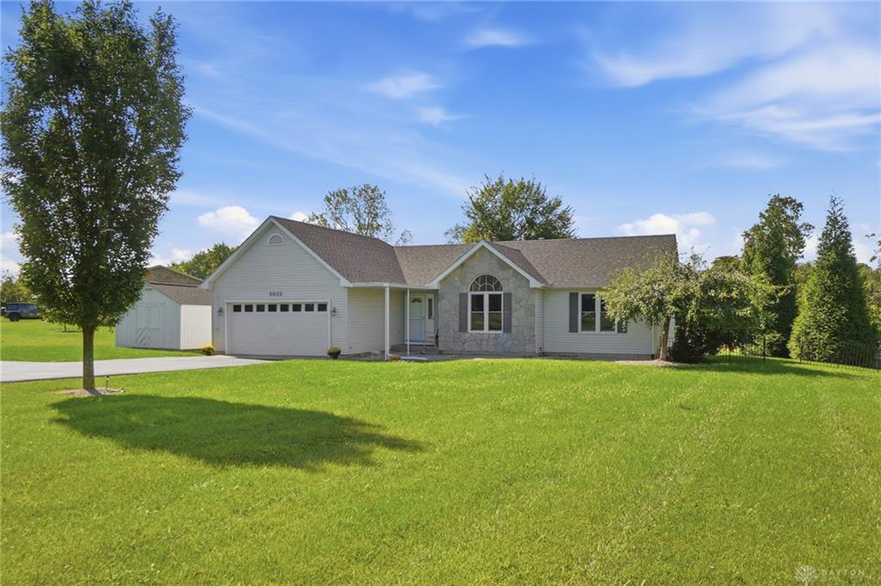
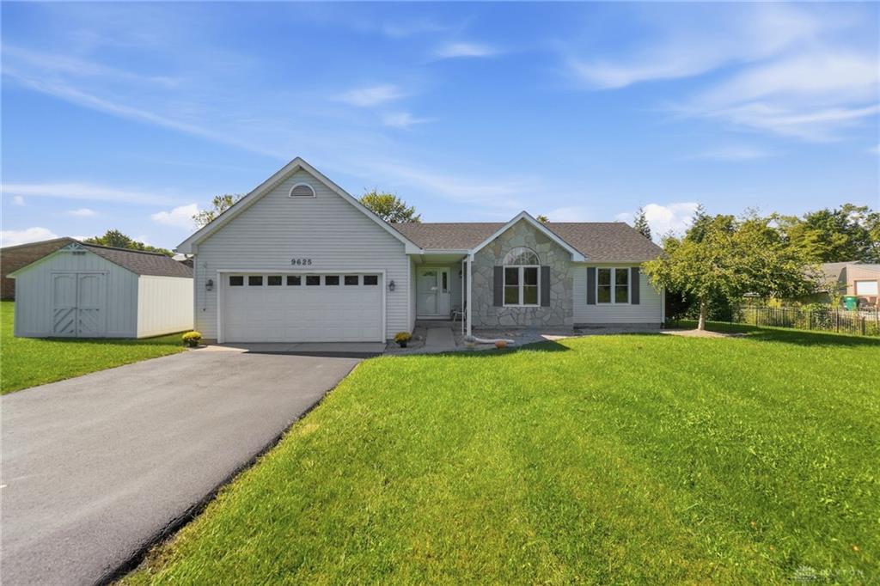
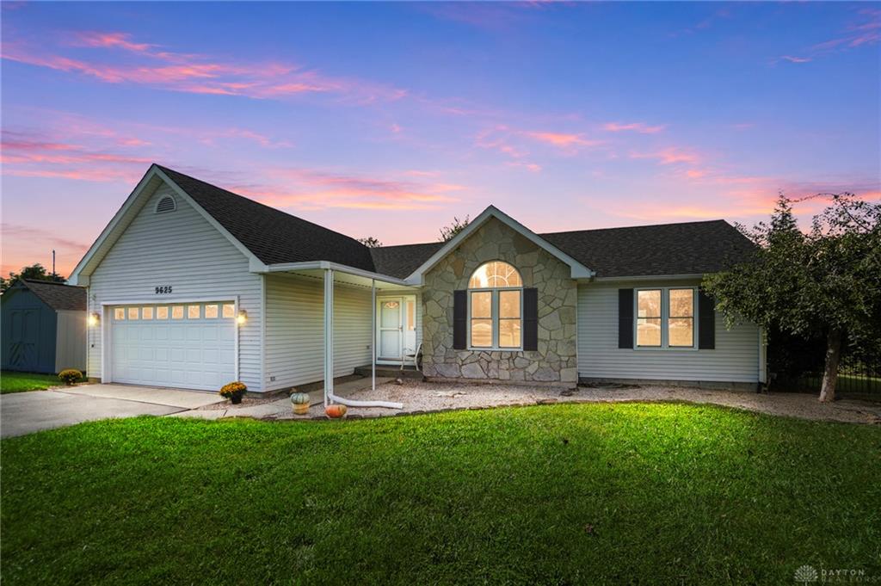
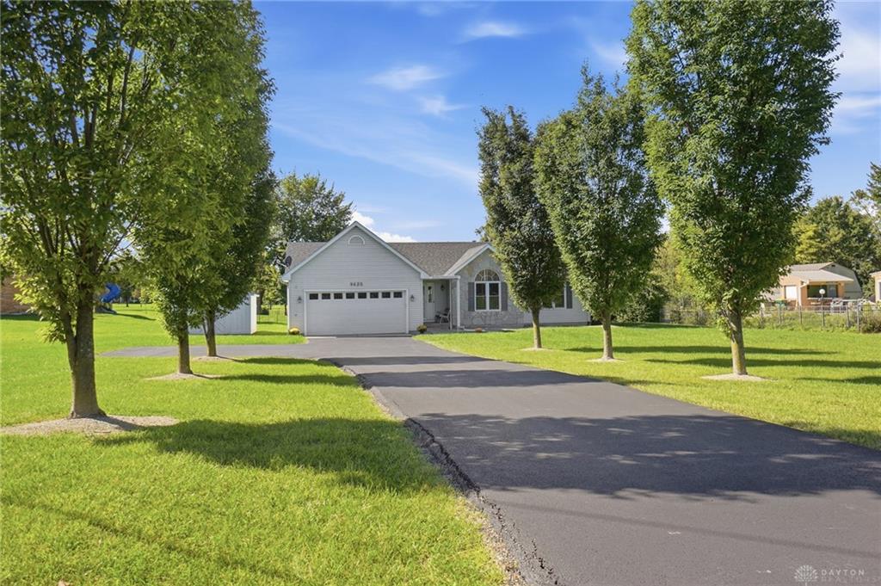
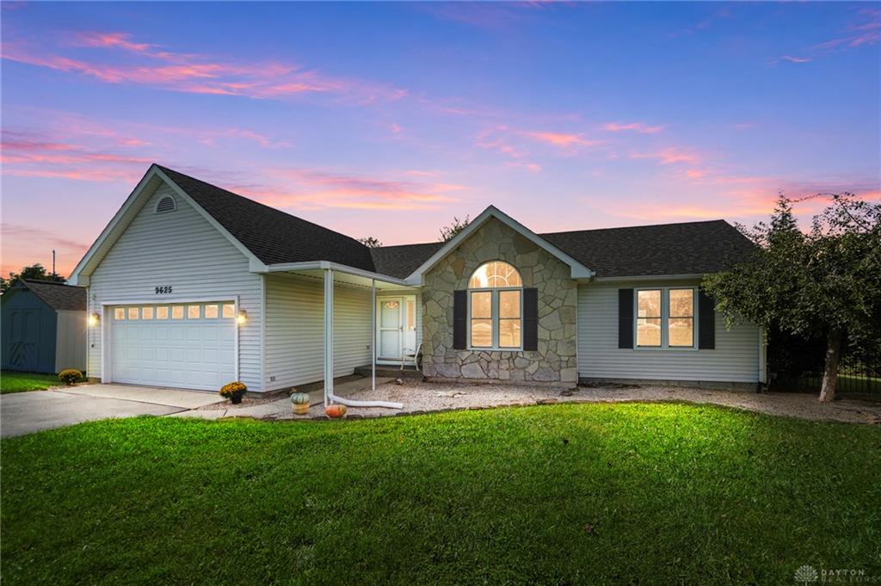
A little slice of heaven, without giving up convenience! Situated on just over an acre, this inviting ranch offers approx. 2,566 finished sq. ft., 3 bedrooms, 3 full baths & a finished lower level.
Show all description
The welcoming entry opens to a spacious family room w/a vaulted ceiling & abundant natural light, while a wall of glass doors provides direct access to the covered rear deck. The eat-in kitchen features Corian countertops, beautifully painted cabinetry, matching black stainless GE appliances—including a double-oven range—& updated flooring. The spacious primary suite includes a generous walk-in closet w/laundry chute & an updated en suite bath featuring a granite-topped vanity, walk-in shower & ceramic tile flooring. Two additional bedrooms & a second full bath complete the main level, including a versatile third bedroom w/ wood flooring, vaulted ceiling & distinctive arched window—equally well suited for a home office. The finished lower level truly offers something for everyone. One side is ready for game day, w/ expansive recreation & media areas, an impressive built-in bar w/ seating & a bold Bengals & OSU theme. With immediate occupancy, you could be watching football here in less than 30 days! Barstools, TVs, bar refrigerator, & kegerator setup are included; the pool & air hockey tables may also convey with an appropriate offer. On the other side, a hidden door reveals an unexpected spa-inspired full bath featuring a heated corner whirlpool tub, separate walk-in shower & beautiful tile work. A large laundry/utility room provides additional storage. Outdoors, a 20x20 covered deck overlooks the large fenced backyard, w/additional property extending beyond the fence line & mature trees creating a picturesque backdrop. Storage shed offers added utility. Recent updates include: A/C 2026, driveway resurfaced 2026, garage door 2024, lower-level flooring 2024, kitchen flooring 2023, roof 2020, windows 2020, furnace 2019, water softener 2018 & water heater 2016.