

3194, Renaissance, Boulevard, Middletown, OH, 45005
3194, Renaissance, Boulevard, Middletown, OH, 45005Rooms & Units Description
- Rooms Total: 12
- Room Count: 12
- Number Of Full Baths On Level Lo: 0
- Number Of Full Baths On Level 1: 2
- Number Of Half Baths On Level 1: 0
- Number Of Full Baths On Level 2: 0
- Number Of Half Baths On Level 2: 0
Location Details
- County Or Parish: Warren
- School District: Franklin
- Zoning: Residential
Property Details
- Lot Dimensions: 136x141
- Parcel Number: 08-33-468-006
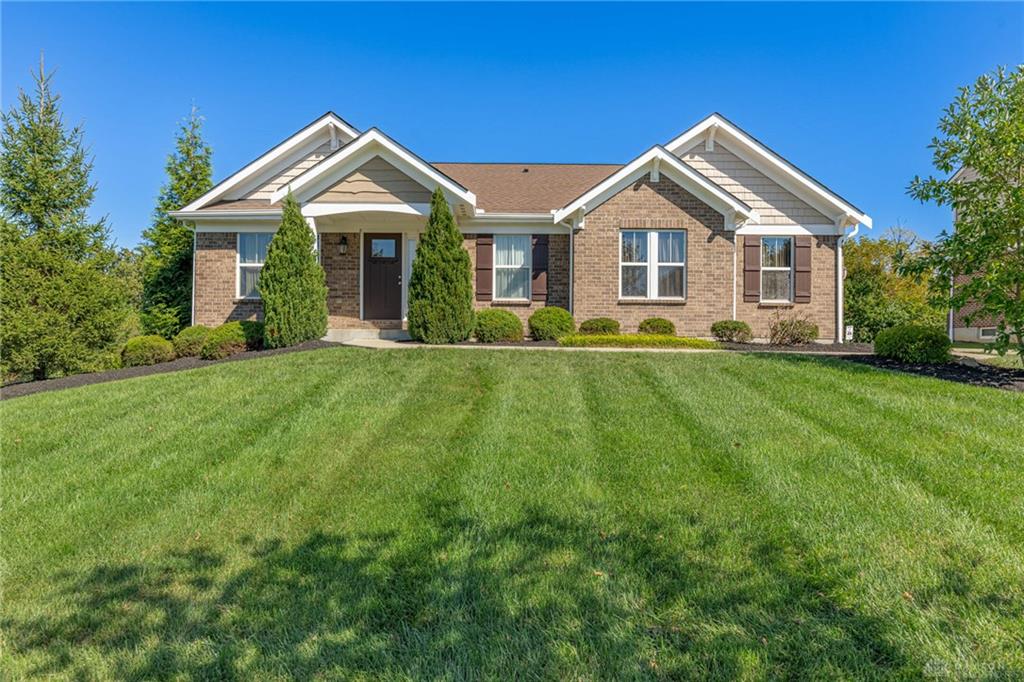
- Construction Type: Brick,Cedar,Vinyl
- Levels: 1 Story
- Subdivision Name: Renaissance 4
- Distressed Property: None
- Transaction Type: Sale
Property Features
- Outside Features: Deck, Deck
- Appliances: Cooktop,Dishwasher,Dryer,Garbage Disposal,Microwave,Refrigerator,Wall Oven,Washer,Water Softener
- Basement: Finished,Full
- Windows: Double Hung,Double Pane,Vinyl
- Heating: Forced Air,Natural Gas
- Cooling: Central
- Fireplace: Gas,One
- Garage: 3 Car,Attached
Miscellaneous
- Virtual Tour URL: https://www.zillow.com/view-imx/6fbfea19-c4bf-4614-965d-35f8ac75f2e0?setAttribution=mls&wl=true&initialViewType=pano&utm_source=dashboard
- HOA Condo Fee: 650.00
- HOA Fee Frequency: Annually
- Taxes Semi Annual: 3418.98
- Assessments: of record
Basics
- Baths Full: 3
- Baths Half: 0
- Date added: Added 1 week ago
- Acres: 0.4338
- Listing Contract Date: 2026-10-01
- Category: Residential
- Type: Single Family
- Status: Active
- Bedrooms: 4
- Bathrooms: 3.00
- Area: 3258 sq ft
- Lot size: 18896 sq ft
- Year built: 2018
- MLS ID: 969910
Courtesy of
- Office Name: Irongate Inc.
- Agent Name: Melissa Neace
- Agent Email: Melissa.neace@irongaterealtors.com
- Agent Phone: (937) 475-4888
Description
-
Description:
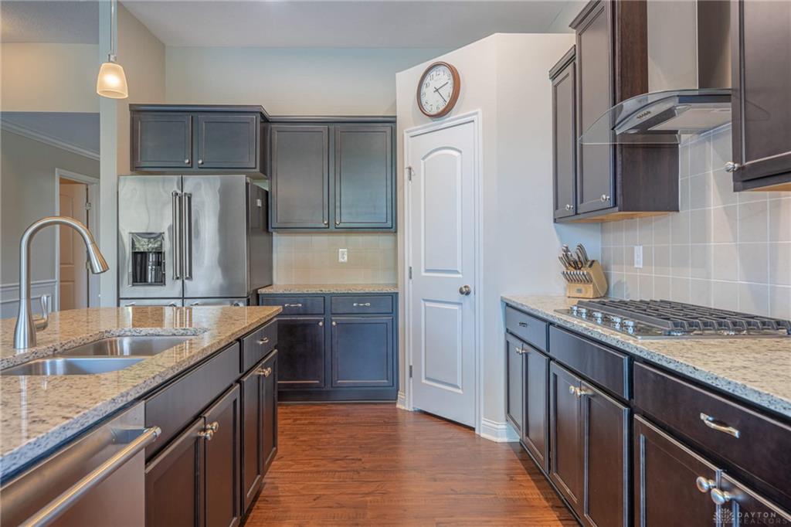
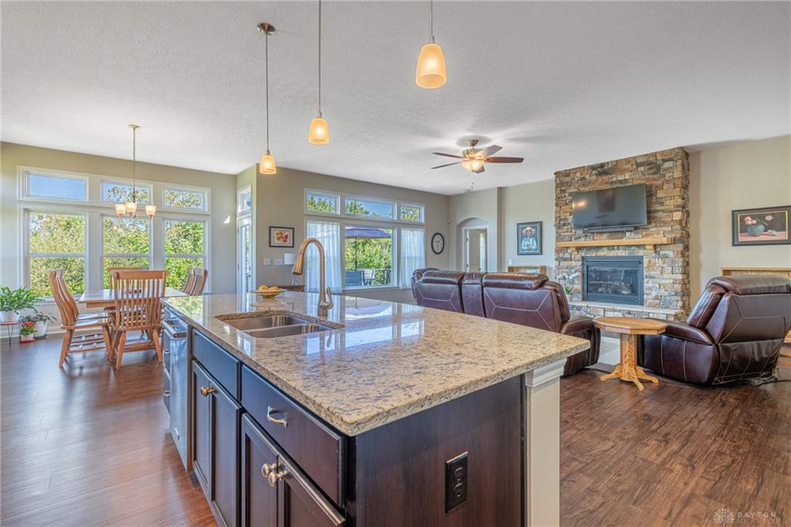
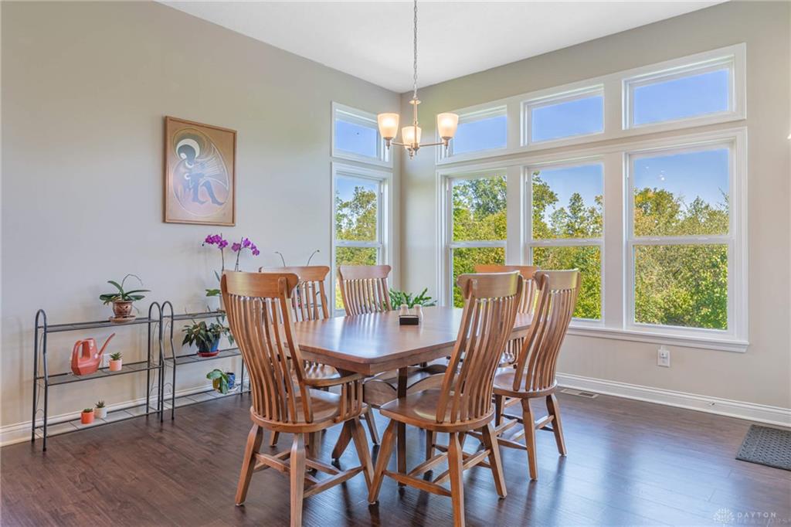
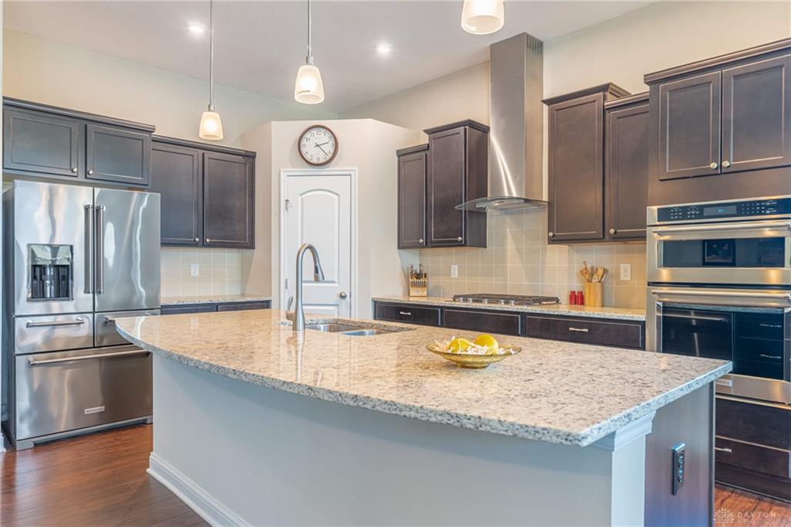
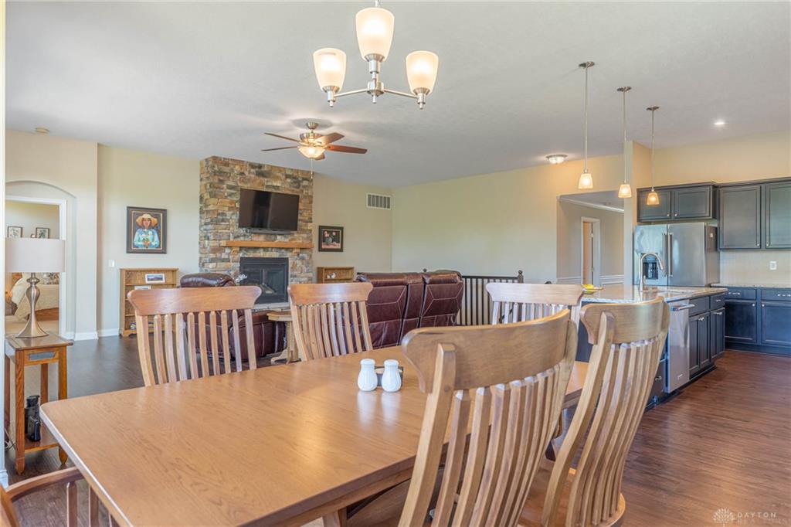
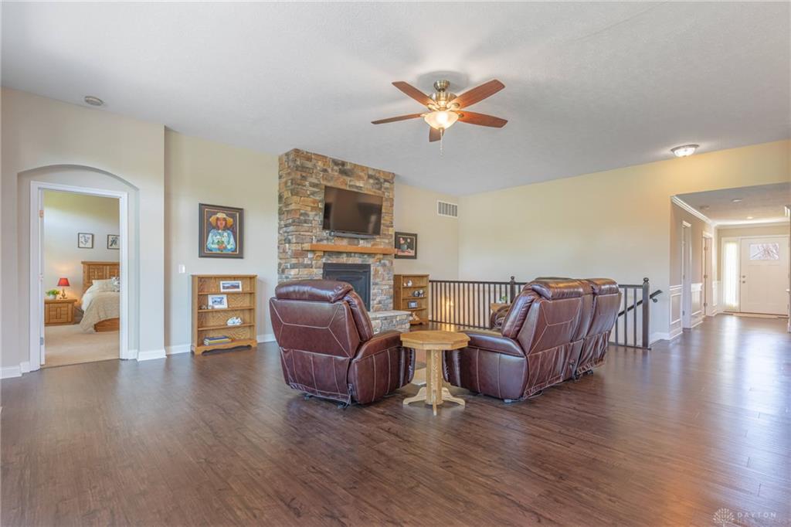
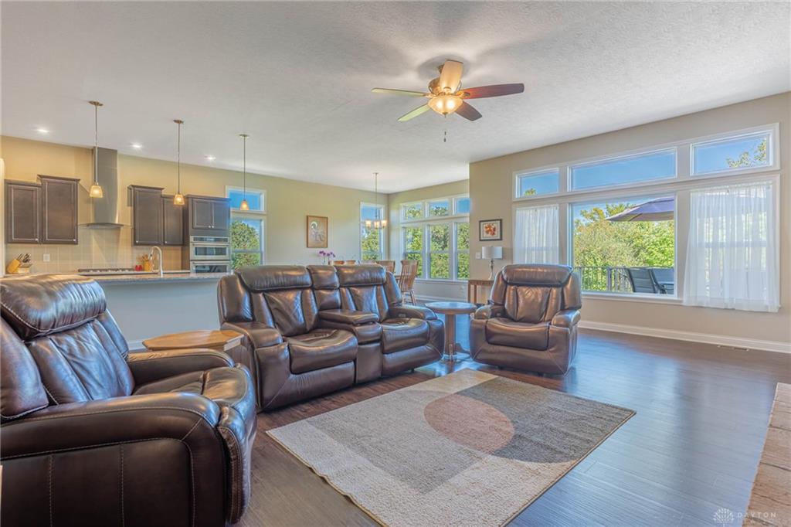
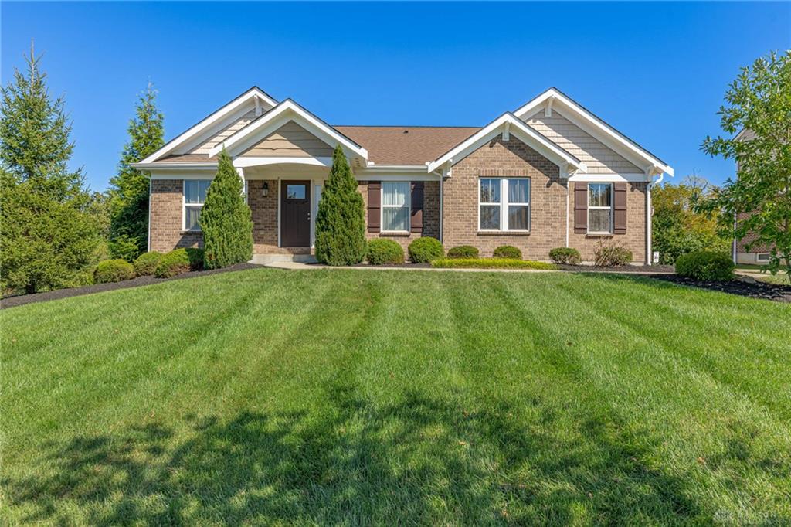
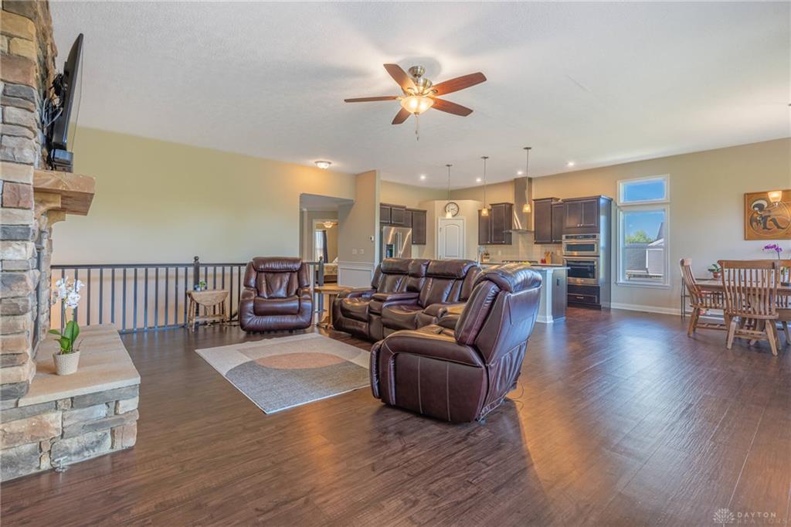
Located in the Renaissance Community, this impressive ranch offers over 3,200 sq ft of finished living space with 4 bedrooms, 3 full baths, a 3-car garage, and an additional side lot creating nearly half an acre. The open floor plan is enhanced by timeless details, including wainscoting and crown molding in the entry and a striking gas fireplace with stone surround. The kitchen features a spacious island with granite countertops and flows seamlessly into the expanded dining area, offering plenty of space for both everyday living and entertaining. The primary suite includes a generous walk-in closet, while granite countertops add a polished finish to the bathrooms.
The full finished basement is an extension of the home’s living and entertaining space, complete with a second kitchen/bar ideal for gatherings, game days, or guests. Outdoors, enjoy the low-maintenance composite deck with aluminum railing, additional side lot, expanded driveway, and spacious, finished, insulated 3-car garage. Car enthusiasts will appreciate the soft water hose bib located between the garages. You will also enjoy the neighborhood pools, play areas, clubhouse, and walking trails. With its generous square footage, beautiful upgrades, and added outdoor space, this home offers an exceptional combination of comfort, style, and functionality.
Show all description