

700, Mackenzie, Court, Centerville, OH, 45458
700, Mackenzie, Court, Centerville, OH, 45458Rooms & Units Description
- Rooms Total: 9
- Room Count: 9
- Number Of Full Baths On Level Lo: 0
- Number Of Full Baths On Level 1: 1
- Number Of Half Baths On Level 1: 1
- Number Of Full Baths On Level 2: 1
- Number Of Half Baths On Level 2: 0
Location Details
- County Or Parish: Montgomery
- School District: Centerville
- Zoning: Residential
Property Details
- Lot Dimensions: 233x125
- Parcel Number: O68-01831-0016
- Construction Type: Brick,Stone,Wood
- Levels: 2 Story
- Subdivision Name: Highlands/Yankee Trace Sec 01
- Building Level: 2
- Distressed Property: None
- Transaction Type: Sale
Property Features
- Outside Features: Patio,Tennis,Walking Trails, Patio,Tennis,Walking Trails
- Inside Features: Bar / Wet Bar,Gas Water Heater,Smoke Alarm(s),Vaulted Ceiling,Walk in Closet
- Utilities: 220 Volt Outlet,Natural Gas,Public Water,Sanitary Sewer
- Appliances: Dishwasher,Dryer,Garbage Disposal,Microwave,Range,Refrigerator,Washer
- Basement: Slab
- Heating: Forced Air,Natural Gas
- Cooling: Central
- Kitchen Features: Quartz,Remodeled
- Fireplace: Gas,One
- Garage: 2 Car,Attached
Miscellaneous
- HOA Condo Fee: 310.00
- HOA Fee Frequency: Monthly
- Taxes Semi Annual: 4661.40
- Assessments: Check Montgomery County Records
Basics
- Baths Full: 2
- Baths Half: 1
- Date added: Added 1 week ago
- Acres: 0.2840
- Listing Contract Date: 2026-10-01
- Category: Residential
- Type: Condominium
- Status: Active
- Bedrooms: 3
- Bathrooms: 3.00
- Area: 2266 sq ft
- Lot size: 12371 sq ft
- Year built: 2008
- MLS ID: 970161
Courtesy of
- Office Name: Keller Williams Community Part
- Agent Name: Kyle T Gillen
- Agent Email: kylegillen@gillengroupohio.com
- Agent Phone: (937) 602-9282
Description
-
Description:
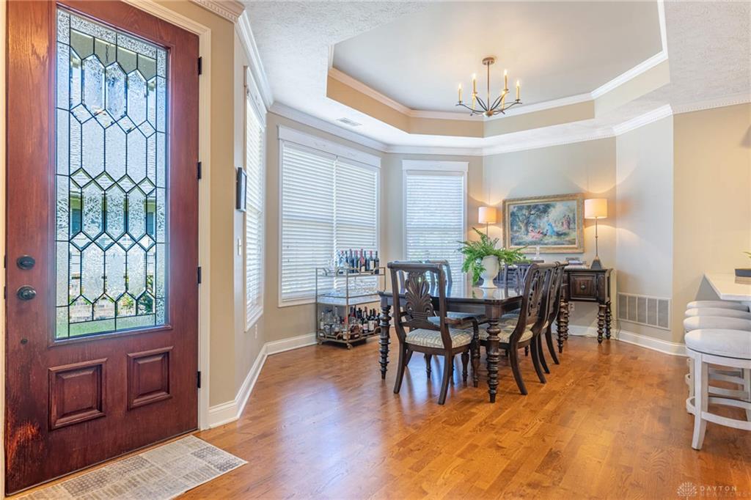
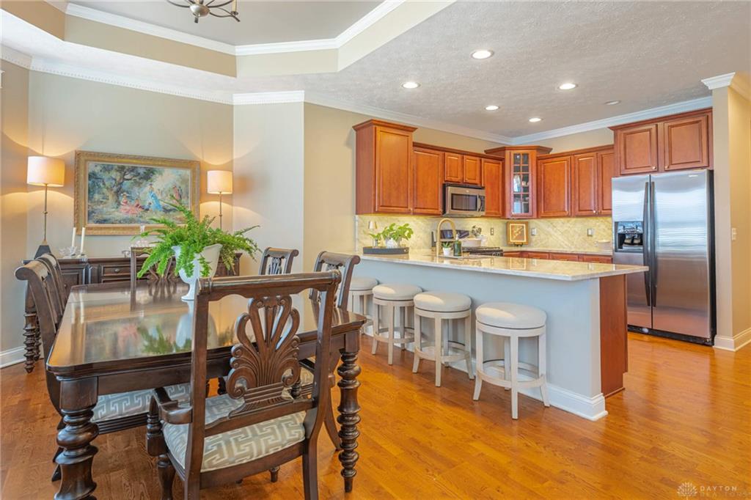
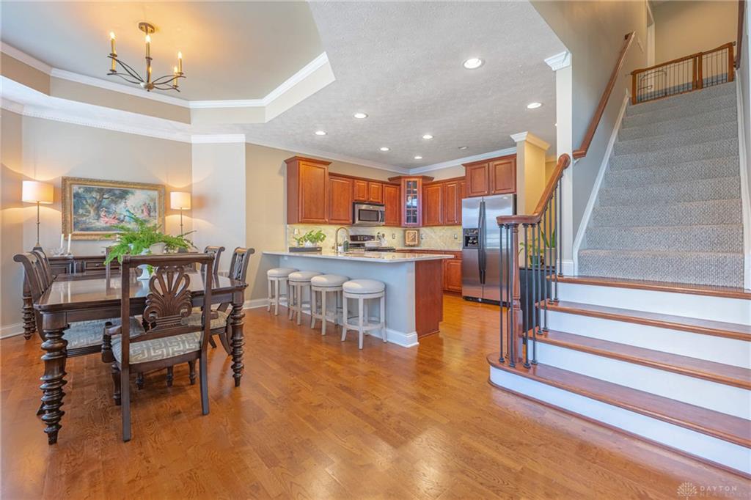
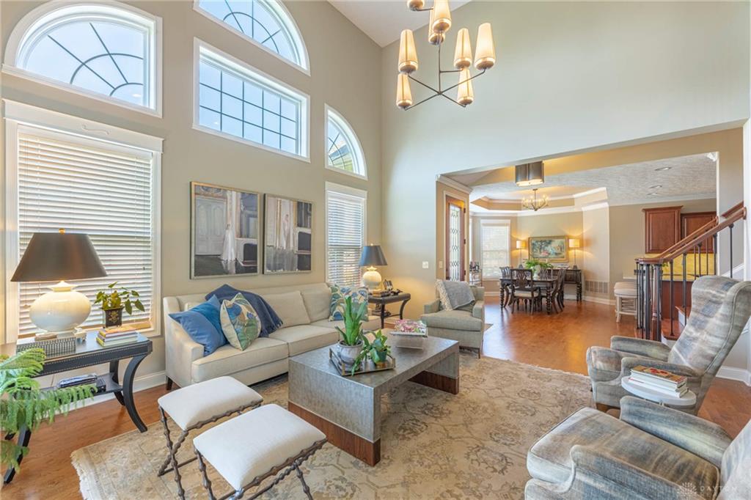
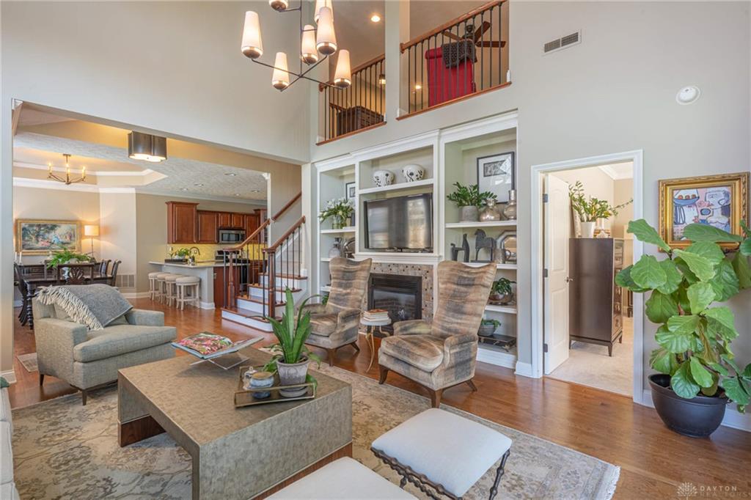
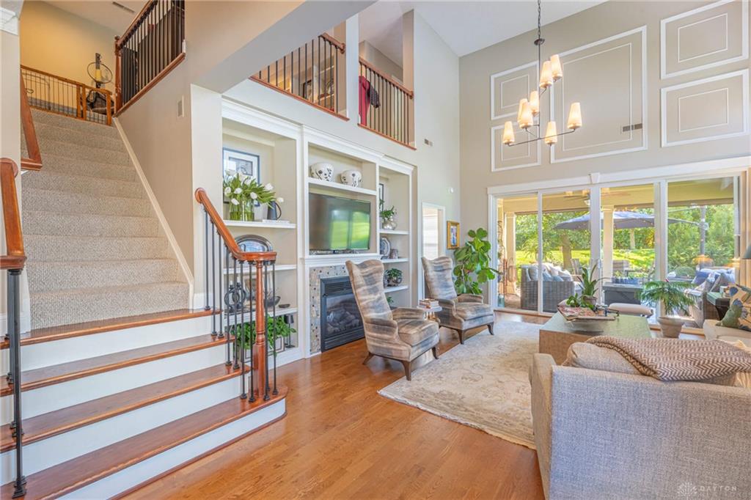
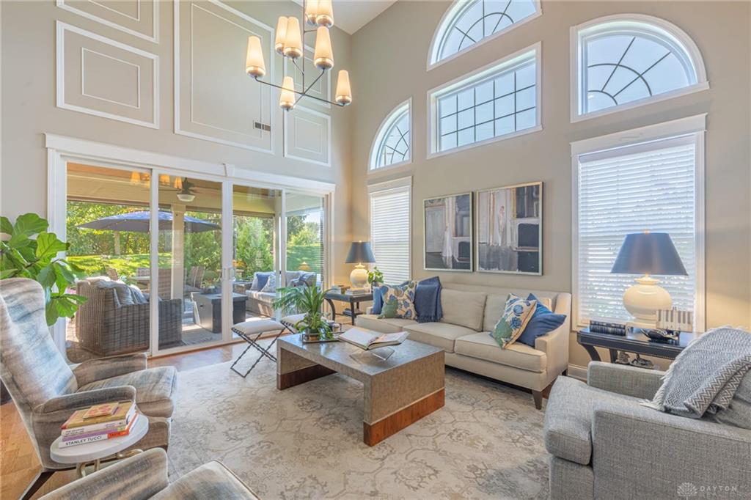
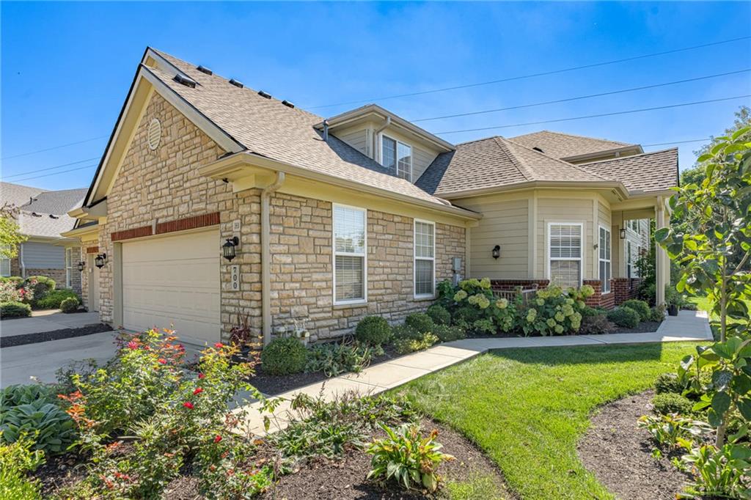
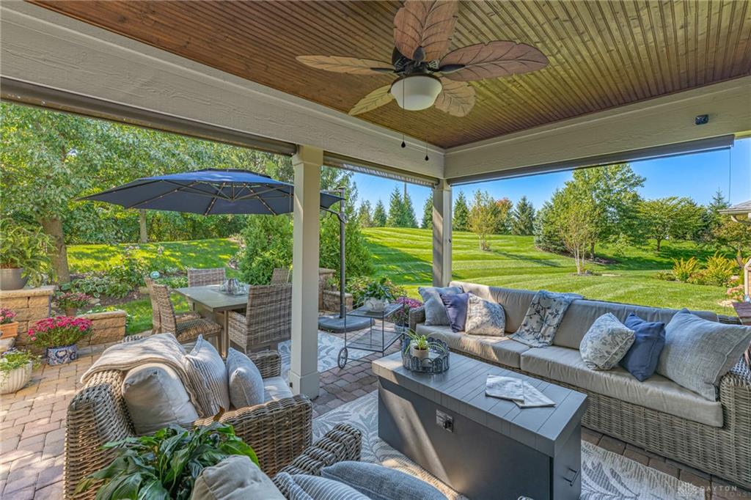
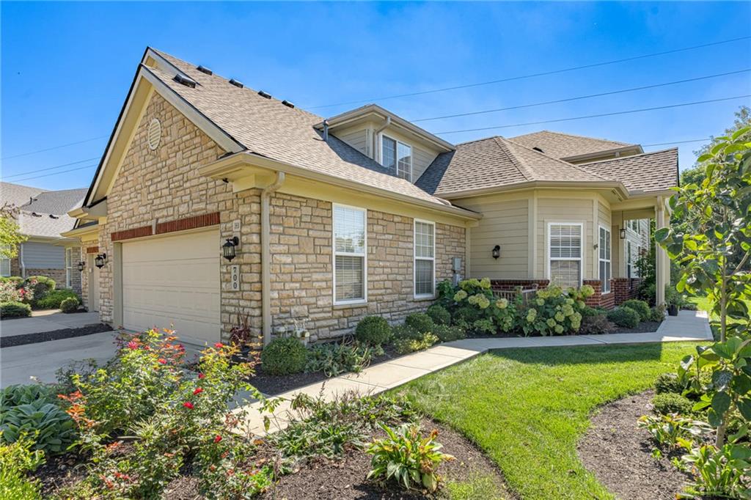
Experience the ease of luxury condo living in the Highlands at Yankee Trace! This beautifully updated condo offers soaring ceilings, walls of windows, an open floor plan and a private setting with no rear neighbors. The stunning kitchen features top-of-the-line quartzite countertops and backsplash, custom cabinetry, a custom sink, under-cabinet lighting, breakfast bar, stainless steel appliances including a gas range, and a walk-in pantry. The kitchen opens seamlessly to the dining area and spacious great room, highlighted by a gas fireplace with built-ins and an abundance of natural light. The first-floor primary suite offers floor-to-ceiling windows, direct access to the patio and a beautifully remodeled en suite bath with double sinks, soaking tub, gorgeous updated tile and a walk-in shower. A spacious walk-in closet completes the suite. Upstairs, you'll find an inviting rec room with built-ins and wet bar, a loft/study area, two additional bedrooms and a full bath, providing exceptional space for guests, hobbies, an office or entertaining. Enjoy the outdoors from the beautiful paver patio, partially covered with a beadboard ceiling and equipped with roll-down sunshades. The private backyard overlooks peaceful green space with no rear neighbors, creating a wonderful sense of privacy. Additional updates include remodeled bathrooms, new roof and gutters (2026), newer water heater, upgraded light fixtures and professionally upgraded landscaping. The attached two-car garage includes convenient pull-down storage. A rare combination of elegant updates, exceptional space, privacy and carefree condo living. HOA is $310 Per Month and covers roof, exterior, lawncare, mulch, pool, and snow removal. Yankee Trace HOA is $275 Per Quarter and covers use of Yankee Trace’s amenities (pools, clubhouses, tennis courts, and walking trails). Schedule your showing today!
Show all description