

5061, Dayflower, Drive, Tipp City, OH, 45371
5061, Dayflower, Drive, Tipp City, OH, 45371Rooms & Units Description
- Rooms Total: 13
- Room Count: 13
- Number Of Full Baths On Level Lo: 0
- Number Of Full Baths On Level 1: 0
- Number Of Half Baths On Level 1: 1
- Number Of Full Baths On Level 2: 2
- Number Of Half Baths On Level 2: 0
Location Details
- County Or Parish: Miami
- School District: Bethel
- Zoning: Residential
Property Details
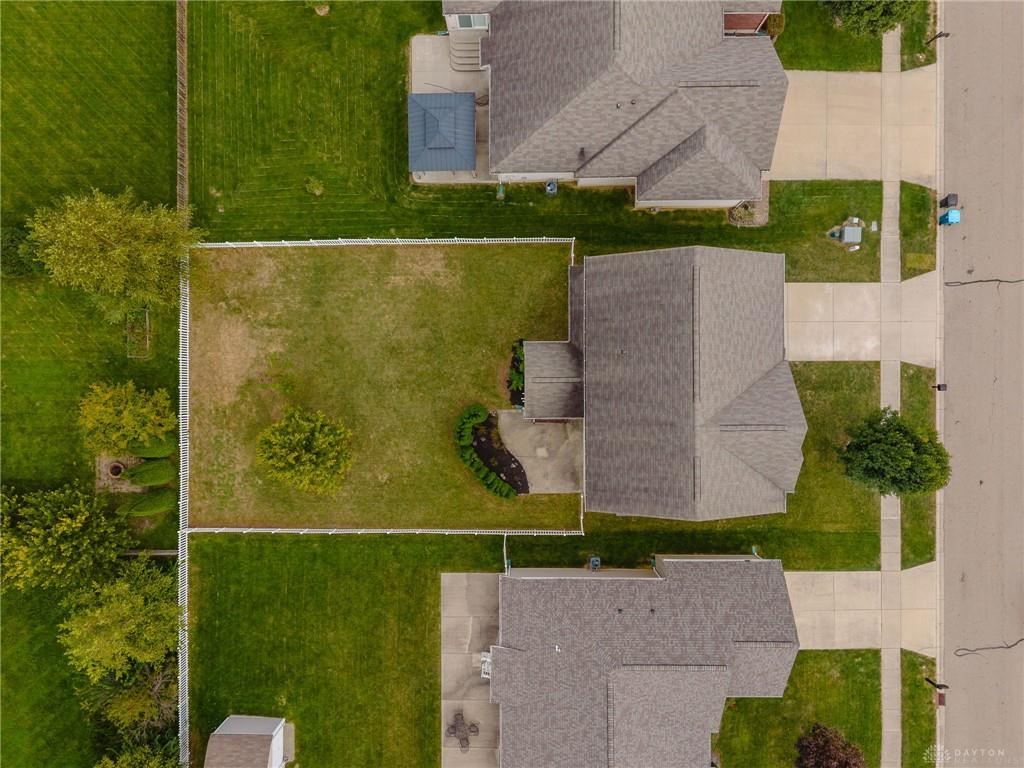
- Lot Dimensions: 60x146
- Parcel Number: P48001389
- Construction Type: Brick,Vinyl
- Levels: 2 Story
- Subdivision Name: Carriage Trls Sec 13
- Distressed Property: None
- Transaction Type: Sale
Property Features
- Outside Features: Fence,Gated Community,Patio,Porch, Fence,Gated Community,Patio,Porch
- Inside Features: High Speed Internet,Paddle Fans,Smoke Alarm(s),Walk in Closet
- Appliances: Dishwasher,Garbage Disposal,Microwave,Range,Refrigerator,Water Softener
- Disability Adapted YN: 0
- Basement: Full,Semi-Finished
- Windows: Double Pane,Insulated
- Heating: Forced Air
- Cooling: Central
- Kitchen Features: Granite Counters,Island,Open to Family Room,Pantry
- Fireplace: Gas,One
- Garage: 2 Car,Attached
Miscellaneous
- Virtual Tour URL: https://media.orangevisuals.com/videos/01a0f7ed-d9d0-7053-bab3-dbe0702f908b?v=231
- HOA Condo Fee: 300.00
- HOA Fee Frequency: Annually
- Taxes Semi Annual: 2322.37
- Assessments: Per record
Basics
- Baths Full: 3
- Baths Half: 1
- Date added: Added 1 week ago
- Acres: 0.2010
- Listing Contract Date: 2026-10-01
- Category: Residential
- Type: Single Family
- Status: Active
- Bedrooms: 4
- Bathrooms: 4.00
- Area: 3938 sq ft
- Lot size: 8756 sq ft
- Year built: 2012
- MLS ID: 970120
Courtesy of
- Office Name: eXp Realty
- Agent Name: Amanda Wilson
- Agent Email: movewithmandywilson@gmail.com
- Agent Phone: (937) 877-0835
Description
-
Description:
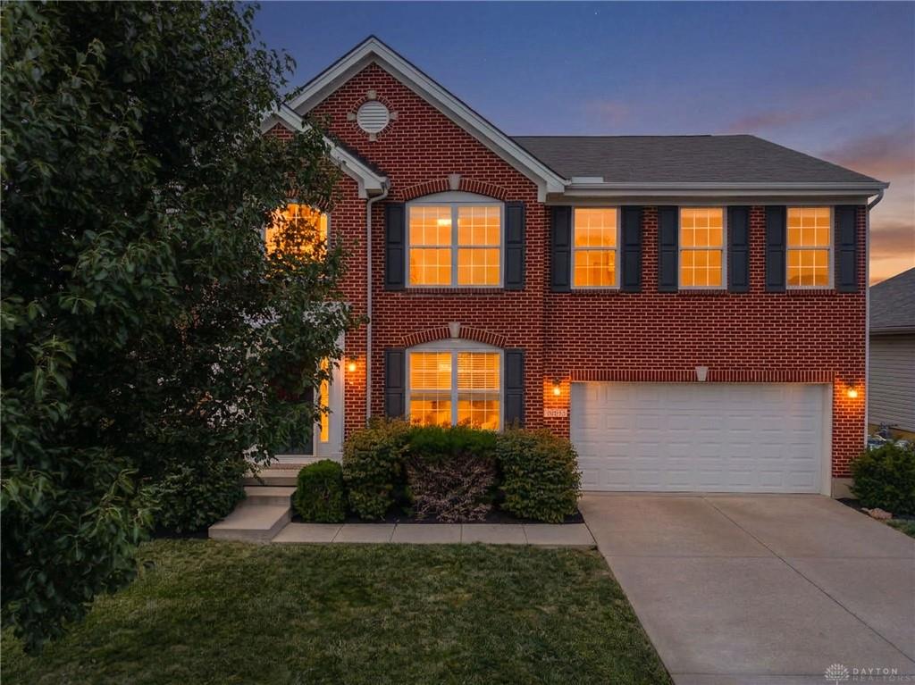
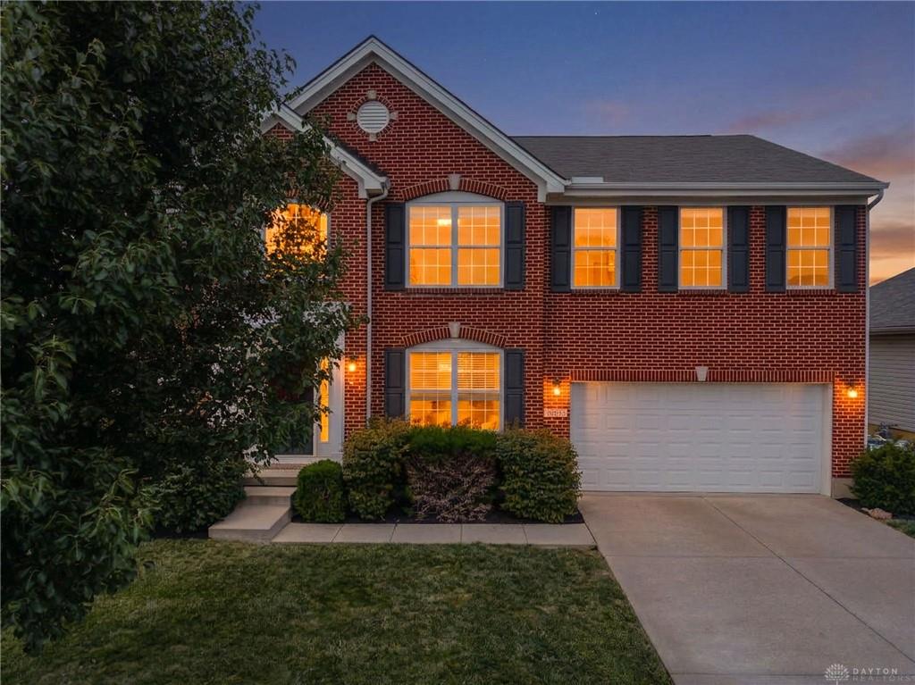
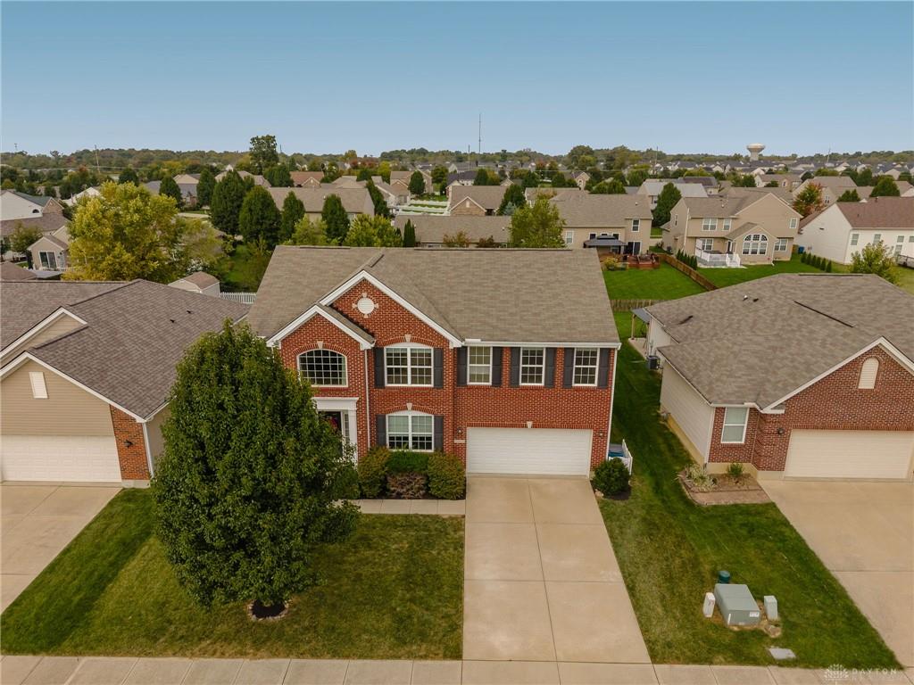
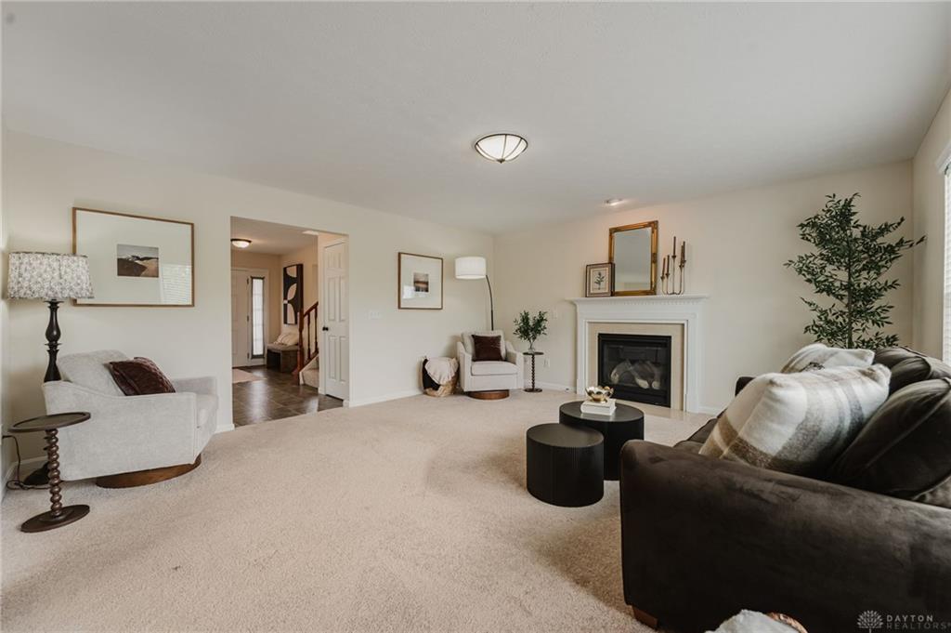
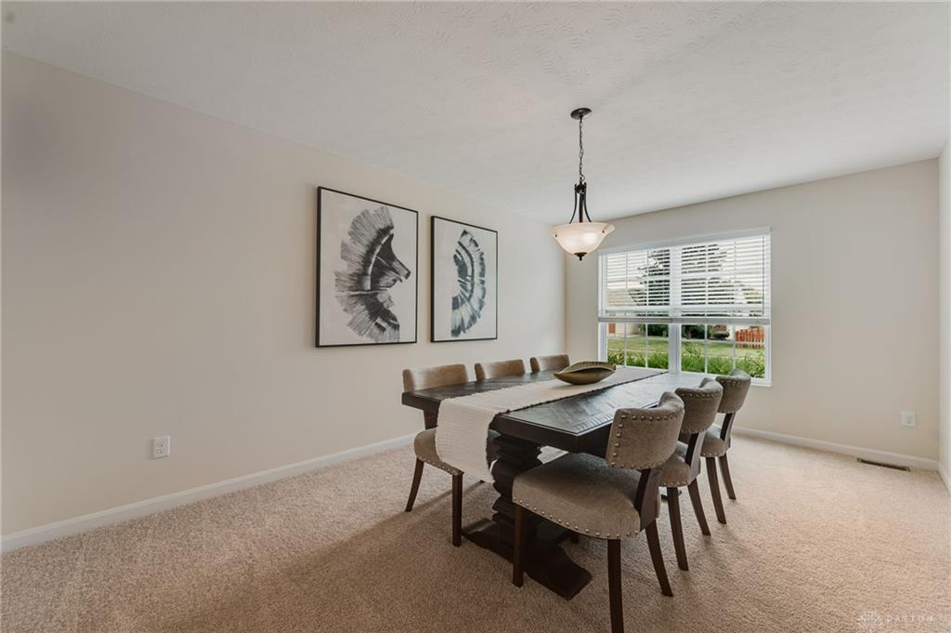
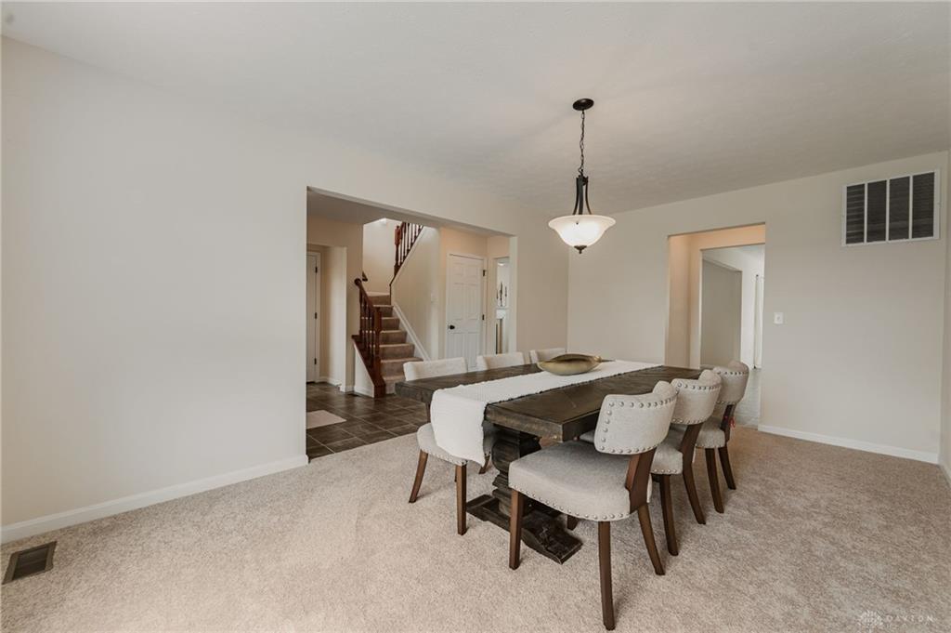
Beautifully maintained 4 bedroom, 3.5 bath brick two-story home offering approximately 3,938 square feet of living space, including a finished basement. Located on a quiet street in an established Tipp City neighborhood, this spacious home offers a functional layout, abundant natural light, & flexible living areas.
The main level features an open dining room, family room with gas fireplace, first-floor laundry, and well-appointed kitchen with an oversized island, granite countertops, pantry, touchless faucet, and ample cabinet storage. The refrigerator, range, dishwasher, and garbage disposal remain with the home. The open layout creates an easy flow between the kitchen and sun room area with abundant windows & lighting to enjoy.
Upstairs are 4 bedrooms plus a generous loft, offering flexible space for a home office, study, playroom, or additional living area. Large master bedroom w/ ensuite bathroom includes two walk-in closets, a separate toilet, dual sinks, & a custom dual head walk-in shower. 2 additional walk-in closets in the bedrooms & another full bathroom finish the second floor. All bedrooms have ceiling fans.
Finished basement adds valuable living space &includes a full bathroom w/ walk-in shower. Additional unfinished room provides excellent storage & home gym possibities.
Outside, enjoy a fully fenced yard, custom concrete patio, and mature landscaping offering privacy and an ideal setting for relaxing or entertaining. The home also features a 2-car garage with opener and classic brick exterior.
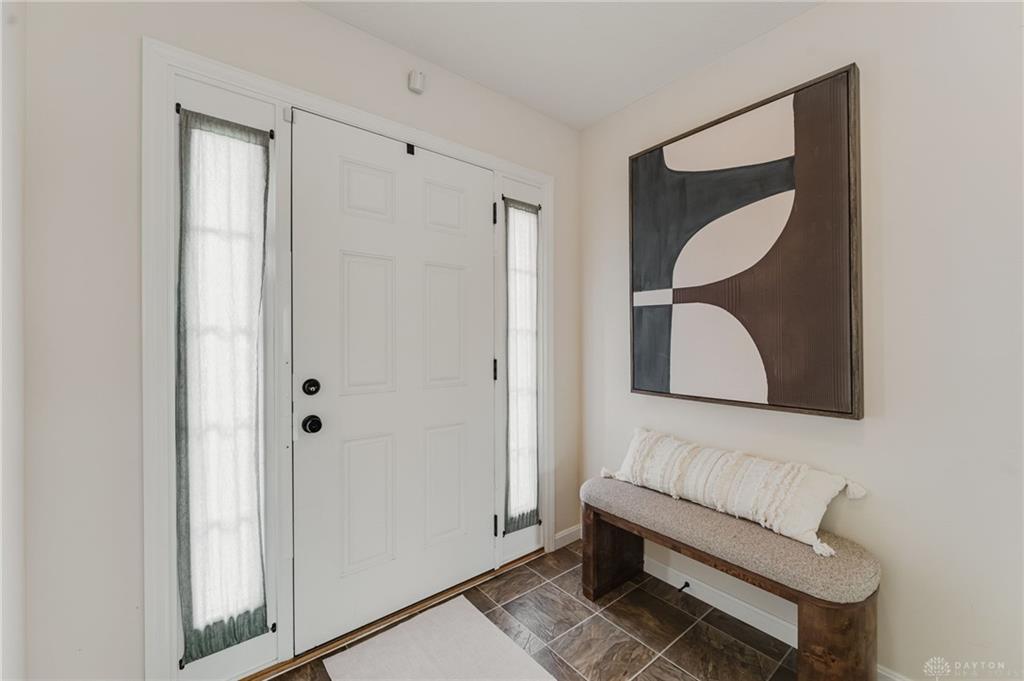
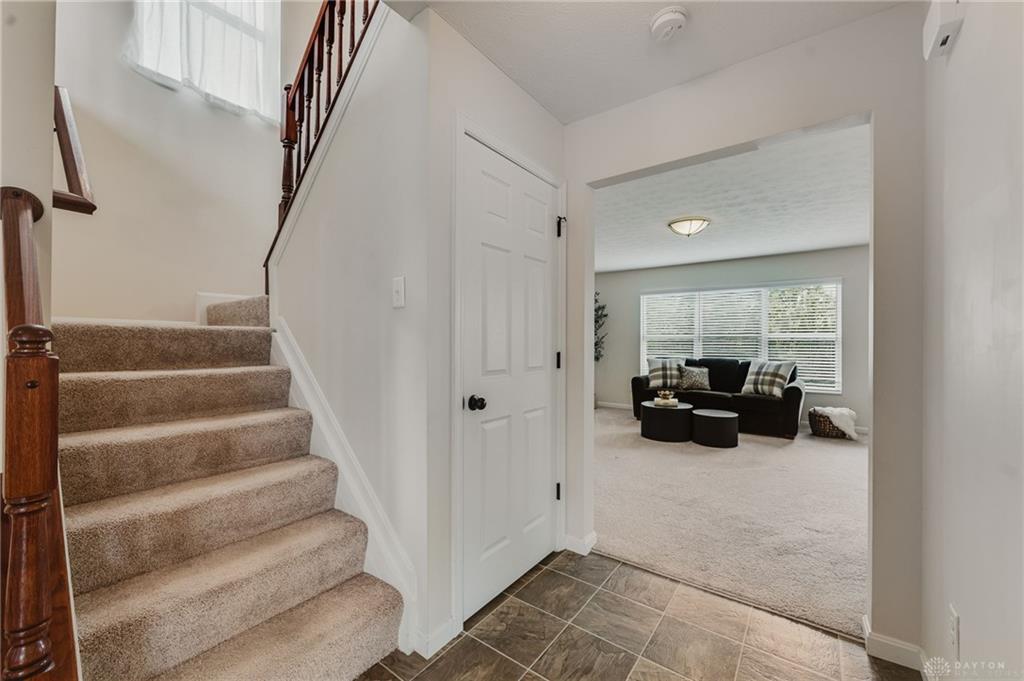
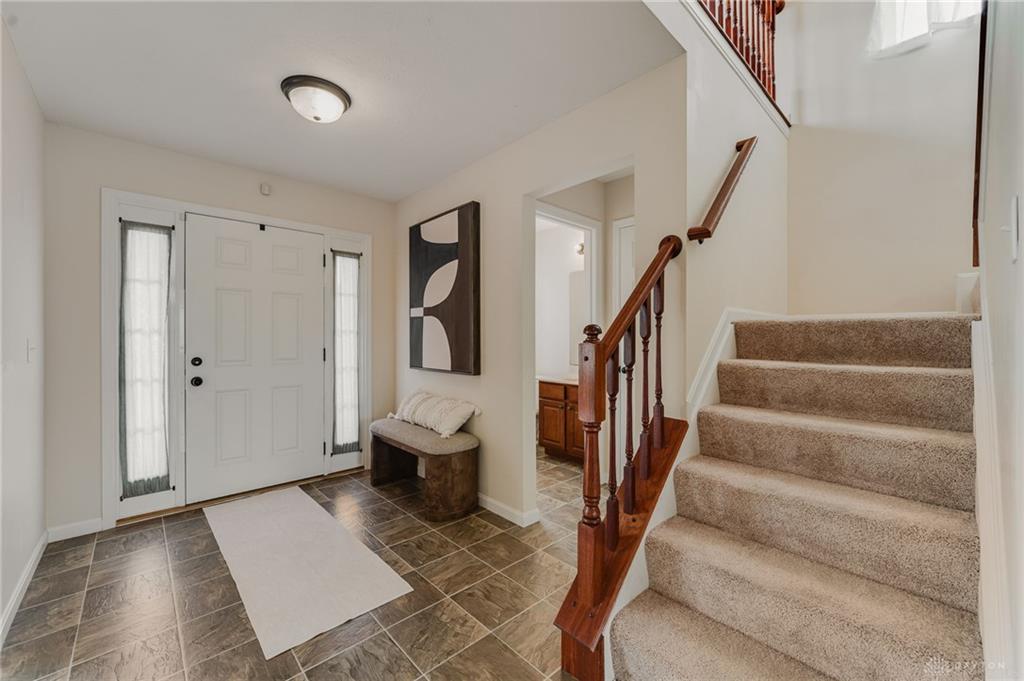
Additional highlights include carpeted living areas on the first and second floors, vinyl flooring in the entry, kitchen, breakfast room, and laundry area, and plentiful windows throughout.
Located in Tipp City & Miami County, this home offers easy access to shopping, dining, parks, major roadways, and the greater Dayton area. Near Bethel Local Schools & Wright-Patt Base for a convenient commute.
Show all description