

6971, Breckenwood, Drive, Huber Heights, OH, 45424
6971, Breckenwood, Drive, Huber Heights, OH, 45424Rooms & Units Description
- Rooms Total: 12
- Room Count: 12
- Number Of Full Baths On Level Lo: 1, 0
- Number Of Full Baths On Level 1: 1
- Number Of Half Baths On Level 1: 1
- Number Of Full Baths On Level 2: 0
- Number Of Half Baths On Level 2: 0
- Number Of Full Baths On Level 4: 0
Location Details
- County Or Parish: Montgomery
- School District: Huber Heights
- Zoning: Residential
Property Details
- Lot Dimensions: .55
- Parcel Number: P70-02207-0006
- Construction Type: Stone,Vinyl
- Levels: 1.5 Story
- Subdivision Name: Callamere Farms Sec 04
- Distressed Property: None
- Transaction Type: Sale
Property Features
- Outside Features: Cable TV,Deck,Patio, Cable TV,Deck,Patio
- Inside Features: Cathedral Ceiling,Electric Water Heater,Paddle Fans,Smoke Alarm(s),Walk in Closet
- Utilities: Natural Gas,Public Water,Sanitary Sewer
- Appliances: Dishwasher,Microwave,Range,Refrigerator
- Basement: Full,Semi-Finished,Walkout
- Windows: Double Hung
- Heating: Forced Air,Natural Gas
- Cooling: Central
- Kitchen Features: Open to Family Room,Pantry,Quartz
- Fireplace: Gas
- Garage: 3 Car,Attached,Opener
Miscellaneous
- HOA Condo Fee: 200.00
- HOA Fee Frequency: Annually
- Taxes Semi Annual: 3439.00
- Assessments: APC21.50,MCD/AP2.11
Basics
- Baths Full: 2
- Baths Half: 1
- Date added: Added 1 week ago
- Acres: 0.5500
- Listing Contract Date: 2026-10-02
- Category: Residential
- Type: Single Family
- Status: Active
- Bedrooms: 4
- Bathrooms: 3.00
- Area: 3161 sq ft
- Lot size: 23784 sq ft
- Year built: 2022
- MLS ID: 969852
Courtesy of
- Office Name: eXp Realty
- Agent Name: Andrew Gaydosh
- Agent Email: andrew@thegaydoshteam.com
- Agent Phone: (937) 305-9570
Description
-
Description:
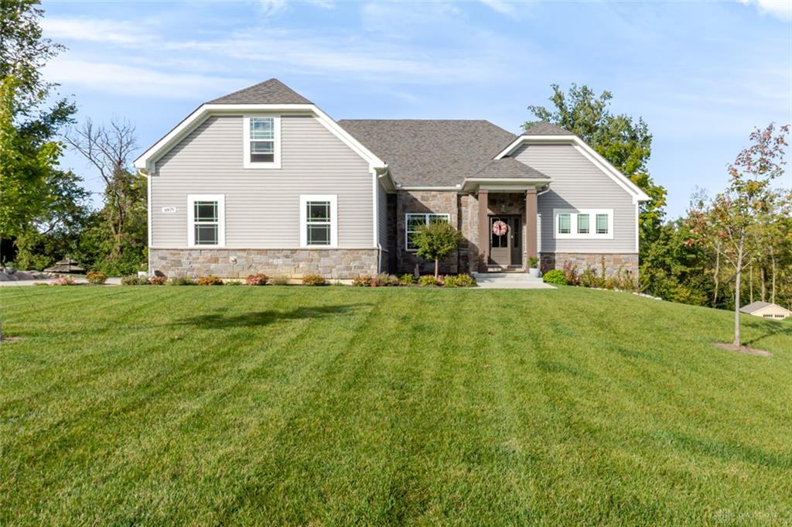
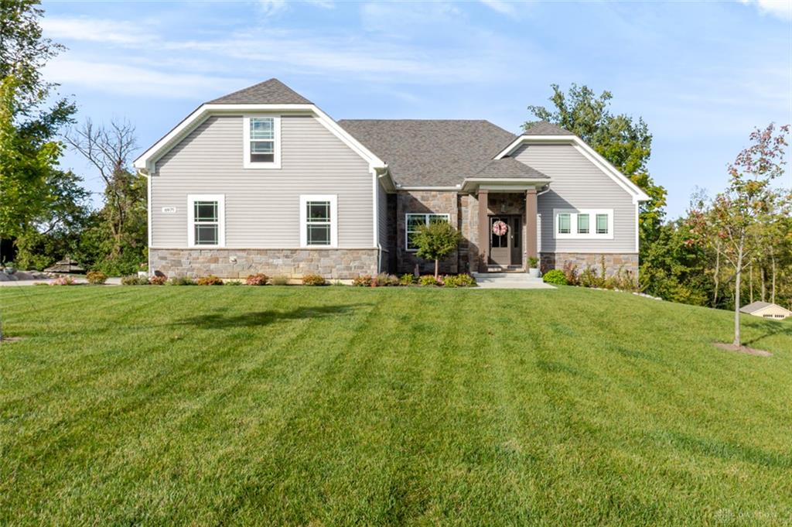
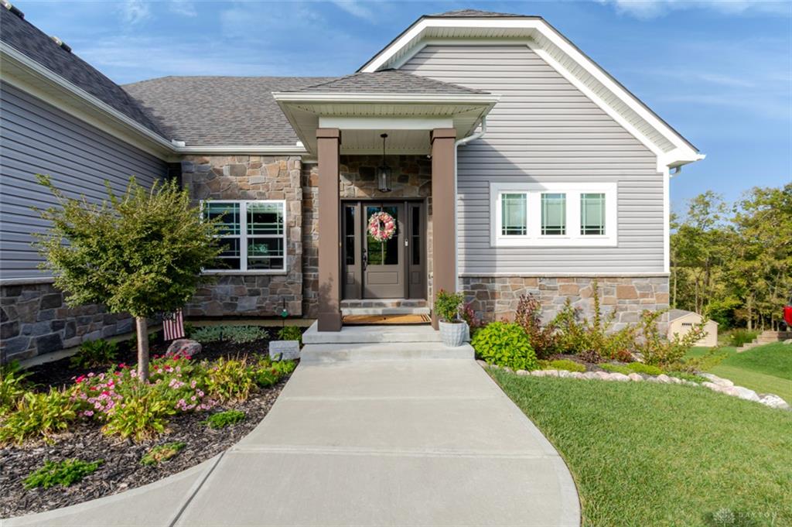
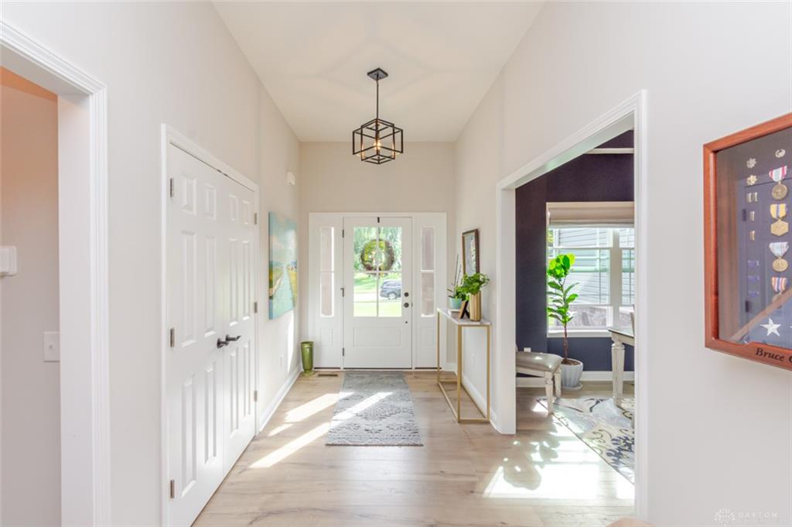
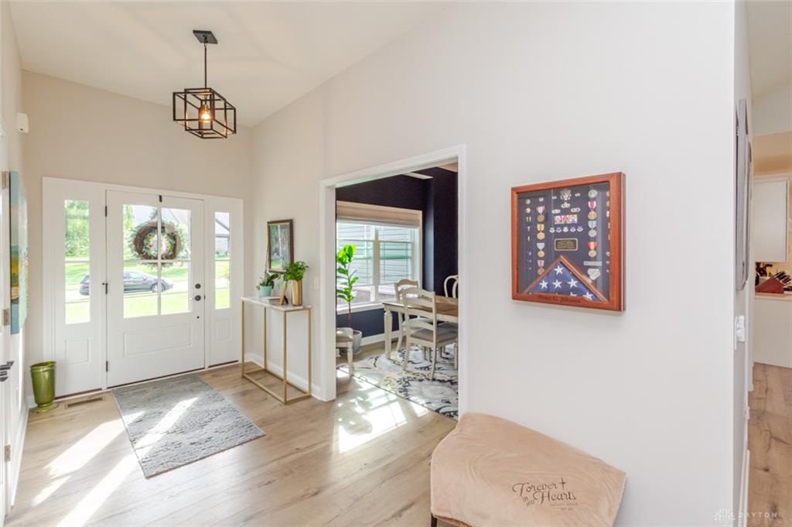
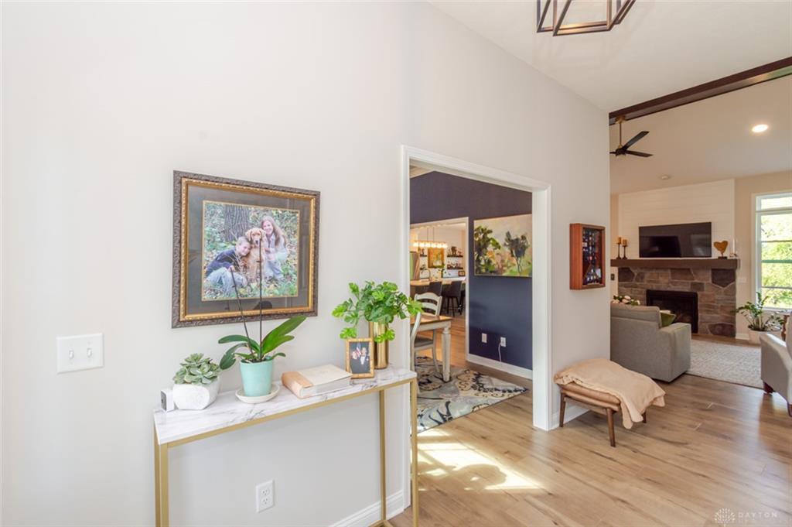
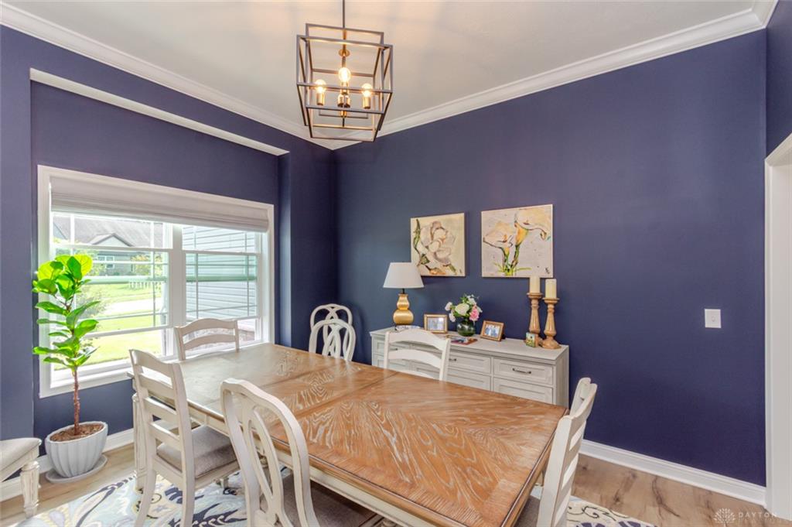
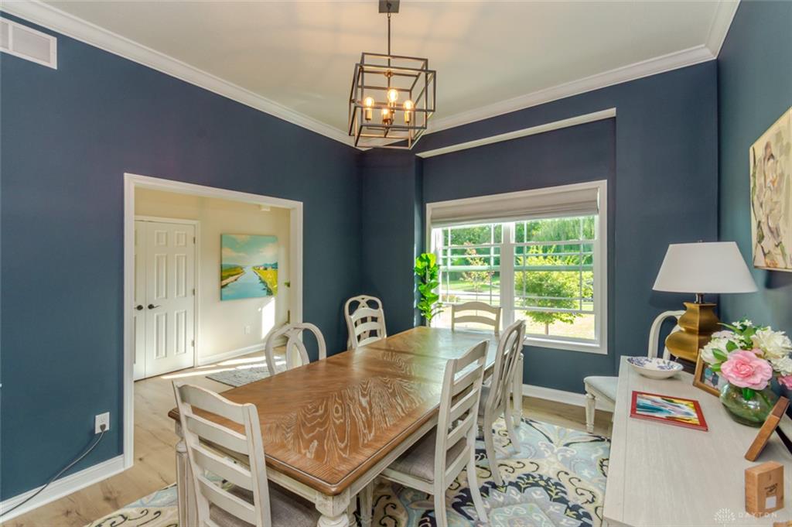
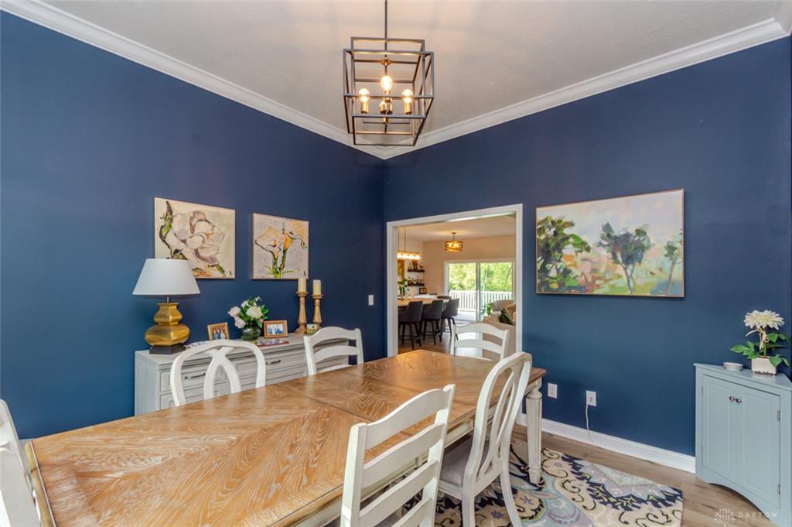
Newly built with a beautiful yet private view of the surrounding land. This home ideally sits on a premium lot with over a half an acre in Callamere Farms, this 4-BR, 2.5-BA Huber Heights home offers 3328 sf, an open floor plan & a flexible layout across three levels. The covered entry opens to a welcoming foyer, with the formal dining room featuring crown molding. Ten-foot ceilings and a vaulted main living area create an impressive sense of space, centered by a stone fireplace and open to the kitchen. The kitchen offers quartz countertops, abundant cabinetry, lots of counter space & a spacious island with bar seating. Sliding doors lead to the rear deck and expansive yard. The large main-level primary bedroom features a very spacious, beautifully finished bath with a custom tile shower and double vanity. The finished walkout lower level adds a family room, 2 bedrooms & a full bath, with direct access to the backyard. Upstairs, a versatile bonus area provides the fourth bedroom and is already plumbed for an attached bath. The 3rd bay of the garage space is located in the walk out lower level. It is a separate golf cart/lawnmower garage off the rear of the home adds convenient storage for outdoor equipment and offers additional storage space for all your seasonal items. With its newer construction, high-end finishes, generous lot & flexible three-level layout, this is a home that offers both impressive space and exceptional versatility.
Show all description