

3517, Idylwilde, Boulevard, Dayton, OH, 45414
3517, Idylwilde, Boulevard, Dayton, OH, 45414Rooms & Units Description
- Rooms Total: 6
- Room Count: 6
- Number Of Full Baths On Level Lo: 0
- Number Of Full Baths On Level 1: 1
- Number Of Half Baths On Level 1: 0
- Number Of Full Baths On Level 2: 0
- Number Of Half Baths On Level 2: 0
Location Details
- County Or Parish: Montgomery
- School District: Dayton
- Zoning: Residential
Property Details
- Lot Dimensions: Irregular
- Parcel Number: R72-17006-0011
- Construction Type: Frame,Wood
- Levels: 1 Story
- Subdivision Name: City/Dayton
- Distressed Property: None
- Transaction Type: Sale
Property Features
- Outside Features: Partial Fence, Partial Fence
- Inside Features: Gas Water Heater,Paddle Fans
- Utilities: 220 Volt Outlet,Natural Gas,Public Water,Sanitary Sewer
- Appliances: Range,Refrigerator,Second Refrig / Freezer
- Basement: Full,Unfinished
- Heating: Forced Air,Natural Gas
- Cooling: Central
- Garage: 1 Car,Detached,Opener,Overhead Storage
Miscellaneous
- Virtual Tour URL: https://my.matterport.com/show/?m=i1VY2xATyYp
- Taxes Semi Annual: 671.05
- Assessments: Of Record
Basics
- Baths Full: 1
- Baths Half: 0
- Date added: Added 1 week ago
- Acres: 0.2880
- Listing Contract Date: 2026-10-02
- Category: Residential
- Type: Single Family
- Status: Active
- Bedrooms: 3
- Bathrooms: 1.00
- Area: 876 sq ft
- Lot size: 12545 sq ft
- Year built: 1952
- MLS ID: 970048
Courtesy of
- Office Name: Keller Williams Community Part
- Agent Name: Patrick Toscani
- Agent Email: pat@jeffprobstgroup.com
- Agent Phone: (937) 750-5731
Description
-
Description:
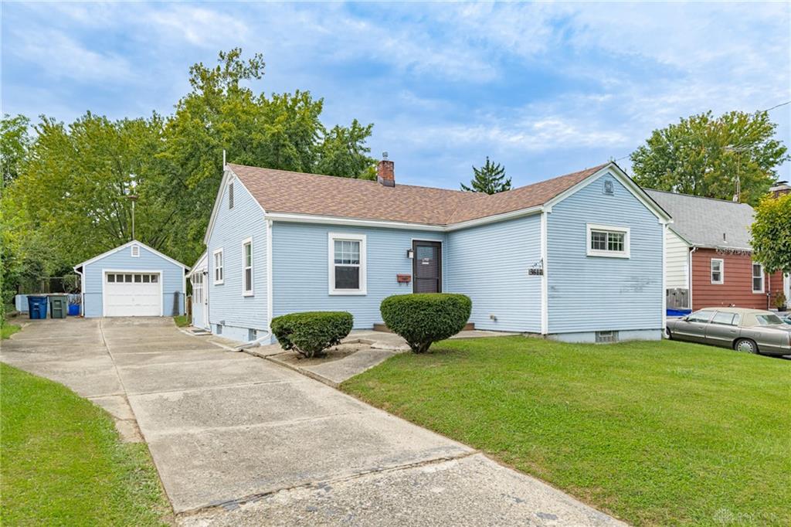
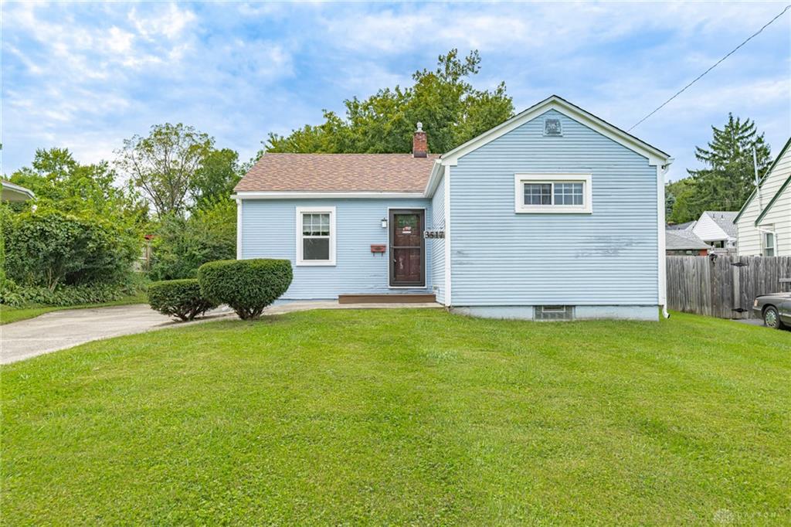
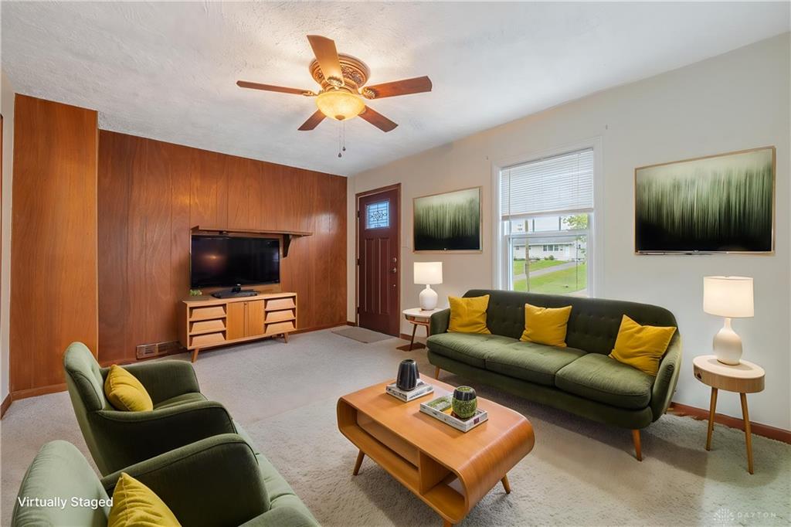
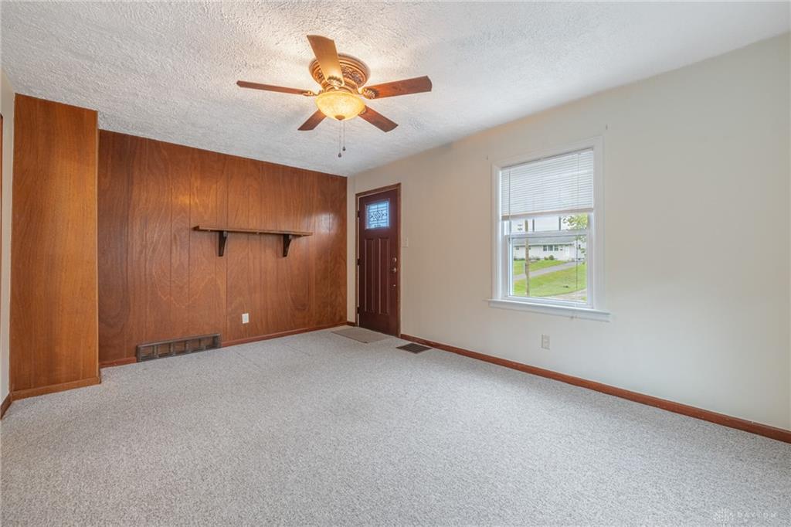
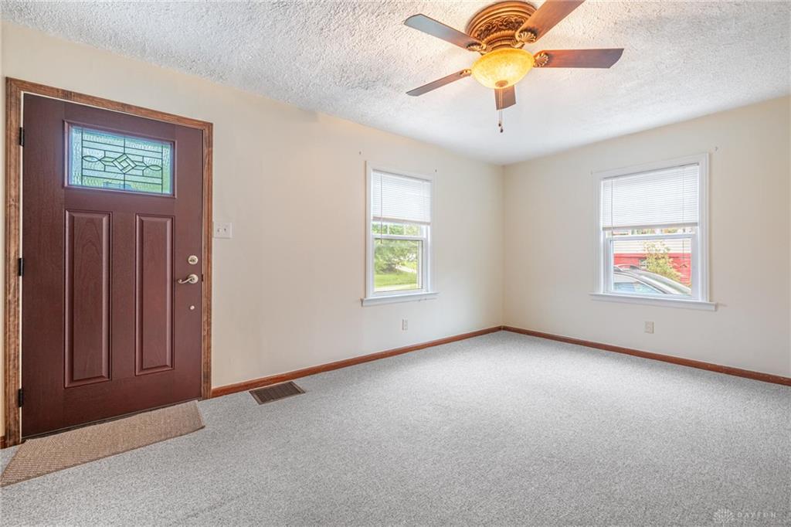
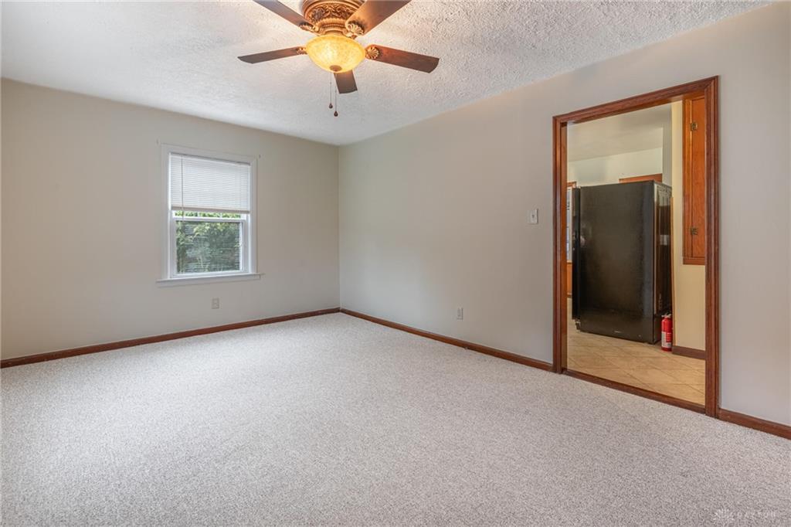
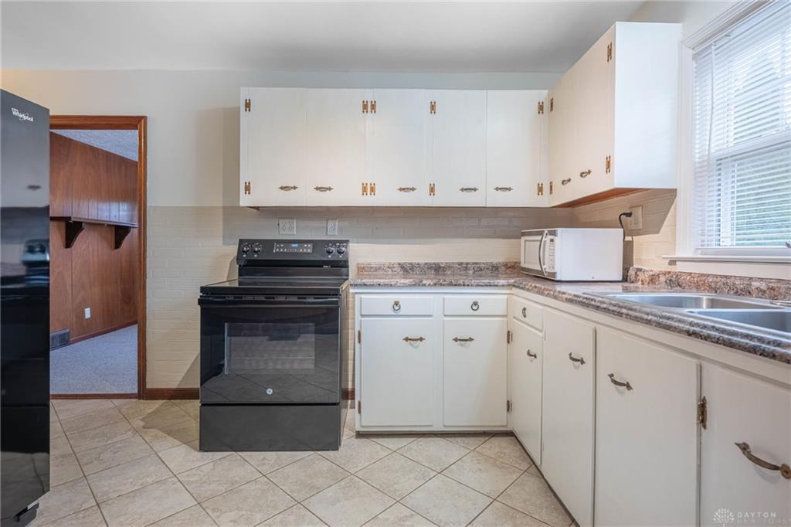
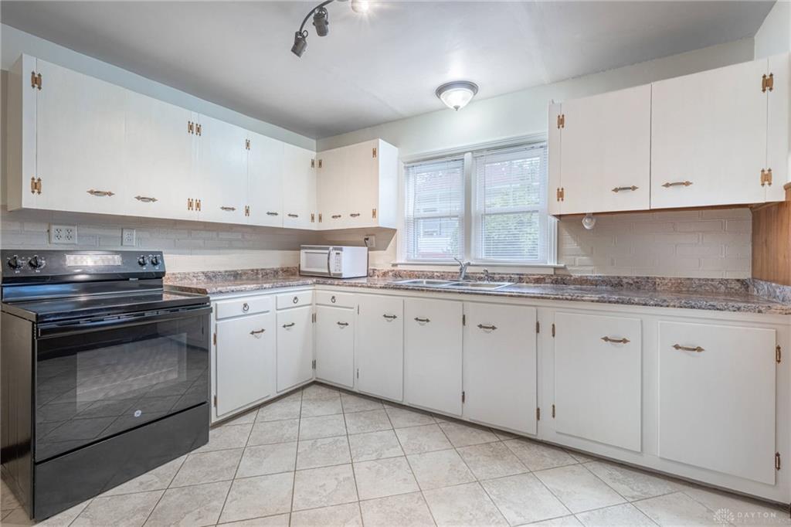
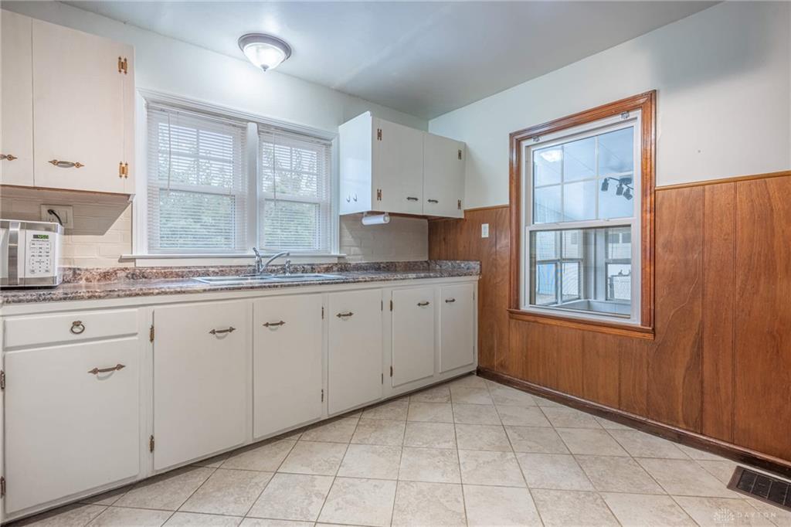
This three-bedroom, one-bathroom single-story bungalow offers 876 square feet of functional interior living space set on a generous 0.288-acre lot. A primary highlight of the home is the bright three-season room overlooking the grounds. A key major home update includes a brand-new roof installed in 2026, offering long-term weather protection and structural peace of mind for years to come. The interior layout unfolds entirely on the main floor, starting with classic hardwood flooring across the central living areas. The kitchen features standard cabinetry, durable countertop workspace, and reliable functional appliances. Adjacent to the kitchen area, the family room offers soft carpet flooring for everyday relaxation. All three bedrooms are positioned on this main floor, providing easy access to the central full bathroom, which includes tile flooring and traditional plumbing fixtures. Below the main living floor, the house includes a full unfinished basement. This expansive lower area delivers significant extra square footage dedicated to utility storage, seasonal items, laundry appliances, and potential home workshop projects. Moving outside, the enclosed three-season sunroom features screened windows that easily open to enjoy mild weather and outdoor views. This space connects to the large, shaded backyard. The rear yard is suitable for outdoor pets, garden beds, and weekend recreation. Parking is simple with an oversized private driveway that accommodates multiple vehicles for off-street convenience. Location highlights include convenient access to local RTA bus lines and I-35 and I-75, simplifying travel to surrounding retail centers, parks, and regional employment hubs. Overall, this well-maintained bungalow offers solid physical construction, key mechanical upgrades, and great functional value for home buyers or real estate investors.
Show all description