

3609, Madison Grace, Way, Franklin, OH, 45005
3609, Madison Grace, Way, Franklin, OH, 45005Rooms & Units Description
- Rooms Total: 8
- Room Count: 8
- Number Of Full Baths On Level Lo: 1, 0
- Number Of Full Baths On Level 1: 2
- Number Of Half Baths On Level 1: 0
- Number Of Full Baths On Level 2: 0
- Number Of Half Baths On Level 2: 0
Location Details
- County Or Parish: Warren
- School District: Franklin
- Zoning: Residential
Property Details
- Lot Dimensions: .
- Parcel Number: 08211280050
- Construction Type: Vinyl
- Levels: 1 Story
- Subdivision Name: Wilson Farms 4-A
- Distressed Property: None
- Transaction Type: Sale
Property Features
- Outside Features: Deck,Patio,Storage Shed, Deck,Patio,Storage Shed
- Inside Features: Cathedral Ceiling,Gas Water Heater,Paddle Fans,Smoke Alarm(s),Walk in Closet
- Utilities: 220 Volt Outlet,Public Water,Sanitary Sewer
- Appliances: Dishwasher,Range,Refrigerator
- Basement: Finished,Full,Walkout
- Heating: Forced Air,Natural Gas
- Cooling: Central
- Kitchen Features: Open to Family Room,Pantry,Second Kitchen
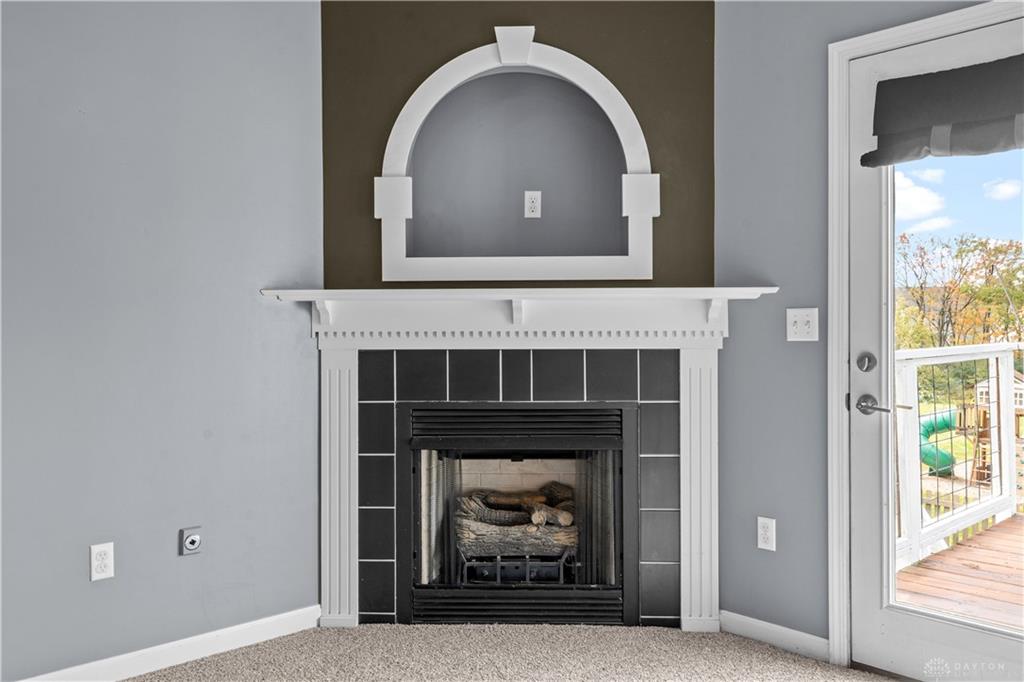
- Fireplace: Gas
- Garage: 2 Car,Attached,Opener,Overhead Storage
Miscellaneous
- HOA Condo Fee: 300.00
- HOA Fee Frequency: Annually
- Taxes Semi Annual: 1530.00
- Assessments: .
Basics
- Baths Full: 3
- Baths Half: 0
- Date added: Added 1 week ago
- Acres: 0.2166
- Listing Contract Date: 2026-10-02
- Category: Residential
- Type: Single Family
- Status: Active
- Bedrooms: 3
- Bathrooms: 3.00
- Area: 1537 sq ft
- Lot size: 9435 sq ft
- Year built: 2011
- MLS ID: 970230
Courtesy of
- Office Name: Keller Williams Community Part
- Agent Name: Amanda J Leach
- Agent Email: Amandaleach@ElevateandCompany.com
- Agent Phone: (937) 790-0956
Description
-
Description:
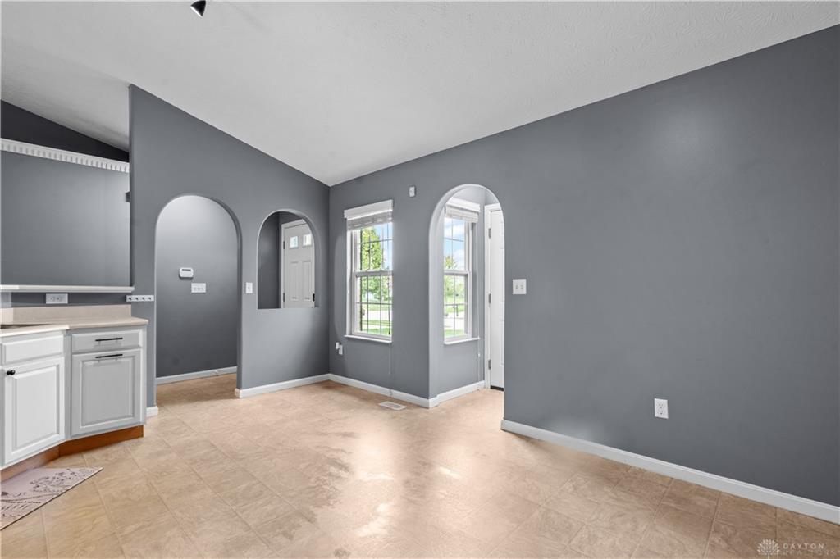
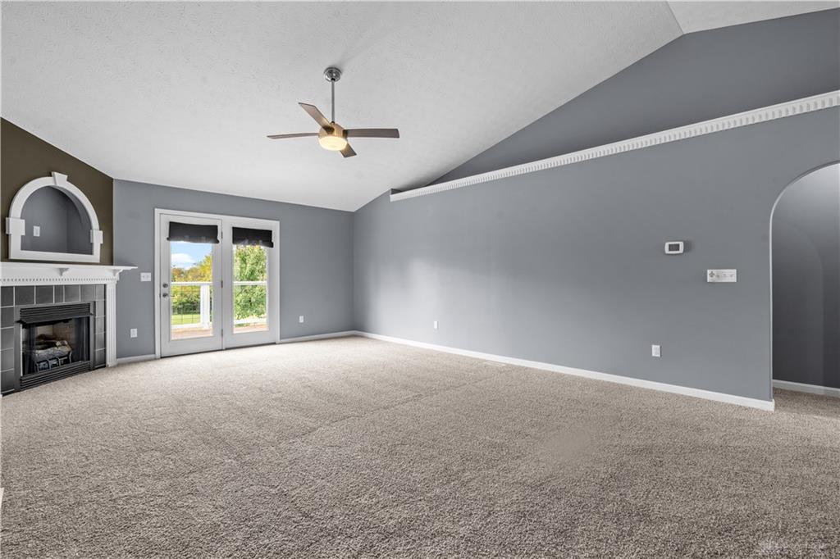
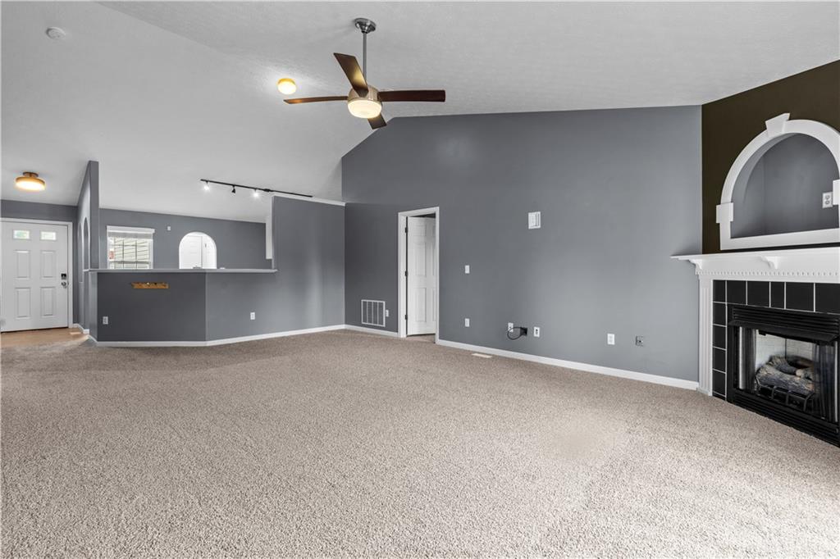
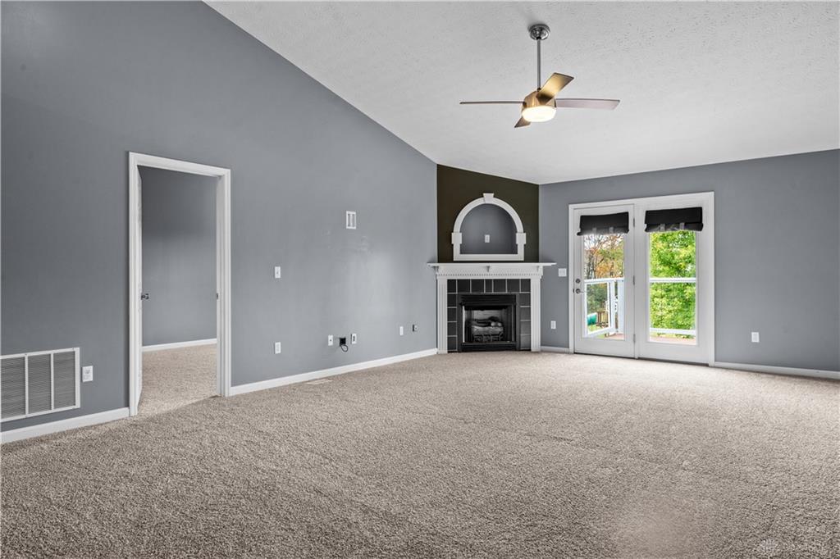
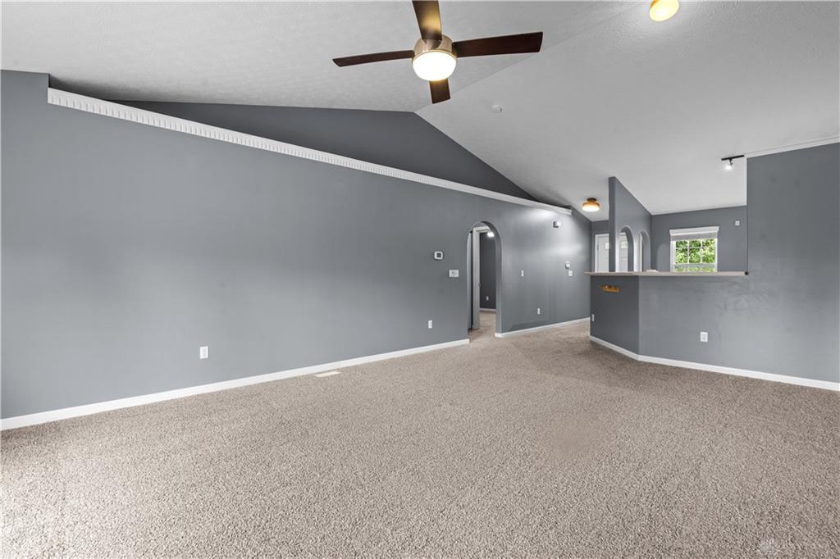
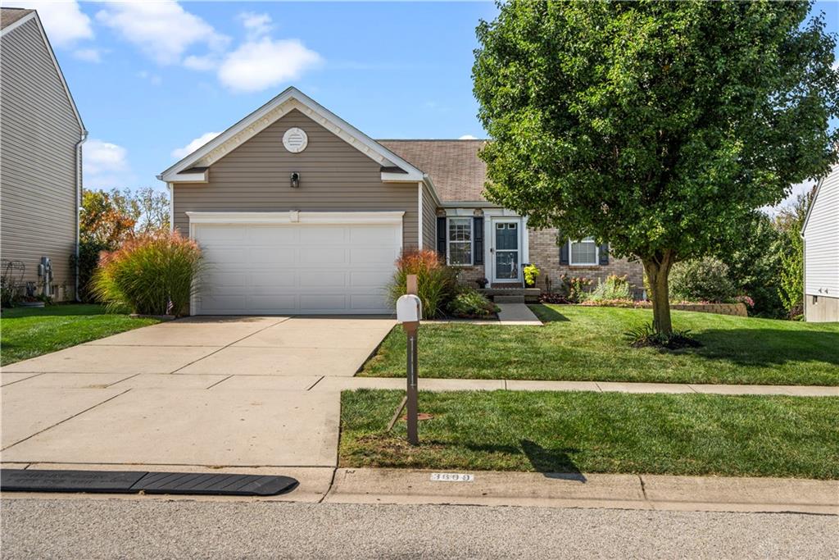
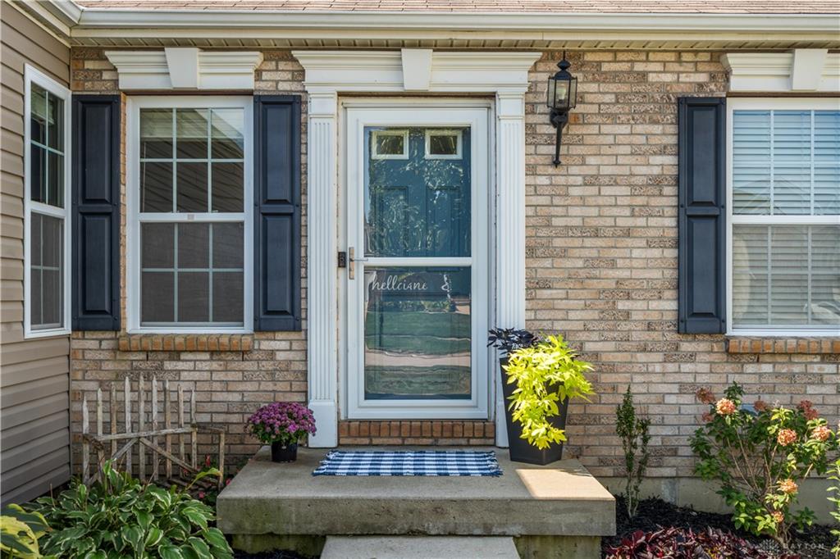
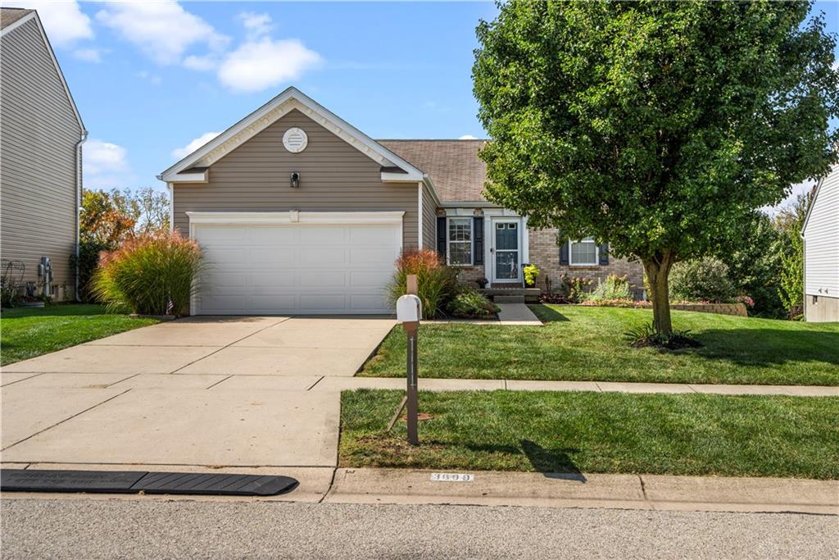
Don't let the front of this home fool you! There's over 2,500 sq. ft. of finished living space waiting inside! Located in Wilson Farms, this home offers an open main level with a split-bedroom floor plan, giving the private primary suite its own side of the home. The spacious kitchen features bar seating and opens to the great room with a gas fireplace and access to the rear deck. The primary suite includes a large walk-in closet, while plenty of additional storage can be found throughout the home. The finished walkout basement adds an incredible amount of living and entertaining space with a 26x34 recreation room, 9-ft. ceilings, partial second kitchen, full bathroom, workshop and plenty of storage, perfect for hosting family and friends, game days or creating additional living space.
Show all description
Outside, enjoy a fenced backyard with a storage shed with electric and peaceful, nature-filled views overlooking more than an acre of green space. With a 2-car attached garage, raised laundry station with storage below and a layout that feels open and spacious, this home offers much more than you would ever expect from the curb!