

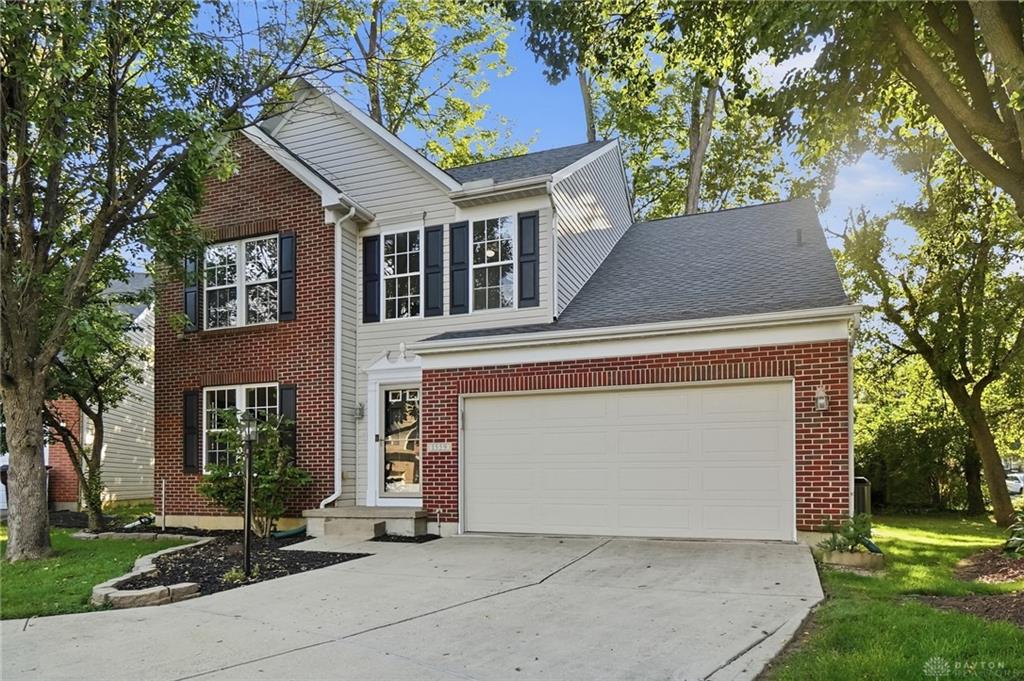
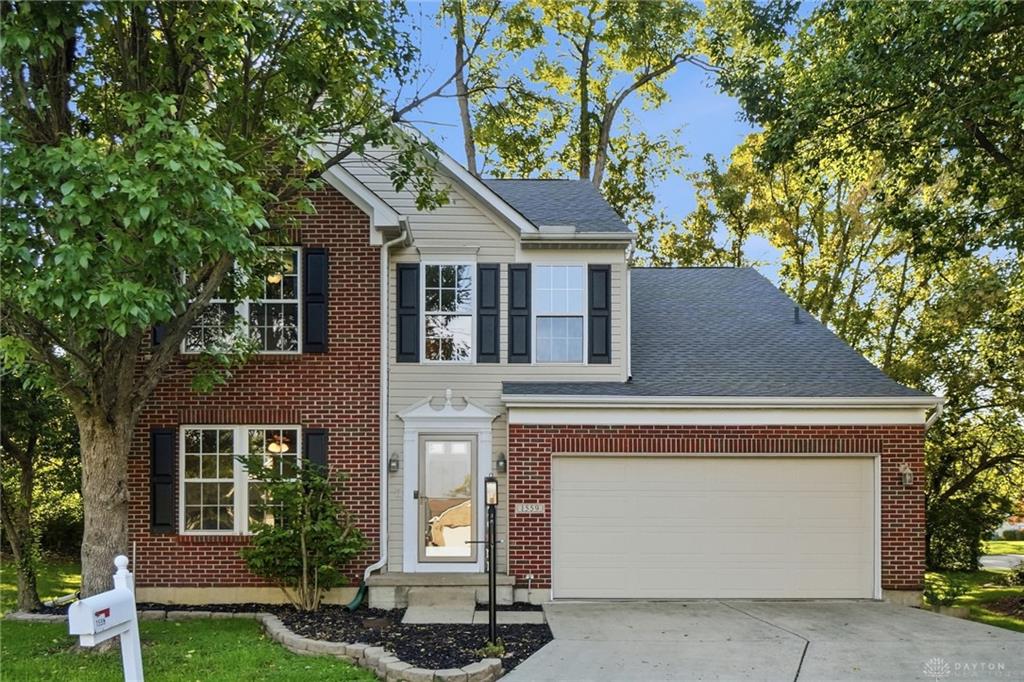
1559, Doddington, Road, Kettering, OH, 45409
1559, Doddington, Road, Kettering, OH, 45409Rooms & Units Description
- Rooms Total: 12
- Room Count: 12
- Number Of Full Baths On Level Lo: 1, 0
- Number Of Full Baths On Level 1: 0
- Number Of Half Baths On Level 1: 1
- Number Of Full Baths On Level 2: 2
- Number Of Half Baths On Level 2: 0
Location Details
- County Or Parish: Montgomery
- School District: Kettering
- Zoning: Residential
Property Details
- Lot Dimensions: 33 x 75
- Parcel Number: N64-04021-0032
- Construction Type: Brick,Vinyl
- Levels: 2 Story
- Subdivision Name: Old Lane Village
- Distressed Property: None
- Transaction Type: Sale
Property Features
- Outside Features: Deck, Deck
- Inside Features: Gas Water Heater,High Speed Internet,Paddle Fans,Walk in Closet
- Utilities: Natural Gas,Public Water
- Appliances: Dishwasher,Microwave,Range,Refrigerator
- Disability Adapted YN: 0
- Basement: Finished,Full
- Windows: Double Pane,Insulated,Vinyl
- Heating: Forced Air
- Cooling: Central
- Kitchen Features: Granite Counters,Island
- Fireplace: Gas,One
- Garage: 2 Car,Attached,Opener
Miscellaneous
- Virtual Tour URL: https://view.wowvideotours.com/order/98abb20c-53b8-466e-e703-08df1d5288a4?version=17_165&branding=false
- HOA Condo Fee: 50.00
- HOA Fee Frequency: Monthly
- Taxes Semi Annual: 2986.00
- Assessments: of record
Basics
- Baths Full: 3
- Baths Half: 1
- Date added: Added 1 week ago
- Acres: 0.1000
- Listing Contract Date: 2026-10-01
- Category: Residential
- Type: Single Family
- Status: Active
- Bedrooms: 5
- Bathrooms: 4.00
- Area: 3060 sq ft
- Lot size: 4356 sq ft
- Year built: 2002
- MLS ID: 970277
Courtesy of
- Office Name: eXp Realty
- Agent Name: Wendi J Sheets
- Agent Email: Contact@provenhomepros.com
- Agent Phone: (937) 964-5478
Description
-
Description:
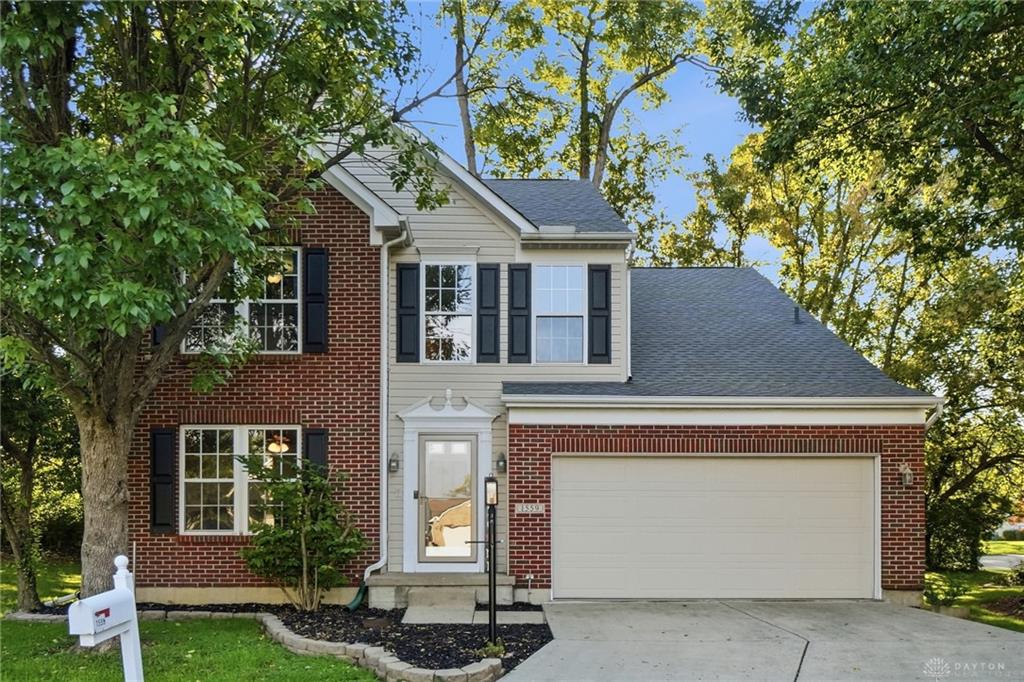
Need more space without blowing past $400K? Welcome to 1559 Doddington Road in the Kettering City School District. With 5 bedrooms, 3 full baths, 2,160 sq. ft. above grade and approximately 900 additional sq. ft. in the professionally finished lower level, this move-in-ready home offers the space and flexibility today's buyers are looking for.
Show all description
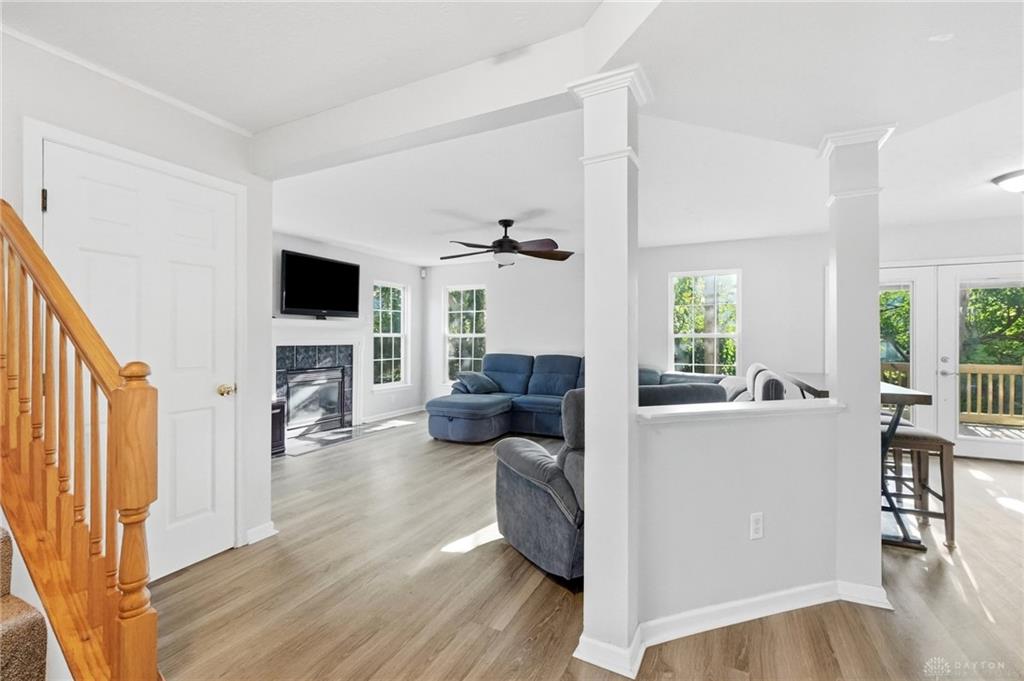
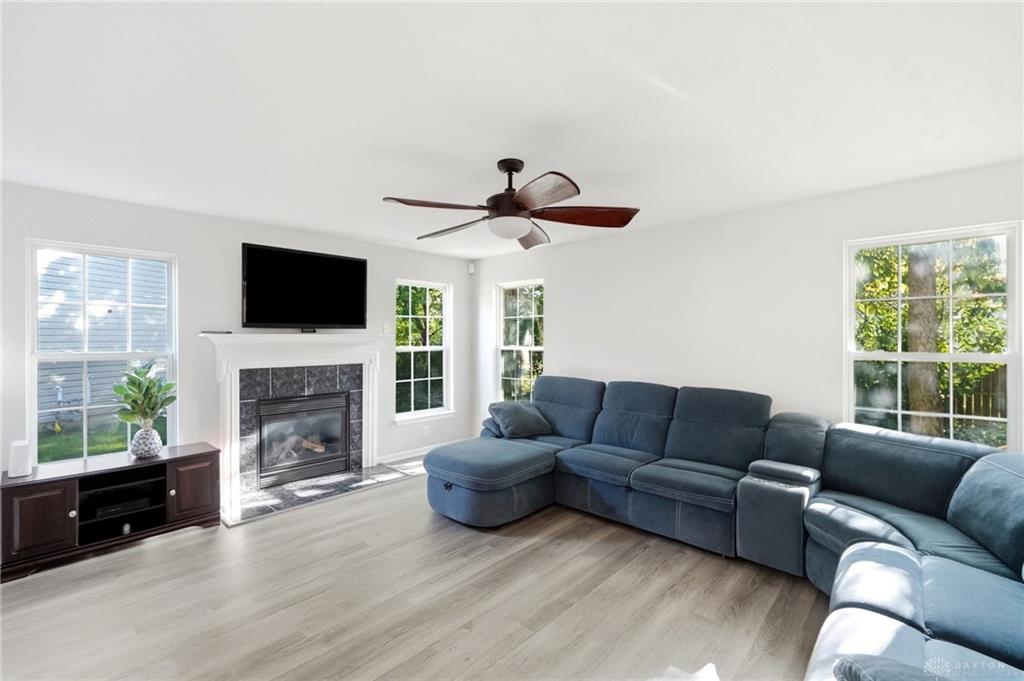
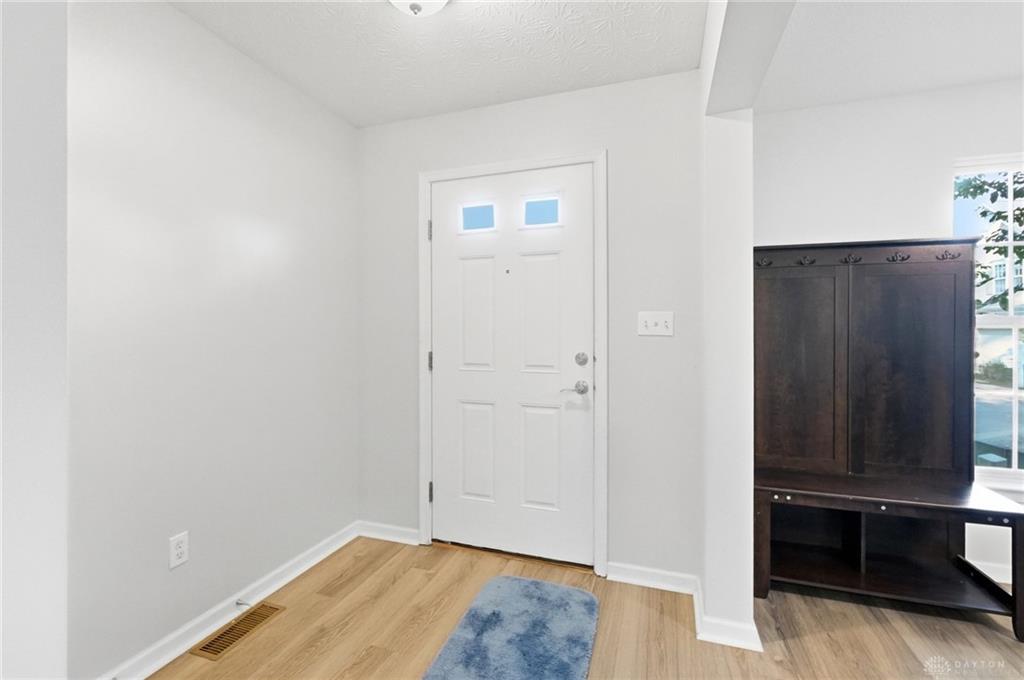
Even better? The work has already been done. Recent improvements include a newer roof, updated heating and air, new LVP flooring and carpet throughout, plus fresh interior paint—giving buyers peace of mind without an immediate to-do list after closing.
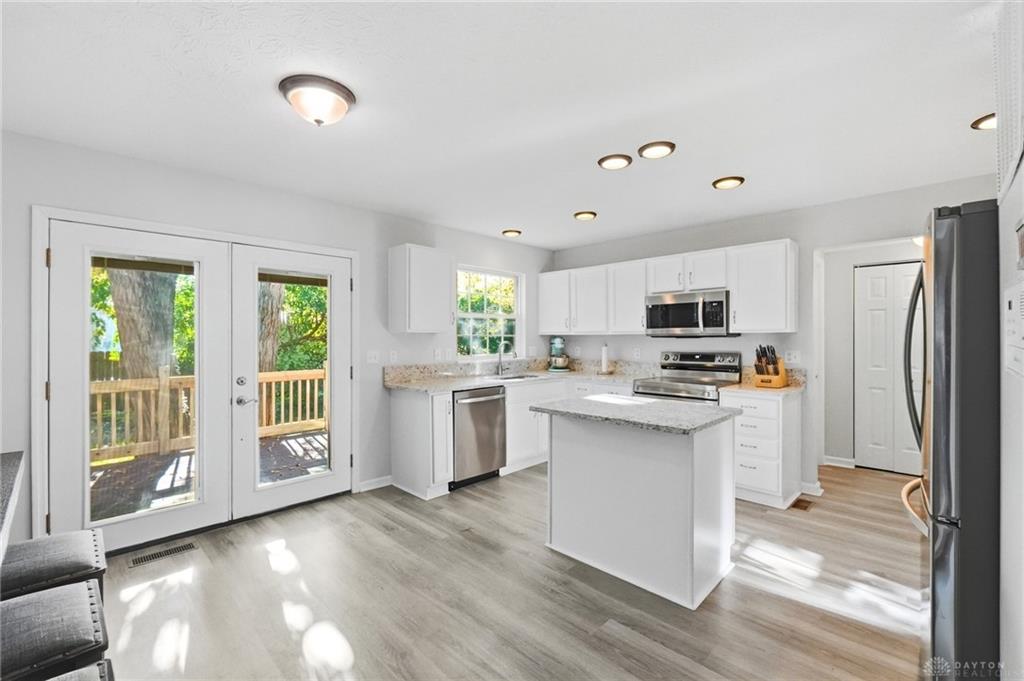
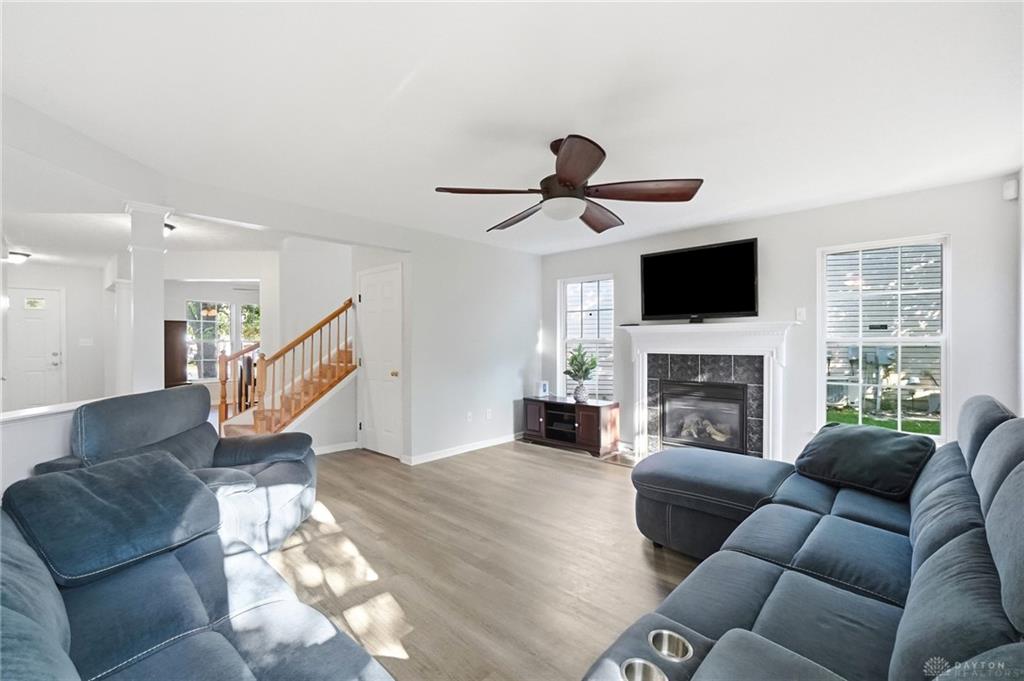
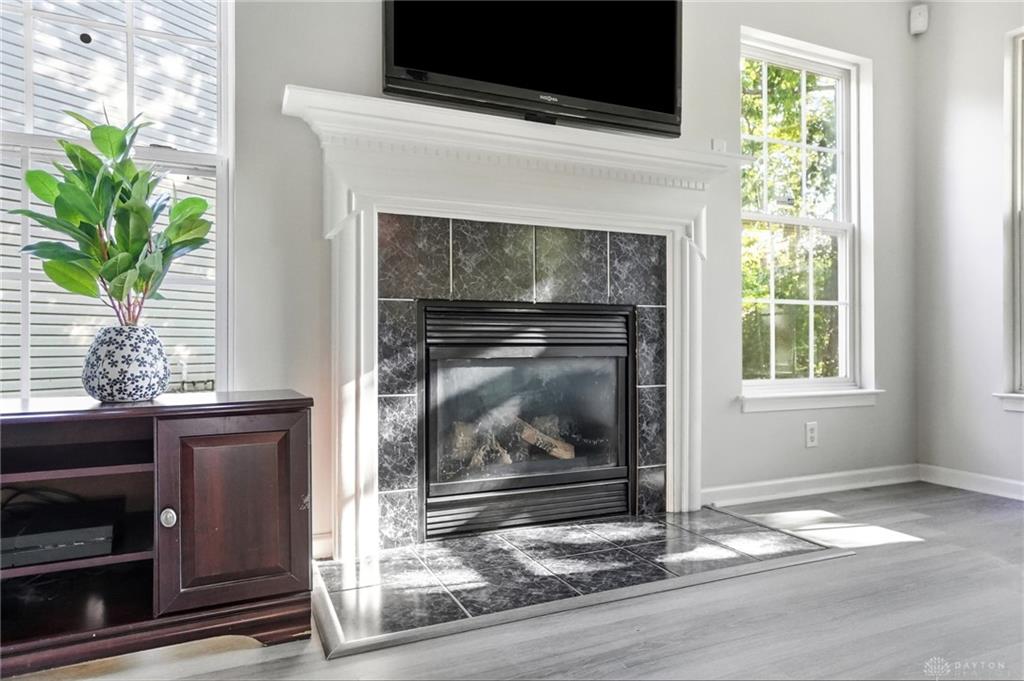
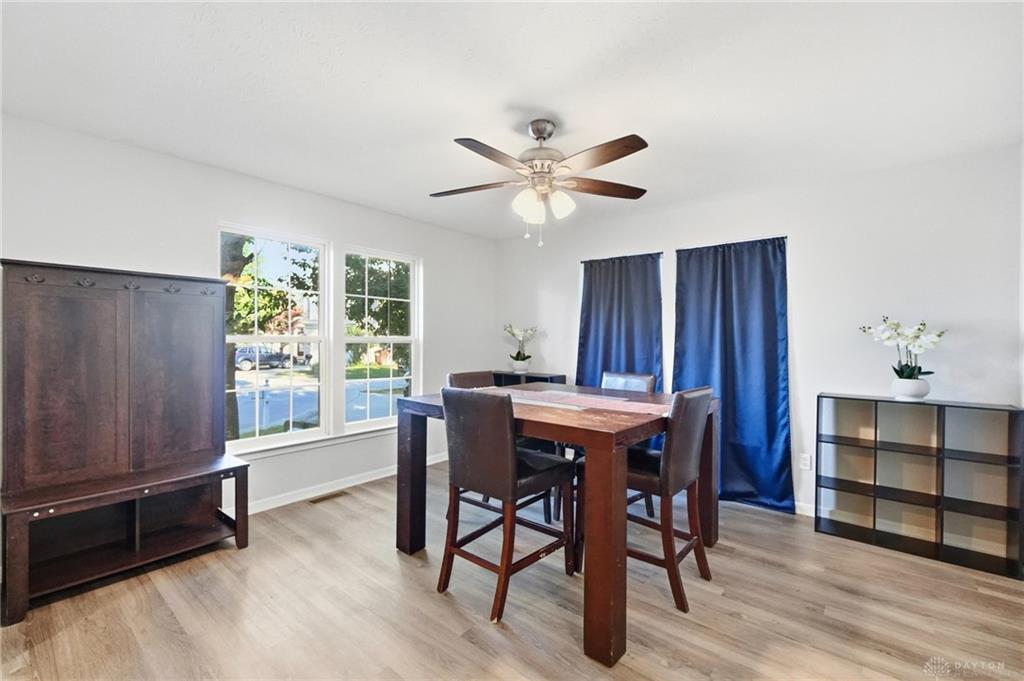
The bright white kitchen is designed to work as beautifully as it looks, featuring granite countertops, a generous center island, undermount stainless sink, brushed nickel hardware and professional-grade stainless steel appliances. The eat-in kitchen flows directly into the open family room with gas-log fireplace, creating a comfortable everyday gathering space. A separate formal dining room provides additional room for entertaining. Upstairs, the vaulted primary bedroom offers a spacious retreat with soaring ceilings and abundant natural light. And don't overlook the lower level. Approximately 900 sq. ft. has been professionally finished to create another level of true living space, including a bedroom and full bathroom. It's ideal for guests, extended family, a private home office, recreation space or simply room to spread out. Outside, the deck overlooks a large, level backyard framed by mature trees, creating a surprisingly peaceful setting close to everything Kettering and Dayton have to offer. Add a cul-de-sac location, first-floor laundry and attached 2-car garage, and this home checks the practical boxes, too. 5 bedrooms. 3 full baths. Approximately 3,060 finished sq. ft. including the lower level. Kettering City School District. Recently updated, freshly painted and truly move-in ready.