

5299, Clearcreek, Trail, Yellow Springs Vlg, OH, 45387
5299, Clearcreek, Trail, Yellow Springs Vlg, OH, 45387Rooms & Units Description
- Rooms Total: 12
- Room Count: 12
- Number Of Full Baths On Level Lo: 0
- Number Of Full Baths On Level 1: 1
- Number Of Half Baths On Level 1: 0
- Number Of Full Baths On Level 2: 2
- Number Of Half Baths On Level 2: 0
Location Details
- County Or Parish: Greene
- School District: Fairborn
- Zoning: Residential
Property Details
- Lot Dimensions: 172X655
- Parcel Number: A01-0002-0029-0-0126-00
- Construction Type: Brick,Wood
- Levels: 2 Story
- Subdivision Name: Fairfield Crossing
- Distressed Property: None
- Transaction Type: Sale
Property Features
- Outside Features: Deck,Porch, Deck,Porch
- Inside Features: Cathedral Ceiling,Paddle Fans,Tankless Water Heater
- Utilities: 220 Volt Outlet,Natural Gas,Septic,Well
- Appliances: Dishwasher,Microwave,Range,Refrigerator,Wall Oven,Water Softener
- Basement: Full,Unfinished
- Heating: Forced Air,Natural Gas
- Cooling: Central
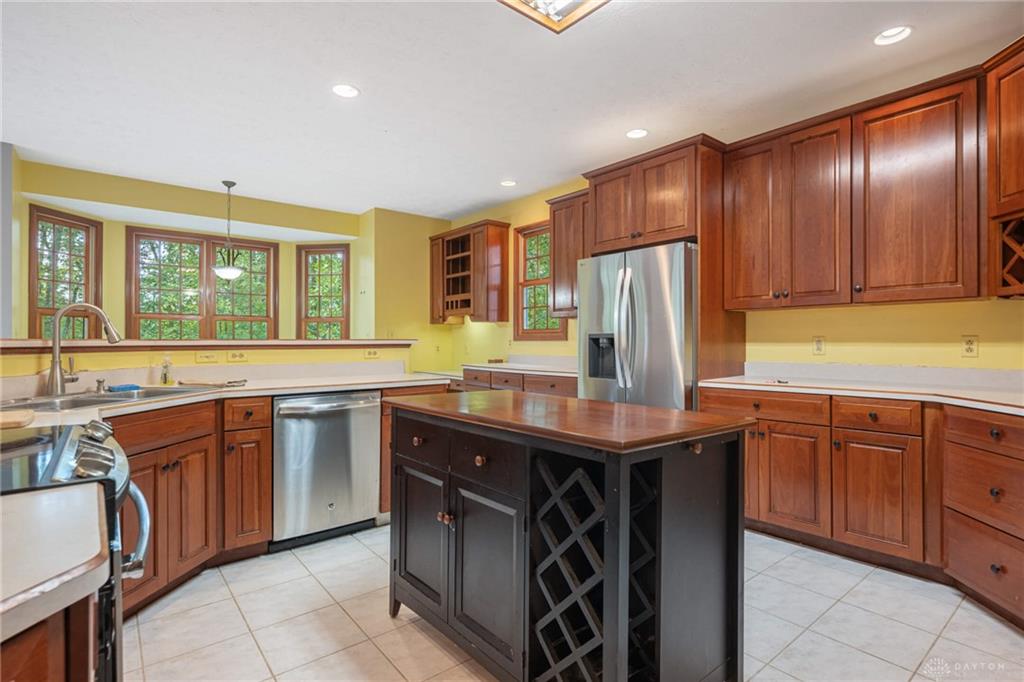
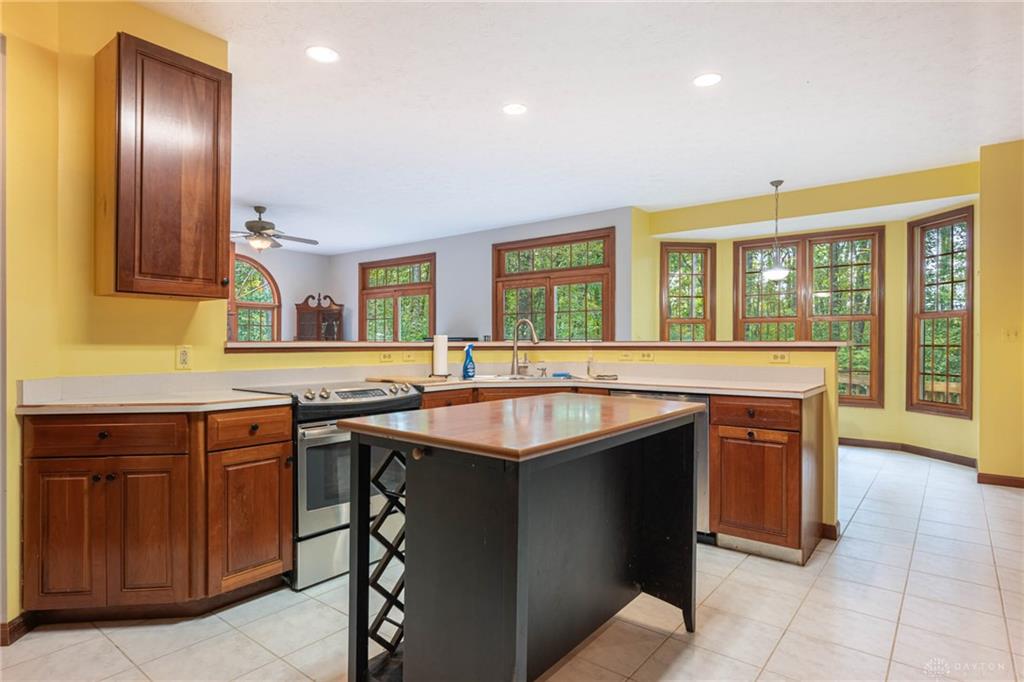
- Kitchen Features: Island,Laminate Counters,Open to Family Room,Pantry
- Fireplace: Glass Doors,One,Starter,Woodburning
- Garage: 2 Car,Attached,Opener,Storage
Miscellaneous
- Taxes Semi Annual: 3390.00
- Assessments: of record
Basics
- Baths Full: 3
- Baths Half: 0
- Date added: Added 1 week ago
- Acres: 2.6240
- Listing Contract Date: 2026-10-02
- Category: Residential
- Type: Single Family
- Status: Active
- Bedrooms: 4
- Bathrooms: 3.00
- Area: 3726 sq ft
- Lot size: 114301 sq ft
- Year built: 1999
- MLS ID: 970313
Courtesy of
- Office Name: Glasshouse Realty Group
- Agent Name: VJ Evans
- Agent Email: evansvince1@gmail.com
- Agent Phone: (937) 305-4496
Description
-
Description:
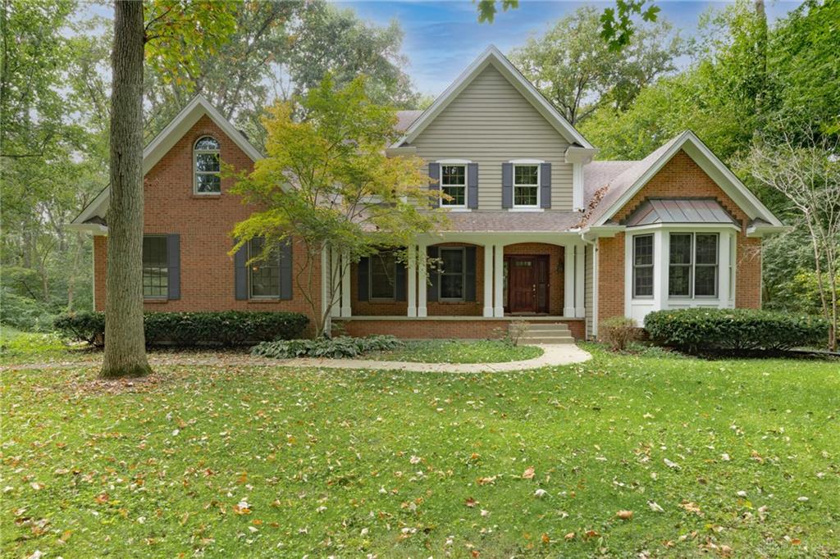
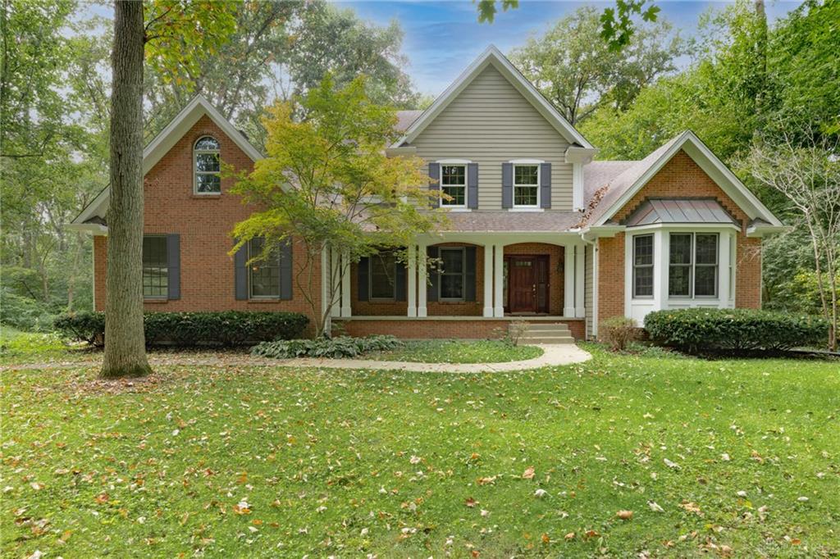
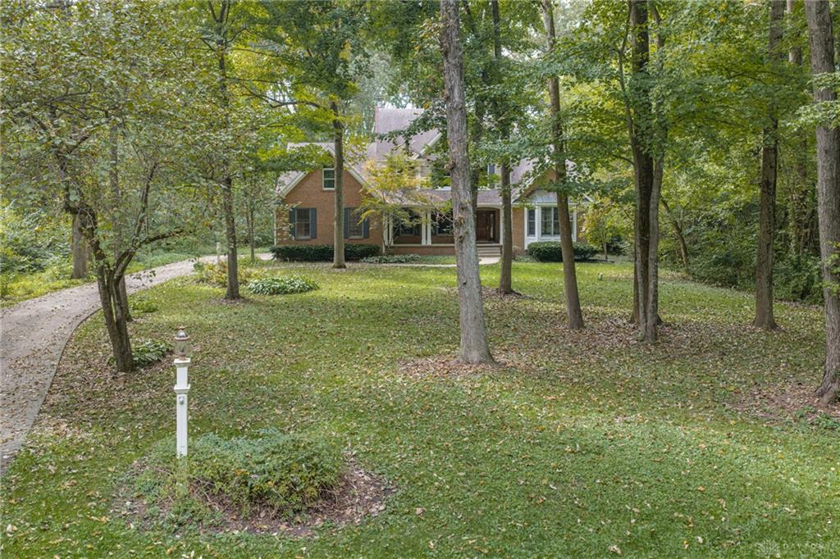
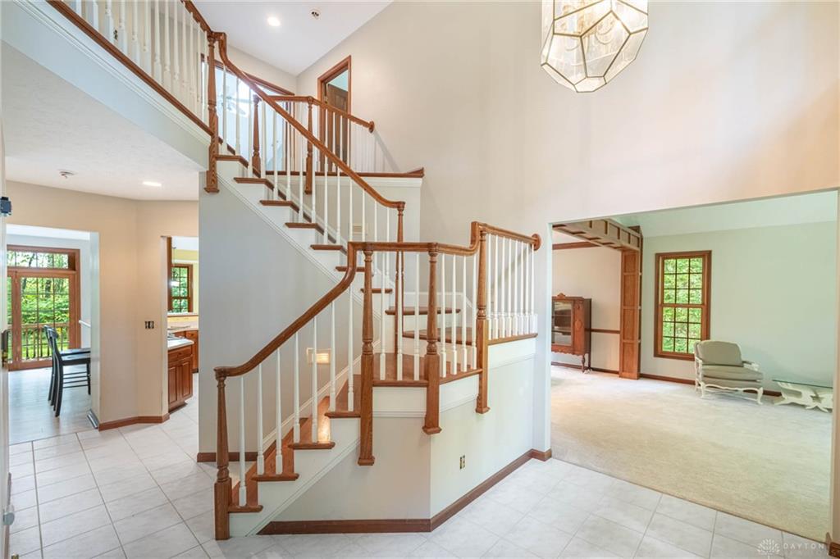
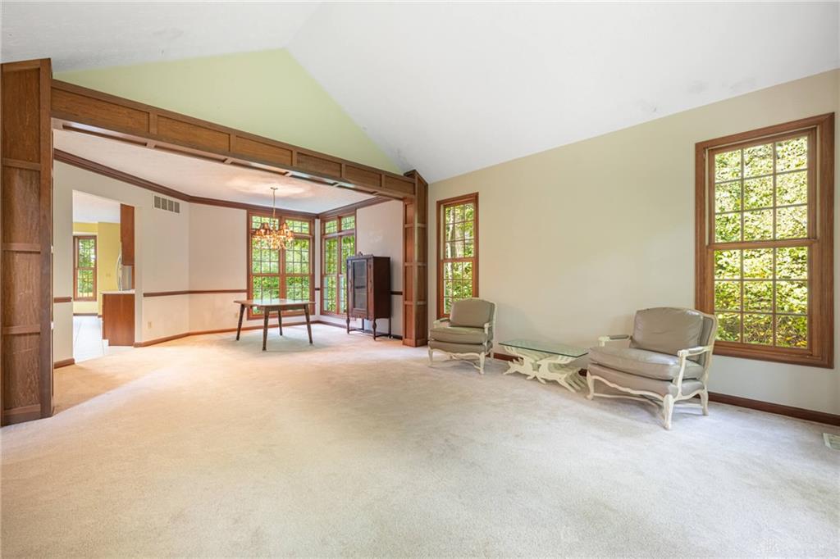
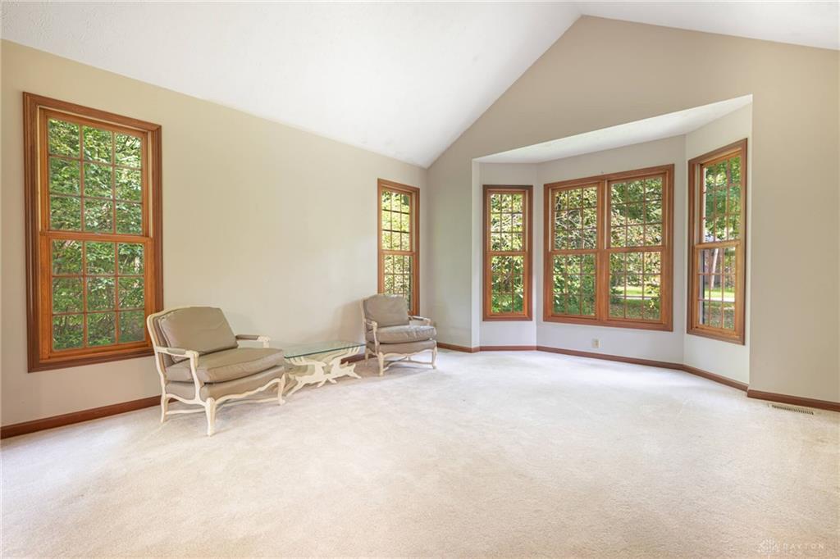
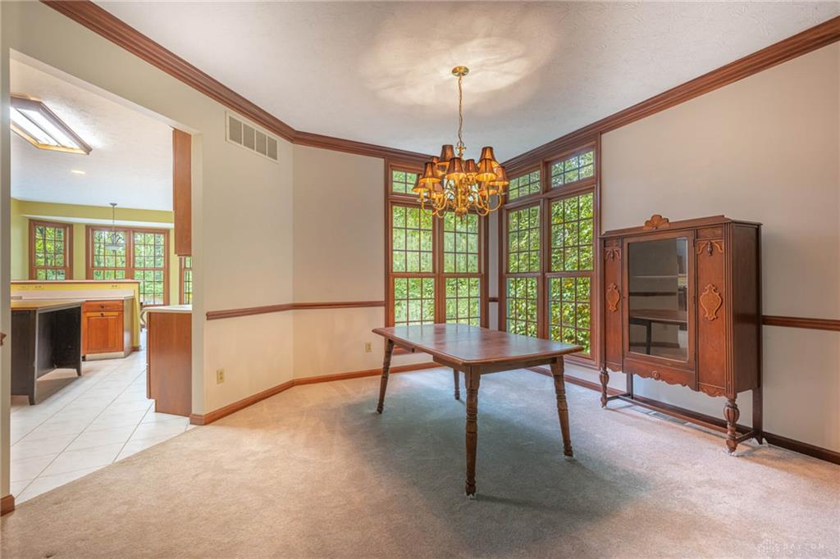
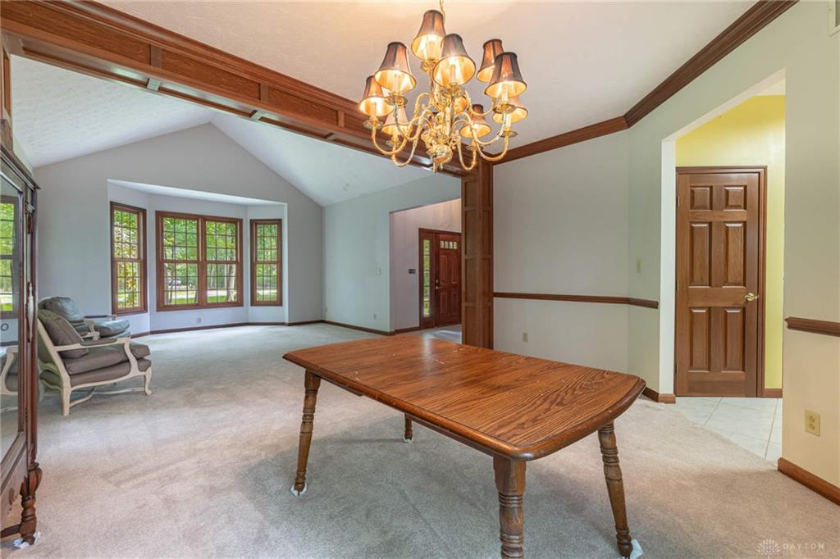
Welcome to 5299 Clearcreek Trail, a custom-built 4-bedroom home on 2.62 wooded acres, offering a private setting and mature trees. With 3,726 square feet of above-grade living space, this home features generous room sizes, abundant natural light, an inviting front porch, and an oversized 2-car garage with additional storage. Step inside to a two-story foyer with an open staircase, wood railing, and second-floor overlook. The front living room features a cathedral ceiling and connects to the dining room with crown molding and custom woodwork. A dedicated office is located off the foyer. The spacious eat-in kitchen offers ample cabinetry and counter space, a pantry, counter seating, and stainless steel appliances, including a built-in LG convection microwave and wall oven with Air Fry. The kitchen opens to the family room with a brick wood-burning fireplace and two patio doors leading to the rear deck. Just inside the garage entry, a custom built-in bench and cubbies provide a convenient drop zone. A full bathroom and dedicated laundry room complete the main level. Upstairs are four sizable bedrooms. The primary suite features a cathedral ceiling, skylights, large walk-in closet, dual vanities, soaking tub, and walk-in shower. One of the other bedrooms features a vaulted ceiling and offers flexible space for a bedroom, playroom, or rec room. The full unfinished basement features tall ceilings and offers plenty of additional storage and future possibilities. Additional features include a 200-amp electrical panel, Lennox gas HVAC (2013) with whole-house humidifier and UV system, tankless water heater (2024), and well pressure tank (2025). Schedule your showing today!
Show all description