

10149, State Route 350, Clarksville, OH, 45113
10149, State Route 350, Clarksville, OH, 45113
$429,000
Request info
Rooms & Units Description
- Rooms Total: 7
- Room Count: 7
- Number Of Full Baths On Level Lo: 1, 0
- Number Of Full Baths On Level 1: 1, 0
- Number Of Half Baths On Level 1: 0
- Number Of Full Baths On Level 2: 0
- Number Of Half Baths On Level 2: 0
- Number Of Full Baths On Level 3: 0
- Number Of Half Baths On Level 3: 0
- Number Of Full Baths On Level 4: 0
Location Details
- County Or Parish: Warren
- School District: Clinton-Massie
- Zoning: Residential
Property Details
- Lot Dimensions: IRR
- Parcel Number: 14-10-127-007
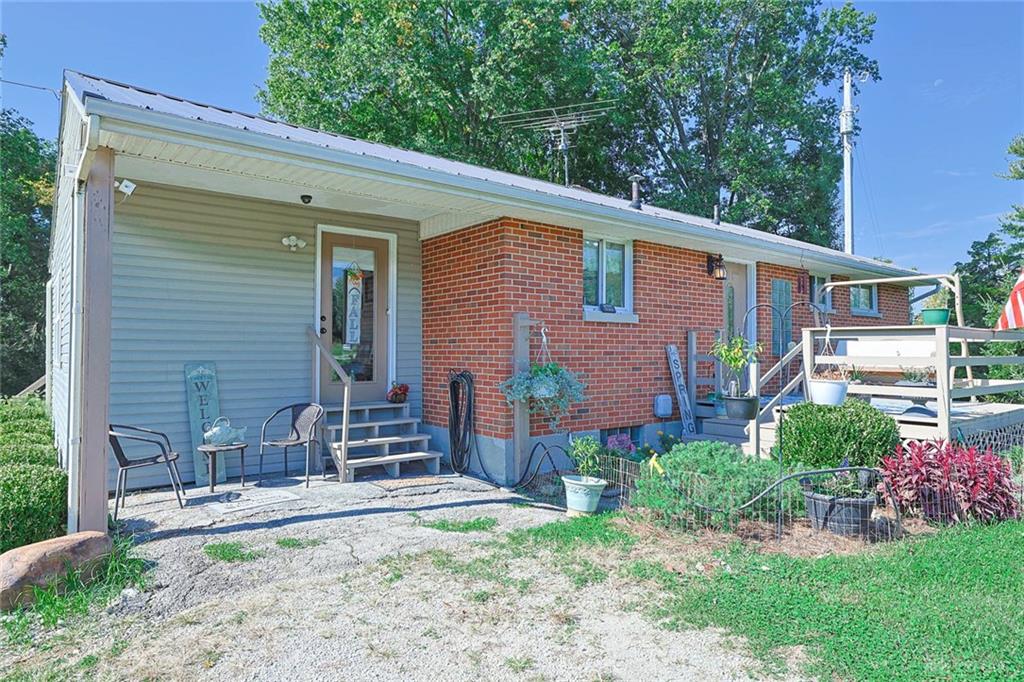
- Construction Type: Brick,Vinyl
- Levels: 1 Story
- Subdivision Name: Washington
- Distressed Property: None
- Transaction Type: Sale
Property Features
- Inside Features: Electric Water Heater
- Appliances: Dishwasher,Microwave,Range,Refrigerator
- Basement: Finished,Full,Walkout
- Windows: Double Hung,Insulated,Vinyl
- Heating: Electric,Forced Air,Heat Pump
- Cooling: Central
- Garage: 2 Car,Detached
Miscellaneous
- Taxes Semi Annual: 1326.00
- Assessments: Of Record
Basics
- Baths Full: 2
- Baths Half: 0
- Date added: Added 4 days ago
- Acres: 4.0049
- Listing Contract Date: 2026-10-05
- Category: Residential
- Type: Single Family
- Status: Active
- Bedrooms: 3
- Bathrooms: 2.00
- Area: 1560 sq ft
- Lot size: 174453 sq ft
- Year built: 1955
- MLS ID: 970439
Courtesy of
- Office Name: Sibcy Cline, Inc.
- Agent Name: Melissa Bolser
- Agent Email: mbolser@sibcycline.com
- Agent Phone: (513) 602-7450
Description
-
Description:
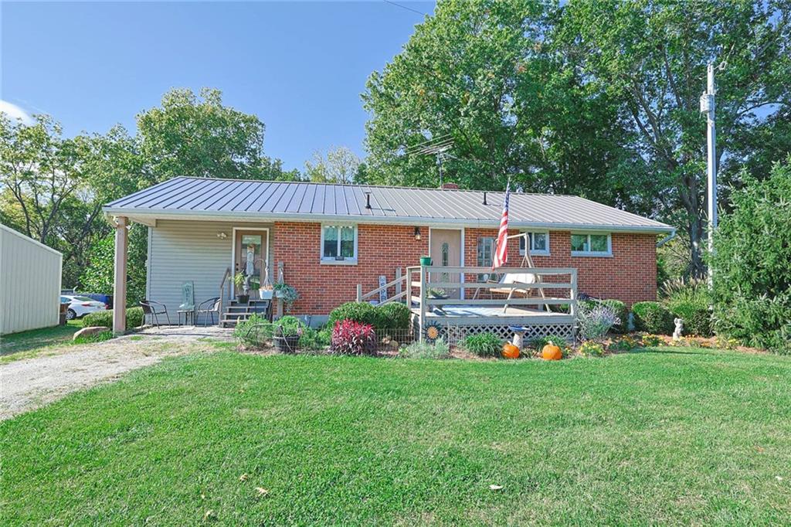
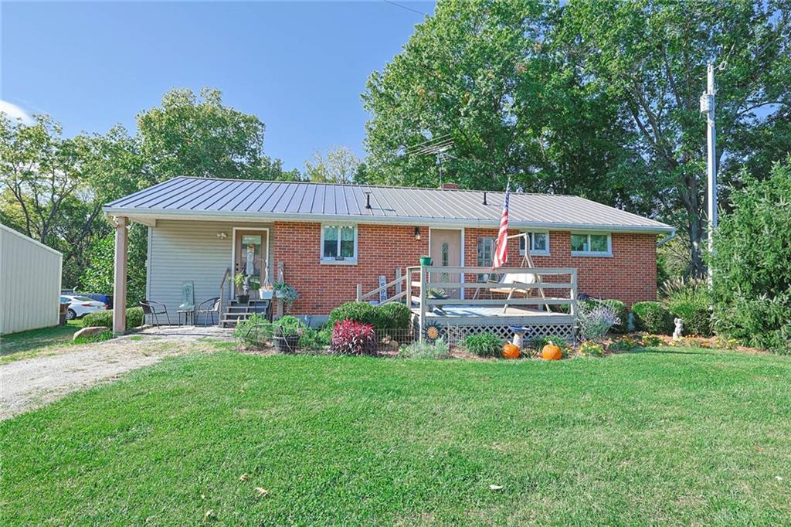
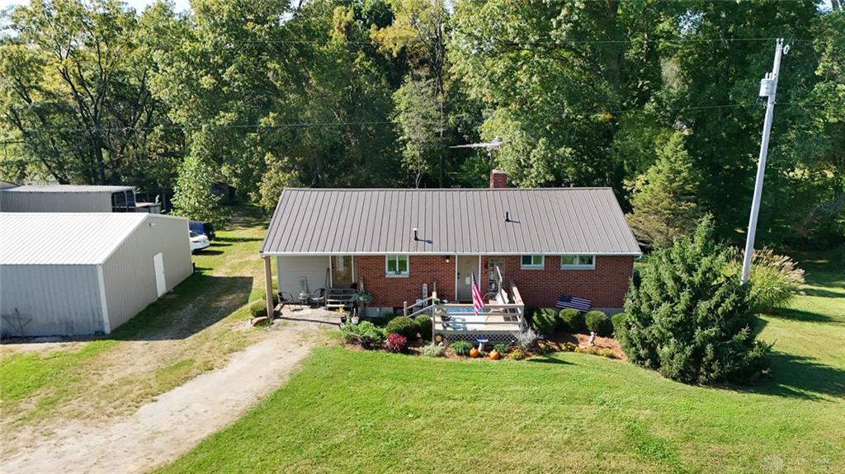
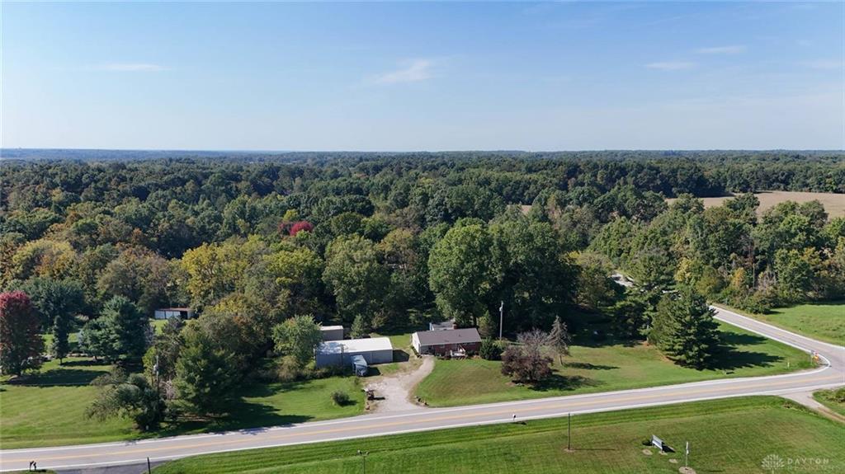
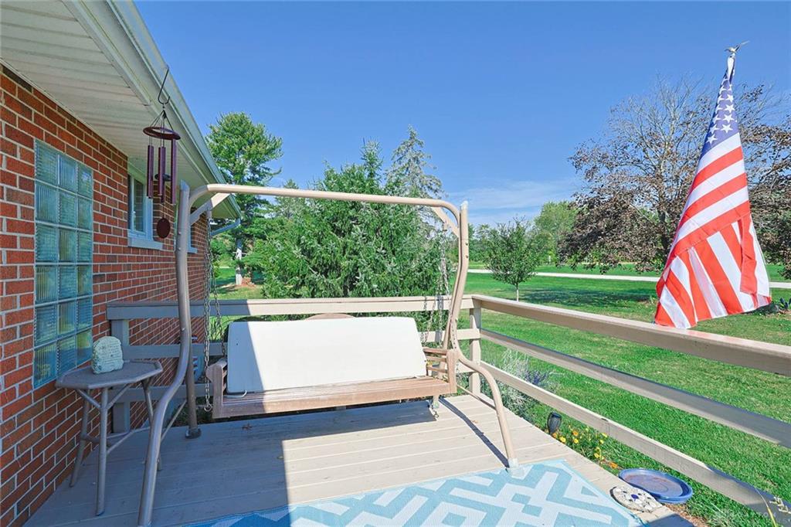
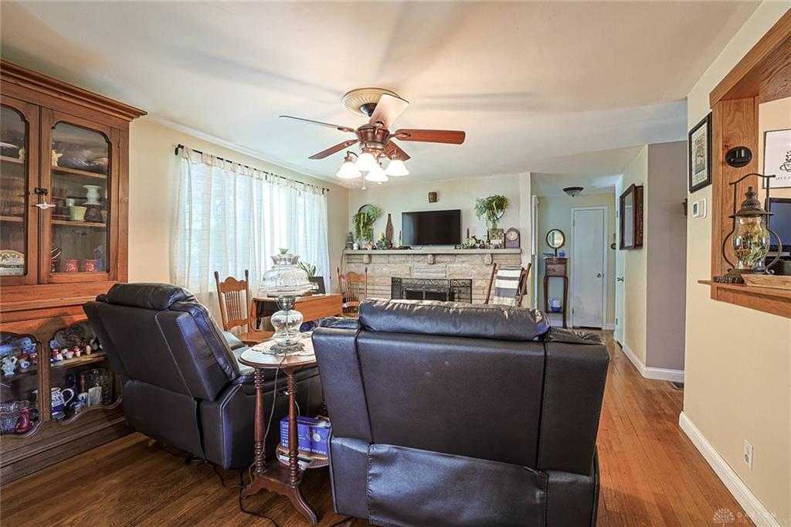
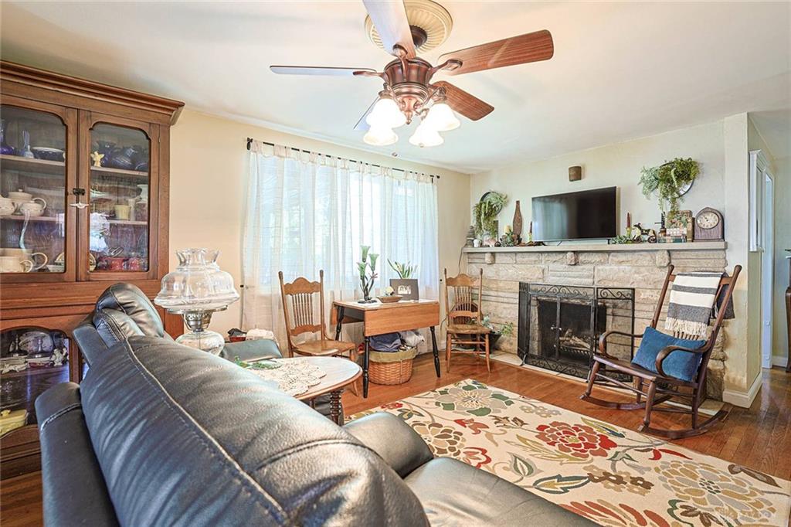
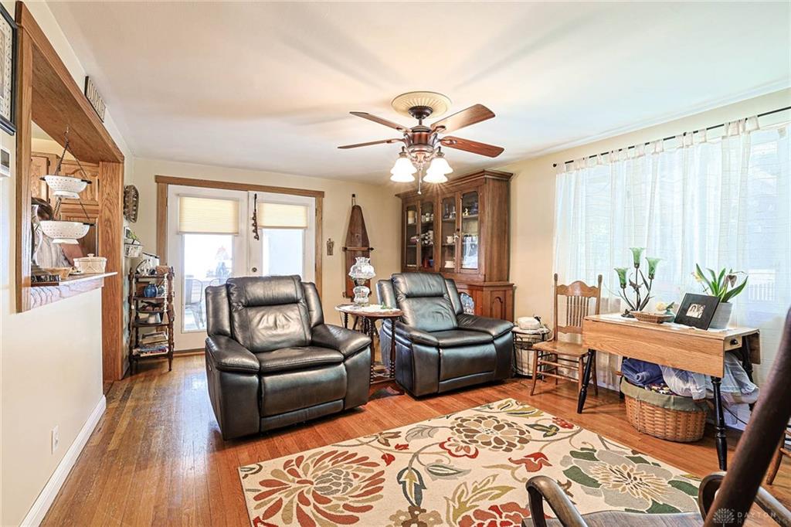
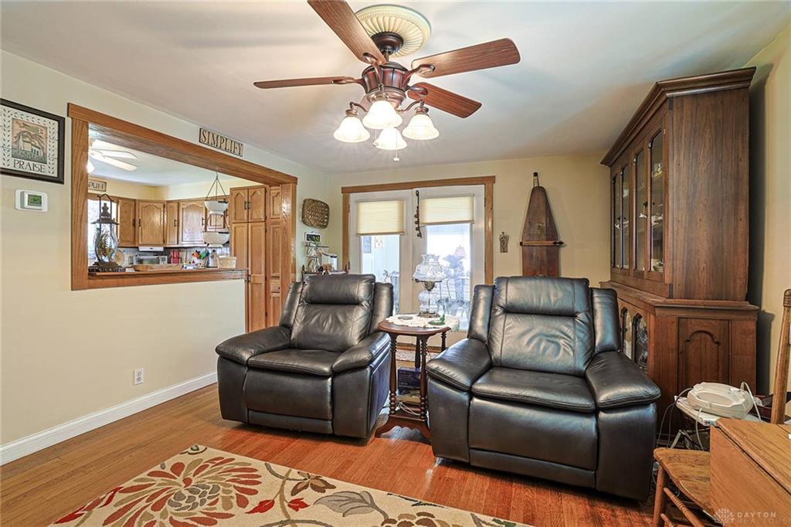
Watch the Seasons Unfold from your brick ranch on 4 acres-Zoned B-2 which is intended to accommodate large-site retail operations and wholesale businesses (opposite Bethany Baptist Church)-Currently being used as Residential. Oversized 2 car garage 23x11, Garage/Workshop 30x25, Outbuilding 65x30 Outbuilding with concrete floor that is 5000 PSI- Property has woods, creek, and pasture area-Covered and uncovered deck, replacement vinyl windows, equipped eat in Kitchen, Formal Dining area and large Living Room-Lower level Family Room with propane gas fireplace, full bath and walkout to screened in porch overlooking fenced rear yard with at 19x13 Playhouse with wood stove
Show all description
Ask an Agent About This Home
This Single Family style property is located in is currently Residential and has been listed on Flourish Real Estate and Property Management. This property is listed at $429,000. It has 3 beds bedrooms, 2.00 baths bathrooms, and is 1560 sq ft. The property was built in 1955 year.