

7061, Fallen Oak, Centerville, OH, 45459
7061, Fallen Oak, Centerville, OH, 45459Rooms & Units Description
- Rooms Total: 10
- Room Count: 10
- Number Of Full Baths On Level Lo: 0
- Number Of Full Baths On Level 1: 2
- Number Of Half Baths On Level 1: 0
- Number Of Full Baths On Level 2: 0
- Number Of Half Baths On Level 2: 0
Location Details
- County Or Parish: Montgomery
- School District: Centerville
- Zoning: Residential
Property Details
- Lot Dimensions: Accessors Data
- Parcel Number: O68-50717-0005
- Construction Type: Brick,Wood
- Levels: 1 Story
- Subdivision Name: Whispering Oaks Condo
- Distressed Property: None
- Transaction Type: Sale
Property Features
- Outside Features: Patio, Patio
- Inside Features: Bar / Wet Bar,Smoke Alarm(s),Vaulted Ceiling
- Basement: Slab
- Windows: Vinyl
- Heating: Forced Air,Natural Gas
- Cooling: Central
- Kitchen Features: Granite Counters,Wood / Butcher Block
- Fireplace: Gas
- Garage: 2 Car,Attached
Miscellaneous
- Virtual Tour URL: https://view.wowvideotours.com/order/cf6964d6-97fc-4403-e718-08df1d5288a4?version=27_097&branding=false
- HOA Condo Fee: 538.00
- HOA Fee Frequency: Monthly
- Taxes Semi Annual: 2169.23
- Assessments: Of Record
Basics
- Baths Full: 2
- Baths Half: 0
- Date added: Added 4 days ago
- Listing Contract Date: 2026-10-03
- Category: Residential
- Type: Attached Homes
- Status: Active
- Bedrooms: 3
- Bathrooms: 2.00
- Area: 2035 sq ft
- Year built: 1985
- MLS ID: 970233
Courtesy of
- Office Name: Coldwell Banker Heritage
- Agent Name: Amanda Pileggi
- Agent Email: amanda.pileggi@cbishome.com
- Agent Phone: (937) 307-7881
Description
-
Description:
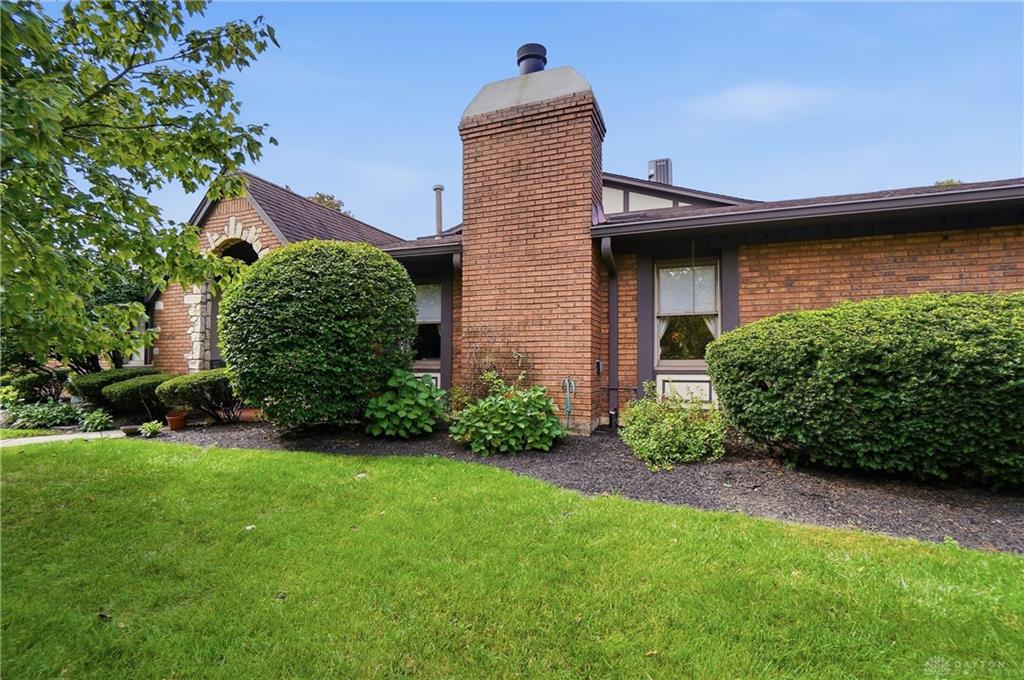
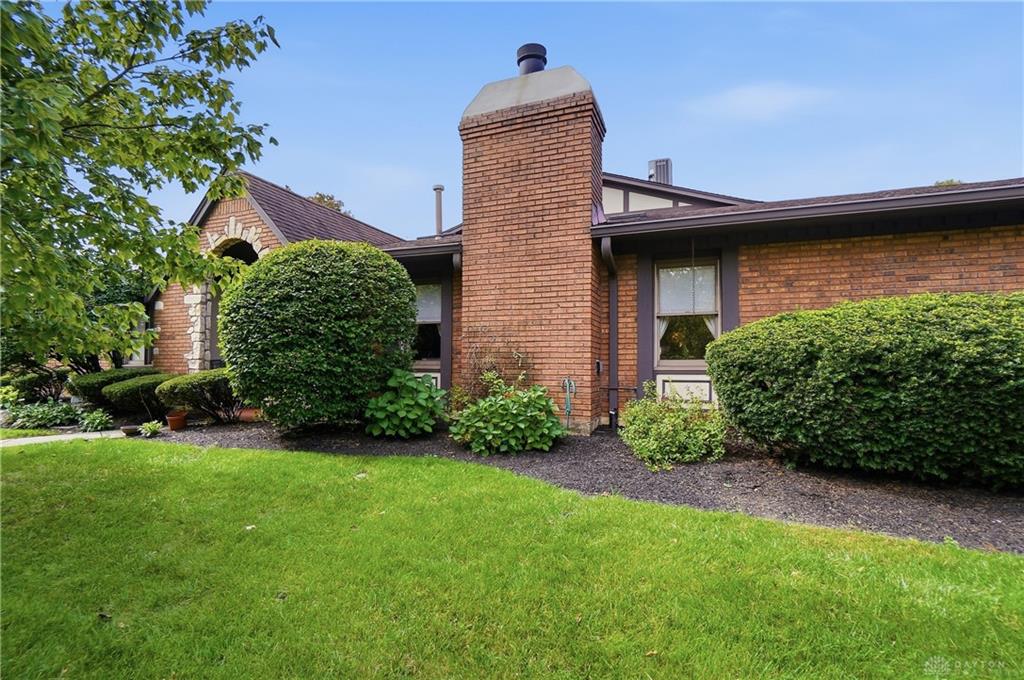
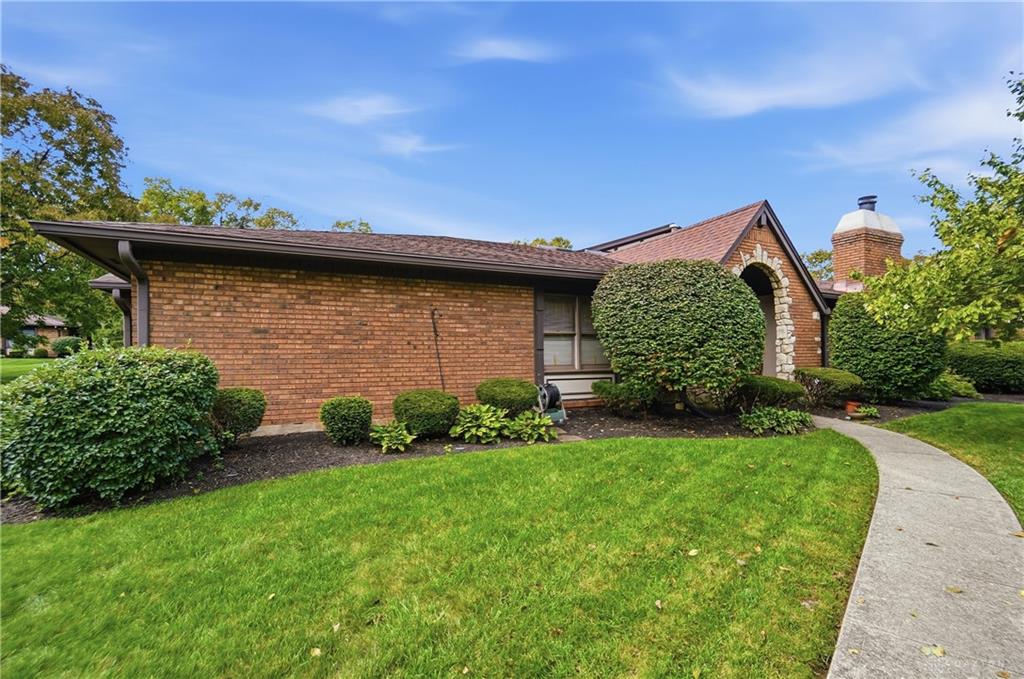
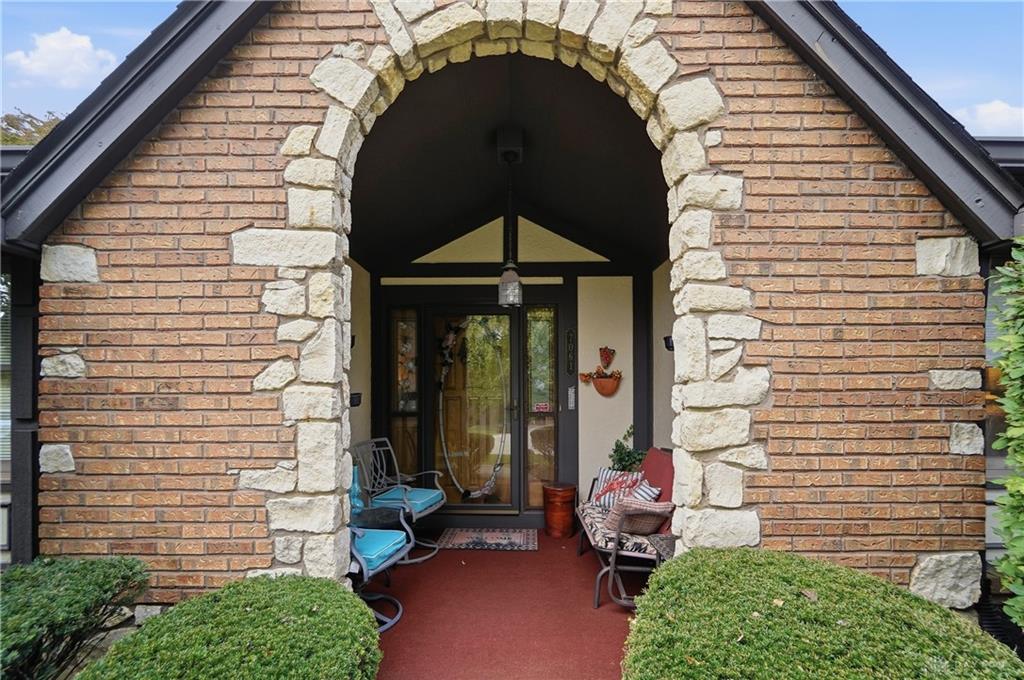
The classic brick and stone facade of this single-story home at 7061 Fallen Oak Trace creates an enduring first impression. A curved concrete path guides you toward the stone-arched entry and covered porch, hinting at the craftsmanship found throughout the 2,035 square feet of living space.
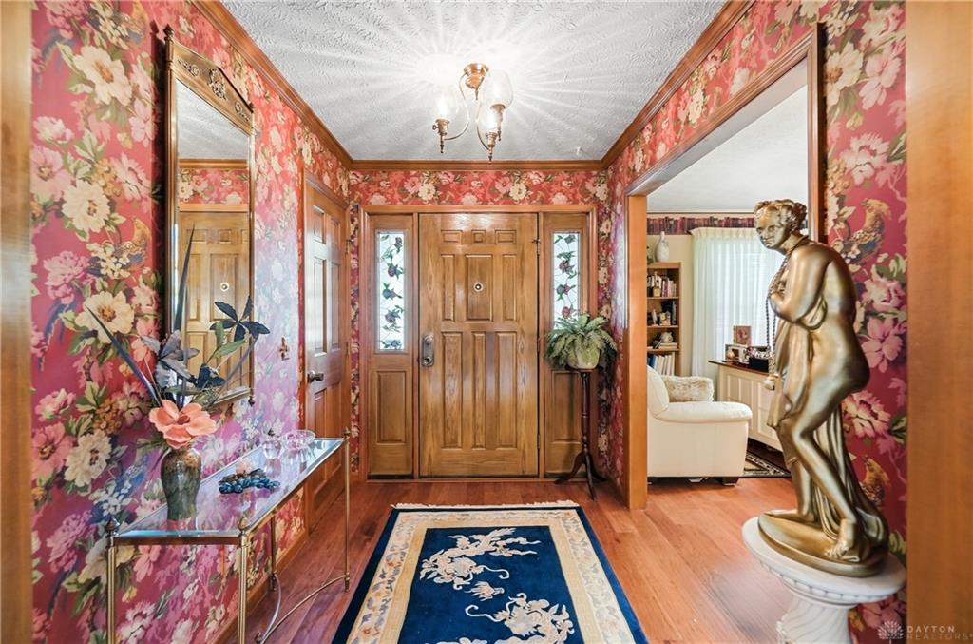
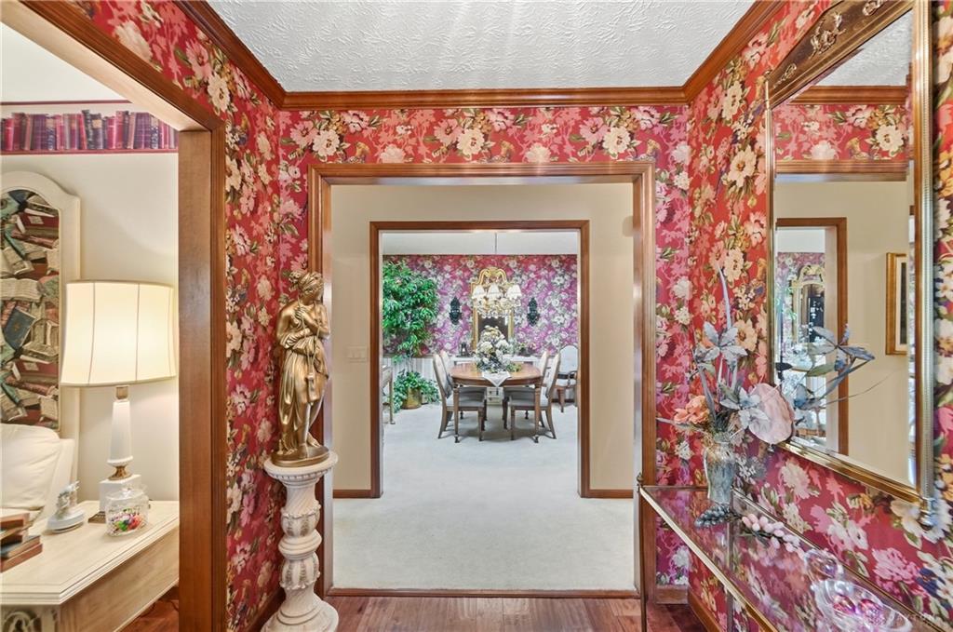
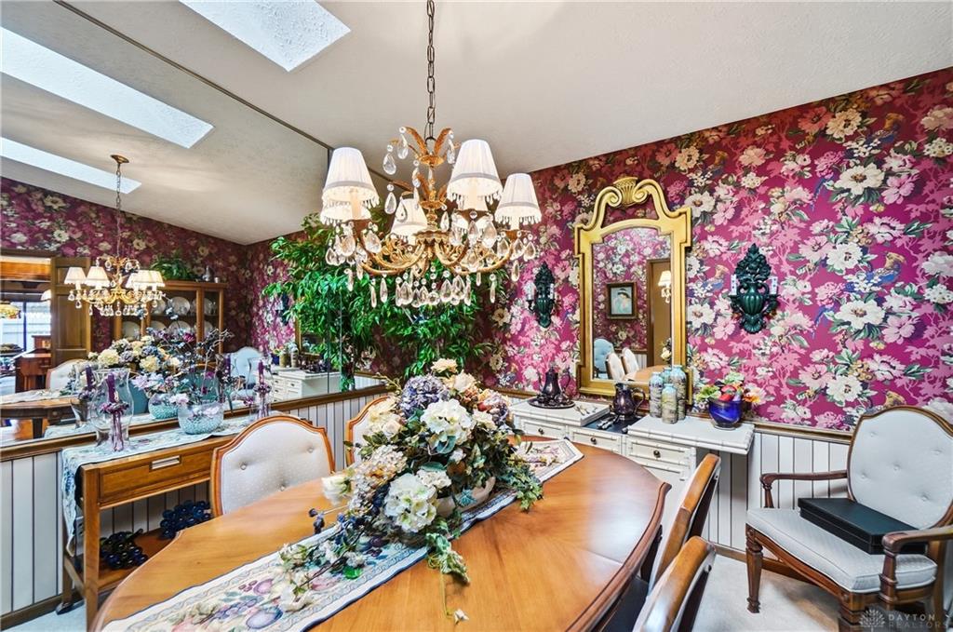
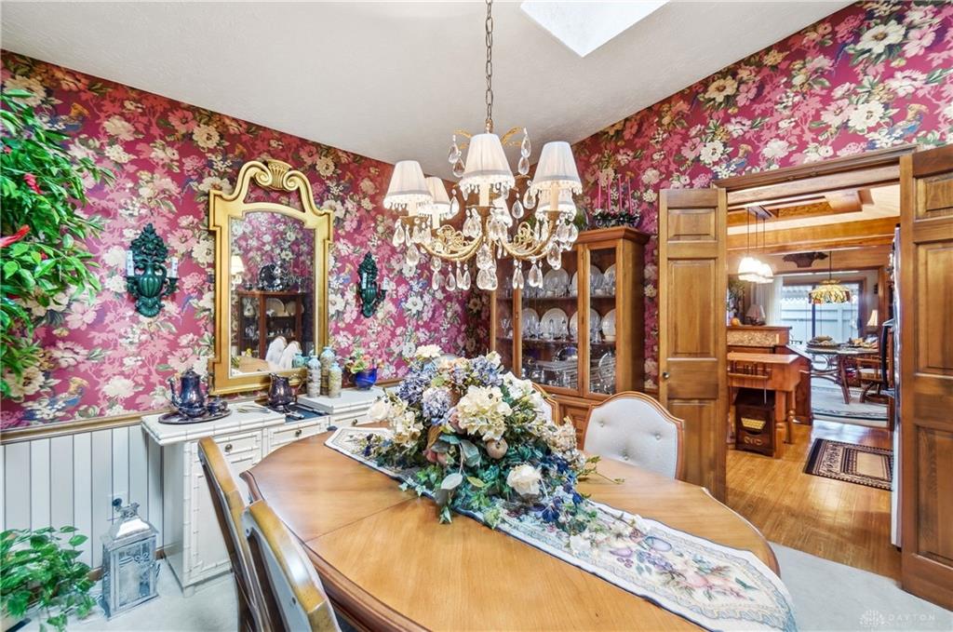
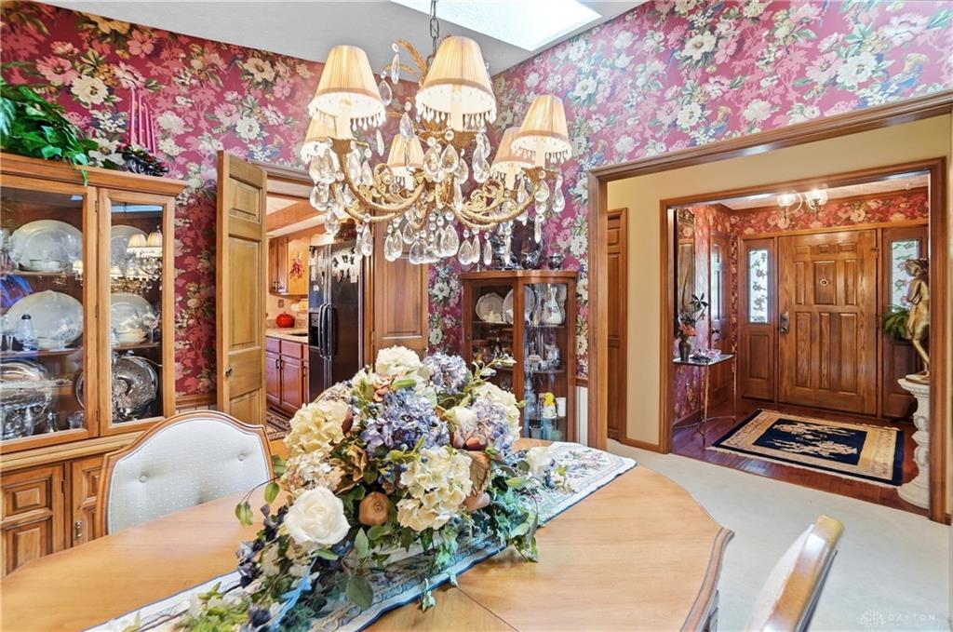
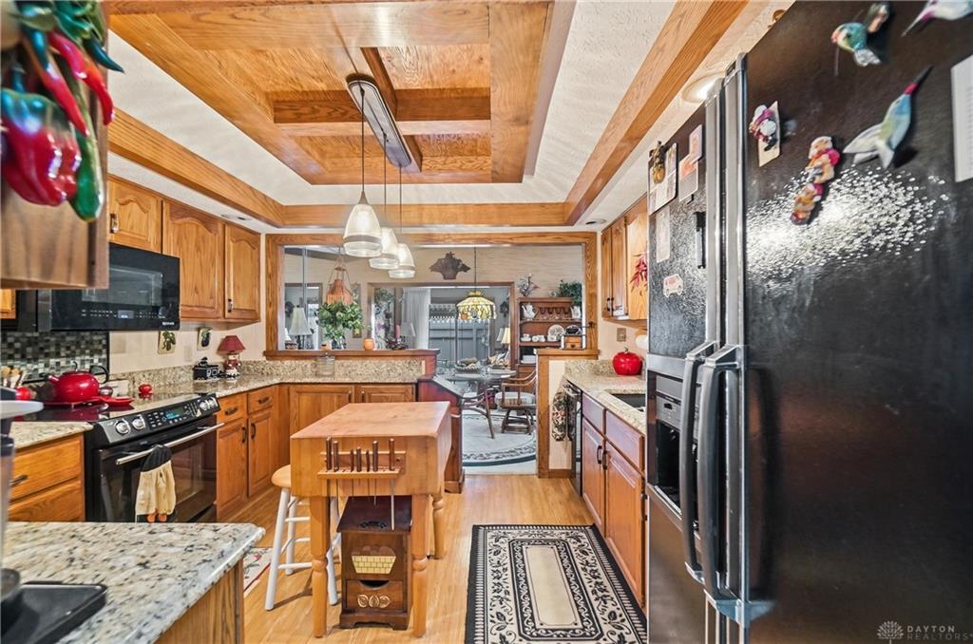
Inside, the entry foyer features hardwood flooring and wood trim that transitions into adjacent living areas. The formal dining room incorporates built-in skylights, mirrored walls, floral wallpaper, wainscoting, and wood doors. In the kitchen, granite counters and a kitchen island pair with oak cabinetry under a coffered ceiling and wood beams, complete with a range, microwave, refrigerator, and dishwasher.
The living space features vaulted ceilings with exposed wood beams, skylights, and a brick gas fireplace. Sliding glass doors open directly to the outdoor area, while a wet bar with oak cabinetry and mirrored shelving provides a spot for preparation. The third bedroom is currently being utilized as a versatile home office and is finished with hardwood floors and crown molding. This home includes two bedrooms and two full bathrooms. The primary bedroom retreat features a vaulted ceiling, wood-framed windows, and a ceiling fan, while the second bedroom is finished with carpet flooring and sliding closet doors. The bathrooms offer features such as double vanities, a built-in tub under a skylight, and a glass-enclosed shower.
A functional laundry room workspace is equipped with wooden cabinets, a utility sink, washer, and dryer.
Outside, a brick-walled courtyard offers a private outdoor retreat directly off the living area. The exterior features Tudor-style trim and a concrete driveway leading to the garage. Residents also enjoy community amenities, including a clubhouse and community pool within the Whispering Oaks Community.
Schedule a private tour today to experience all the unique features and details this Dayton home has to offer.
Show all description