

3495, Riva, Court, Dayton, OH, 45430
3495, Riva, Court, Dayton, OH, 45430Rooms & Units Description
- Rooms Total: 13
- Room Count: 13
- Number Of Full Baths On Level Lo: 0
- Number Of Full Baths On Level 1: 0
- Number Of Half Baths On Level 1: 1
- Number Of Full Baths On Level 2: 3
- Number Of Half Baths On Level 2: 0
Location Details
- County Or Parish: Greene
- School District: Beavercreek
- Zoning: Residential
Property Details
- Lot Dimensions: Irregular
- Parcel Number: B42-0006-0003-0-0158-00
- Construction Type: Brick,Cedar
- Levels: 2 Story
- Subdivision Name: The Oaks
- Distressed Property: None
- Transaction Type: Sale
Property Features
- Outside Features: Patio, Patio
- Inside Features: Bar / Wet Bar,Gas Water Heater,Jetted Tub,Paddle Fans,Smoke Alarm(s),Walk in Closet
- Utilities: 220 Volt Outlet,Natural Gas,Public Water,Sanitary Sewer
- Appliances: Dishwasher,Garbage Disposal,Microwave,Range,Refrigerator,Water Softener
- Basement: Finished,Full
- Heating: Forced Air,Natural Gas
- Cooling: Central
- Kitchen Features: Island,Laminate Counters,Open to Family Room,Pantry
- Fireplace: Gas,Glass Doors,One
- Garage: 3 Car,Attached,Opener
Miscellaneous
- Virtual Tour URL: https://www.zillow.com/view-imx/a91f92f7-02a9-4306-9287-1aa156f75bb7?initialViewType=pano&utm_source=dashboard
- HOA Condo Fee: 500.00
- HOA Fee Frequency: Annually
- Taxes Semi Annual: 5164.00
- Assessments: N/A
Basics
- Baths Full: 4
- Baths Half: 1
- Date added: Added 4 days ago
- Acres: 0.9454
- Listing Contract Date: 2026-10-05
- Category: Residential
- Type: Single Family
- Status: Active
- Bedrooms: 4
- Bathrooms: 5.00
- Area: 3994 sq ft
- Lot size: 41180 sq ft
- Year built: 1996
- MLS ID: 970464
Courtesy of
- Office Name: Irongate Inc.
- Agent Name: Rhonda Chambal
- Agent Email: rhonda@rhondachambal.com
- Agent Phone: (937) 776-8432
Description
-
Description:
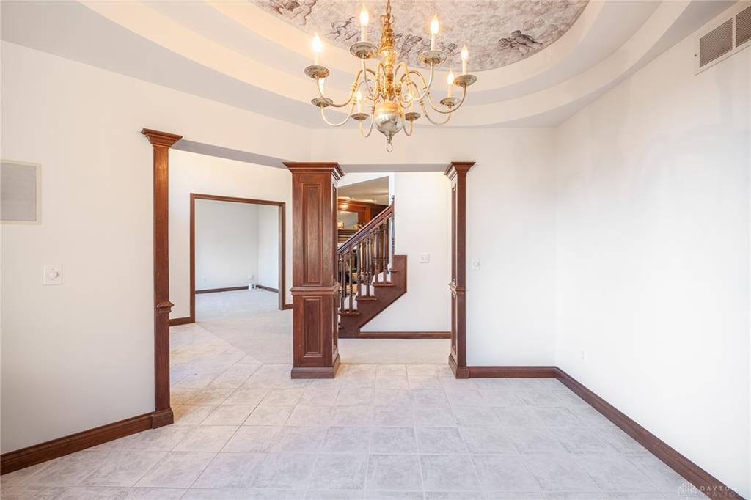
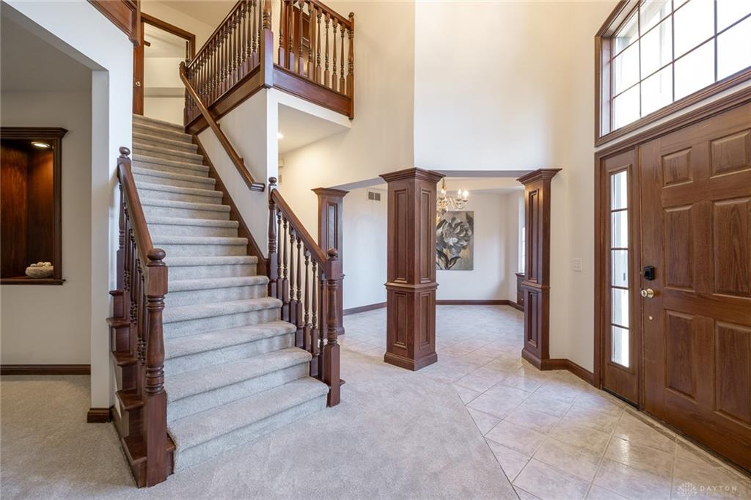
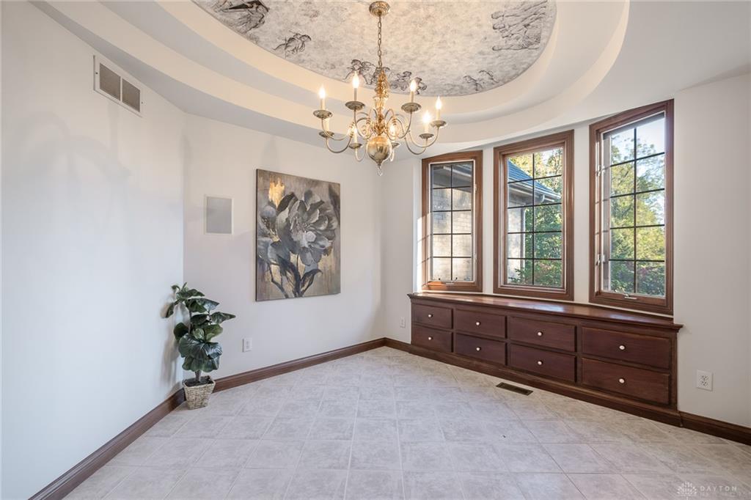
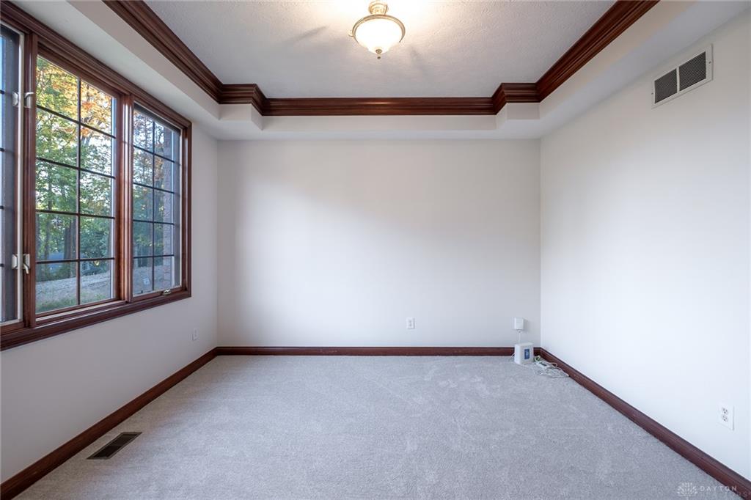
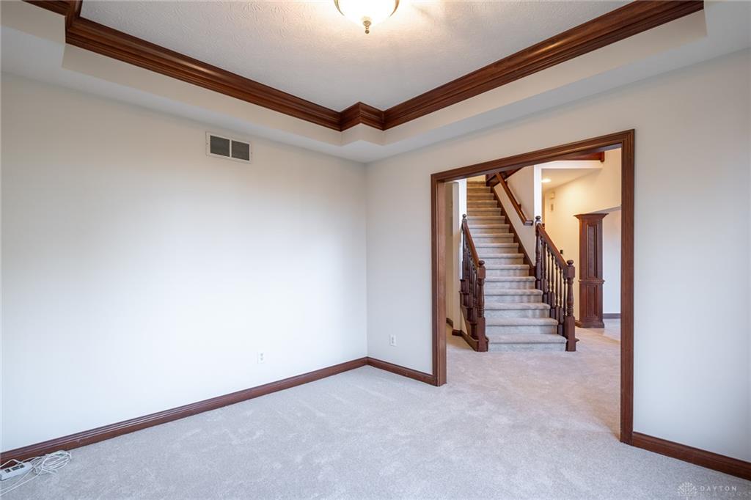
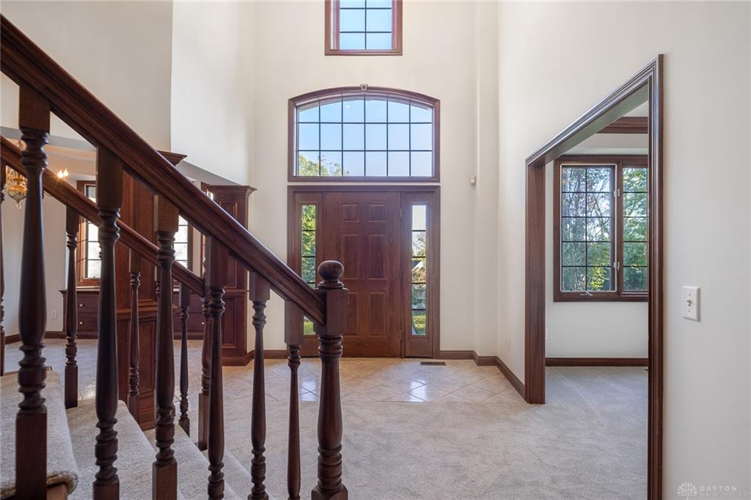
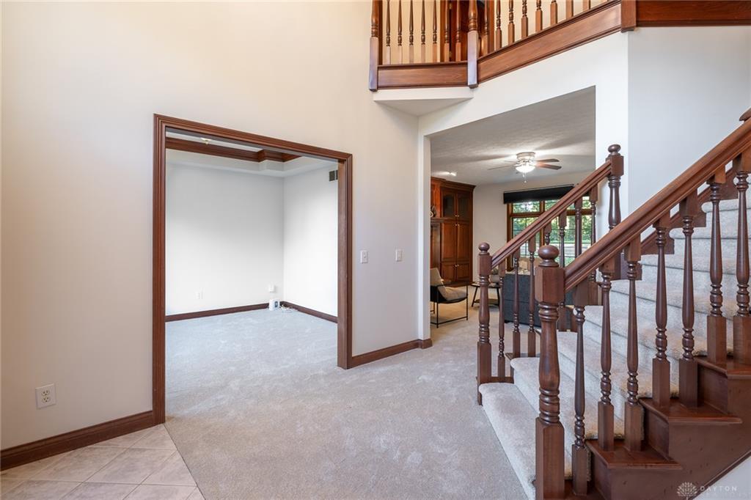
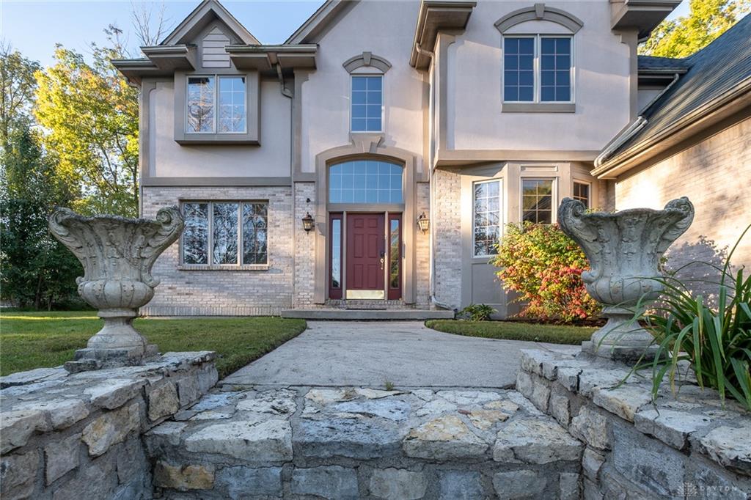
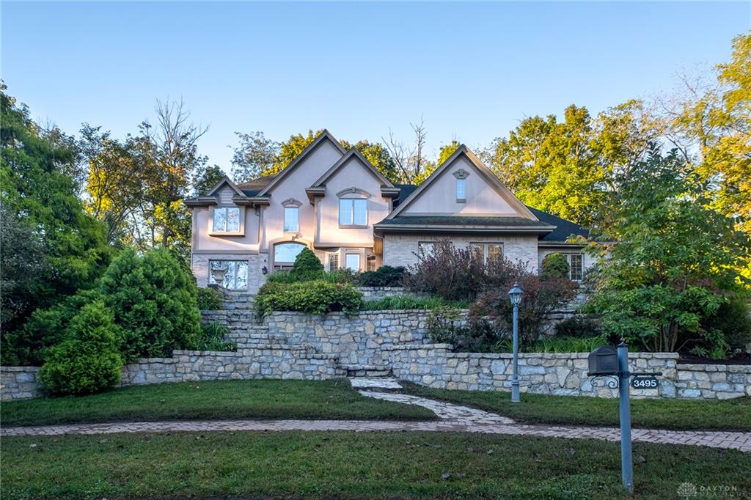
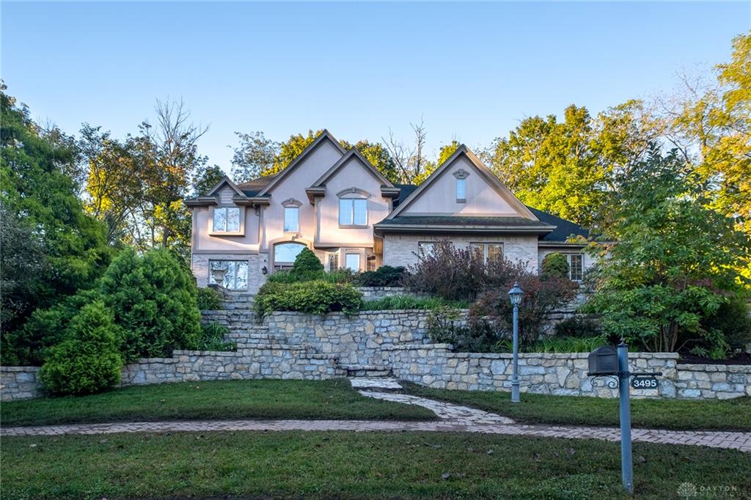
Rare opportunity to own a home in The Oaks! This one-street neighborhood is a small enclave of custom homes near the heart of Beavercreek! Situated at the end of the cul-de-sac, a series of tiered retaining walls, a paver driveway, and stone stairs set the stage for this executive home. Inside, a gracious entry is flanked by a formal living room on the left and a dining room with a custom ceiling treatment on the right. Sure to be your favorite hangout, the family room features a gas fireplace surrounded by stunning built-ins. It flows seamlessly into the breakfast area and kitchen, which offers loads of storage, a gas range, and a walk-in pantry! Upstairs, the primary bedroom boasts an ensuite bath and tray ceiling. Three additional bedrooms, two sharing a Jack-N-Jill and one with an ensuite bath and attached playroom, complete the level. Head to the basement for a spacious rec room with wet bar, extra room/office, and fourth full bath! Outside, a paver patio is ideal for entertaining or quiet evenings at home! New carpet throughout!
Show all description