

931, Tammy, Circle, Clayton, OH, 45415
931, Tammy, Circle, Clayton, OH, 45415Rooms & Units Description
- Rooms Total: 12
- Room Count: 12
- Number Of Full Baths On Level Lo: 1, 0
- Number Of Full Baths On Level 1: 0
- Number Of Half Baths On Level 1: 0
- Number Of Full Baths On Level 2: 2
- Number Of Half Baths On Level 2: 0
Location Details
- County Or Parish: Montgomery
- School District: Northmont
- Zoning: Residential
Property Details
- Lot Dimensions: Irr.
- Parcel Number: M60-16432-0005
- Construction Type: Frame
- Levels: Quad Level
- Subdivision Name: Westbrook Estates
- Distressed Property: None
- Transaction Type: Sale
Property Features
- Outside Features: Deck,Patio,Porch,Storage Shed, Deck,Patio,Porch,Storage Shed
- Inside Features: Walk in Closet
- Utilities: Natural Gas,Public Water,Sanitary Sewer
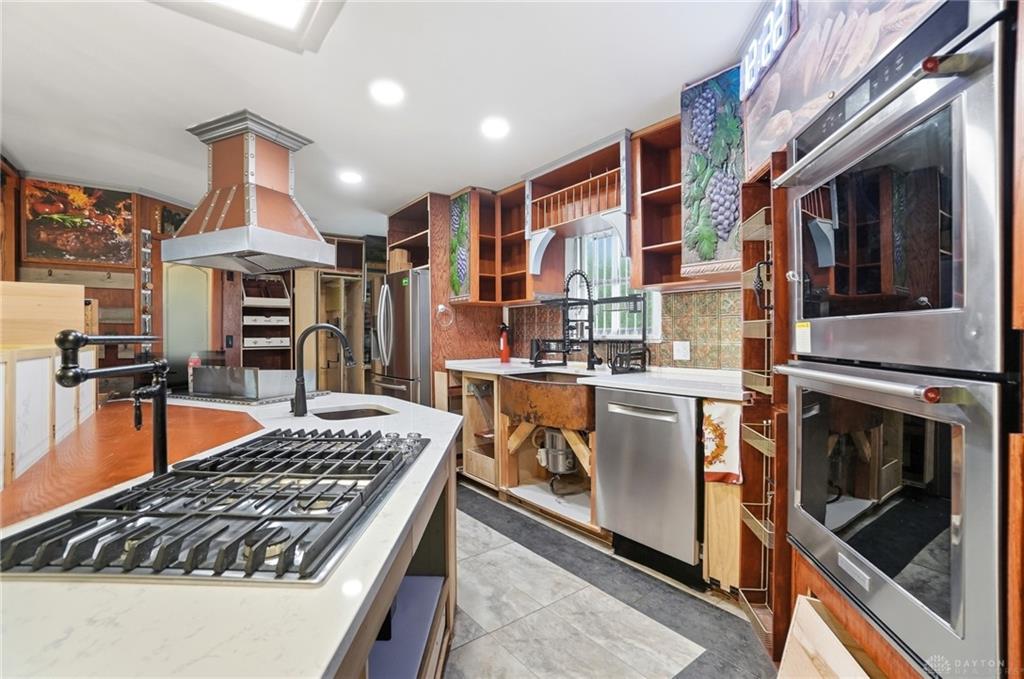
- Appliances: Cooktop,Dishwasher,Refrigerator,Wall Oven
- Basement: Finished,Full
- Heating: Forced Air,Natural Gas
- Cooling: Central
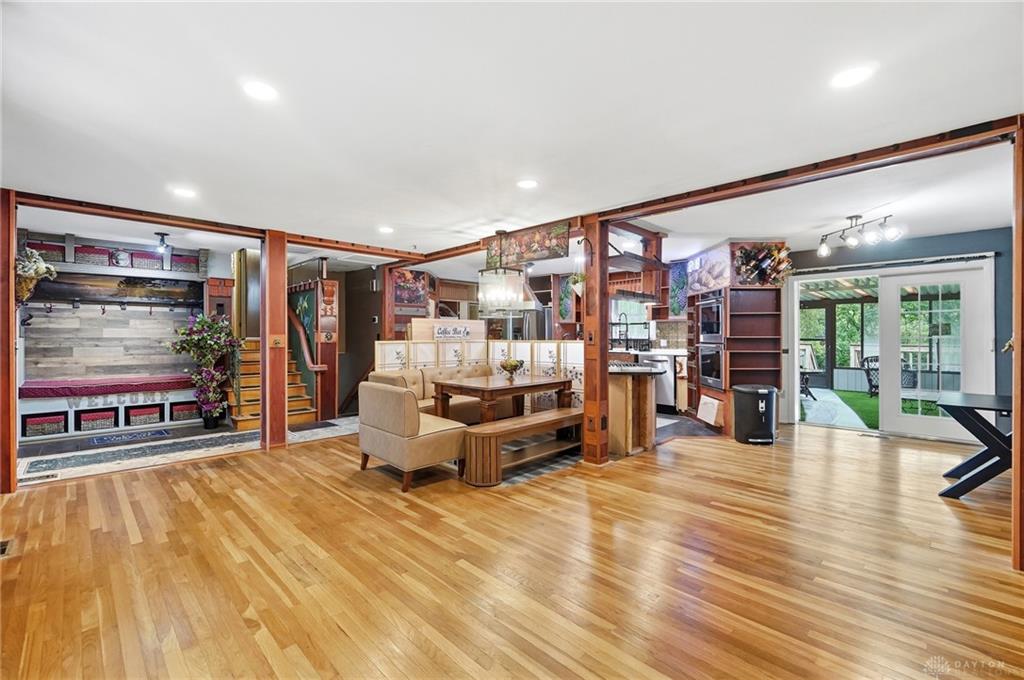
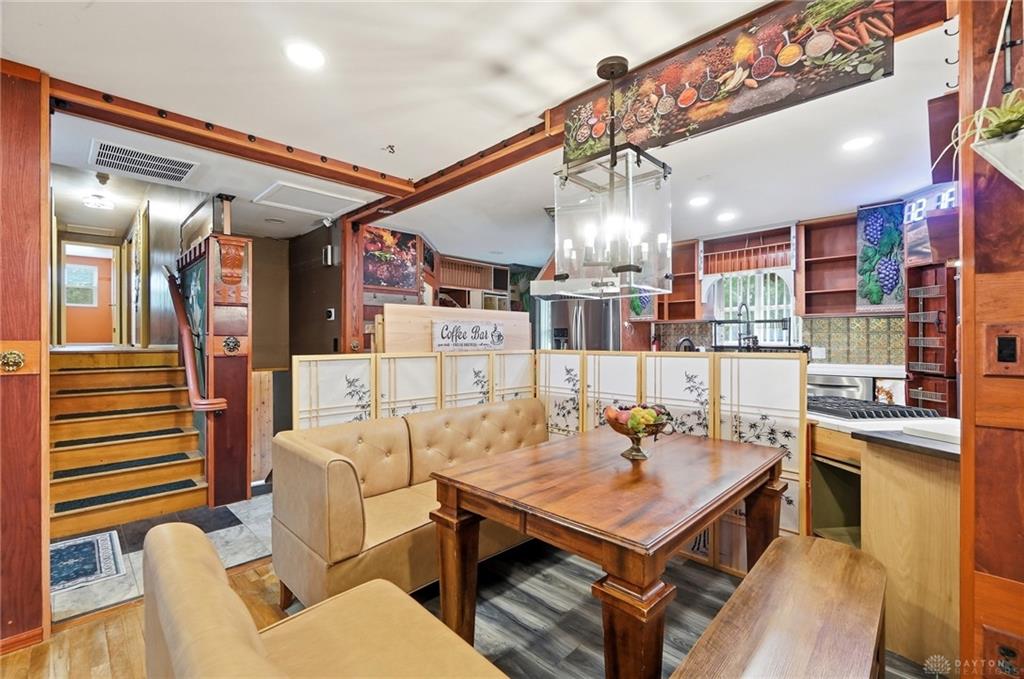
- Kitchen Features: Open to Family Room,Pantry,Wood / Butcher Block
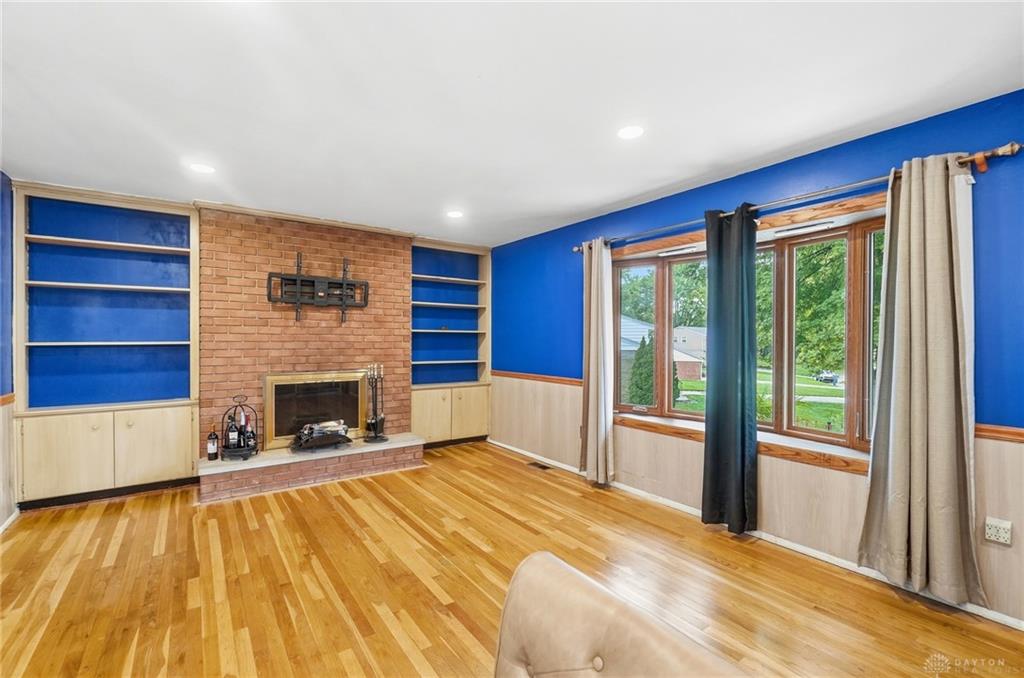
- Fireplace: One
- Garage: 2 Car,Attached
Miscellaneous
- Taxes Semi Annual: 2248.01
- Assessments: Of Record
Basics
- Baths Full: 3
- Baths Half: 0
- Date added: Added 19 hours ago
- Acres: 0.7200
- Listing Contract Date: 2026-10-06
- Category: Residential
- Type: Single Family
- Status: Active
- Bedrooms: 4
- Bathrooms: 3.00
- Area: 3146 sq ft
- Lot size: 31363 sq ft
- Year built: 1965
- MLS ID: 970515
Courtesy of
- Office Name: Coldwell Banker Heritage
- Agent Name: Austin R Castro
- Agent Email: austin@austinRcastro.com
- Agent Phone: (937) 974-9226
Description
-
Description:
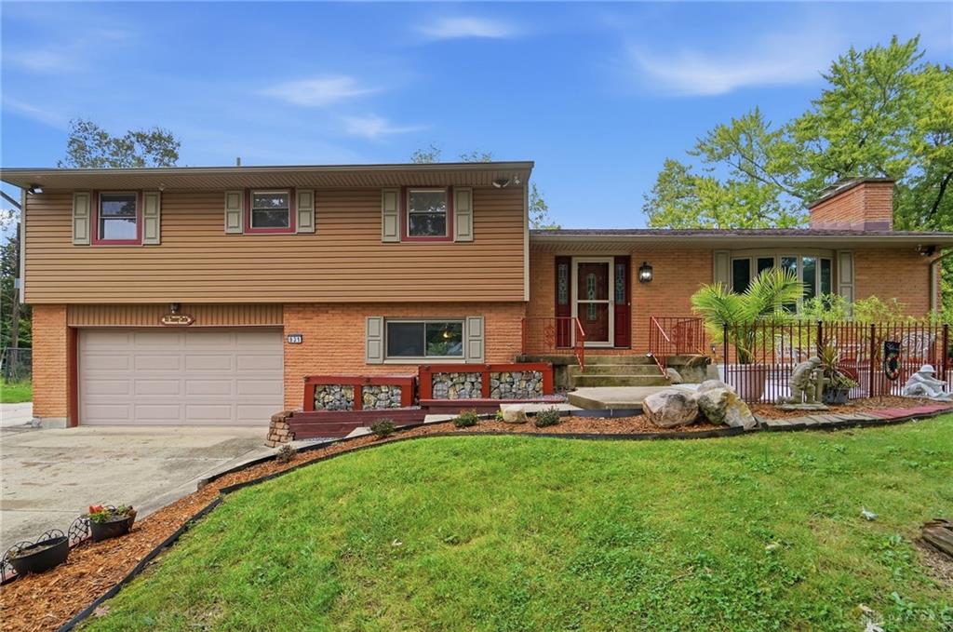
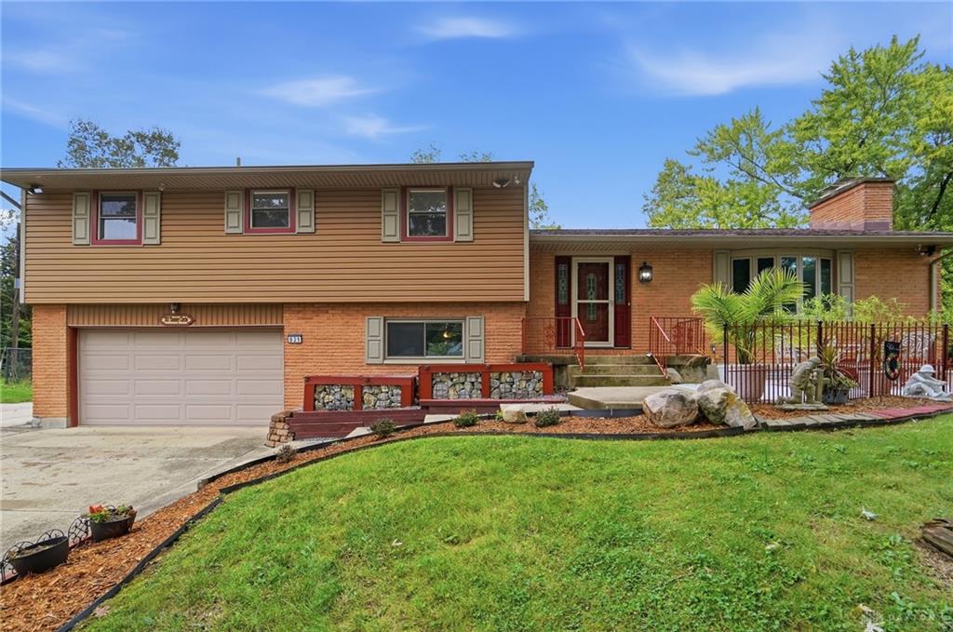
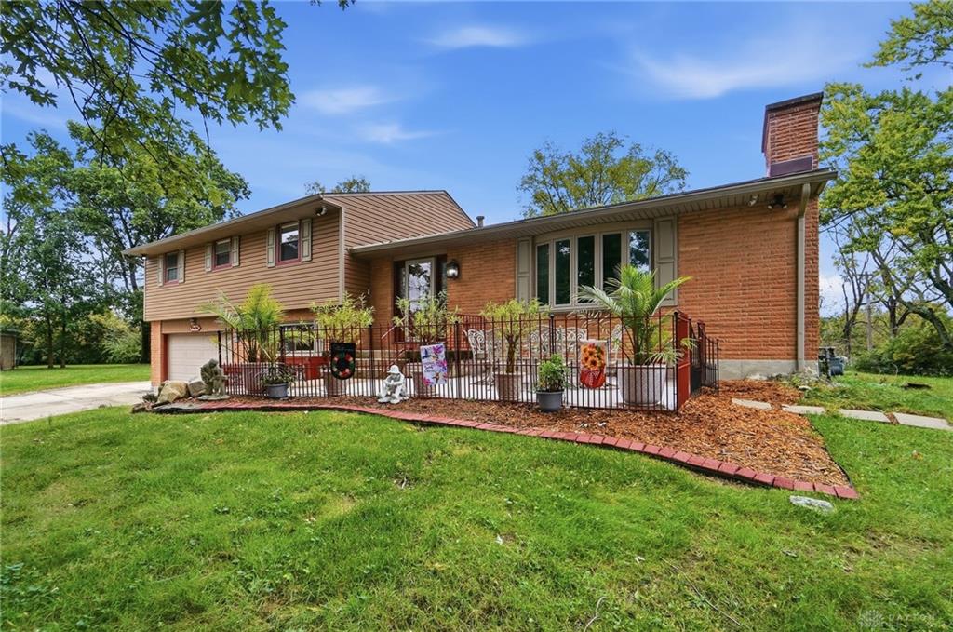
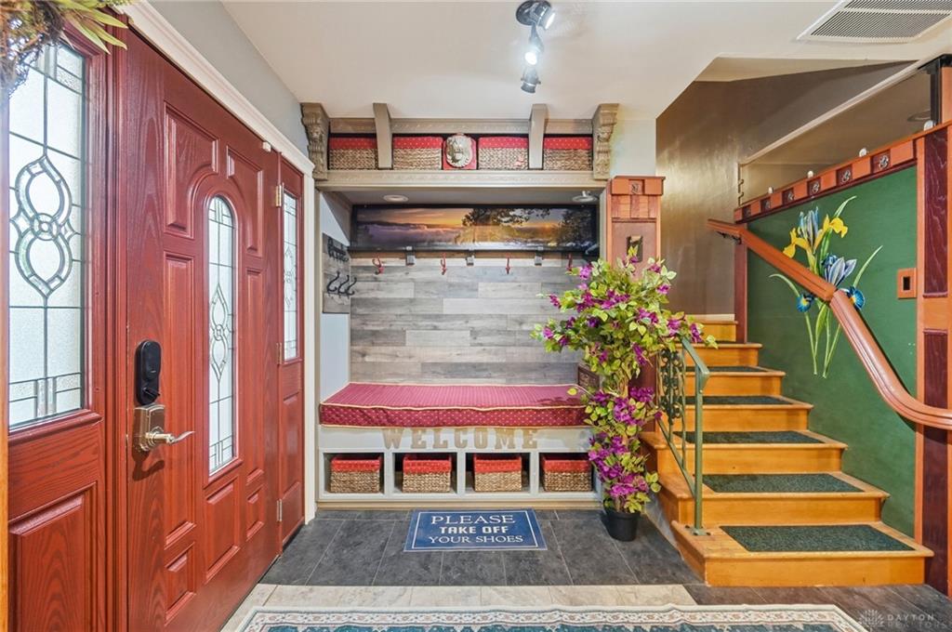
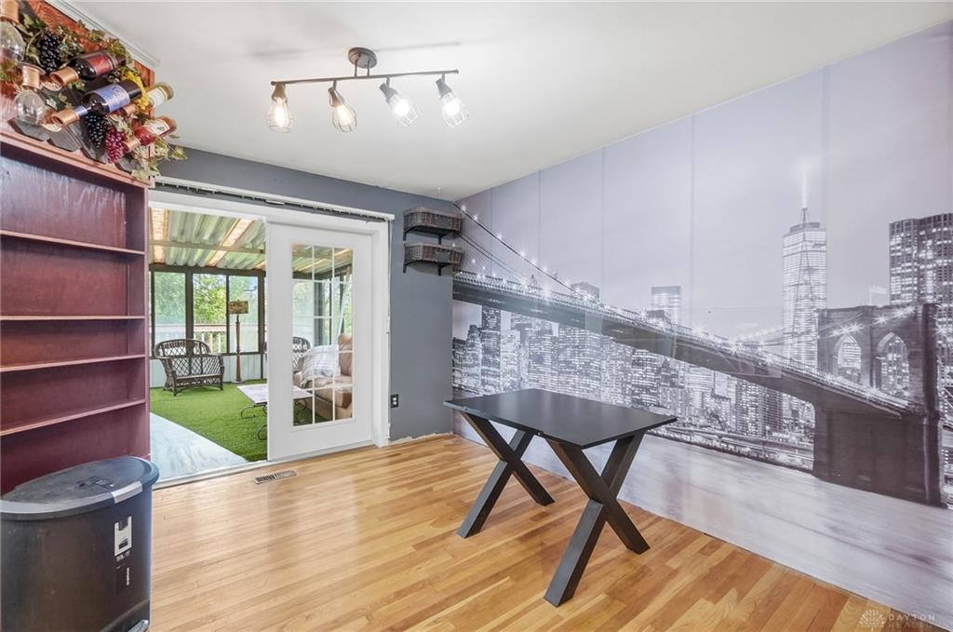
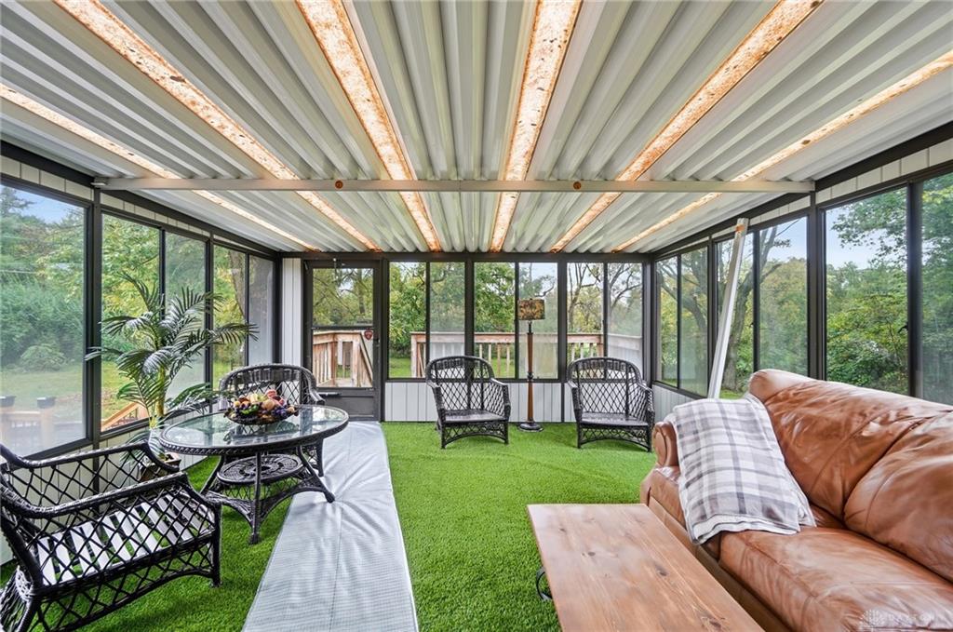
Situated on a cul-de-sac lot in the Northmont School District, this 4-bedroom, 3-full-bath, 2 car attached heated garage home is ready for its new owners to add their own finishing touches. The kitchen features new appliances, a convenient walk-in pantry, and a unique hidden seasoning pantry for added organization and functionality. Just off the kitchen, enjoy the fully furnished, covered sunroom, a wonderful space to relax and enjoy the outdoors year-round, and a separate dining and breakfast area. Upstairs, you'll find a spacious primary suite featuring a private ensuite bath and walk-in closet, along with three additional generously sized bedrooms and another full bathroom. Both upstairs bathrooms have been recently remodeled. Off the garage you will find an additional recreation space for added convenience and easy access to the backyard! Continue on to the lower level and you will find a family room, perfect for entertaining, a bonus room, another full bathroom and a laundry space. This time of year is the perfect time to enjoy the backyard, equipped with a new rear patio, deck, covered entertaining areas, privacy wall, a fire pit, and a fenced raised garden. Other notable updates include a newly built double chimney with dual fireplaces, furnace and A/C (2016), windows (2018), and siding of the home (2018).
Show all description