

103, S, 5th, Street, Miamisburg, OH, 45342
103, S, 5th, Street, Miamisburg, OH, 45342Rooms & Units Description
- Rooms Total: 11
- Room Count: 11
- Number Of Full Baths On Level Lo: 0
- Number Of Full Baths On Level 1: 0
- Number Of Half Baths On Level 1: 1
- Number Of Full Baths On Level 2: 1
- Number Of Half Baths On Level 2: 0
Location Details
- County Or Parish: Montgomery
- School District: Miamisburg
- Zoning: Residential
Property Details
- Lot Dimensions: 61 X 181
- Parcel Number: K46-00325-0018
- Construction Type: Brick,Frame,Other
- Levels: 2.5 Story
- Subdivision Name: City/Miamisburg
- Distressed Property: None
- Transaction Type: Sale
Property Features
- Appliances: Dishwasher,Garbage Disposal,Microwave,Range
- Basement: Cellar,Crawl Space
- Heating: Forced Air,Heat Pump,Natural Gas
- Cooling: Central
- Kitchen Features: Remodeled
- Fireplace: Inoperable,Two
- Garage: 2 Car,Detached,Opener
Miscellaneous
- Taxes Semi Annual: 2699.00
- Assessments: na
Basics
- Baths Full: 1
- Baths Half: 1
- Date added: Added 1 day ago
- Acres: 0.2505
- Listing Contract Date: 2026-08-17
- Category: Residential
- Type: Single Family
- Status: Active
- Bedrooms: 3
- Bathrooms: 2.00
- Area: 2550 sq ft
- Lot size: 10912 sq ft
- Year built: 1908
- MLS ID: 966731
Courtesy of
- Office Name: RE/MAX Real Estate Specialists
- Agent Name: Philip L Herman
- Agent Email: Phil@philherman.com
- Agent Phone: (937) 305-4838
Description
-
Description:
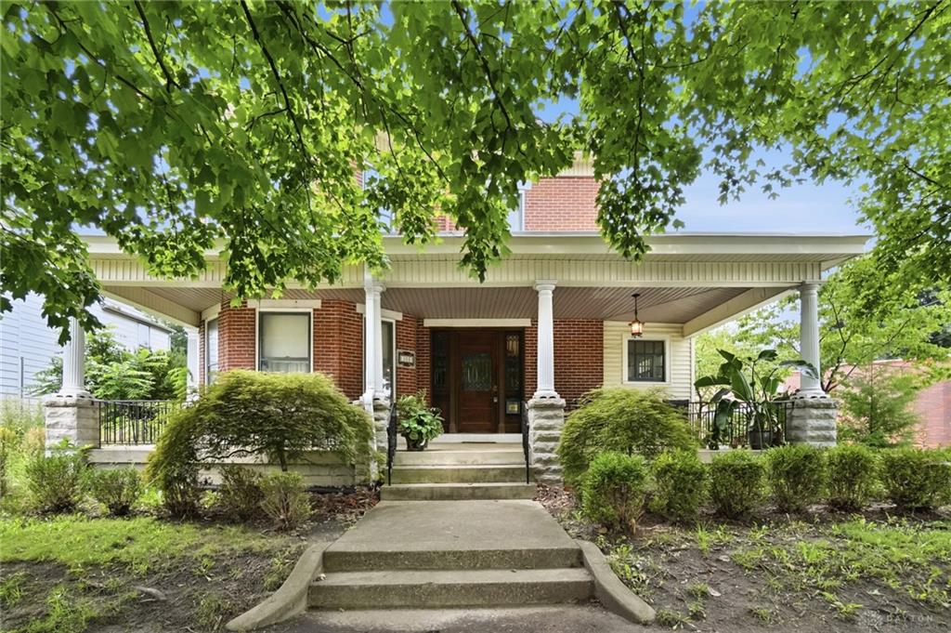
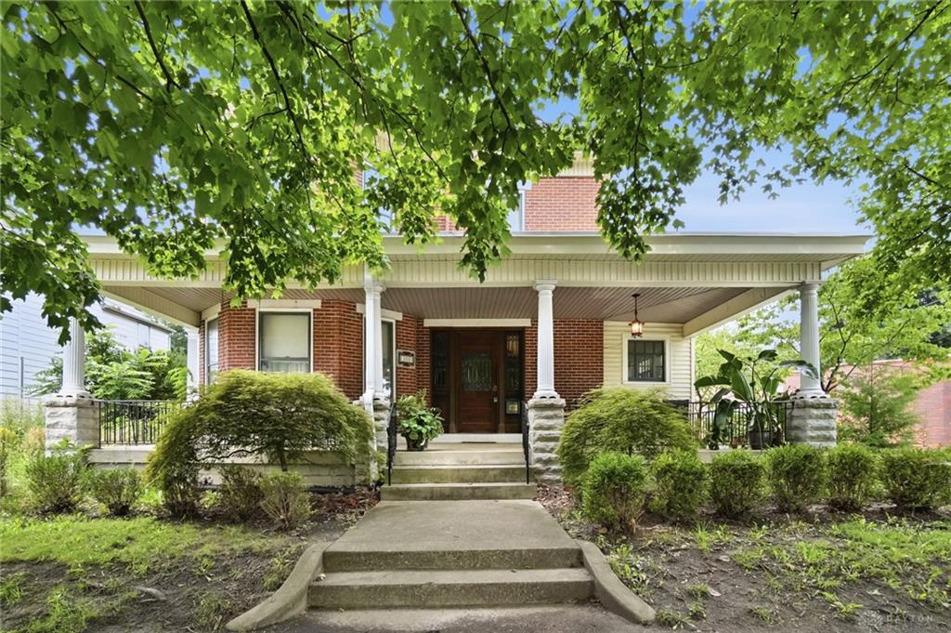
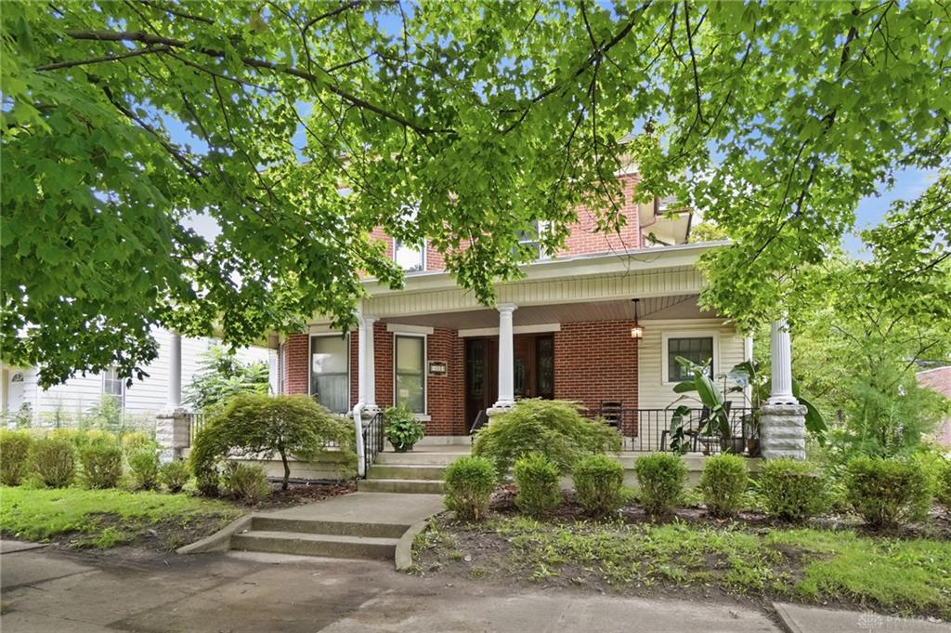
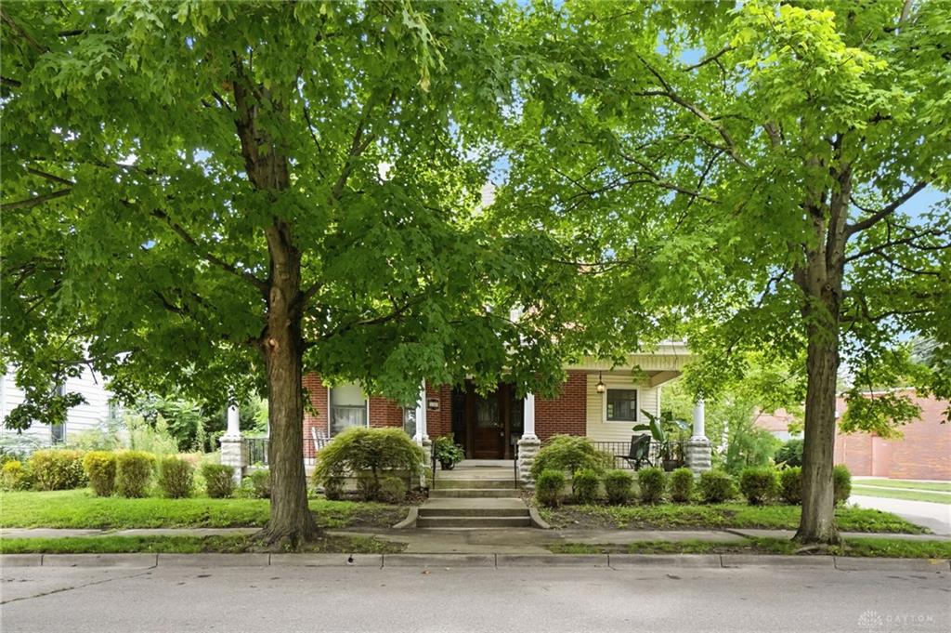
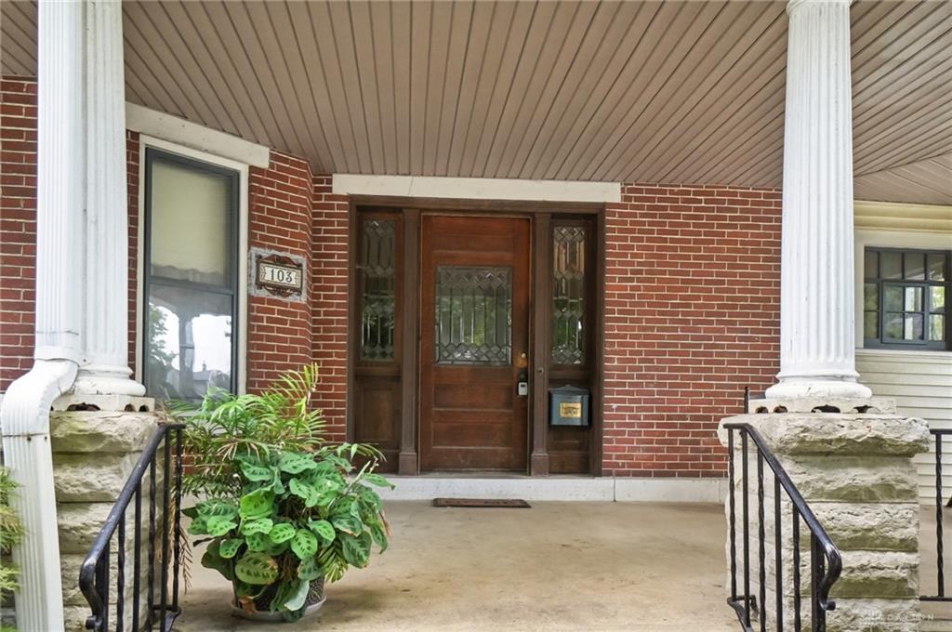
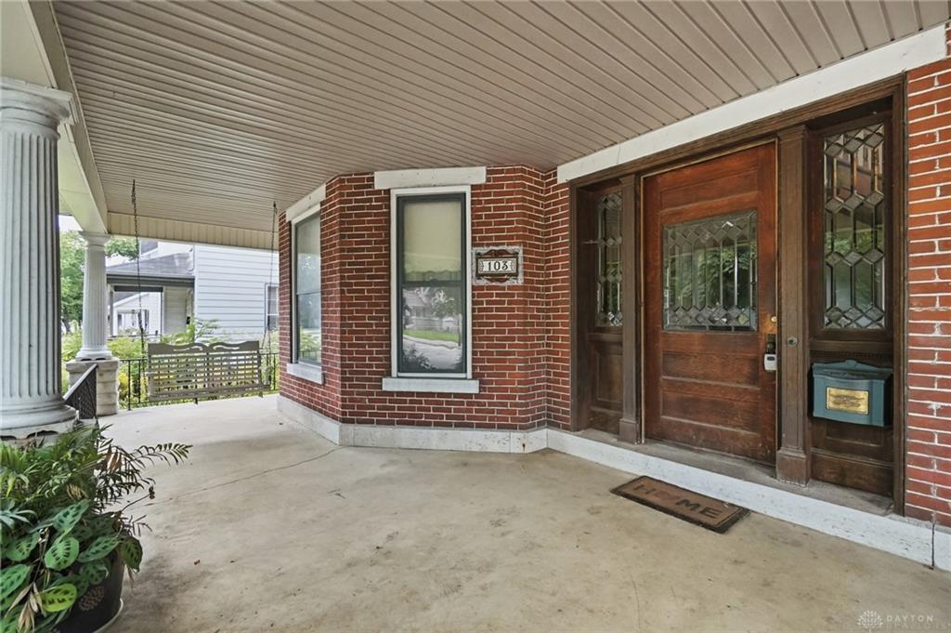
Grand Victorian residence built in 1908, offering timeless architectural character and old-world craftsmanship beautifully complemented by numerous modern updates. With approximately 2,550 square feet of living space on the first two floors, plus a spacious walk-up third-floor attic, this special home offers wonderful flexibility for today’s lifestyle and whatever your imagination can envision for your family’s needs.
The inviting interior features real wood floors, high ceilings, abundant windows & natural light, front and rear staircases to the second level, & charming pocket doors. The remodeled kitchen includes a pantry & all appliances stay. A convenient main-level utility room, study, & half bath add to the functionality. The second-floor bath was beautifully renovated in 2026. The spacious primary living areas are complemented by a third-floor walk-up attic that could easily become a 4th or 5th bedroom or media room, hobby space, office, or additional recreation area. A portable heating & cooling unit is included.
The unfinished basement offers additional storage and includes a commode & shower. The home is equipped with gas forced-air heat, central air conditioning, circuit breakers, city water, & sanitary sewer.
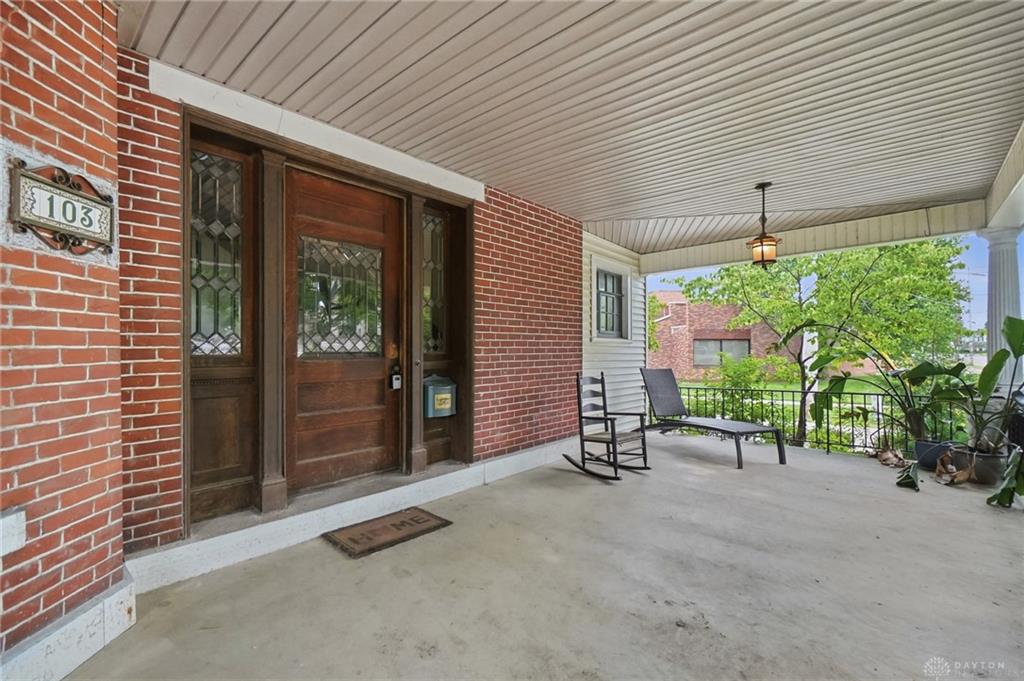
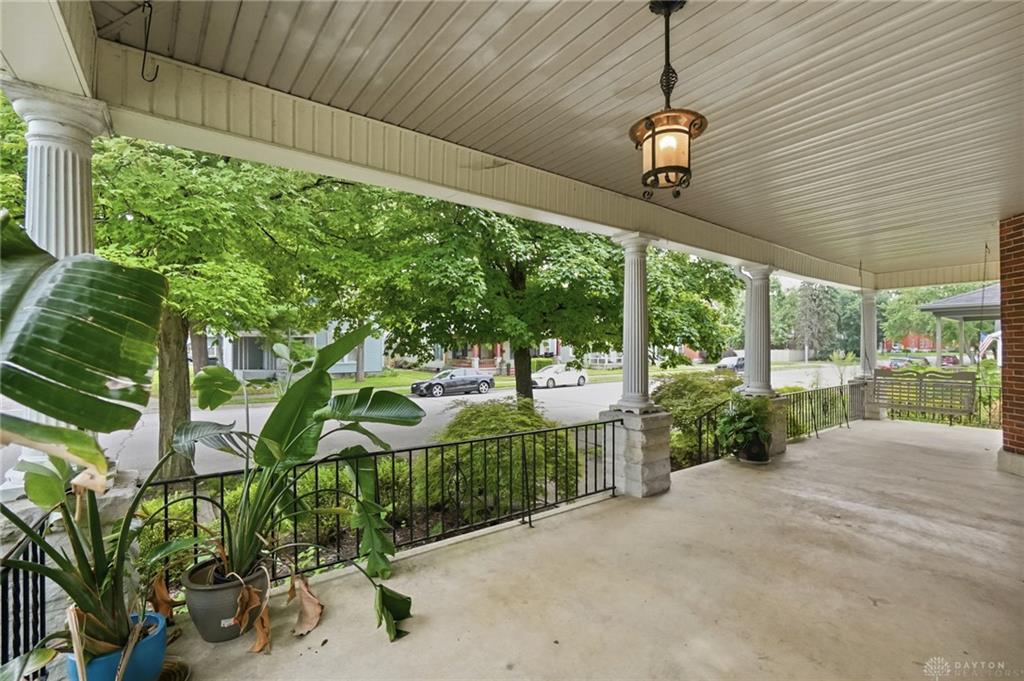
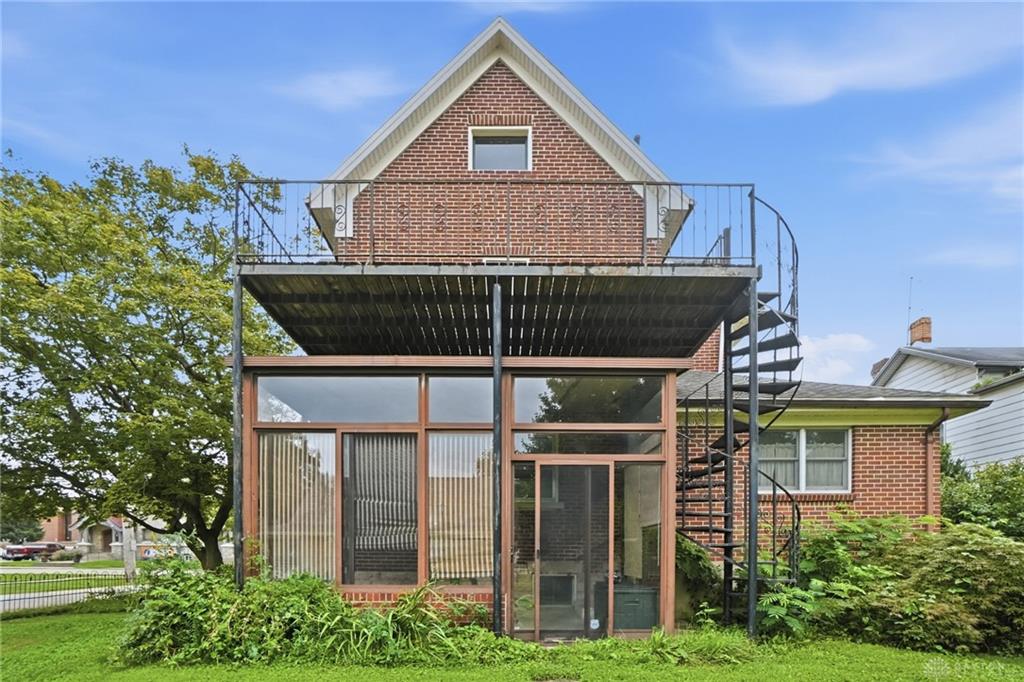
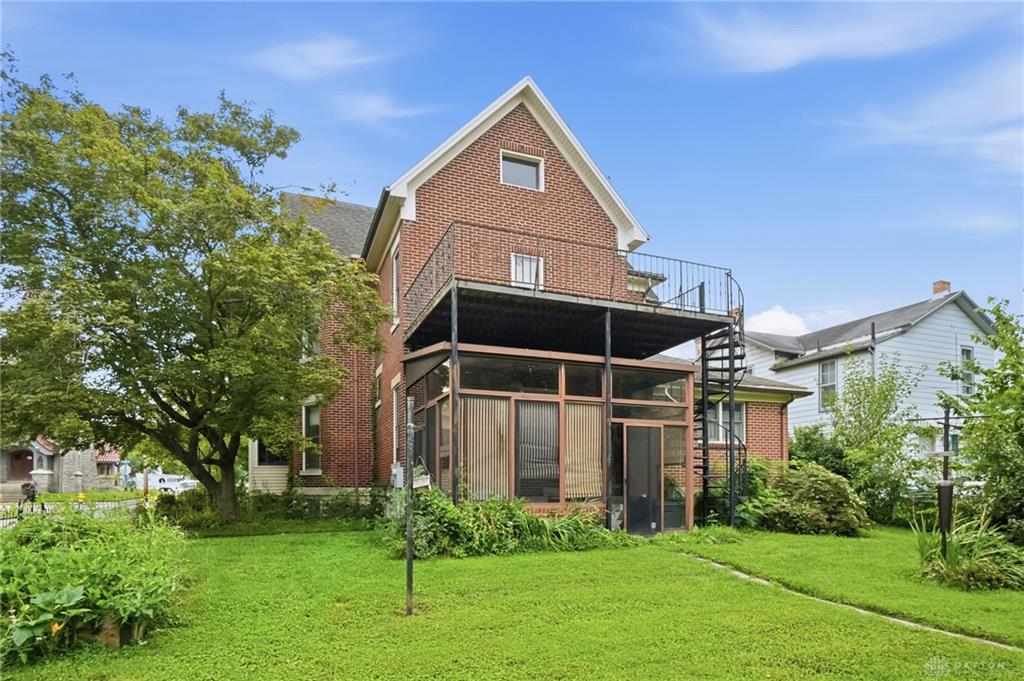
Outside, enjoy a fenced yard, attractive portico, open-air front porch, enclosed rear patio just off the kitchen, & a sun porch. A spiral staircase leads to the second-level deck, creating another inviting space to relax & enjoy the outdoors.
Notable recent improvements include a two-and-a-half-car detached garage with opener built in 2023, new leaf gutters in 2023, new HVAC system in 2024, new tankless water heater in 2025, & a renovated kitchen & second-floor bath in 2026. Spacious lot size for area.
A truly distinctive property where historic charm, thoughtful updates, generous living spaces, & outdoor amenities come together to create a lifestyle worth living. *Priced below independant state licensed appraisl which is $362,000.
Show all description