

109, Wisteria, Drive, Dayton, OH, 45419
109, Wisteria, Drive, Dayton, OH, 45419Rooms & Units Description
- Rooms Total: 11
- Room Count: 11
- Number Of Full Baths On Level Lo: 0
- Number Of Full Baths On Level 1: 0
- Number Of Half Baths On Level 1: 1
- Number Of Full Baths On Level 2: 1
- Number Of Half Baths On Level 2: 0
- Number Of Full Baths On Level 3: 1
Location Details
- County Or Parish: Montgomery
- School District: Oakwood
- Zoning: Residential
Property Details
- Lot Dimensions: .168
- Parcel Number: Q71-01601-0062
- Construction Type: Frame,Stucco
- Levels: 2.5 Story
- Subdivision Name: Oakwood
- Distressed Property: None
- Transaction Type: Sale
Property Features
- Outside Features: Partial Fence,Patio,Porch, Partial Fence,Patio,Porch
- Inside Features: Gas Water Heater,Paddle Fans
- Utilities: 220 Volt Outlet,Natural Gas,Public Water,Sanitary Sewer,Solar,Storm Sewer
- Appliances: Dishwasher,Dryer,Microwave,Range,Refrigerator,Washer,Water Softener
- Disability Adapted YN: 0
- Basement: Full,Semi-Finished
- Windows: Bay/BayBow
- Heating: Forced Air,Natural Gas
- Cooling: Central
- Kitchen Features: Granite Counters,Pantry,Remodeled
- Fireplace: Two
- Garage: 2 Car,Detached,Opener,Storage
Miscellaneous
- Virtual Tour URL: https://dl.dropboxusercontent.com/scl/fi/nnvpsowj39lh8dv4dqsob/109-Wisteria-Dr.mp4?rlkey=07k0y8hfiujddznzxx1xoq6fp&raw=1
- Taxes Semi Annual: 7823.00
- Assessments: included in taxes
Basics
- Baths Full: 2
- Baths Half: 1
- Date added: Added 4 hours ago
- Acres: 0.1680
- Listing Contract Date: 2026-10-15
- Category: Residential
- Type: Single Family
- Status: Active
- Bedrooms: 4
- Bathrooms: 3.00
- Area: 2460 sq ft
- Lot size: 7318 sq ft
- Year built: 1917
- MLS ID: 970931
Courtesy of
- Office Name: Coldwell Banker Heritage
- Agent Name: Tony Johnson
- Agent Email: tony.johnson@cbishome.com
- Agent Phone: (937) 901-5155
Description
-
Description:
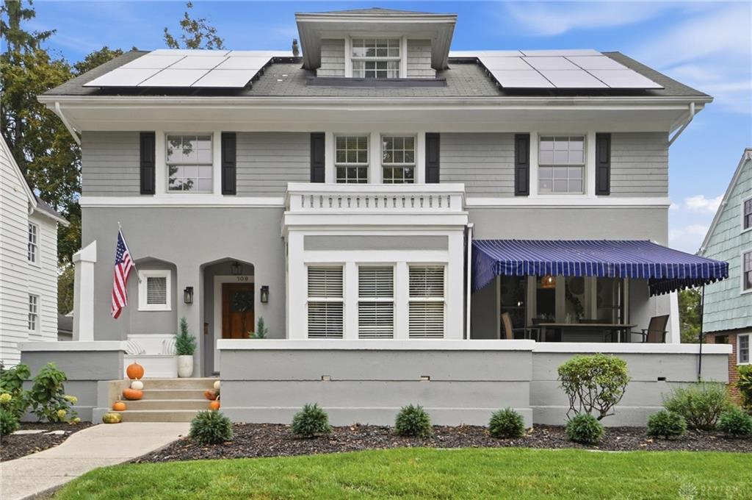
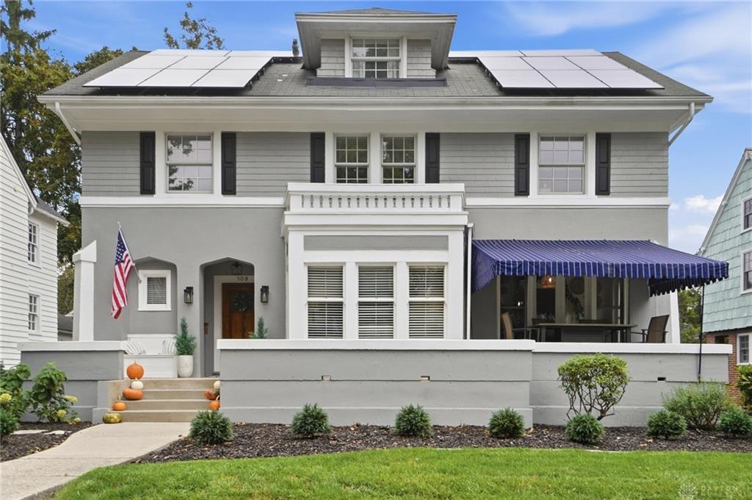
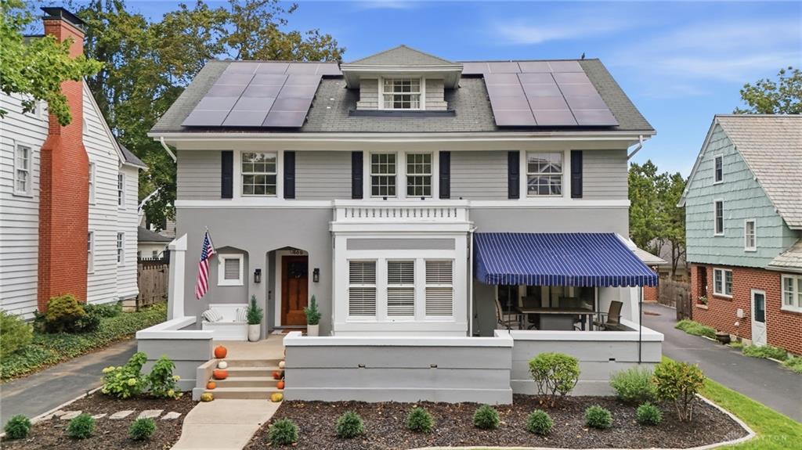
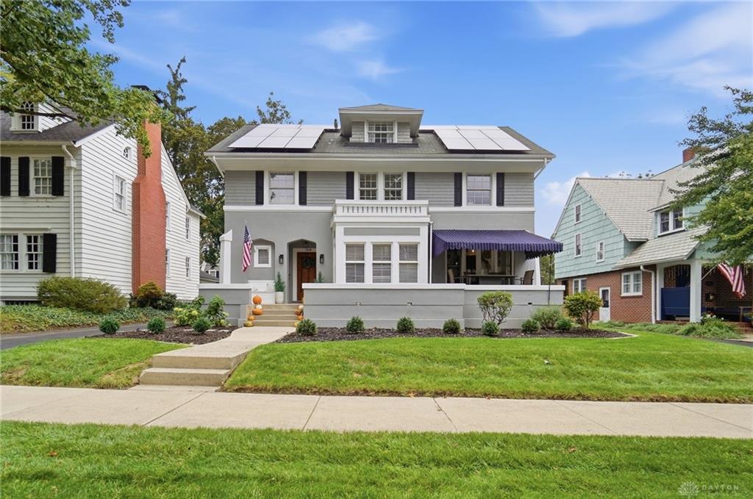
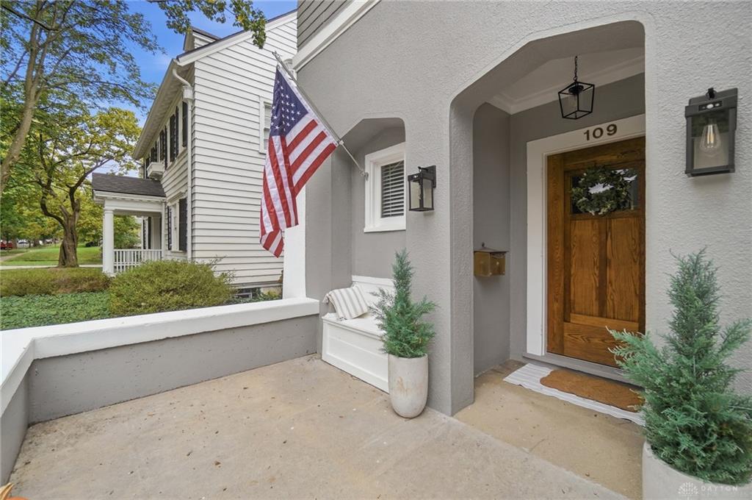
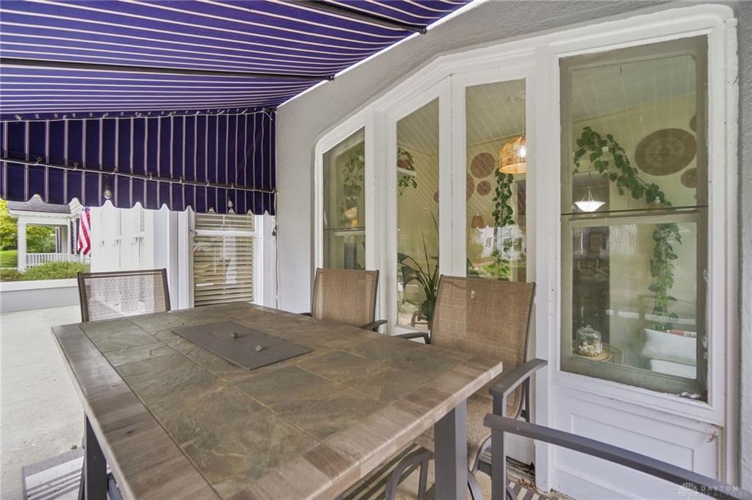
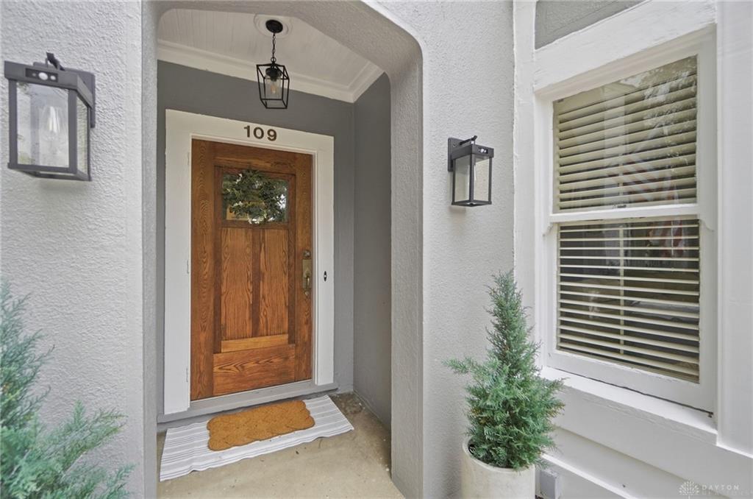
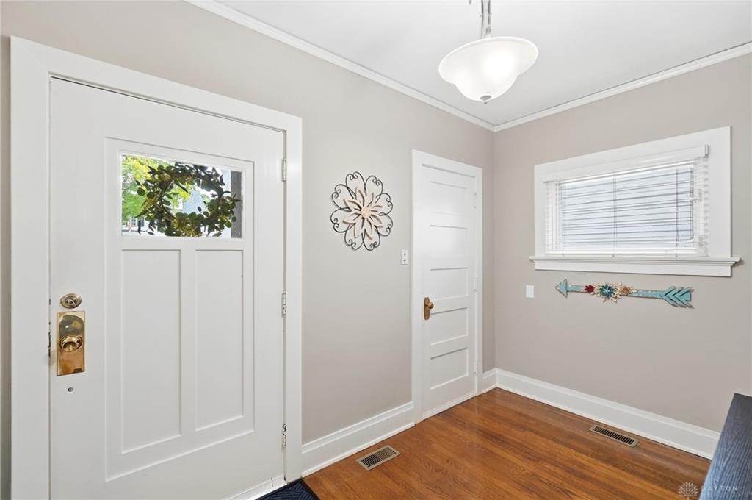
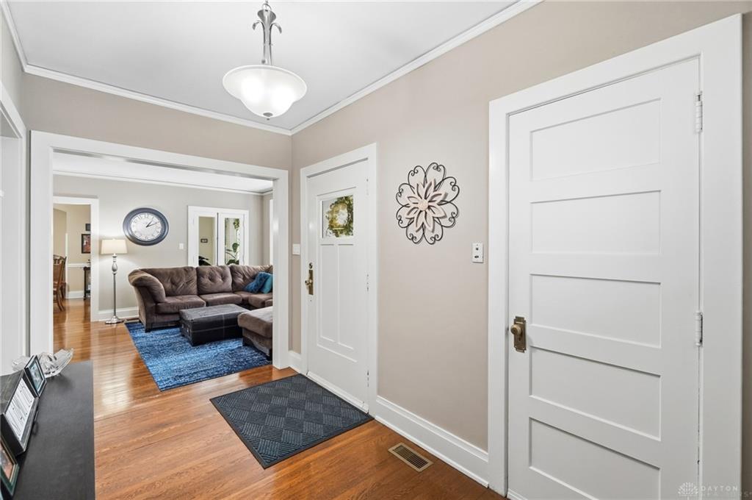
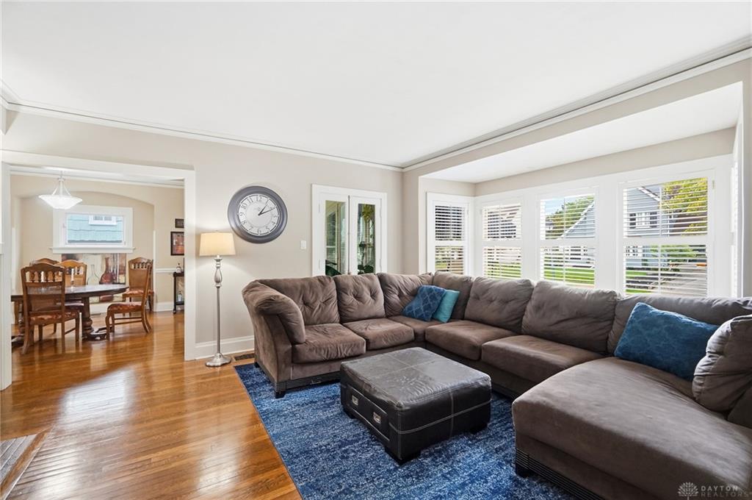
You will be impressed the moment you arrive at this exceptional Stucco and wood sided 2.5 story residence situated on a manicured lot ideally located near schools, park and the Oakwood Community Center. You will be greeted by a covered front porch that leads to a 2,460-square-foot layout including four spacious bedrooms, two full bathrooms, one half bathroom, and hardwood flooring. The living space features a brick fireplace with built-in shelving, floor to ceiling bay and flows into formal dining area. Enjoy the serenity from your enclosed porch that opens to a spacious porch highlighted by a canvass awning. Family room with French doors is perfect for entertaining or family gatherings. Updated kitchen highlighted by an abundance of granite counters and shaker cabinetry, pantry, and a fully equipped kitchen. Second floor offers 3 spacious bedrooms and an updated bathroom. Primary bedroom highlighted by 2 closets and accented by a decorative fireplace. Third floor bedroom offers unlimited possibilities with an attached full bath. An unfinished basement contains a laundry area and ample storage options. Private rear yard boasts a 2-car detached garage, covered patio with a hot tub and a partial wood fence
Show all description