

217, N, Miami, Street, West Milton, OH, 45383
217, N, Miami, Street, West Milton, OH, 45383Rooms & Units Description
- Rooms Total: 6
- Room Count: 6
- Number Of Full Baths On Level Lo: 0
- Number Of Full Baths On Level 1: 0
- Number Of Half Baths On Level 1: 1
- Number Of Full Baths On Level 2: 1
- Number Of Half Baths On Level 2: 0
Location Details
- County Or Parish: Miami
- School District: Milton-Union
- Zoning: Residential
Property Details
- Lot Dimensions: irregular
- Parcel Number: L39001960
- Construction Type: Vinyl
- Levels: 2 Story
- Subdivision Name: Village/West Milton
- Distressed Property: None
- Transaction Type: Sale
Property Features
- Basement: Semi-Finished
- Heating: Electric
- Cooling: Central
- Garage: 2 Car
Miscellaneous
- Virtual Tour URL: https://www.zillow.com/view-imx/63004c53-b59a-4cc5-b4d2-fdd9ce7b1cb8?wl=true&setAttribution=mls&initialViewType=pano
- Taxes Semi Annual: 850.00
- Assessments: of record
Basics
- Baths Full: 1
- Baths Half: 1
- Date added: Added 2 hours ago
- Acres: 0.1900
- Listing Contract Date: 2026-10-15
- Category: Residential
- Type: Single Family
- Status: Active
- Bedrooms: 3
- Bathrooms: 2.00
- Area: 1675 sq ft
- Lot size: 8276 sq ft
- Year built: 1915
- MLS ID: 970959
Courtesy of
- Office Name: Irongate Inc.
- Agent Name: Maureen A Cox
- Agent Email: MaureenCoxRealtor@gmail.com
- Agent Phone: (937) 417-0661
Description
-
Description:
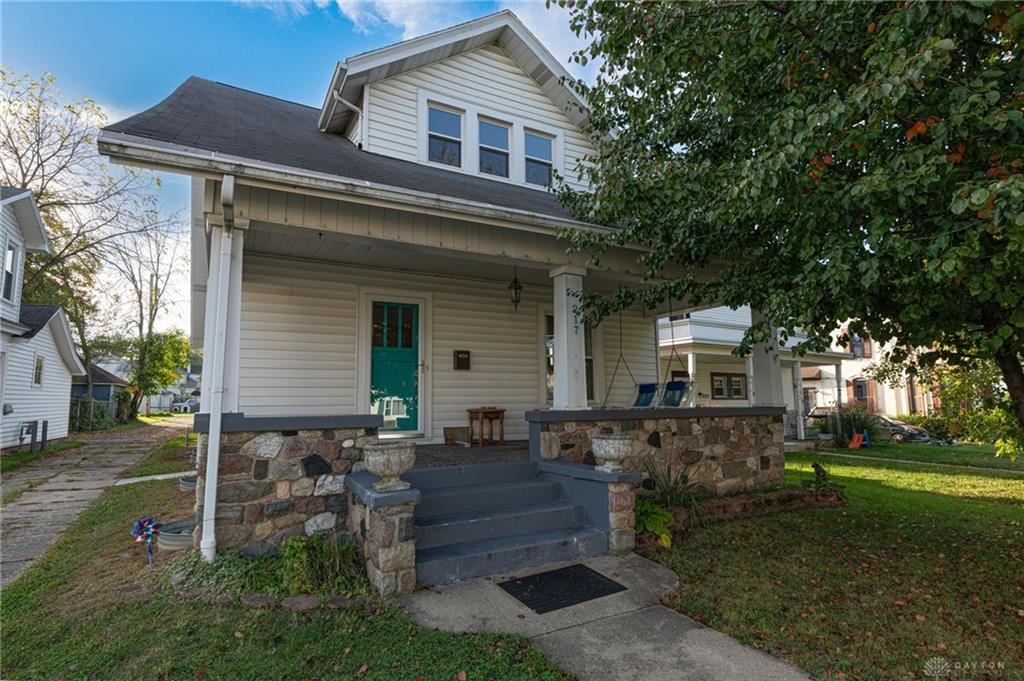
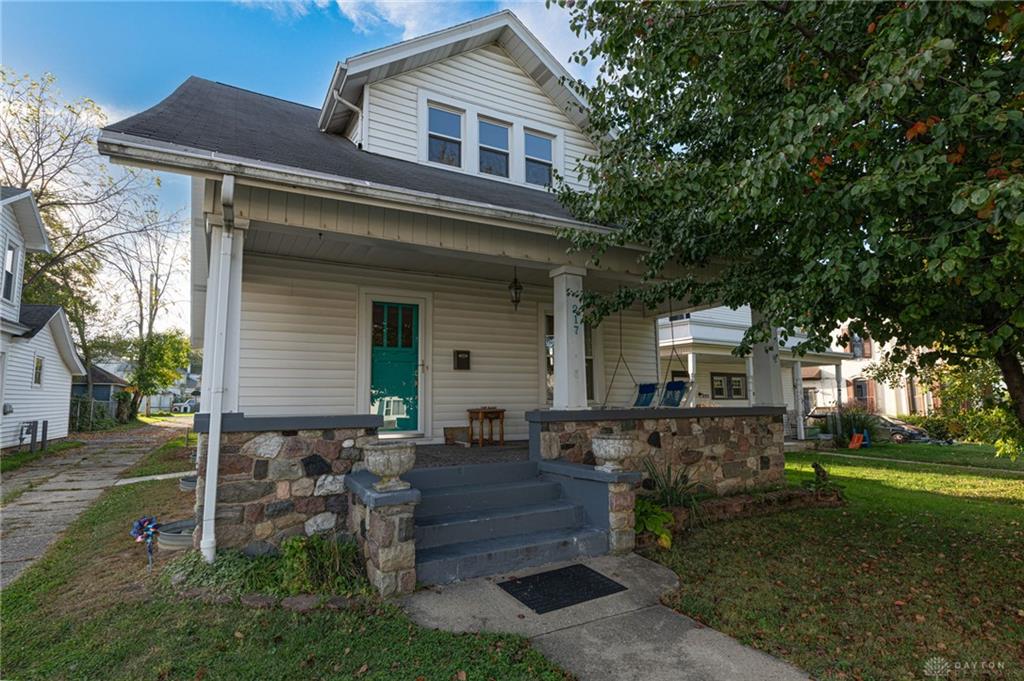
A stone-accented front porch frames the entrance to this classic two-story residence, offering a warm and inviting first impression. The exterior of the home features a combination of stone, vinyl siding, and wood siding, complemented by a covered front porch with storm doors. Situated on a 0.19-acre lot, this three-bedroom home provides a serene setting with a detached garage, a driveway, and an adjacent detached metal carport.
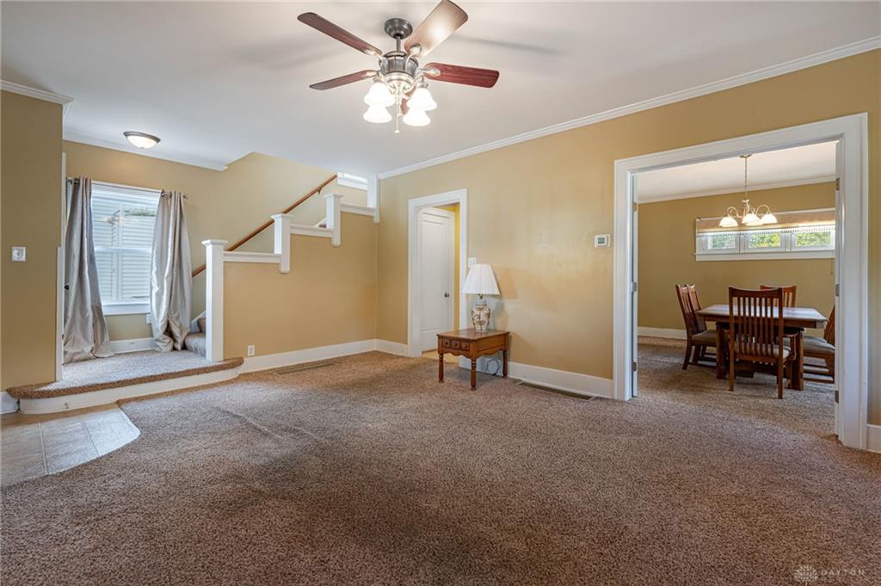
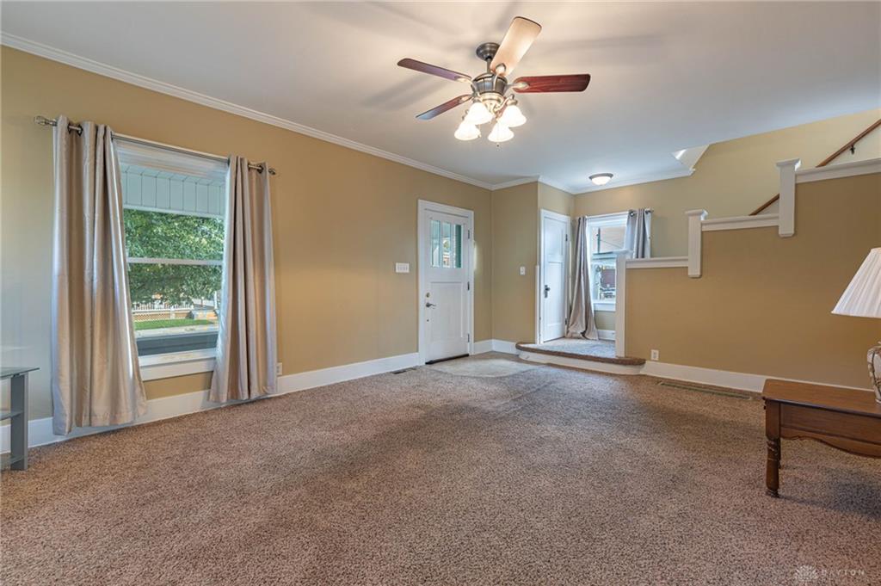
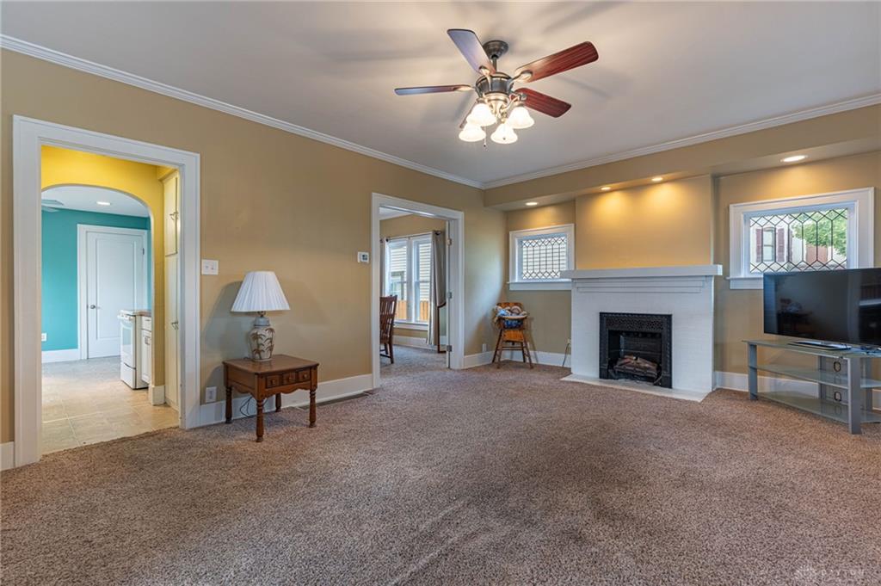
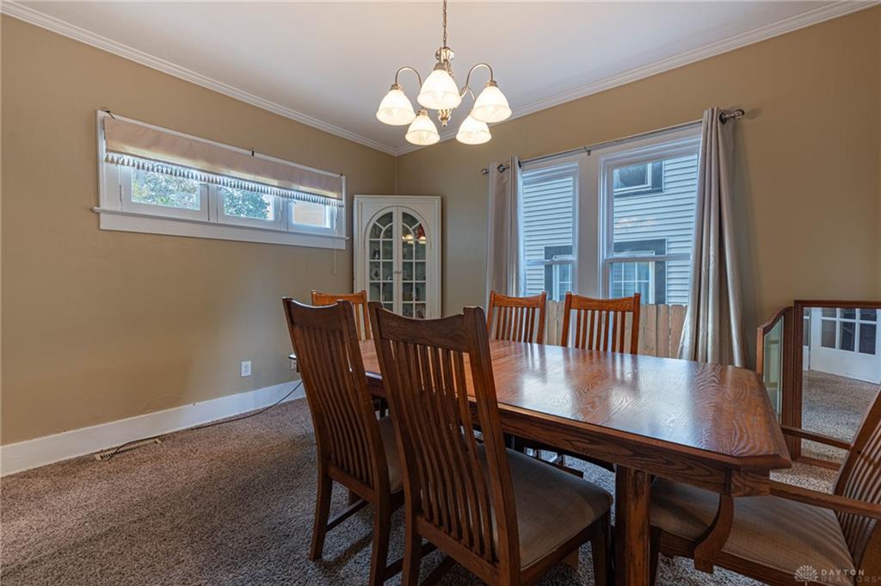
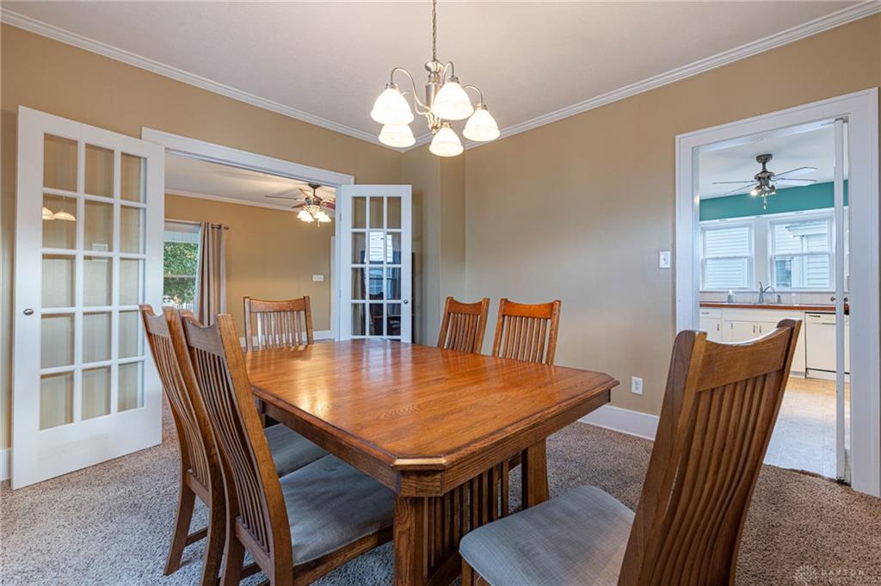
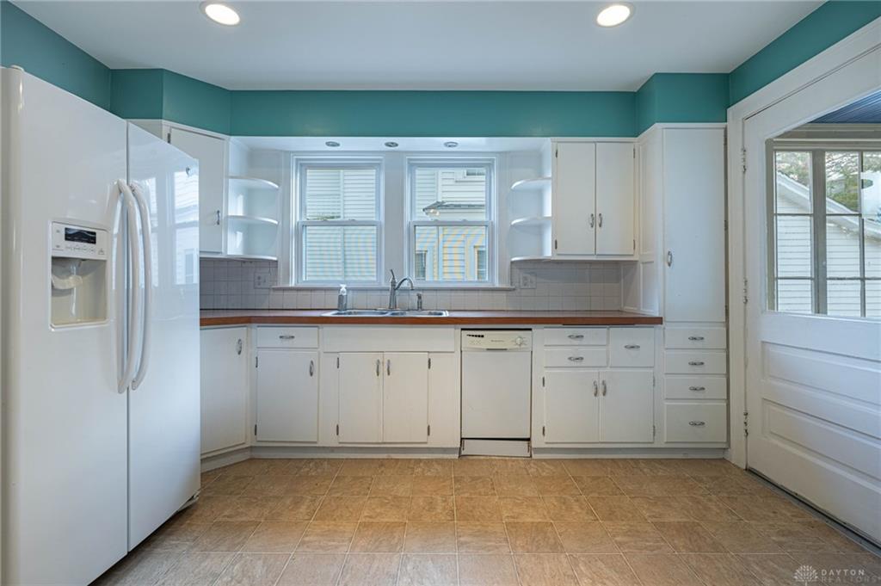
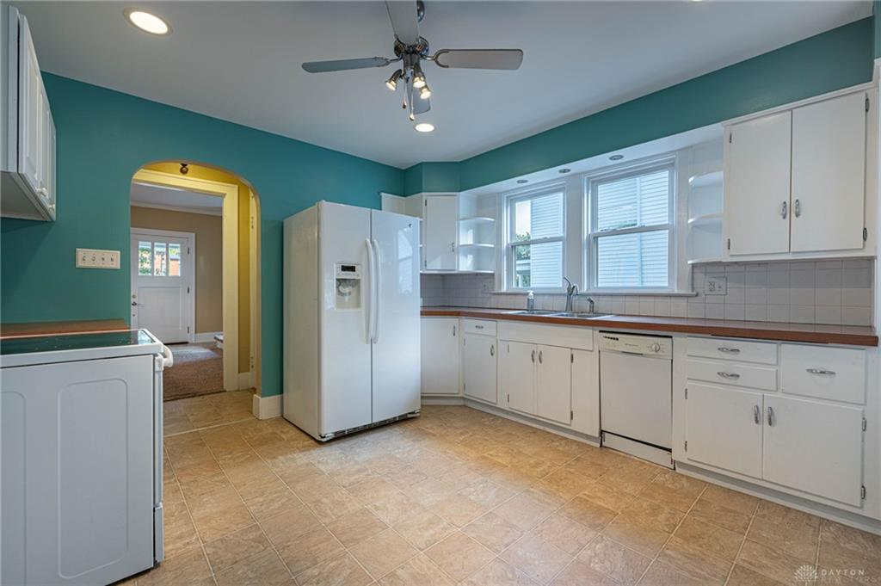
Inside, the spacious living area features classic crown molding and a cozy fireplace, creating a comfortable space that connects to the adjacent dining room through a wide doorway. The dining room is detailed with classic molding, carpet, and multiple windows. Functional culinary spaces are highlighted by a kitchen with white cabinetry, tile and linoleum flooring, and appliances including a dishwasher, refrigerator, range, and cooktop. Original built-in cabinetry provides additional storage.
Accommodations include comfortable bedrooms with wall-to-wall carpeting and ceiling fans. The home is serviced by one full bathroom with a white vanity and classic trim details, alongside a convenient half bath featuring a pedestal sink and tile flooring. A dedicated utility space includes a washer and dryer, tile flooring, and a pedestal sink, while a sunroom entry displays rich wood plank ceilings and multi-pane windows.
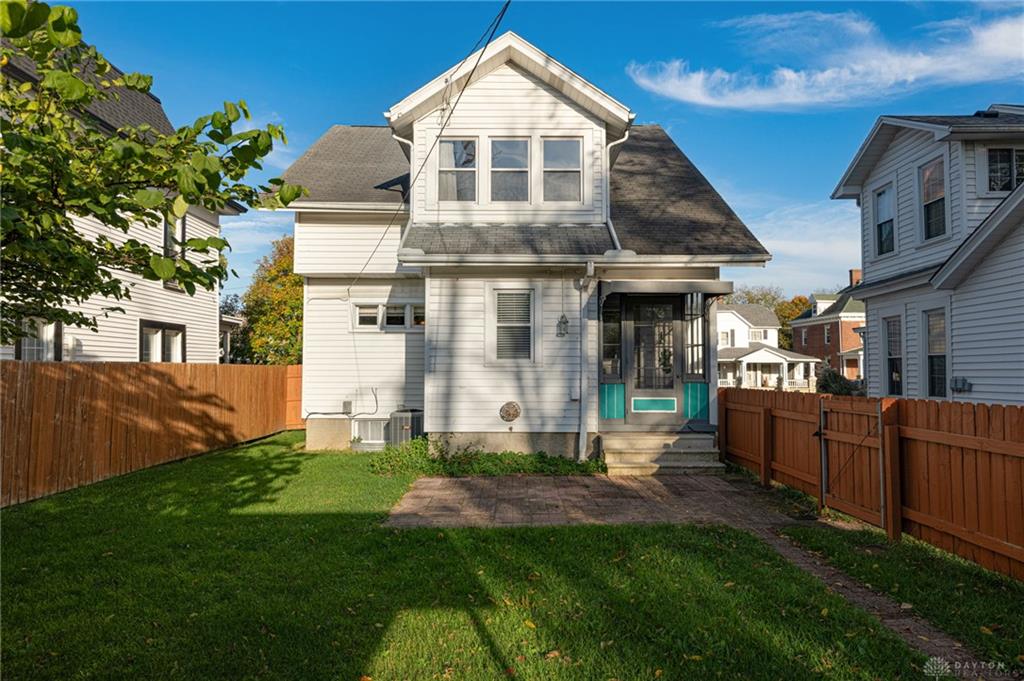
An expansive, partially finished basement features wall-to-wall carpeting, exposed wooden ceiling joists, and textured concrete walls. The lower level is serviced by a forced air heating system. Out back, a fenced green lawn with wood privacy fencing is shaded by mature trees and includes a paved patio area alongside a storage shed, ideal for quiet afternoons or outdoor gatherings.
Show all description