

1016, Meadow Thrush, Drive, Clayton, OH, 45315
1016, Meadow Thrush, Drive, Clayton, OH, 45315Rooms & Units Description
- Rooms Total: 11
- Room Count: 11
- Number Of Full Baths On Level Lo: 0
- Number Of Full Baths On Level 1: 1
- Number Of Half Baths On Level 1: 1
- Number Of Full Baths On Level 2: 1
- Number Of Half Baths On Level 2: 0
Location Details
- County Or Parish: Montgomery
- School District: Northmont
- Zoning: Residential
Property Details
- Lot Dimensions: 120ft x 80ft
- Parcel Number: M57-01014-0009
- Construction Type: Brick,Vinyl
- Levels: 2 Story
- Subdivision Name: Englewood Meadows
- Distressed Property: None
- Transaction Type: Sale
Property Features
- Inside Features: Paddle Fans,Vaulted Ceiling,Walk in Closet
- Appliances: Dishwasher,Dryer,Microwave,Range,Refrigerator
- Disability Adapted YN: 0
- Basement: Finished,Full
- Windows: Skylight(s)
- Heating: Natural Gas
- Cooling: Central
- Kitchen Features: Pantry
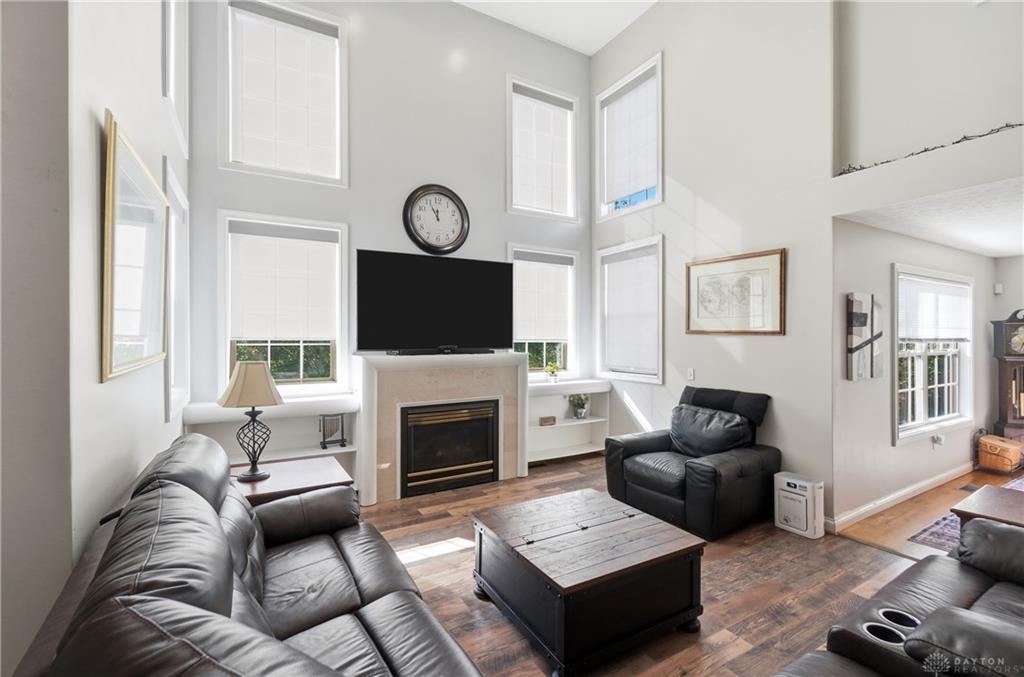
- Fireplace: Gas
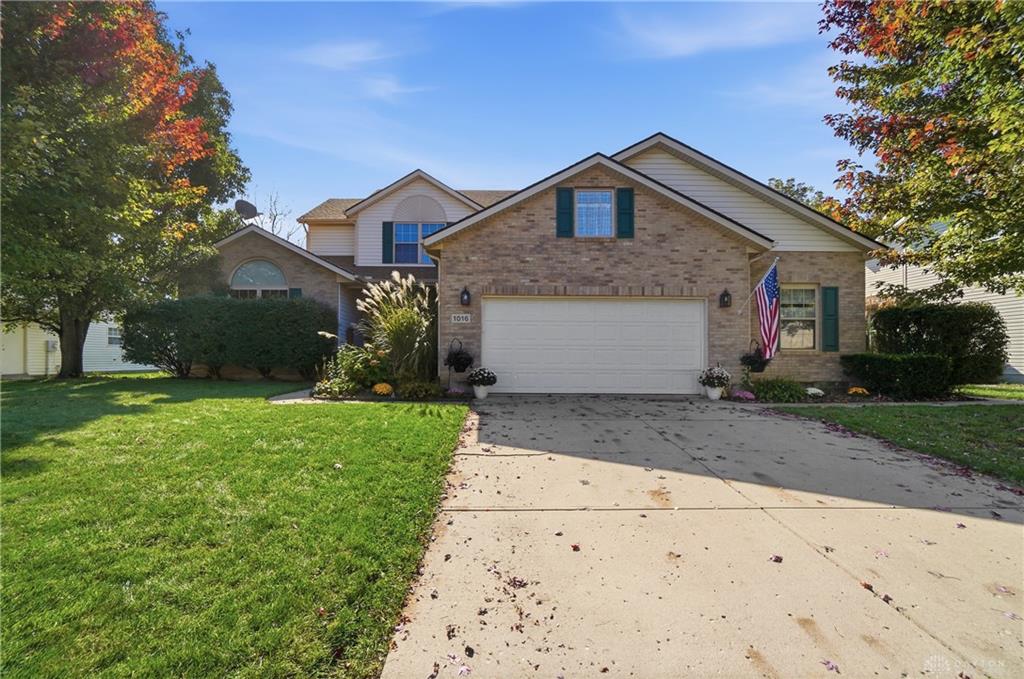
- Garage: 2 Car,Attached,Storage
Miscellaneous
- Virtual Tour URL: https://view.wowvideotours.com/order/0513014e-8774-45f8-5dc3-08df20702825?version=26_153&branding=false
- HOA Condo Fee: 180.00
- HOA Fee Frequency: Annually
- Taxes Semi Annual: 2857.74
- Assessments: Of Record
Basics
- Baths Full: 3
- Baths Half: 1
- Date added: Added 2 days ago
- Acres: 0.2200
- Listing Contract Date: 2026-10-17
- Category: Residential
- Type: Single Family
- Status: Active
- Bedrooms: 4
- Bathrooms: 4.00
- Area: 2609 sq ft
- Lot size: 9583 sq ft
- Year built: 1998
- MLS ID: 969832
Courtesy of
- Office Name: Coldwell Banker Heritage
- Agent Name: Adrienne Sherrod
- Agent Email: adrienne.sherrod@cbishome.com
- Agent Phone: (937) 371-0407
Description
-
Description:
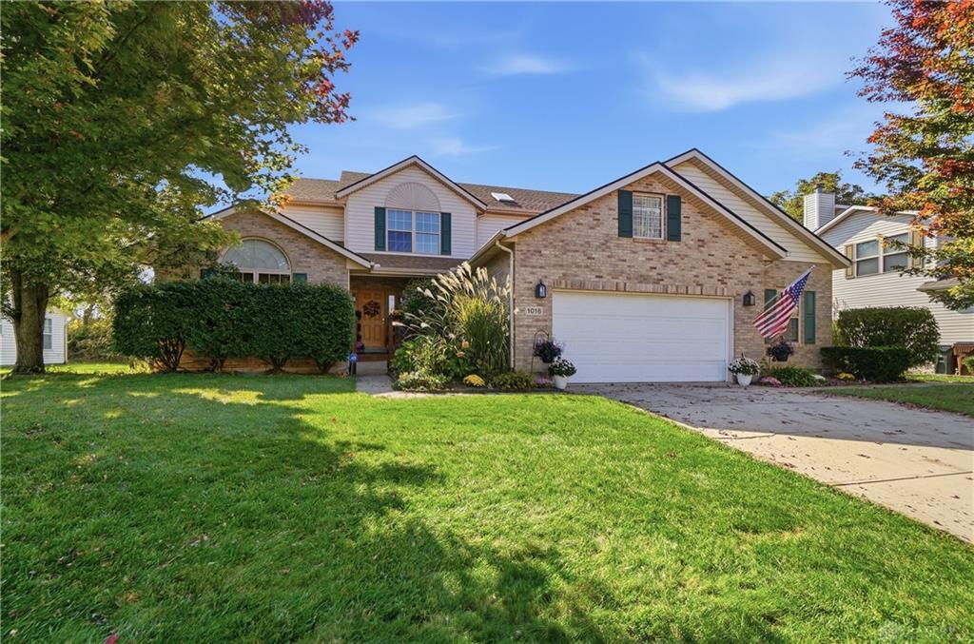
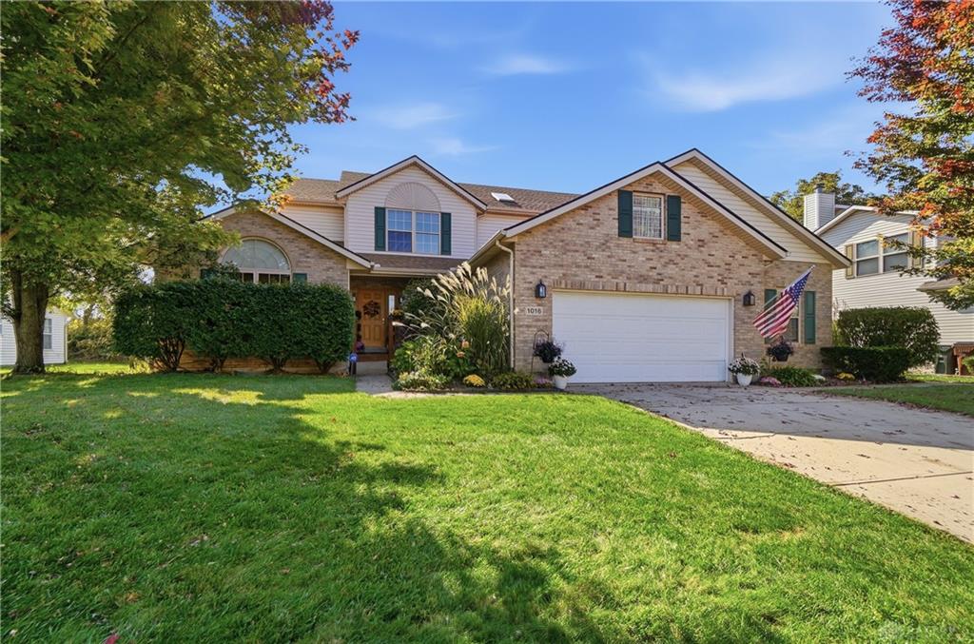
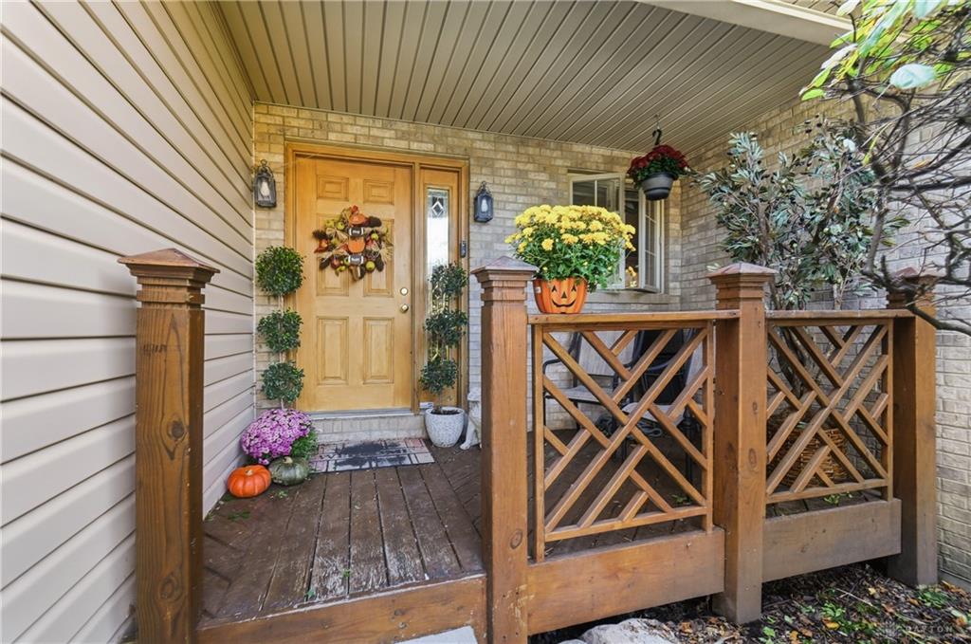
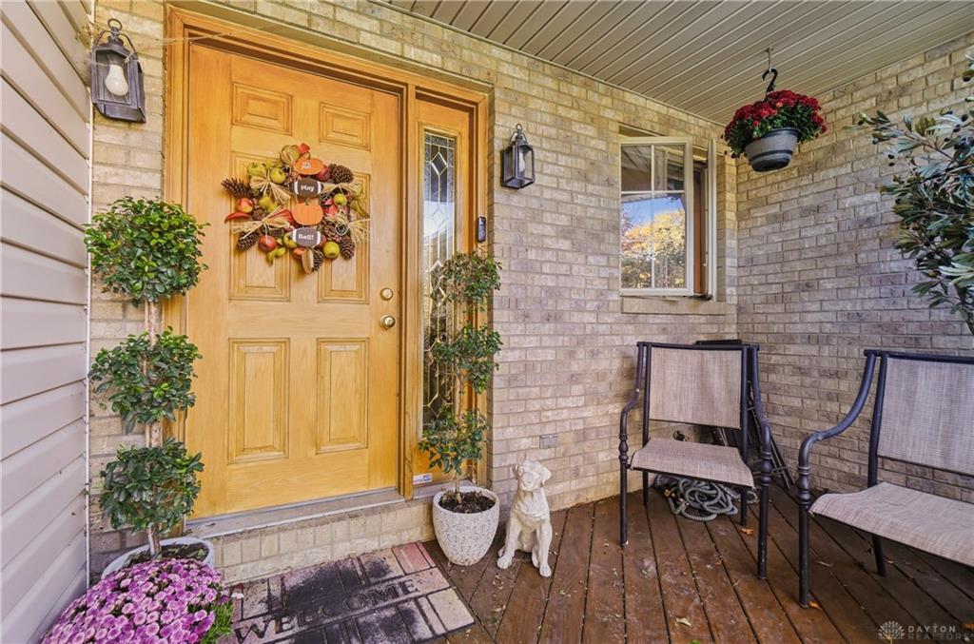
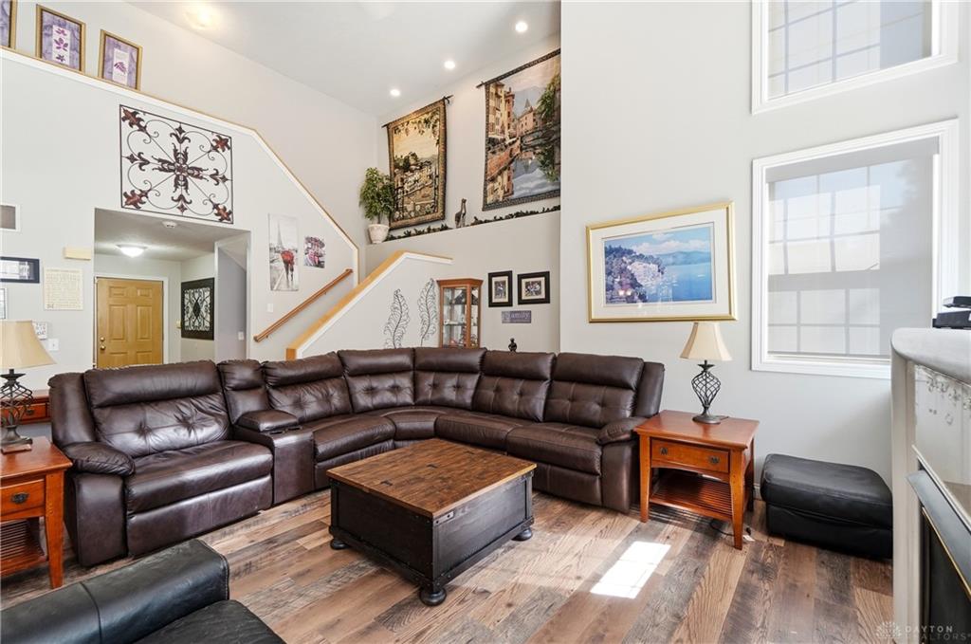
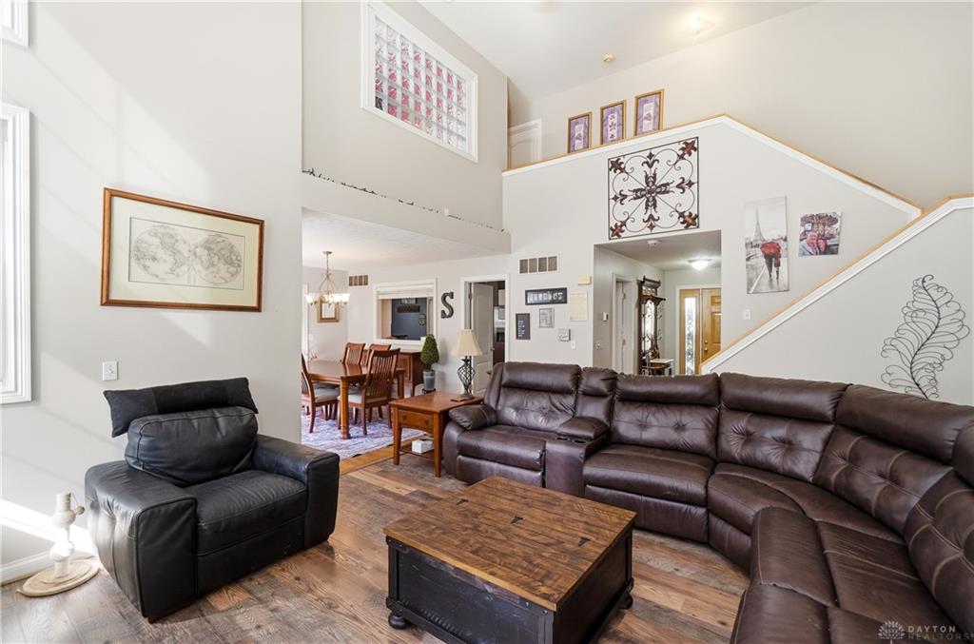
Welcome to 1016 Meadow Thrush Drive. This spacious 4 Bedroom, 3 1/2 Bath home offers over 1,898 sqft of living space, plus a fully finished basement with a bar, workout room, office and recreational space w/ gas fireplace. On the first floor you have the master bedroom with cathedral ceilings, en-suite bath w/ tub, his and her sinks and walk in closet. Great room with 2 story high ceilings, lots of windows and built in bookshelves. Dining room w/ French doors leading to the outside. Large kitchen w/ breakfast bar, eat-in kitchen nook and French doors out to the covered porch. The backyard backs up to privacy and is fully fenced in. The second floor has an open staircase that overlooks the great room w/ 3 bedrooms, 1 full bathroom w/ tub. Wood Floors throughout the house. The garage is a spacious 2 1/2 car with storage space. This house features skylights, ceiling fans and vaulted ceilings. If you're looking for a home with generous living space, a spacious primary suite, and a finished basement, this property is one to explore. Don't miss the opportunity to make this home your own. Call to Schedule Today.
Show all description