

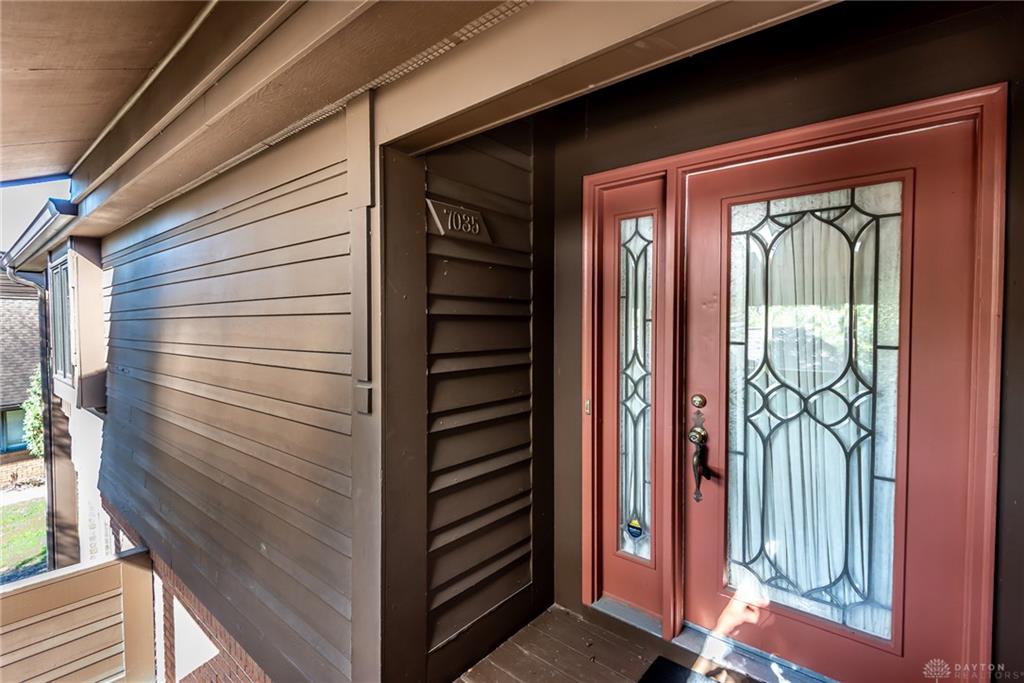
7035, Bluffs, Drive, Washington TWP, OH, 45459
7035, Bluffs, Drive, Washington TWP, OH, 45459Rooms & Units Description
- Rooms Total: 8
- Room Count: 8
- Number Of Full Baths On Level Lo: 0
- Number Of Full Baths On Level 1: 2
- Number Of Half Baths On Level 1: 0
- Number Of Full Baths On Level 2: 0
- Number Of Half Baths On Level 2: 0
Location Details
- County Or Parish: Montgomery
- School District: Centerville
- Zoning: Residential
Property Details
- Lot Dimensions: of record
- Parcel Number: O67-50608-0034
- Construction Type: Brick,Wood
- Levels: 1 Story
- Subdivision Name: Bluffs Normandy Condo
- Building Level: 2
- Distressed Property: None
- Transaction Type: Sale
Property Features
- Outside Features: Deck, Deck
- Inside Features: Cathedral Ceiling,Gas Water Heater,High Speed Internet,Paddle Fans,Security / Surveillance,Smoke Alarm(s),Vaulted Ceiling,Walk in Closet
- Utilities: 220 Volt Outlet,Natural Gas,Public Water,Sanitary Sewer
- Appliances: Dishwasher,Dryer,Garbage Disposal,Home Warranty,Microwave,Range,Refrigerator,Trash Compactor,Washer
- Disability Adapted YN: 0
- Basement: Slab
- Windows: Insulated,Skylight(s),Vinyl
- Heating: Forced Air,Natural Gas
- Cooling: Central
- Kitchen Features: Granite Counters,Island,Pantry,Skylight(s)
- Fireplace: One,Woodburning
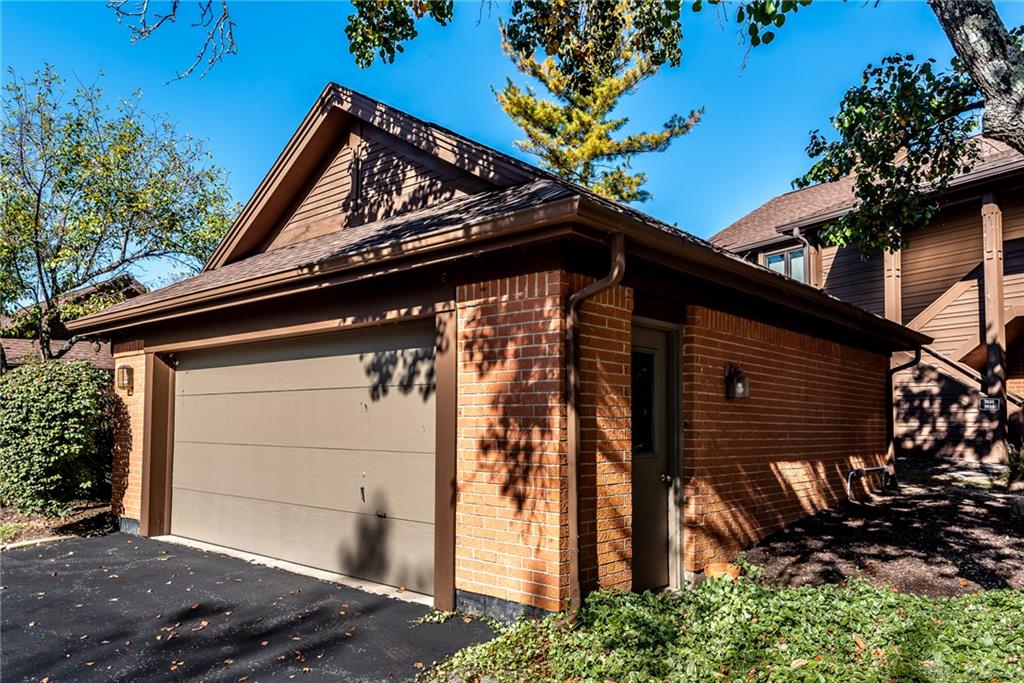
- Garage: 2 Car,Detached
Miscellaneous
- Virtual Tour URL: https://youtu.be/x59G3jjj0iY
- HOA Condo Fee: 387.00
- HOA Fee Frequency: Monthly
- Taxes Semi Annual: 1992.00
- Assessments: of record
Basics
- Baths Full: 2
- Baths Half: 0
- Date added: Added 5 hours ago
- Listing Contract Date: 2026-10-23
- Category: Residential
- Type: Condominium
- Status: Active
- Bedrooms: 2
- Bathrooms: 2.00
- Area: 1480 sq ft
- Year built: 1983
- MLS ID: 971610
Courtesy of
- Office Name: Keller Williams Advisors Rlty
- Agent Name: John M Bissman
- Agent Email: johnbissman@kw.com
- Agent Phone: (513) 800-0675
Description
-
Description:
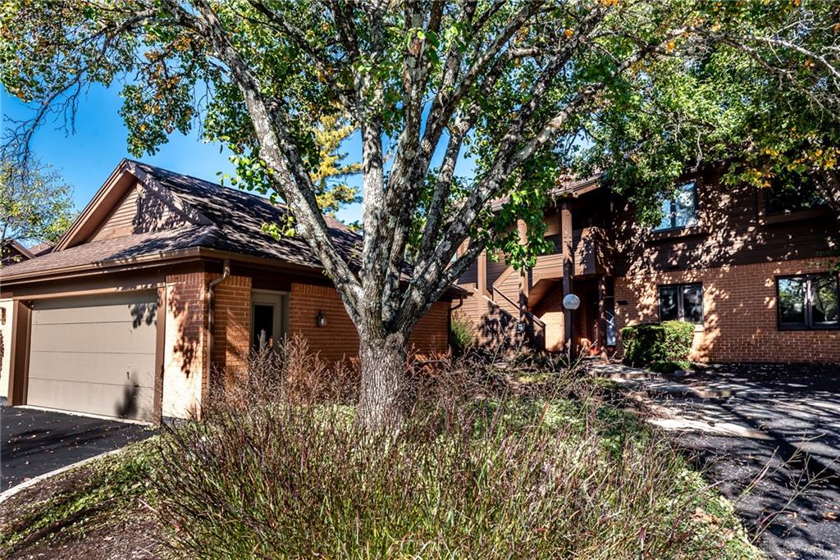
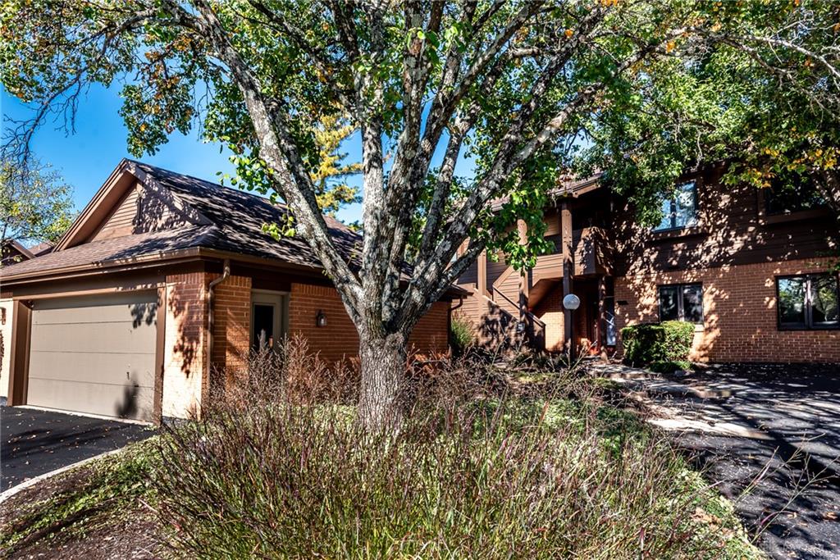
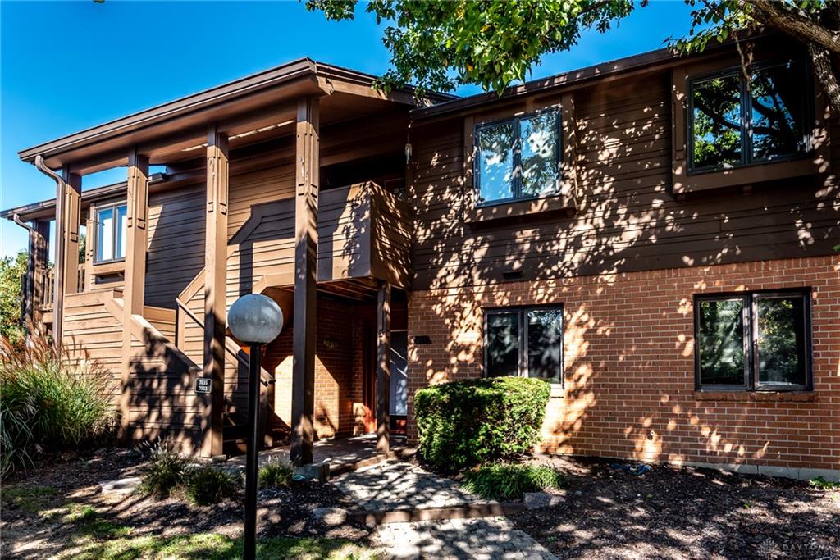
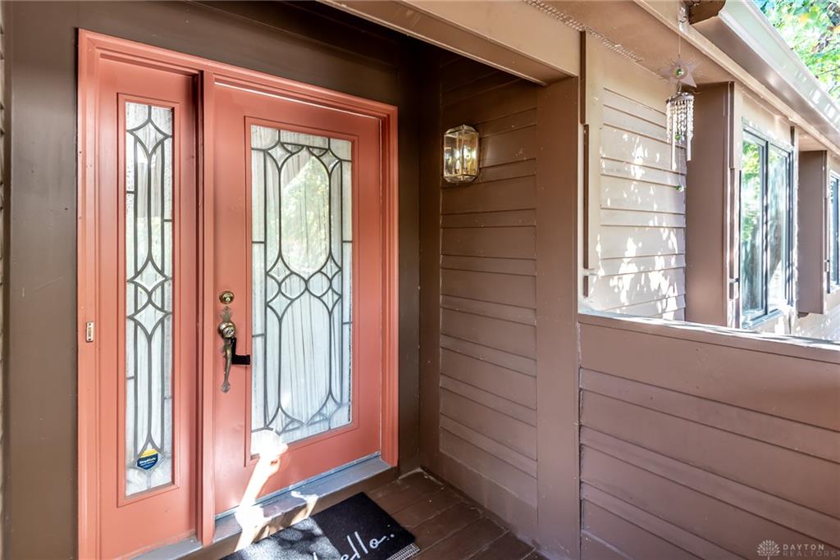
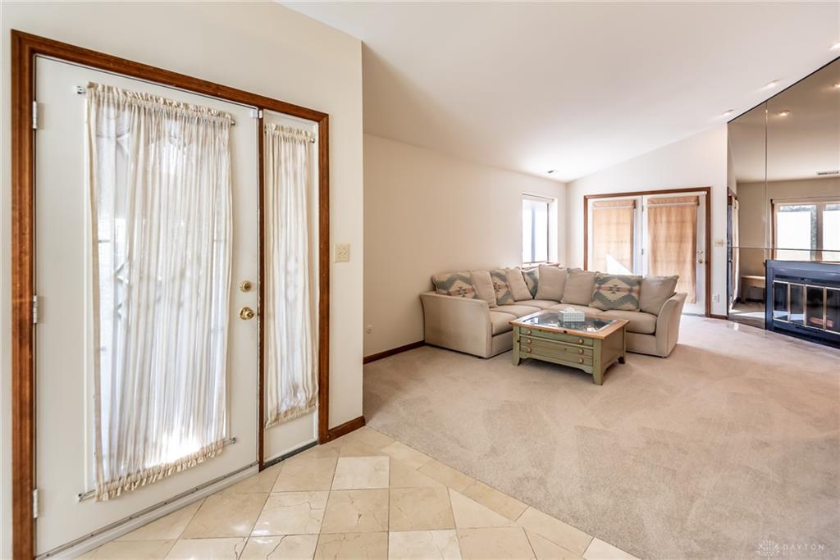
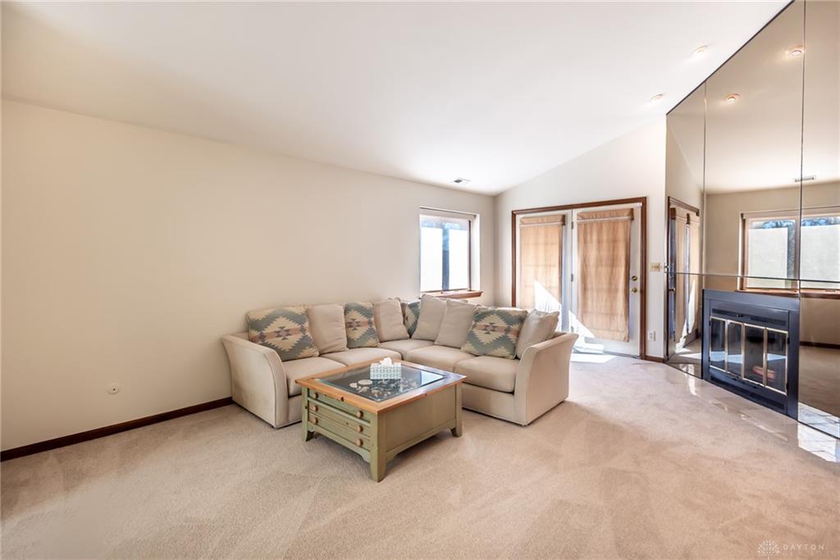
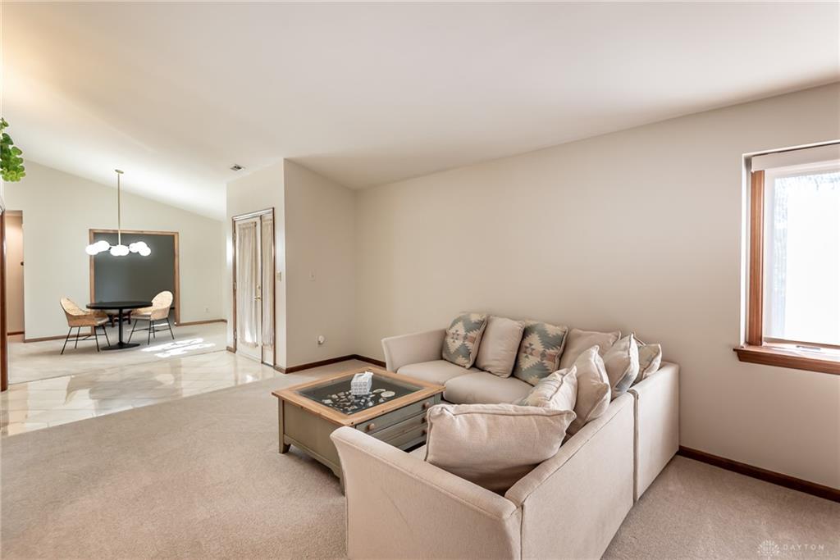
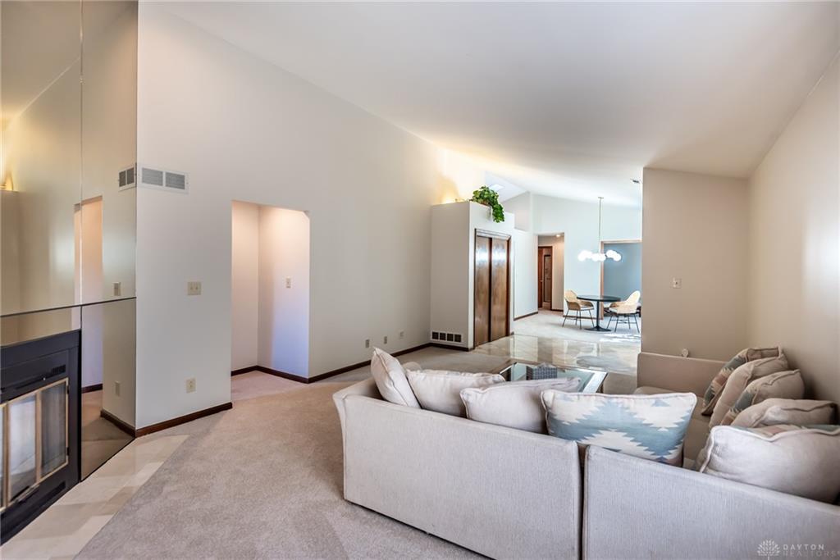
Freshly updated and move-in ready, this second-floor condo in desirable Washington Township, in the award-winning Centerville school district, combines updated finishes with low-maintenance living. Recent updates include new granite countertops in the kitchen and primary bath, a new refrigerator, stove and microwave, new knobs and pulls, new carpet throughout, fresh interior paint and a new dining room light fixture. The open foyer leads to a split floor plan. The family room has a vaulted ceiling, a large window and a wood-burning fireplace, with a door out to your covered deck. The dining room flows into a versatile office or flex space, ideal for remote work. The kitchen has a skylight, a large island with breakfast bar seating, a tile backsplash, plenty of cabinets, and a dishwasher in addition to the new appliances. The washer and dryer stay with the home, tucked behind sliding doors. On one side of the home, the guest bedroom has dual closets and a ceiling fan, near a guest bath with a tiled shower and glass doors. On the opposite side, the primary suite has a vaulted ceiling, a ceiling fan and a walk-in closet. Its renovated en-suite bath has granite counters on a double-sink vanity, new sinks, faucets and flooring, a soaking tub with a new tub skirt, and a separate shower. The unit is on the second story for added security, and the property is monitored by active video/audio surveillance. It also has a two-car garage. The HOA handles the exterior, roofs, landscaping and snow, so you can spend your time enjoying nearby shopping, restaurants and easy freeway access instead of on upkeep.
Show all description