

7886, Locust Grove, Court, Springboro, OH, 45066
7886, Locust Grove, Court, Springboro, OH, 45066Rooms & Units Description
- Rooms Total: 17
- Room Count: 17
- Number Of Full Baths On Level Lo: 1, 1
- Number Of Full Baths On Level 1: 1
- Number Of Half Baths On Level 1: 1
- Number Of Full Baths On Level 2: 2
- Number Of Half Baths On Level 2: 0
Location Details
- County Or Parish: Warren
- School District: Springboro
- Zoning: Residential
Property Details
- Lot Dimensions: Irregular
- Parcel Number: 05-31-205-055
- Construction Type: EFIS / Dryvit,Stone
- Levels: 2 Story
- Subdivision Name: Locgrvcntrybrkn3
- Distressed Property: None
- Transaction Type: Sale
Property Features
- Outside Features: Deck,Lawn Sprinkler,Patio,Porch, Deck,Lawn Sprinkler,Patio,Porch
- Inside Features: Bar / Wet Bar,Gas Water Heater,Hot Tub,Paddle Fans,Sauna,Walk in Closet
- Utilities: Aeration,Natural Gas,Public Water,Septic
- Appliances: Cooktop,Dishwasher,Dryer,Refrigerator,Wall Oven,Washer
- Basement: Finished,Full,Walkout
- Windows: Casement,Double Pane,Insulated
- Heating: Geo-Thermal
- Cooling: Central
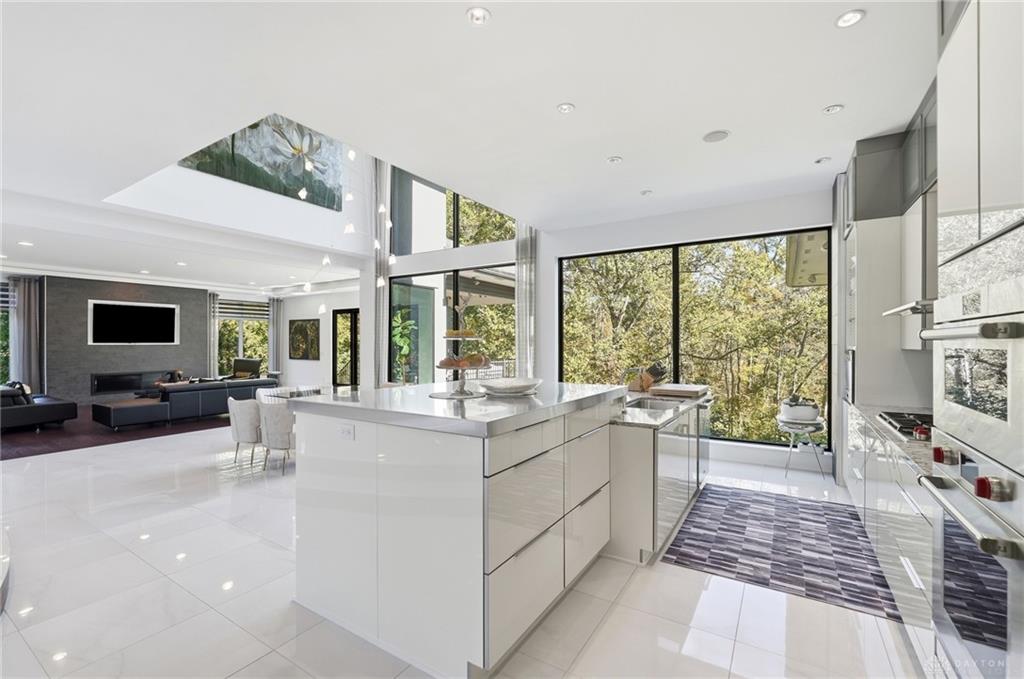
- Kitchen Features: Island,Pantry
- Fireplace: Gas,Two
- Garage: 4 or More,Attached,Opener,Storage
Miscellaneous
- Virtual Tour URL: https://dl.dropboxusercontent.com/scl/fi/x700oetsdbnanrfof64dw/7886-Locust-Grove-Ct.mp4?rlkey=tphefvx7j458u2eav806flu6j&raw=1
- HOA Condo Fee: 300.00
- HOA Fee Frequency: Annually
- Taxes Semi Annual: 9735.00
- Assessments: of record
Basics
- Baths Full: 4
- Baths Half: 2
- Date added: Added 9 hours ago
- Acres: 1.9589
- Listing Contract Date: 2026-10-22
- Category: Residential
- Type: Single Family
- Status: Active
- Bedrooms: 5
- Bathrooms: 6.00
- Area: 8668 sq ft
- Lot size: 85330 sq ft
- Year built: 2012
- MLS ID: 971651
Courtesy of
- Office Name: Keller Williams Advisors Rlty
- Agent Name: Denise Gifford
- Agent Email: denise@giffordteam.com
- Agent Phone: (513) 290-1443
Description
-
Description:
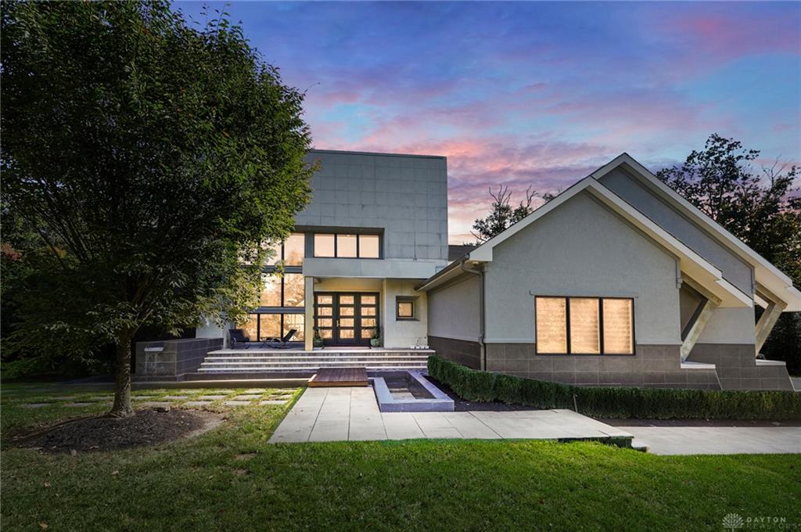
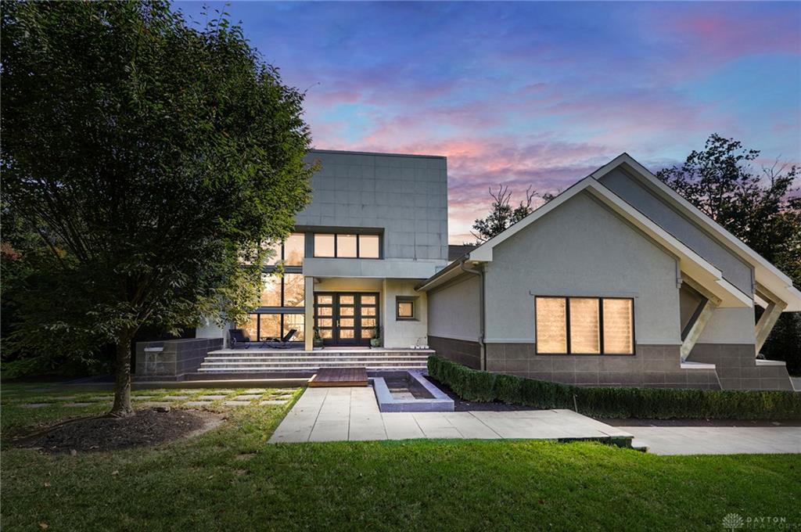
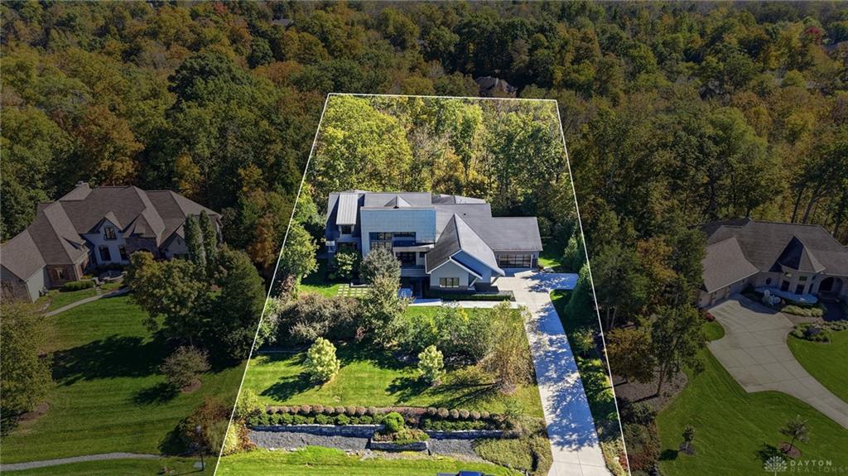
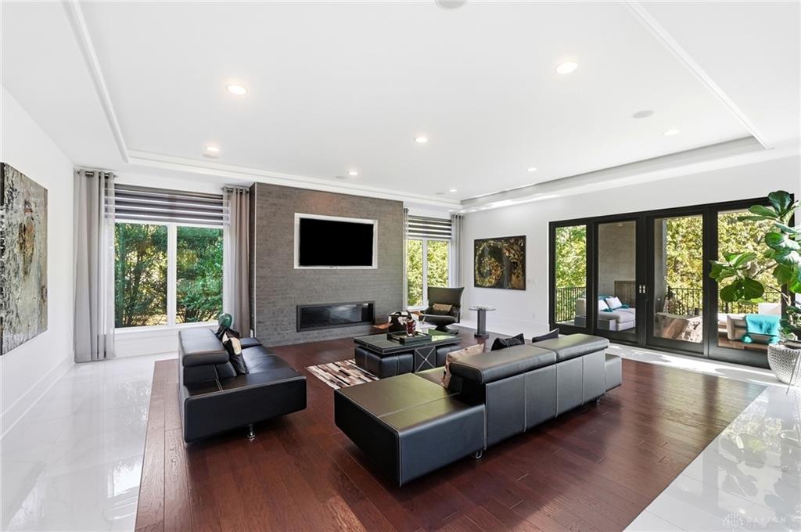
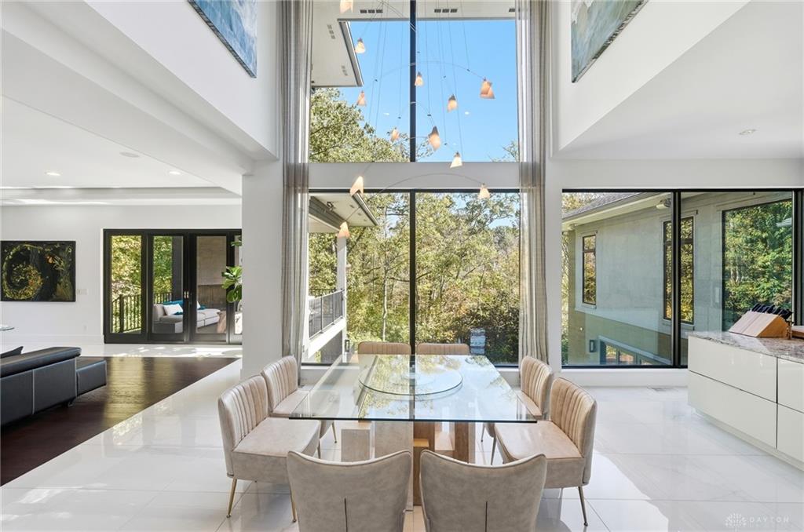
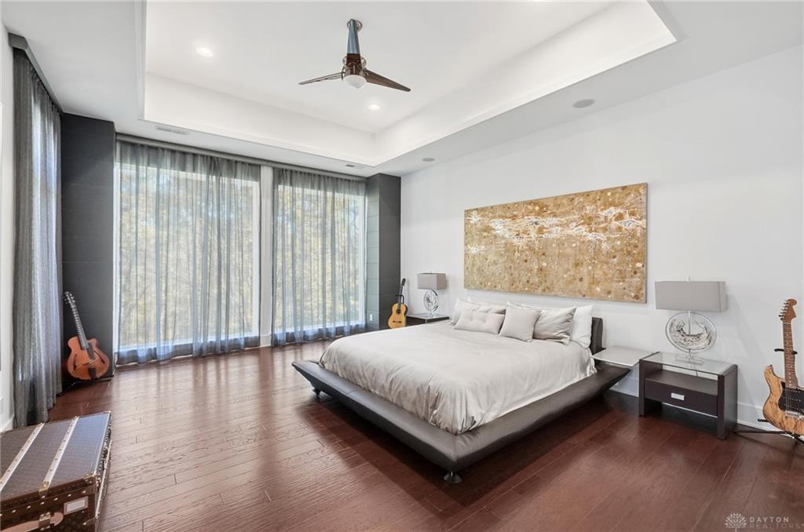
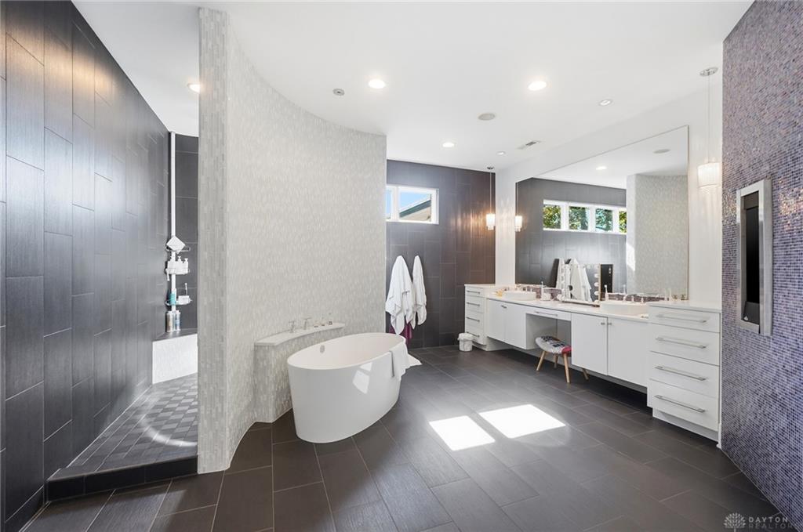
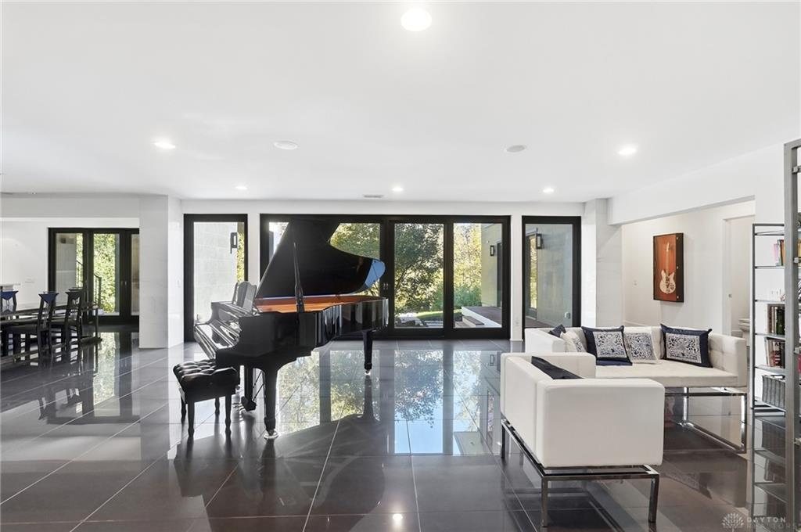
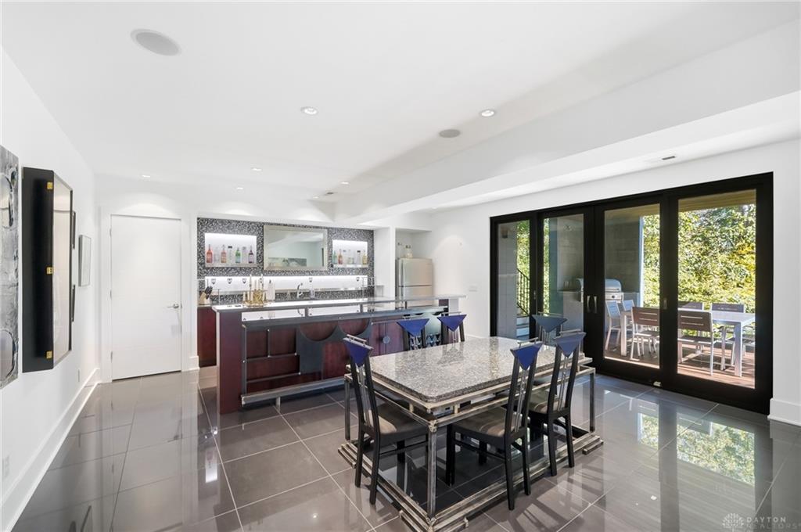
When architecture meets artistry, something extraordinary happens. Custom-built by Sims, this contemporary Country Brook estate sits on nearly 2 wooded acres, blending dramatic design with natural beauty. A grand foyer and floating staircase lead to an open floor plan with soaring ceilings, expansive windows, wooded views, rich hardwood and tile floors, and a striking two-story dining area. The kitchen flows into light-filled living spaces and outdoor entertaining areas. The primary suite features a spa-inspired bath with walk-through shower, waterfall soaking tub, and two oversized walk-in closets, including one with an island. Downstairs, the finished walkout level is made for entertaining, with a media room, full bar, wine room and exercise room. Open the doors to extend gatherings outdoors, where multiple decks, a hot tub and sauna await. Exceptional architecture, beautiful surroundings and room to entertain - this home has it all.
Show all description