

1713, Patterson, Road, Dayton, OH, 45420
1713, Patterson, Road, Dayton, OH, 45420Rooms & Units Description
- Rooms Total: 8
- Room Count: 8
- Number Of Full Baths On Level Lo: 0
- Number Of Full Baths On Level 1: 1
- Number Of Half Baths On Level 1: 0
- Number Of Full Baths On Level 2: 0
- Number Of Half Baths On Level 2: 0
Location Details
- County Or Parish: Montgomery
- School District: Dayton
- Zoning: Residential
Property Details
- Lot Dimensions: 120 x 40
- Parcel Number: R72-14403-0030
- Construction Type: Brick,Vinyl,Wood
- Levels: 1.5 Story
- Subdivision Name: City/Dayton Rev
- Distressed Property: None
- Transaction Type: Sale
Property Features
- Outside Features: Cable TV,Fence,Patio,Porch, Cable TV,Fence,Patio,Porch
- Inside Features: Bar / Wet Bar,Gas Water Heater,High Speed Internet,Smoke Alarm(s)
- Utilities: 220 Volt Outlet,Natural Gas,Public Water,Sanitary Sewer,Storm Sewer
- Appliances: Dryer,Microwave,Range,Refrigerator,Washer
- Basement: Finished,Full
- Windows: Double Hung,Double Pane,Vinyl
- Heating: Forced Air,Natural Gas
- Cooling: Central
- Kitchen Features: Remodeled
- Garage: 1 Car,Detached,Opener
Miscellaneous
- Taxes Semi Annual: 1043.00
- Assessments: Of record
Basics
- Baths Full: 2
- Baths Half: 0
- Date added: Added 6 days ago
- Acres: 0.1102
- Listing Contract Date: 2026-10-27
- Category: Residential
- Type: Single Family
- Status: Active
- Bedrooms: 3
- Bathrooms: 2.00
- Area: 1374 sq ft
- Lot size: 4800 sq ft
- Year built: 1948
- MLS ID: 971036
Courtesy of
- Office Name: Sibcy Cline Inc.
- Agent Name: Jackie L Halderman
- Agent Email: JHalderman@SibcyCline.com
- Agent Phone: (937) 239-0315
Description
-
Description:
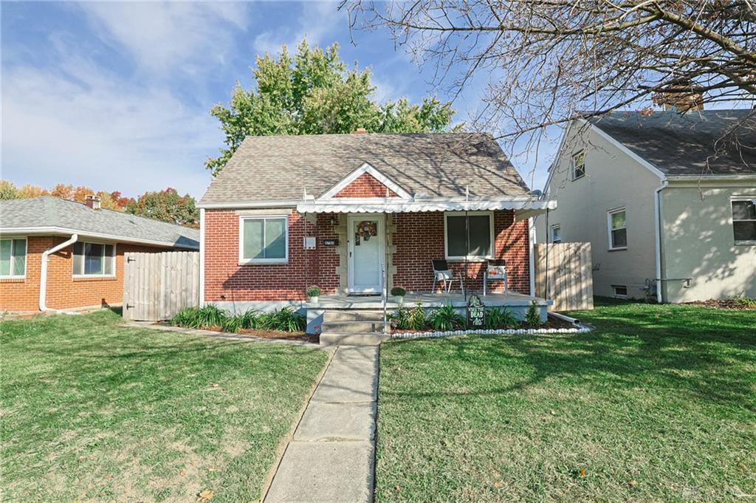
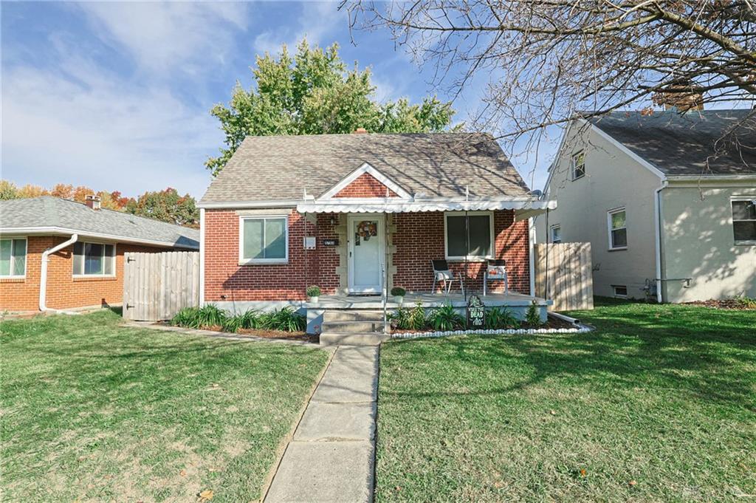
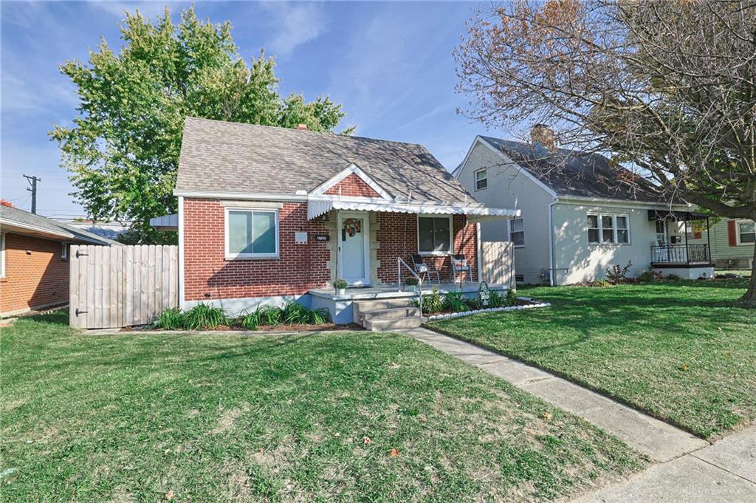
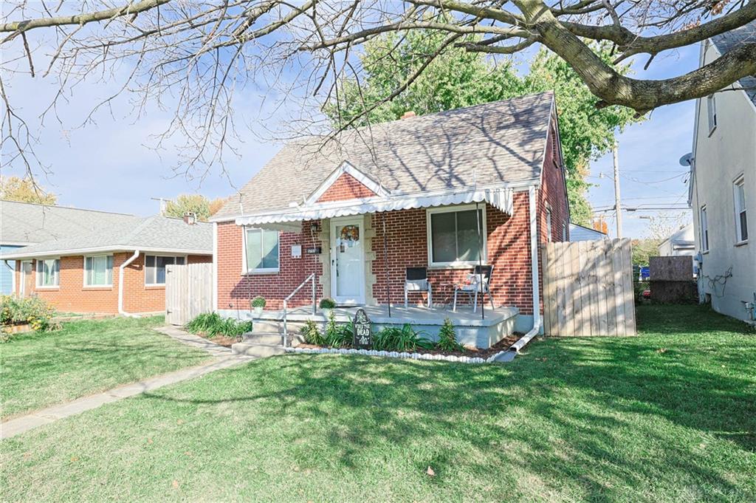
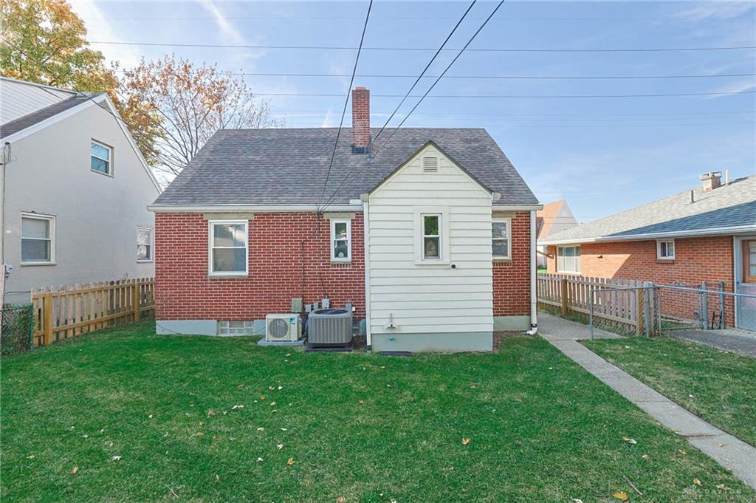
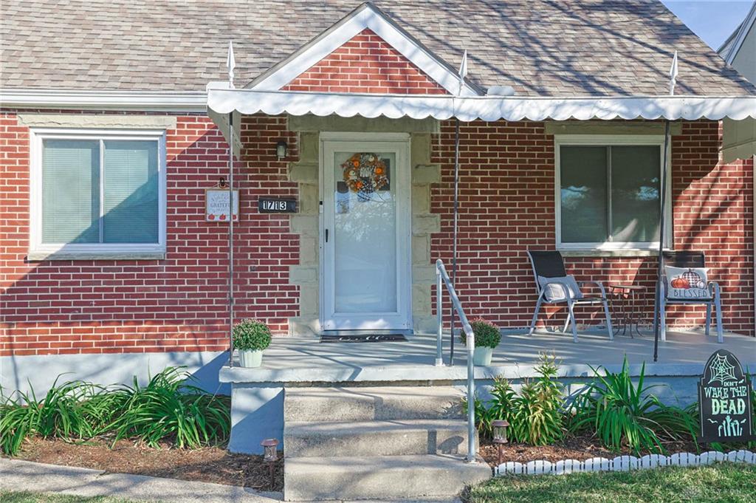
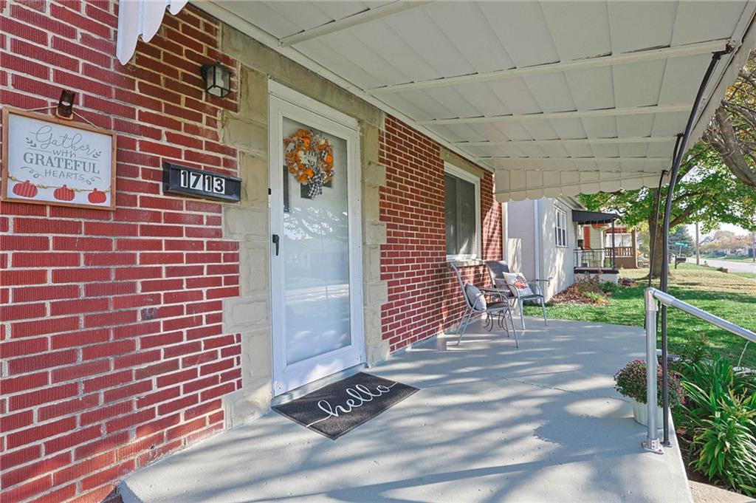
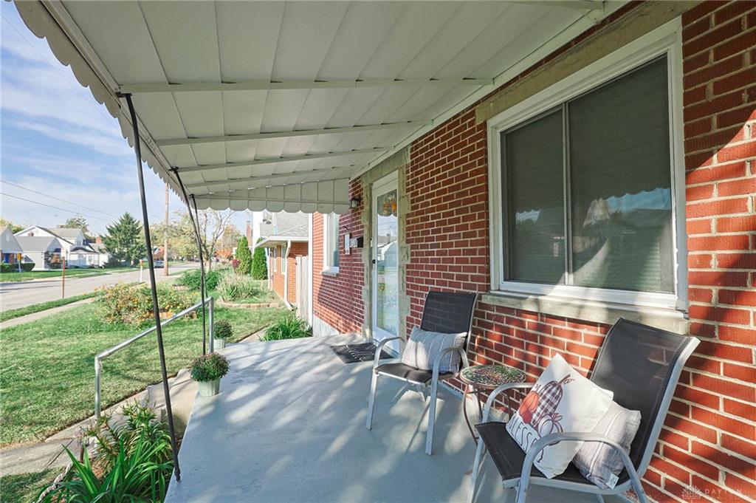
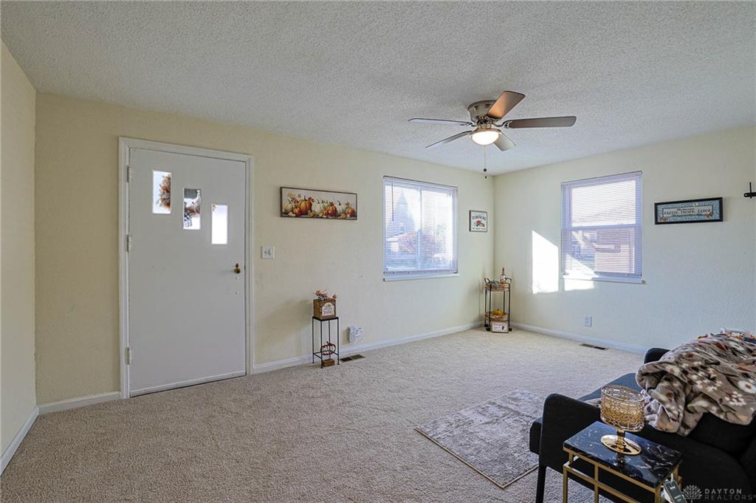
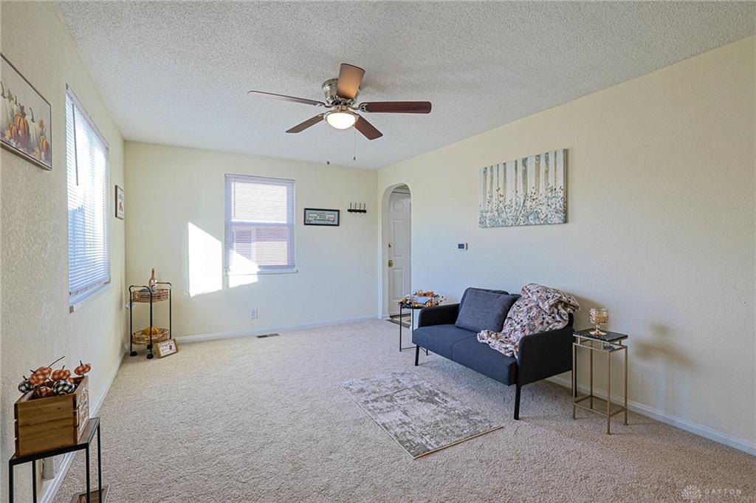
A MUST SEE! Picture Perfect Cape Cod! Located in the Heart of Belmont! Absolute MOVE-IN CONDITION! ALL major updates have been done for you within the past 2 years! HVAC 2024 & CENTRAL AIR May 2026. ROOF 2024. CARPET on 1st & 2nd levels new October 2026. LUXURY VINYL TILE flooring 2024. BOTH BATHS updated in 2024. Vinyl replacement windows. Relax & chill on the covered front porch. 1st floor features 2 bedrooms, living room, eat-in kitchen & full bath. Remodeled kitchen features breakfast nook, maple cabinets, tile backsplash & newer refrigerator, stove & microwave. 2nd level has large bedroom with built-in closets & storage. 2nd level has separate heating/cooling split system for efficiency. Split system new in 2024. Lower level has a fantastic family room, wet bar, & full bath. Full bath in LL features a beautiful tiled walk-in shower. Lower level has LED canned lighting. Electric updated in 2026. Front porch painted 2026. Completely fenced lot including newer privacy fence 2025, ideal for pets & children. Detached garage with opener & additional off-street parking. Garage walls insulated. Newer gutters & gutter guard. Glass block windows in lower level. Washer & dryer stay. New blinds 2024. Close to parks (Belmont, State Farm, & Nordale Parks). Easy access to dining, shopping, & the Greene.
Show all description