

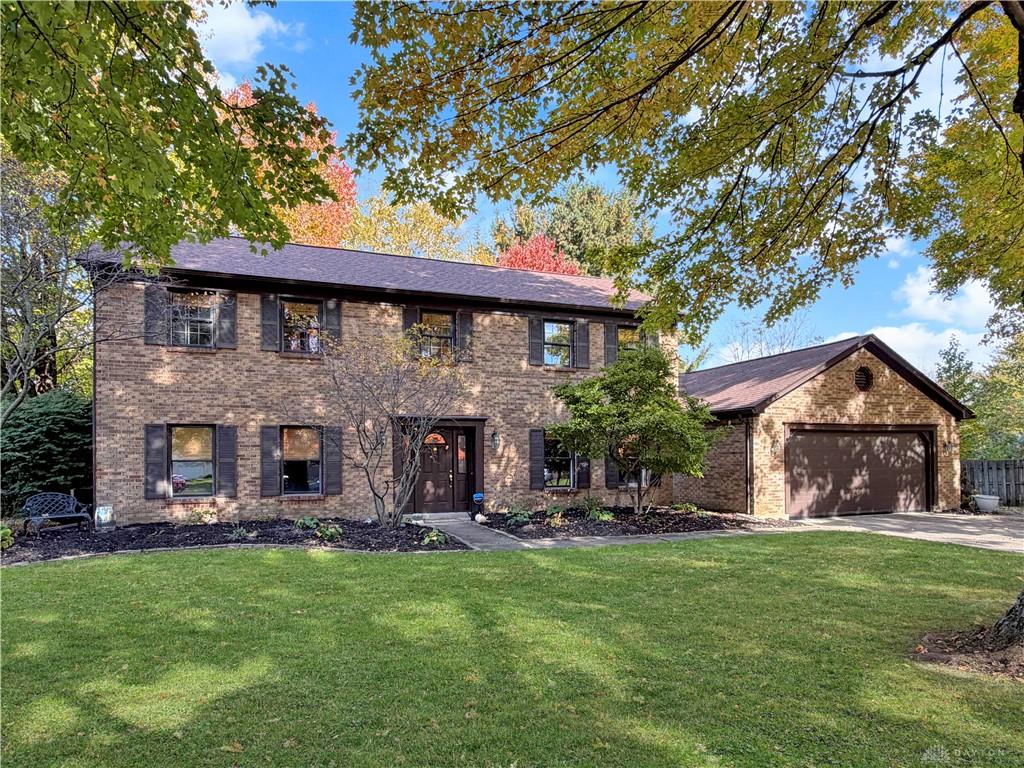
1009, Fleming, Court, Centerville, OH, 45458
1009, Fleming, Court, Centerville, OH, 45458Rooms & Units Description
- Rooms Total: 12
- Room Count: 12
- Number Of Full Baths On Level Lo: 1
- Number Of Full Baths On Level 1: 0
- Number Of Half Baths On Level 1: 1
- Number Of Full Baths On Level 2: 2
- Number Of Half Baths On Level 2: 0
Location Details
- County Or Parish: Montgomery
- School District: Centerville
- Zoning: Residential
Property Details
- Lot Dimensions: irregular
- Parcel Number: O67-23417-0009
- Construction Type: Brick,Frame
- Levels: 2 Story
- Subdivision Name: Nutt Road Estates
- Distressed Property: None
- Transaction Type: Sale
Property Features
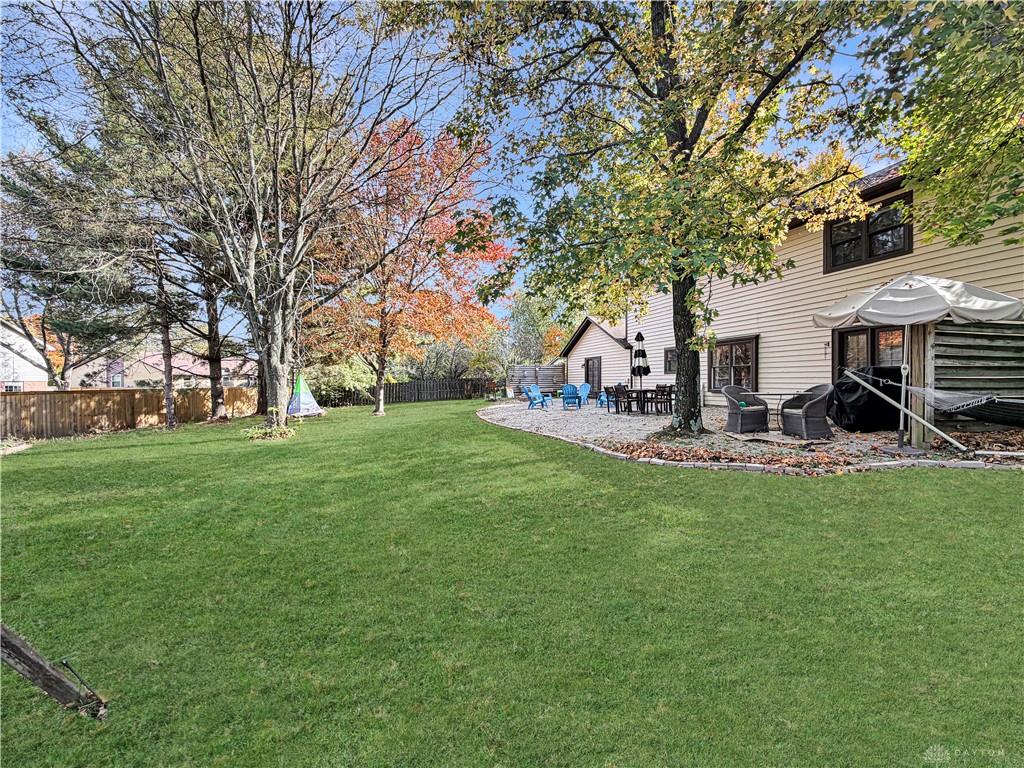
- Outside Features: Partial Fence,Patio, Partial Fence,Patio
- Inside Features: Electric Water Heater,Smoke Alarm(s),Walk in Closet
- Utilities: Public Water,Sanitary Sewer
- Appliances: Dishwasher,Microwave,Range,Refrigerator
- Disability Adapted YN: 0
- Basement: Slab
- Windows: Wood Frame
- Heating: Electric,Heat Pump
- Cooling: Heat Pump
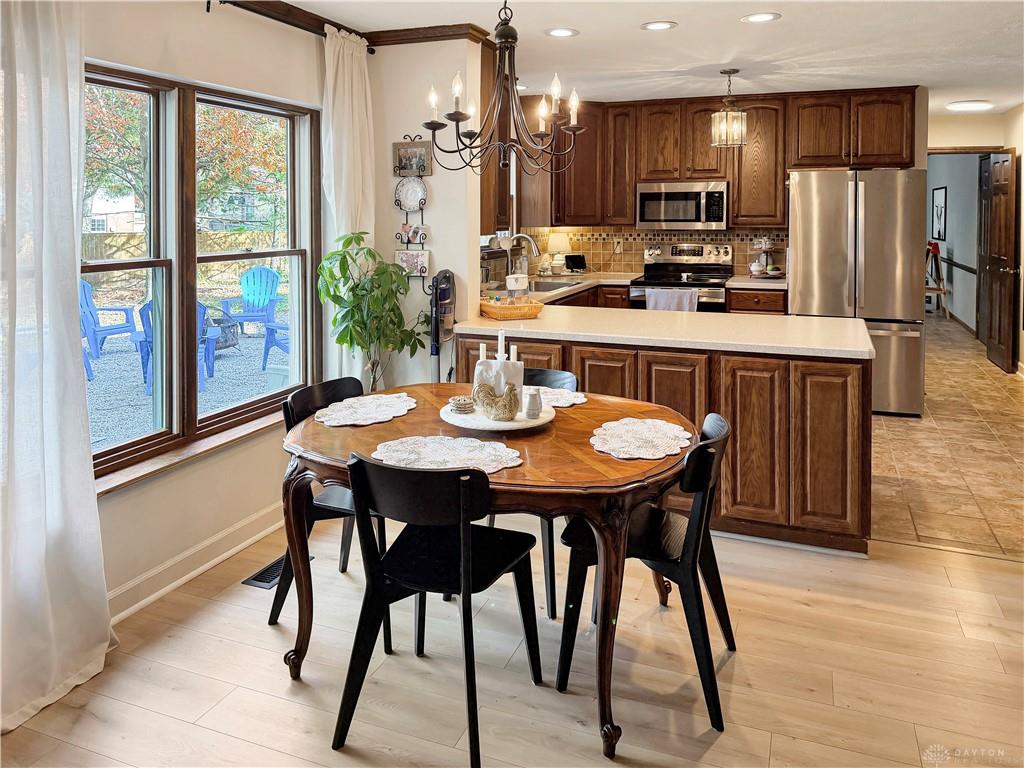
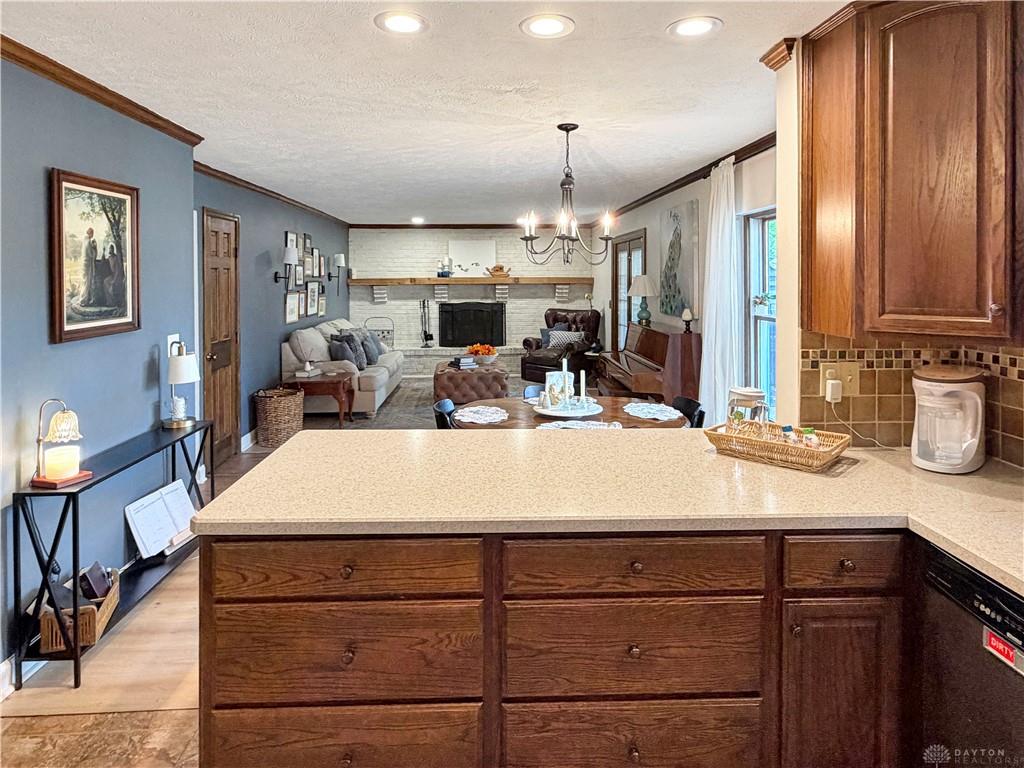
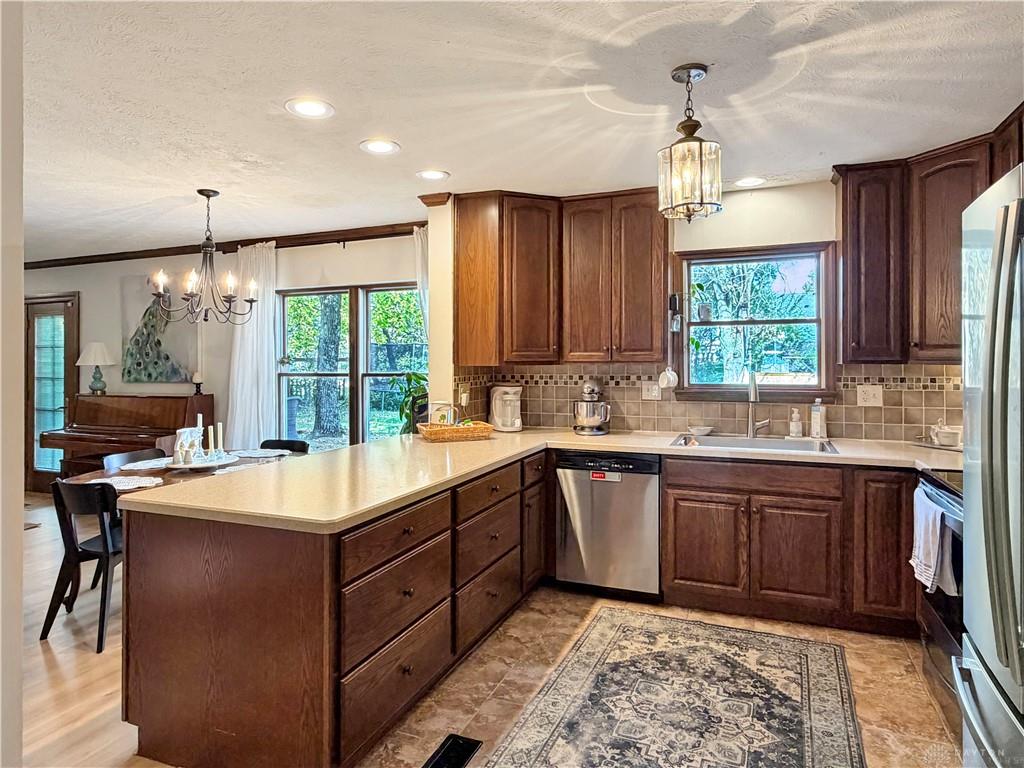
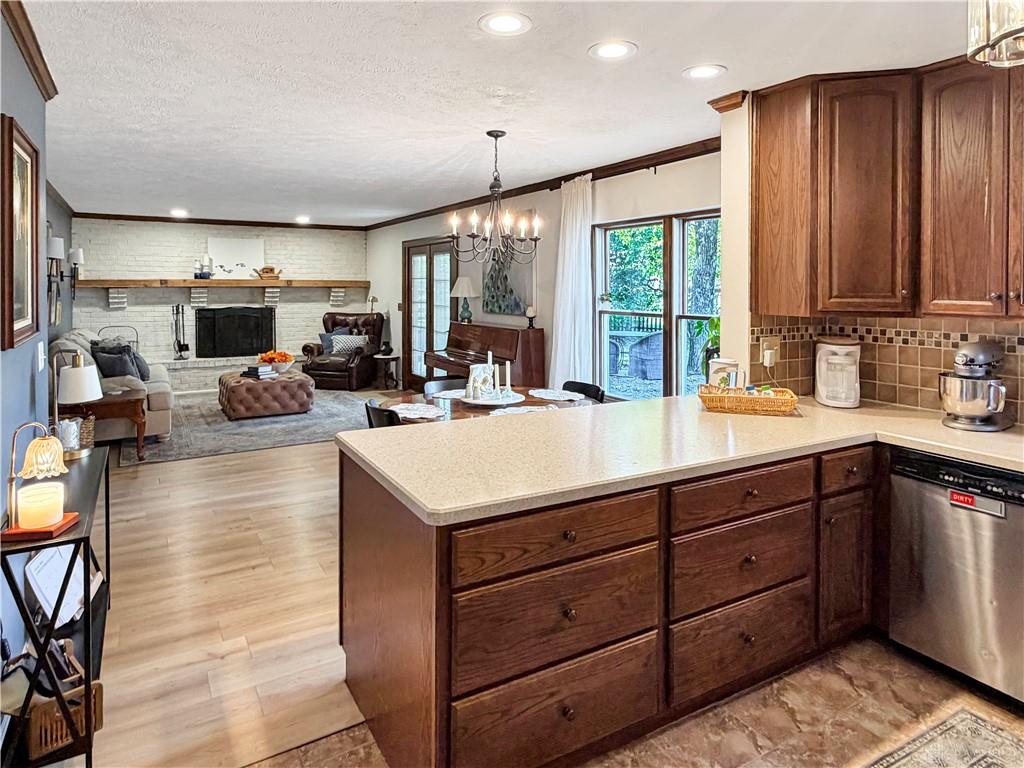
- Kitchen Features: Corian Counters,Island,Open to Family Room,Pantry
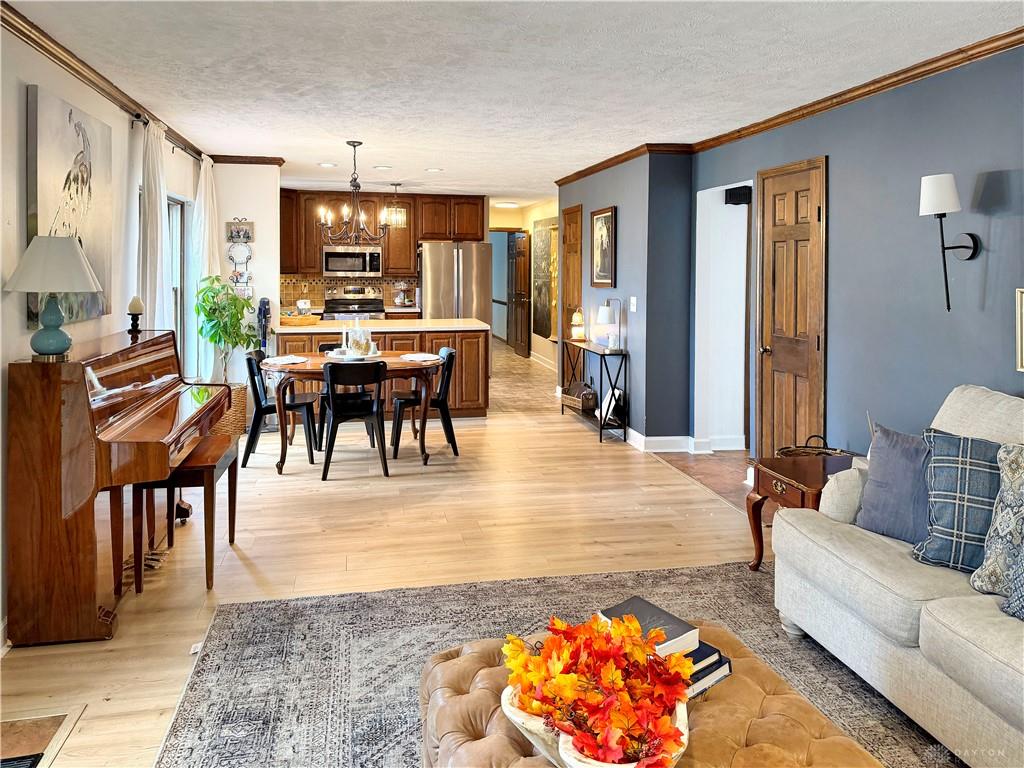
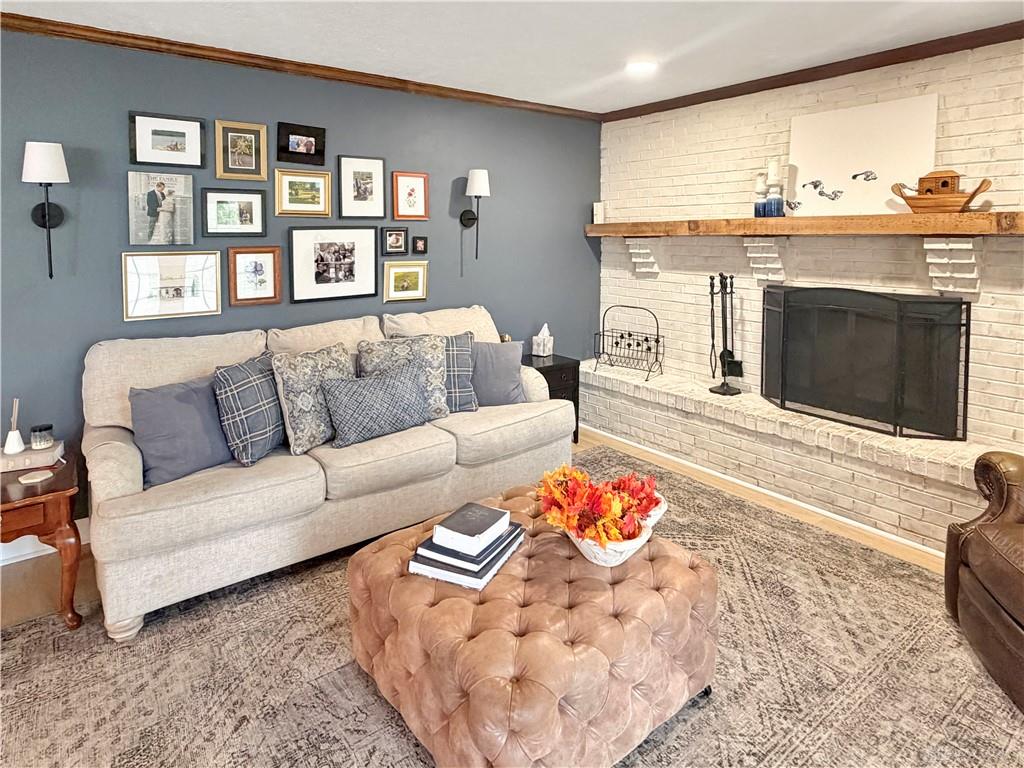
- Fireplace: One,Woodburning
- Garage: 2 Car,Attached,Opener,Storage
Miscellaneous
- Virtual Tour URL: https://my.matterport.com/show/?m=Rf9Z2trHGUg
- Taxes Semi Annual: 3647.50
- Assessments: of record
Basics
- Baths Full: 2
- Baths Half: 1
- Date added: Added 4 days ago
- Acres: 0.2500
- Listing Contract Date: 2026-10-30
- Category: Residential
- Type: Single Family
- Status: Active
- Bedrooms: 4
- Bathrooms: 3.00
- Area: 2558 sq ft
- Lot size: 10890 sq ft
- Year built: 1980
- MLS ID: 972054
Courtesy of
- Office Name: RE/MAX Victory + Affiliates
- Agent Name: Mark R Ryan
- Agent Email: Mark@MarkRyanGroup.com
- Agent Phone: (937) 353-4290
Description
-
Description:
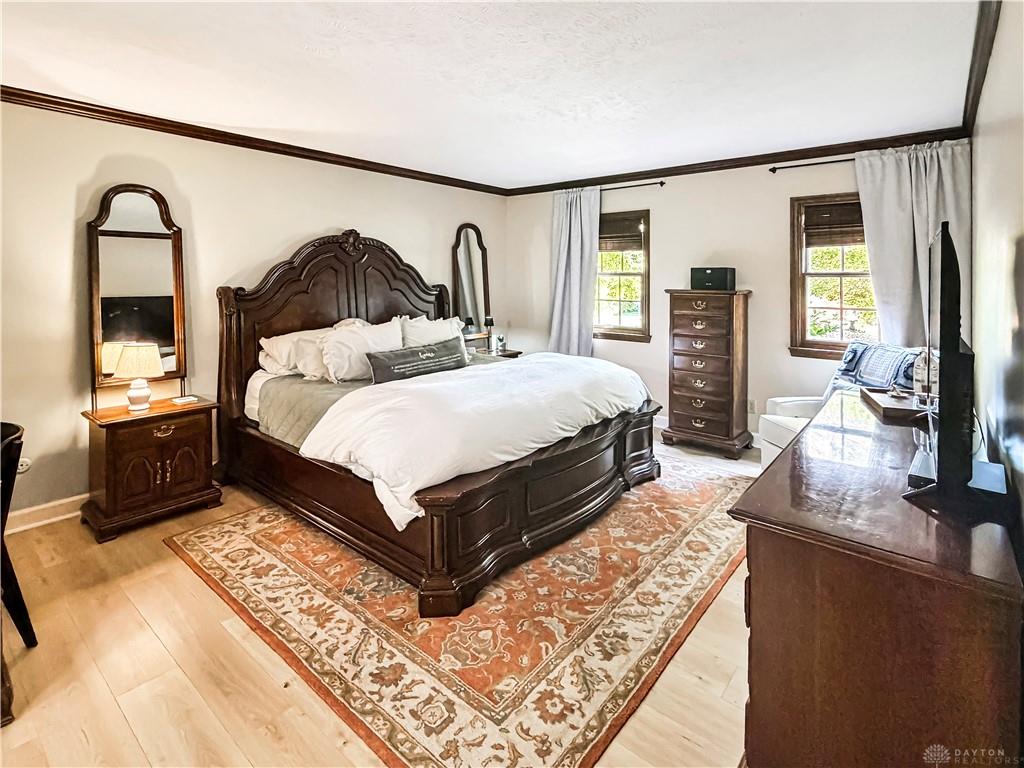
Tucked on a quiet cul-de-sac, 1009 Fleming Ct offers the kind of comfortable, flexible layout that makes everyday living and entertaining feel easy. This 4-bedroom, 2.5-bath home features multiple living spaces, including a dedicated family/flex room that can adapt as a playroom, home office, hobby space or second gathering area. The kitchen and adjoining family room create a natural hub and gathering place for the home, with plenty of room for cooking, casual meals and hosting friends. Updated appliances and countertops anchor the kitchen with an eat at island adding much wanted cabinet space too. Large pantry is tucked away in the kitchen space. A beautiful white brick fireplace adds a central focal point, while recently updated flooring helps give the interior a fresh, bright feel. Outside, the spacious front and back yards offer room to spread out beneath mature trees that provide welcome shade. The primary suite offers a large bedroom area, side area for a coffee bar or reading nook, large walk in closet and updated full bathroom. The other 3 bedrooms share a large updated bathroom in the hallway. The backyard is designed to be enjoyed, whether gardening, grilling with friends, relaxing on the patio or gathering around the fire pit on a cool evening. The cul-de-sac setting adds to the home's tucked-away feel, while nearby parks and convenient everyday shopping keep daily routines within easy reach. With generous indoor and outdoor space, flexible rooms and inviting places to gather, this is a home designed for both quiet evenings and memorable get-togethers.
Show all description