

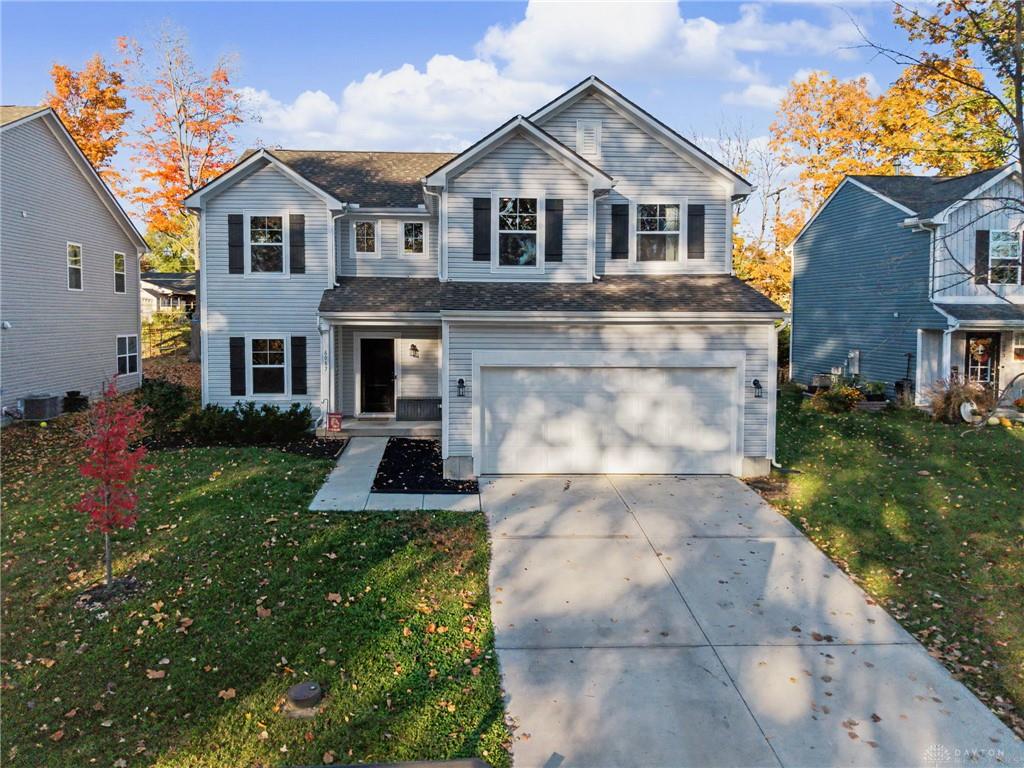
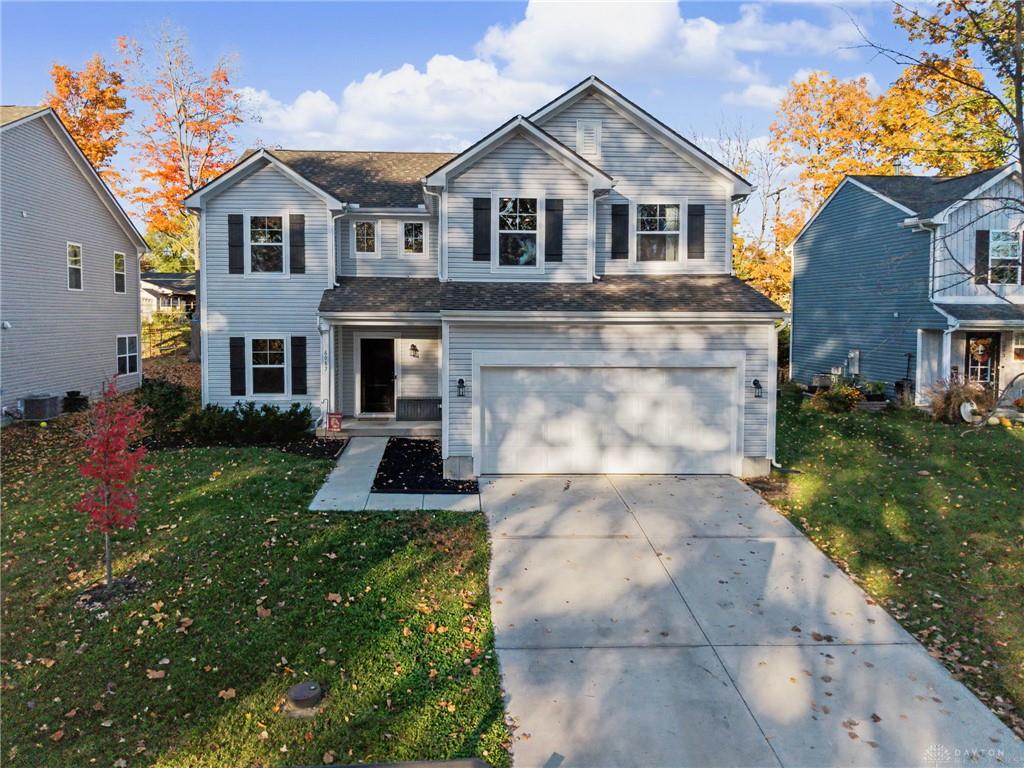
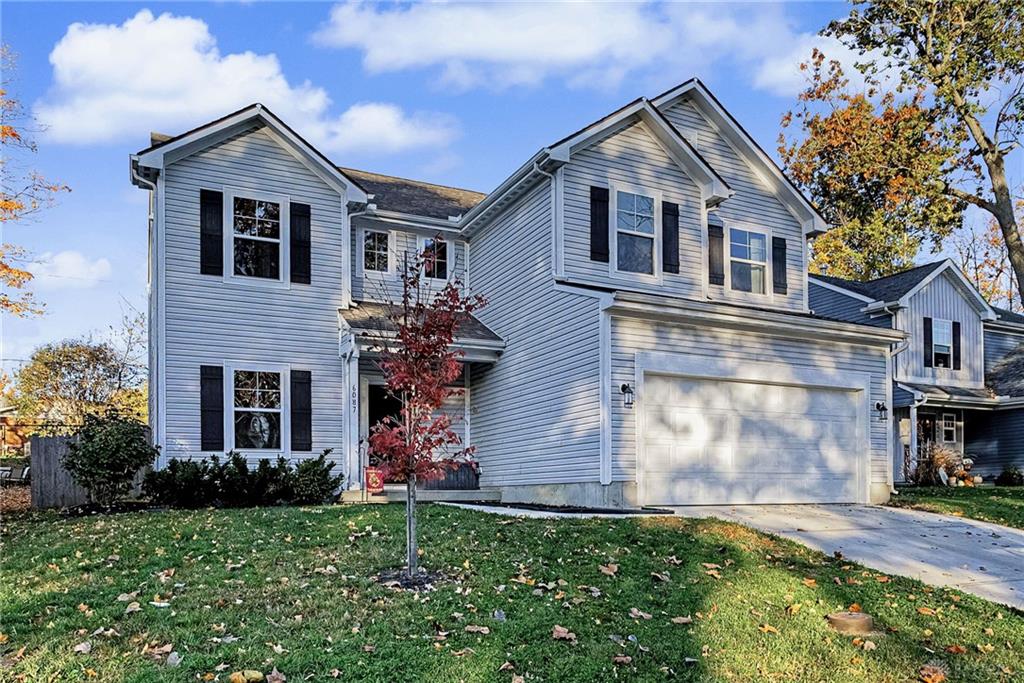
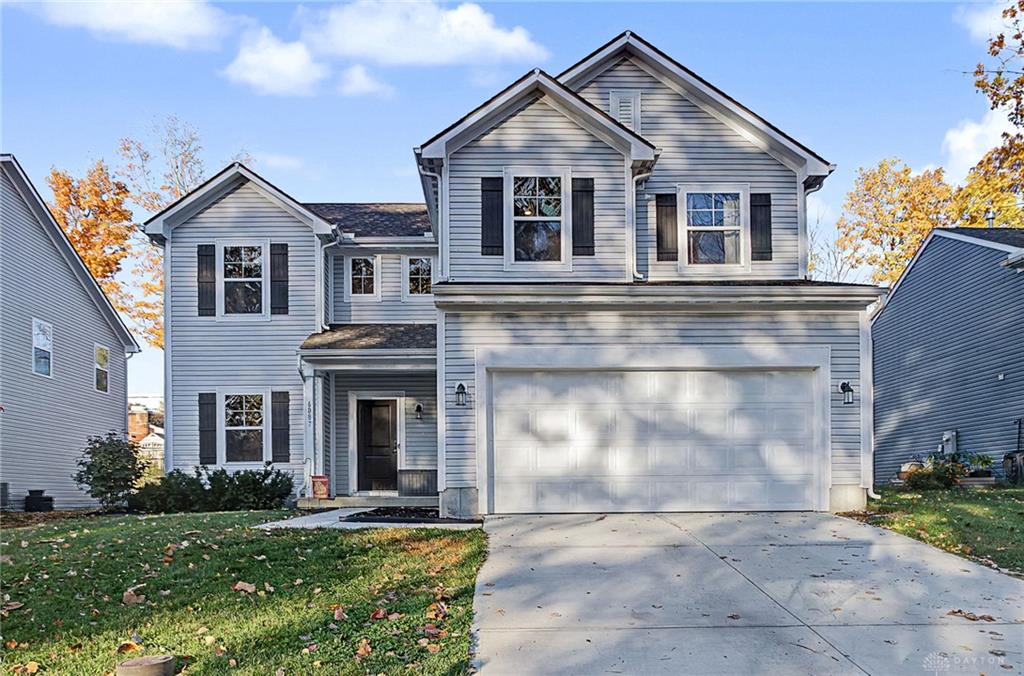
6087, Riva Ridge, Drive, Dayton, OH, 45414
6087, Riva Ridge, Drive, Dayton, OH, 45414Rooms & Units Description
- Rooms Total: 11
- Room Count: 11
- Number Of Full Baths On Level Lo: 0
- Number Of Full Baths On Level 1: 0
- Number Of Half Baths On Level 1: 1
- Number Of Full Baths On Level 2: 2
- Number Of Half Baths On Level 2: 0
- Number Of Full Baths On Level 3: 0
- Number Of Half Baths On Level 3: 0
- Number Of Full Baths On Level 4: 0
Location Details
- County Or Parish: Montgomery
- School District: Vandalia-Butler
- Zoning: Residential
Property Details
- Lot Dimensions: 60 x 117
- Parcel Number: R72710809-0010
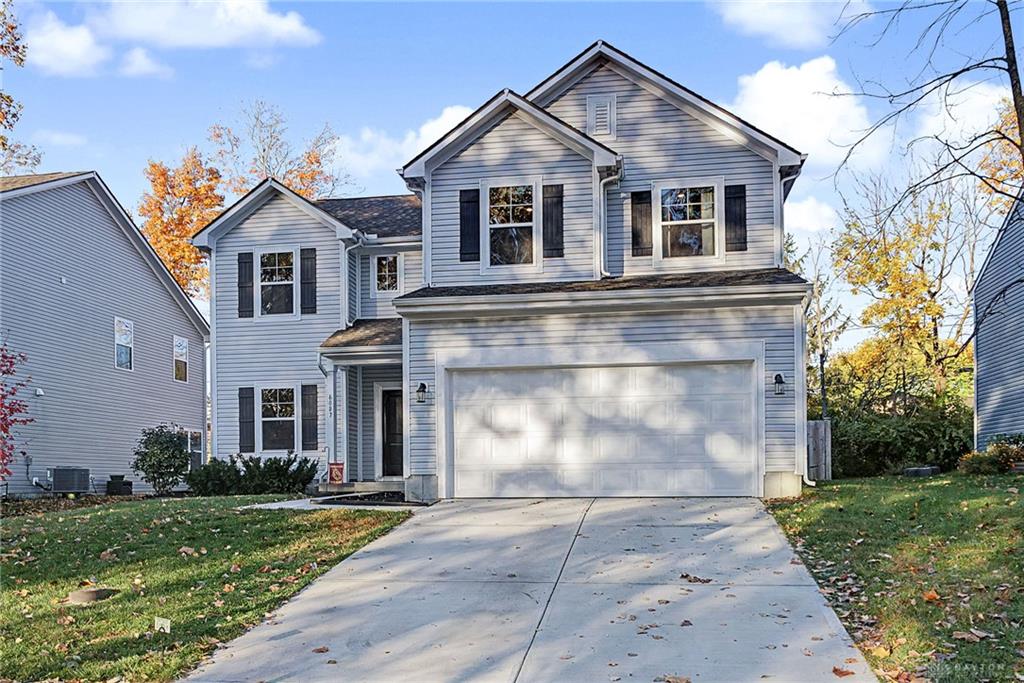
- Construction Type: Frame,Vinyl
- Levels: 2 Story
- Distressed Property: None
- Transaction Type: Sale
Property Features
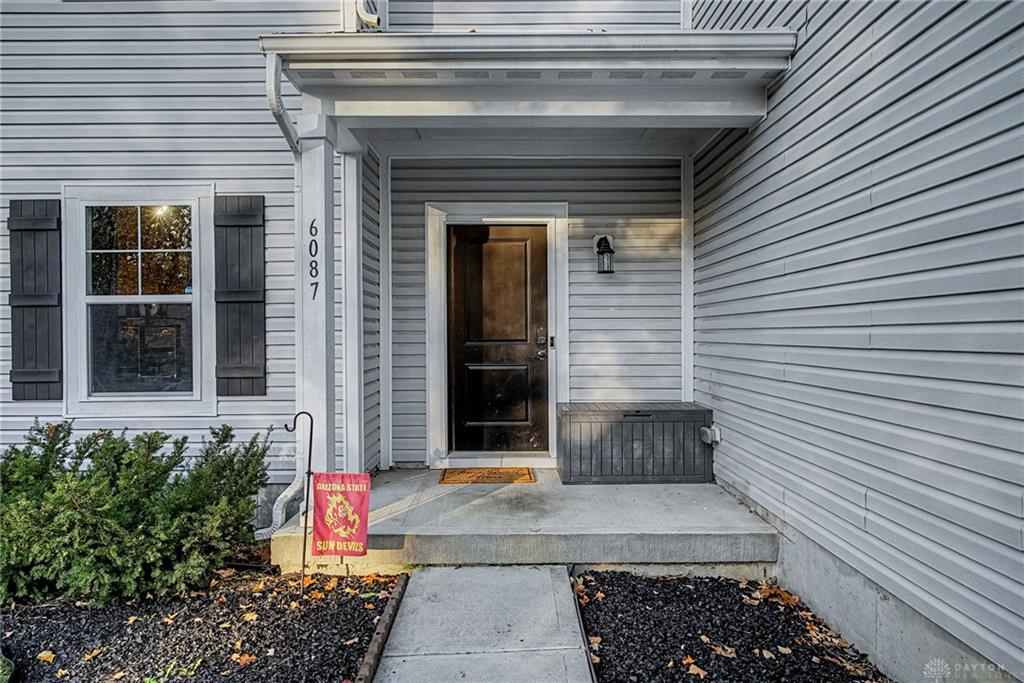
- Outside Features: Fence,Patio,Porch, Fence,Patio,Porch
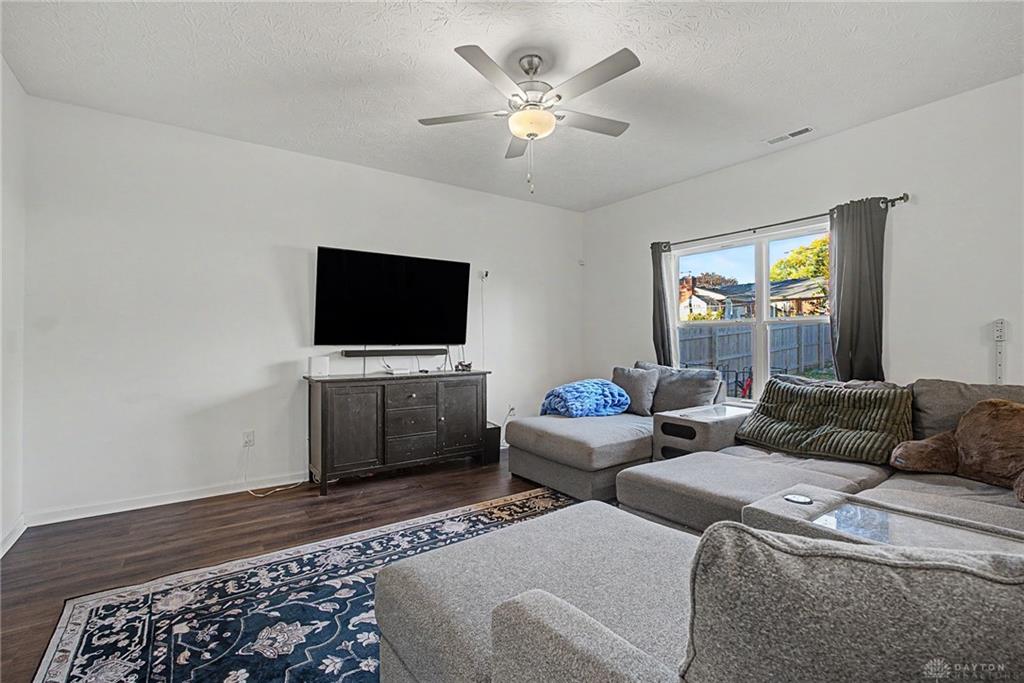
- Inside Features: Electric Water Heater,High Speed Internet,Paddle Fans,Walk in Closet
- Utilities: Public Water,Sanitary Sewer
- Appliances: Dishwasher,Dryer,Garbage Disposal,Microwave,Range,Refrigerator,Washer
- Disability Adapted YN: 0
- Basement: Slab
- Windows: Double Pane,Vinyl
- Heating: Electric,Forced Air
- Cooling: Central,Heat Pump
- Kitchen Features: Island,Open to Family Room,Pantry
- Garage: 2 Car,Attached
Miscellaneous
- Virtual Tour URL: https://listings.daytonhomephoto.com/sites/eaxgyazw/unbranded
- Taxes Semi Annual: 2050.07
- Assessments: 22.63 APC Fee and Aquifer
Basics
- Baths Full: 2
- Baths Half: 1
- Date added: Added 3 days ago
- Acres: 0.1622
- Listing Contract Date: 2026-10-31
- Category: Residential
- Type: Single Family
- Status: Active
- Bedrooms: 4
- Bathrooms: 3.00
- Area: 2273 sq ft
- Lot size: 7065 sq ft
- Year built: 2023
- MLS ID: 972317
Courtesy of
- Office Name: Dana Ward Realty
- Agent Name: Dana Ward
- Agent Email: dana@danawardrealty.com
- Agent Phone: (937) 701-4044
Description
-
Description:
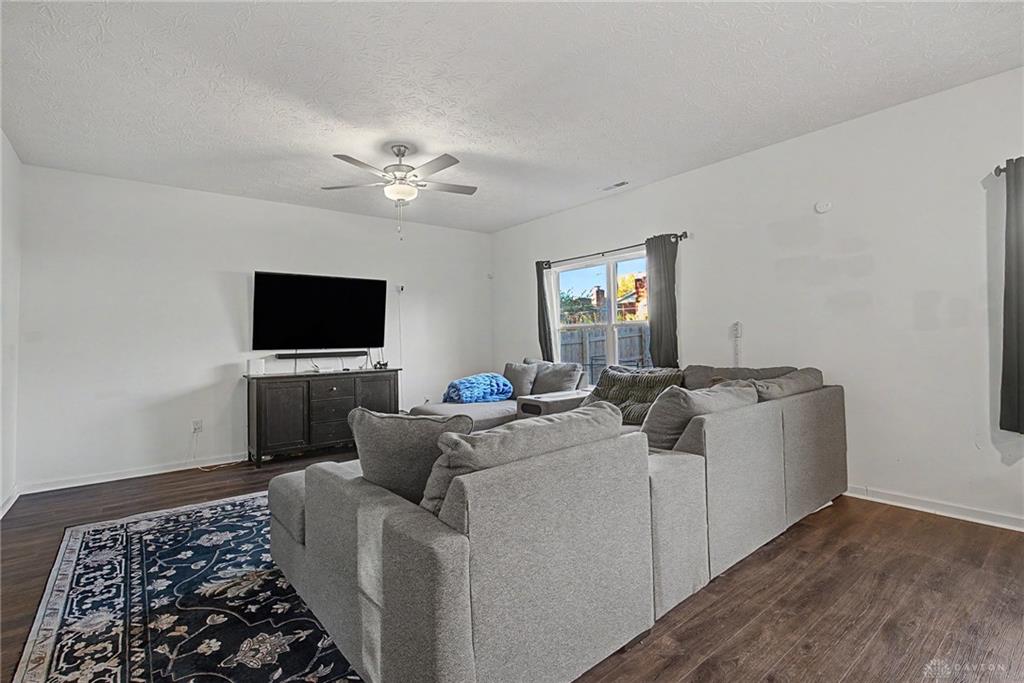
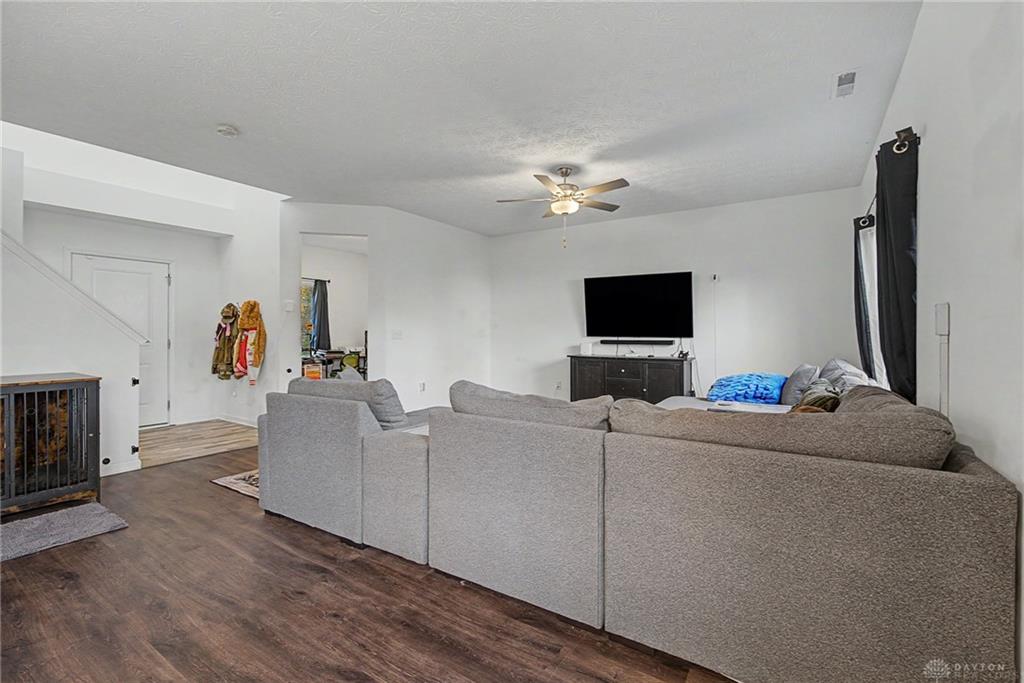
Welcome home to Bartley Creek community. Built in 2023, this nearly new 4-bedroom, 2.5-bath home offers 2,273 square feet of bright, open living space designed for both everyday comfort and easy entertaining. Kitchen island stays with the home. The main level features 9-foot ceilings, abundant natural light, and a dedicated study that’s perfect for working from home. The spacious great room flows into the kitchen, creating a natural gathering place for family and friends. Upstairs, the owner’s suite has dual vanities and two walk-in closets. A versatile loft, four additional bedrooms, and two full baths complete the second floor. Outside, enjoy the privacy of a fully fenced backyard. An attached 2-car garage adds convenience, and the quiet setting offers quick access to Needmore Rd, I-75, and I-70. Schedule your showing today!
Show all description