

939, W, Third, Dayton, OH, 45402
939, W, Third, Dayton, OH, 45402Rooms & Units Description
- Rooms Total: 5
- Room Count: 5
- Number Of Full Baths On Level Lo: 0
- Number Of Full Baths On Level 1: 0
- Number Of Half Baths On Level 1: 1
- Number Of Full Baths On Level 2: 0
- Number Of Half Baths On Level 2: 0
- Number Of Full Baths On Level 3: 2
Location Details
- County Or Parish: Montgomery
- School District: Dayton
- Zoning: Residential
Property Details
- Lot Dimensions: irregular
- Parcel Number: R72 08406 0080
- Construction Type: Brick
- New Construction: New
- Levels: 3 Story
- Subdivision Name: The Townes at Wright Dunbar
- Distressed Property: None
- Transaction Type: Sale
Property Features
- Outside Features: Deck, Deck
- Inside Features: Electric Water Heater,High Speed Internet,Smoke Alarm(s),Walk in Closet
- Utilities: Natural Gas,Public Water,Sanitary Sewer
- Appliances: Cooktop,Dishwasher,Microwave,Range
- Basement: Slab
- Windows: Double Hung,Insulated,Vinyl
- Heating: Forced Air,Natural Gas
- Cooling: Central
- Kitchen Features: Granite Counters,Island,Pantry
- Garage: 2 Car,Attached,Opener,Tandem
Miscellaneous
- HOA Condo Fee: 95.00
- HOA Fee Frequency: Monthly
- Taxes Semi Annual: 400.00
- Assessments: $1 and $14.88
Basics
- Baths Full: 2
- Baths Half: 1
- Date added: Added 3 days ago
- Listing Contract Date: 2026-10-31
- Category: Residential
- Type: Attached Homes
- Status: Active
- Bedrooms: 2
- Bathrooms: 3.00
- Area: 1323 sq ft
- Year built: 2026
- MLS ID: 972318
Courtesy of
- Office Name: Charles V. Simms Realty Co.
- Agent Name: Robert Simms
- Agent Email: rsimms@simmsdev.com
- Agent Phone: (937) 604-0971
Description
-
Description:
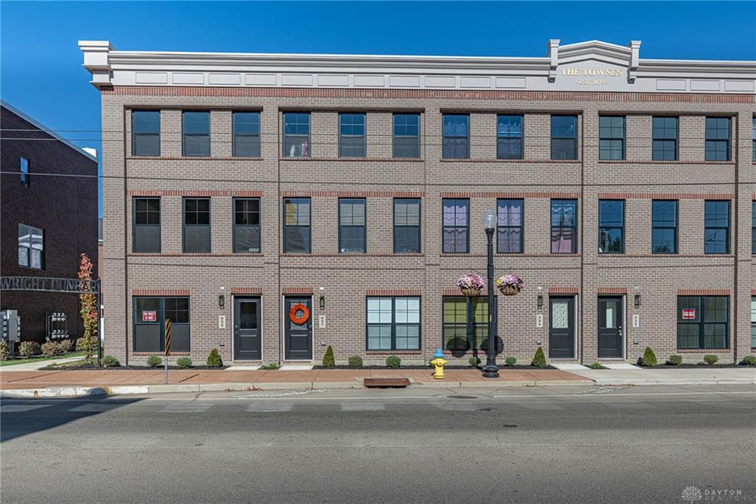
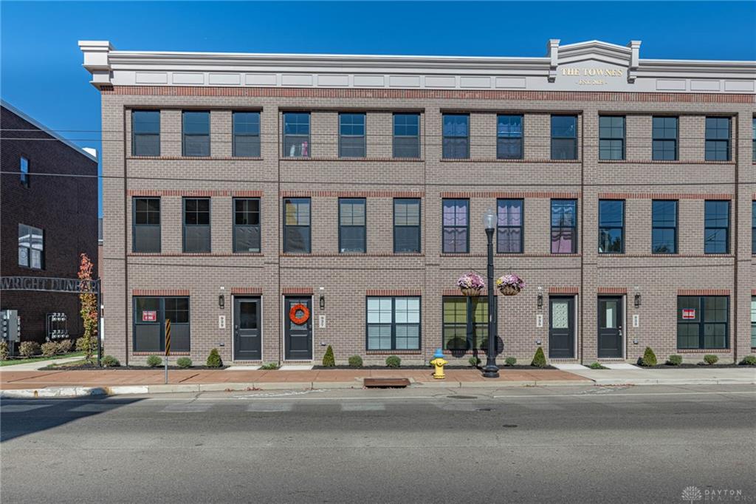
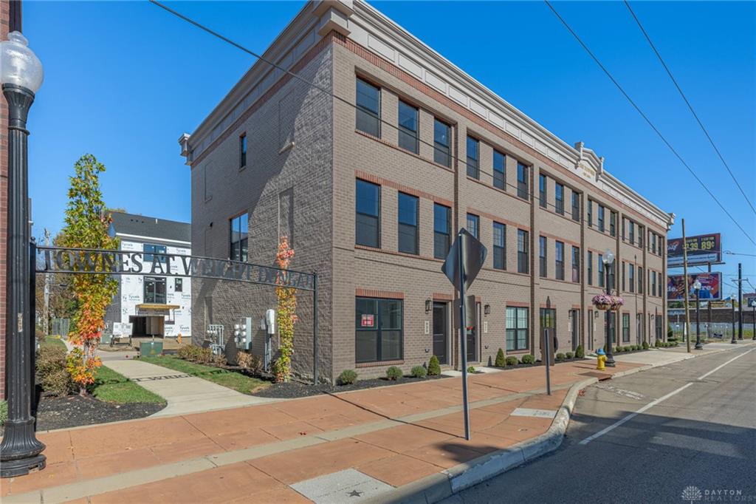
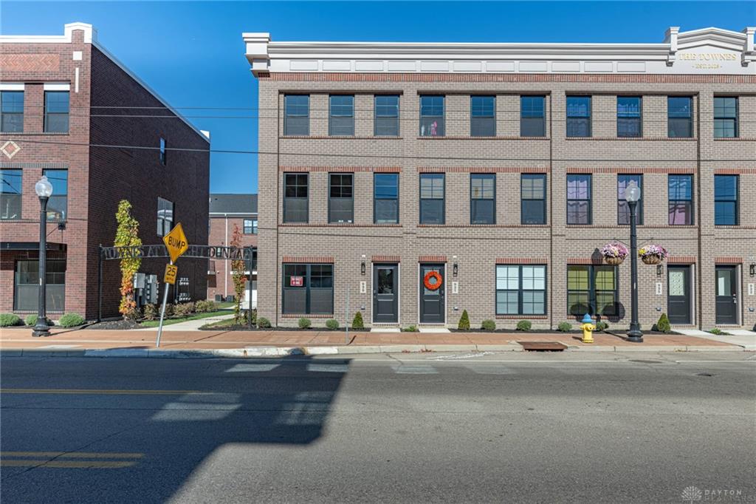
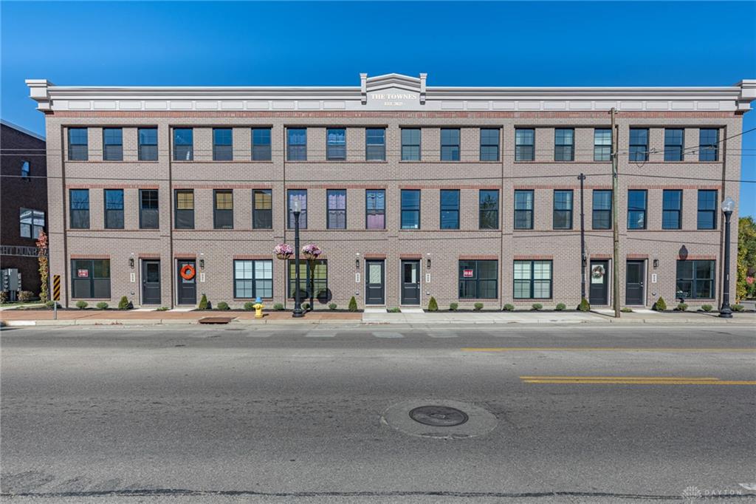
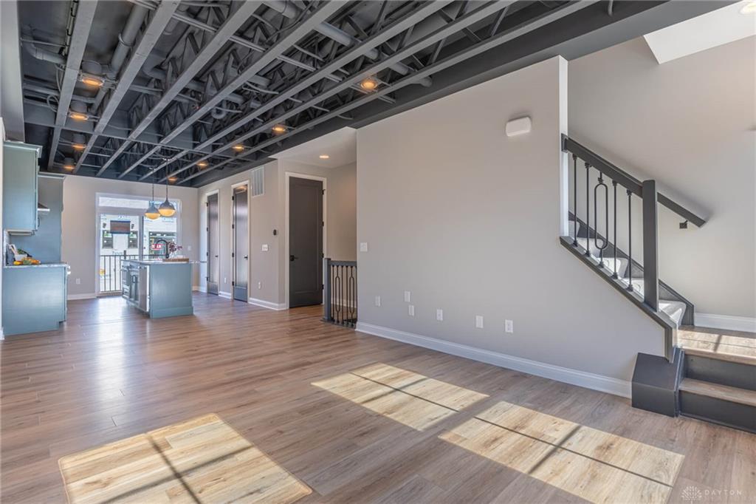
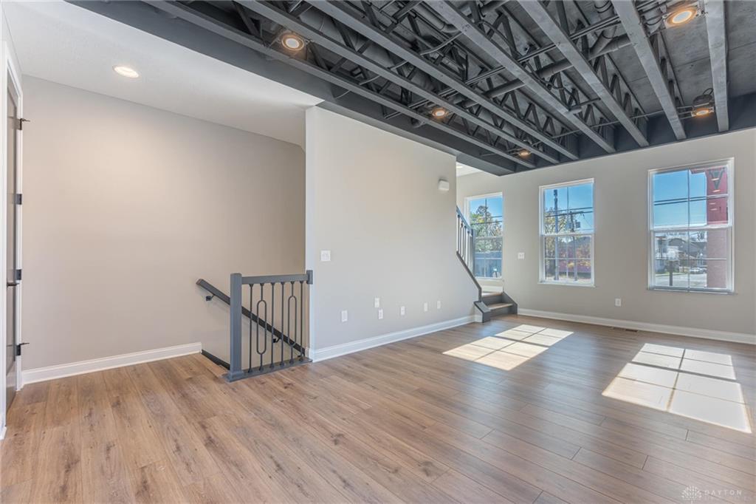
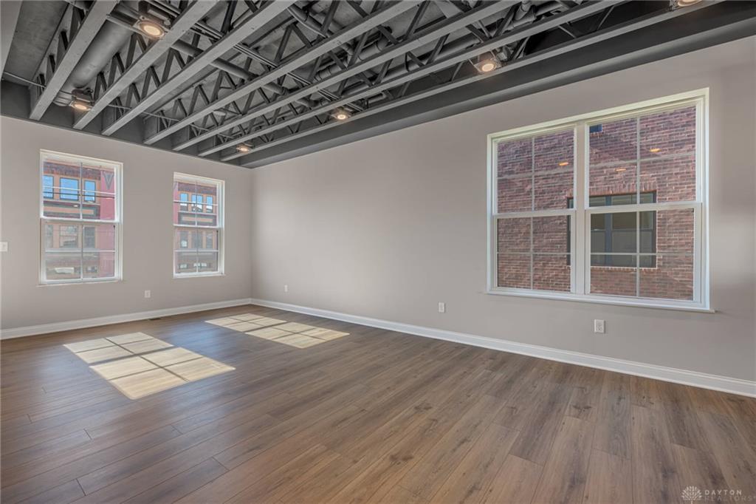
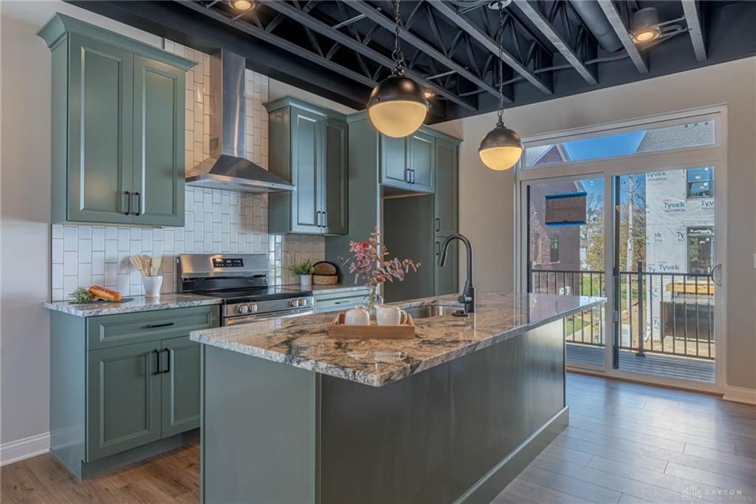
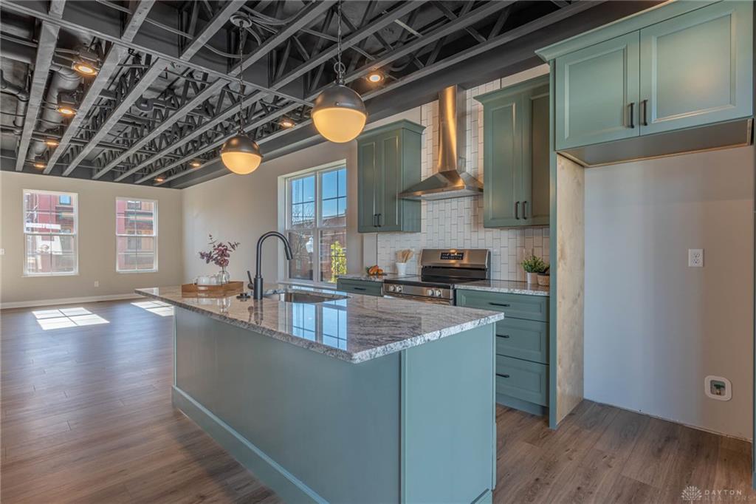
Welcome Home to this stunning townhome located in the Townes at Wright Dunbar! This brand-new community, by Charles Simms Development, is situated in the vibrant Wright Dunbar neighborhood. Featuring a three-story design, this home incorporates numerous desirable elements typical of a Simms home, along with some modern updates. As you enter through the elegant front door, you’ll find yourself in the foyer, which leads to the main living area. The home boasts a stunning 9-foot open truss ceiling. The modern kitchen is equipped with a spacious island, high-quality Moen plumbing fixtures, stainless steel range, dishwasher, custom hood vent, and drawer microwave, stunning granite counter tops and stylish backsplash tile. Adjacent to the kitchen, a sliding glass door opens onto a composite deck, perfect for enjoying your morning coffee or unwinding in the evening. Also on this level is a convenient powder room, a coat closet, and a generous pantry. The living room is designed with ample can lighting and is pre-plumbed for a future gas fireplace. As you ascend to the main bedroom, take note of the oversized low-E windows that flood the space with natural light. This home includes two additional bedrooms, each with ensuite bathrooms. The main bathroom showcases a spacious tiled shower with glass doors, a comfort-height vanity, a walk-in closet, and stylish tile flooring. The guest bedroom offers a full bath equipped with a tub/shower surround and a well-sized closet with a window. All bedrooms and the living room are fitted with point-to-point Ethernet connections, along with various built-in smart home features. This home has an attached two-car insulated garage. The home has a 15 year property tax abatement. The buyer pays tax on the land only for 15 years!
Show all description