

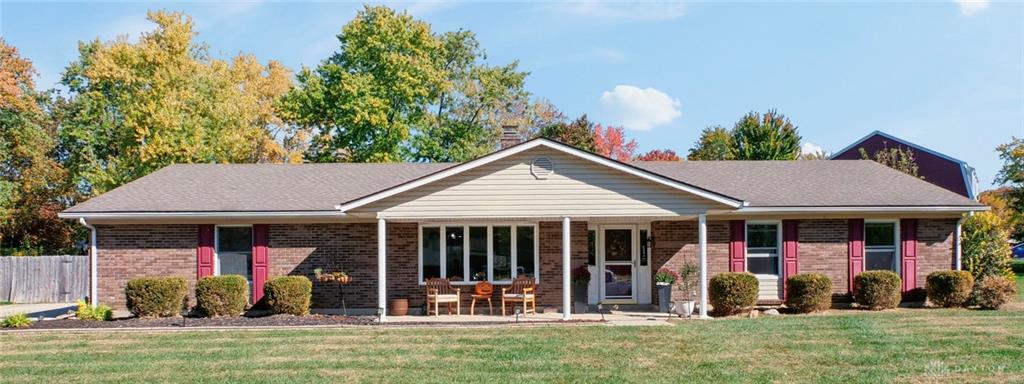
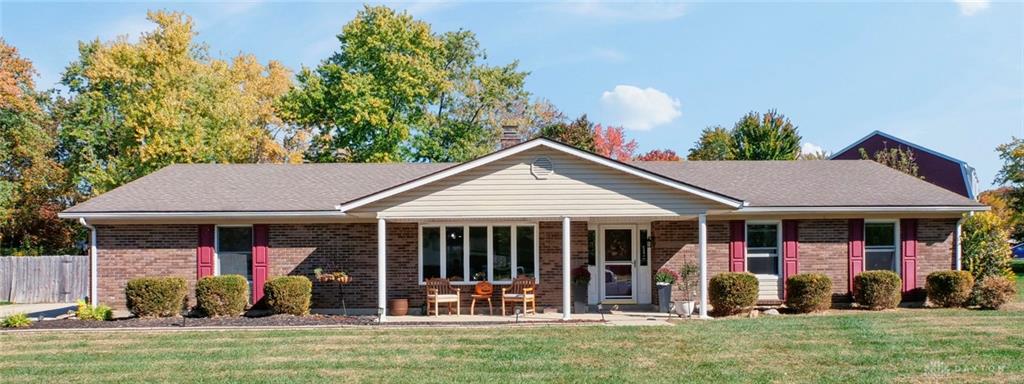
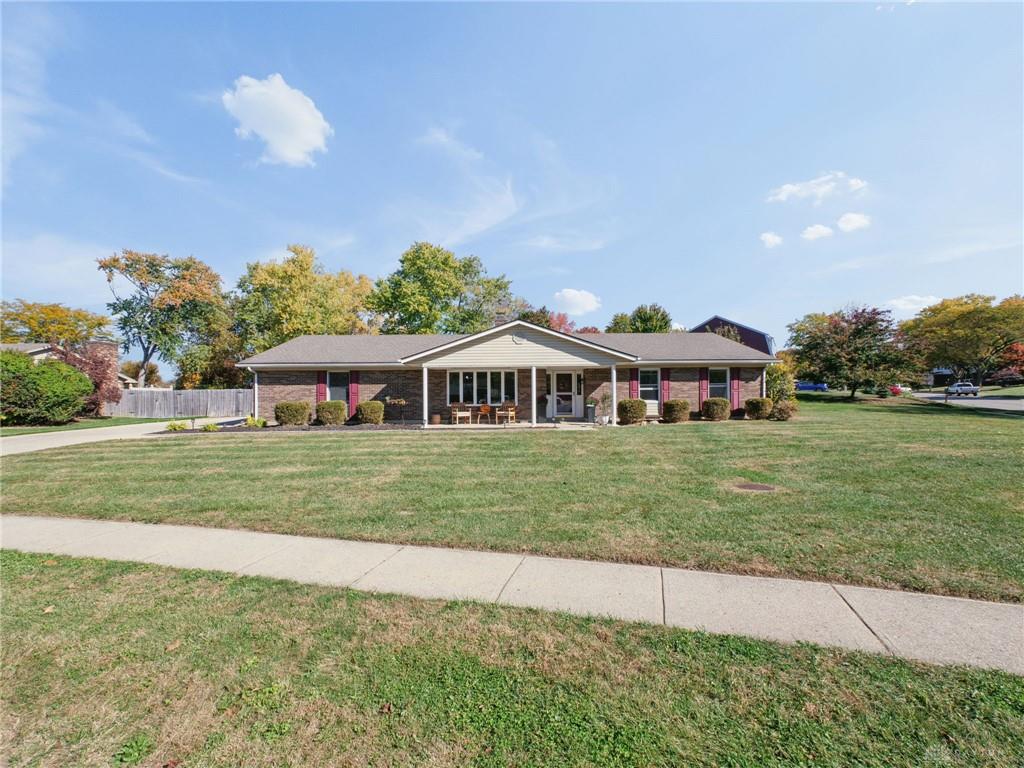
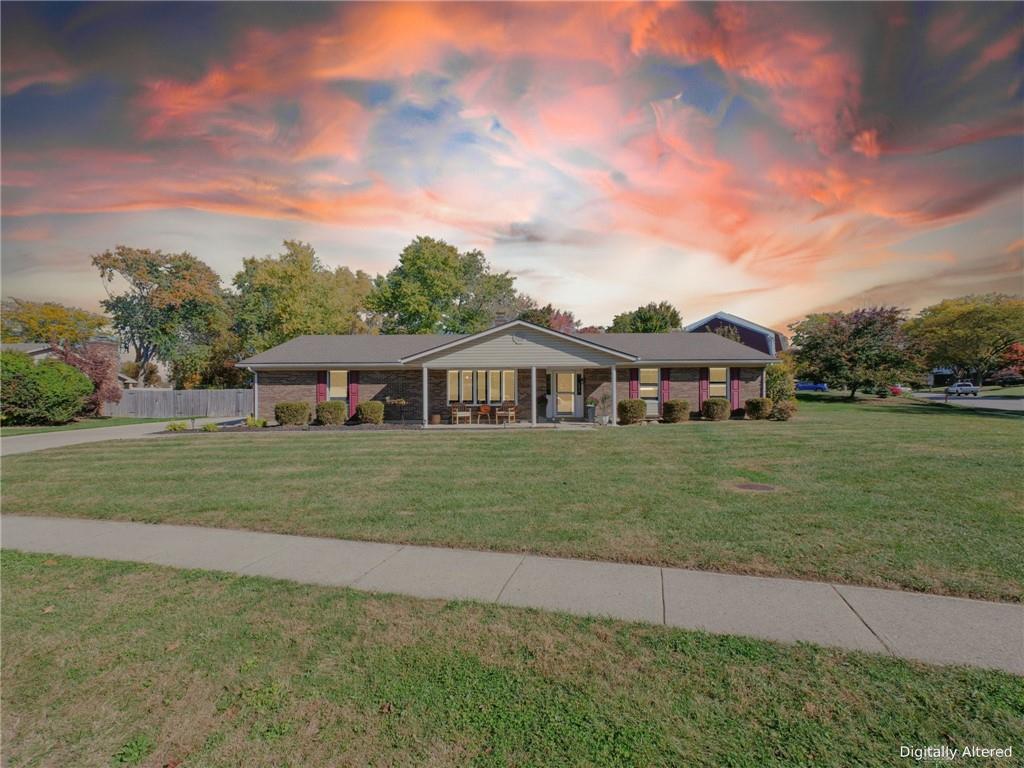
9894, Rose Arbor, Drive, Dayton, OH, 45458
9894, Rose Arbor, Drive, Dayton, OH, 45458Rooms & Units Description
- Rooms Total: 10
- Room Count: 10
- Number Of Full Baths On Level Lo: 0
- Number Of Full Baths On Level 1: 2
- Number Of Half Baths On Level 1: 1
- Number Of Full Baths On Level 2: 0
- Number Of Half Baths On Level 2: 0
Location Details
- County Or Parish: Montgomery
- School District: Centerville
- Zoning: Residential
Property Details
- Lot Dimensions: 190 x 94
- Parcel Number: O68-01604-0002
- Construction Type: Brick,Vinyl
- Levels: 1 Story
- Subdivision Name: Rose Estates
- Distressed Property: None
- Transaction Type: Sale
Property Features
- Outside Features: Deck,Fence,Inground Pool,Patio,Porch,Storage Shed, Deck,Fence,Inground Pool,Patio,Porch,Storage Shed
- Inside Features: Electric Water Heater,Paddle Fans,Smoke Alarm(s),Walk in Closet
- Utilities: 220 Volt Outlet,Propane (Rented),Public Water,Sanitary Sewer
- Appliances: Dishwasher,Garbage Disposal,Microwave,Range,Refrigerator
- Disability Adapted YN: 0
- Basement: Slab
- Windows: Bay/BayBow,Double Hung,Insulated
- Heating: Forced Air,Heat Pump
- Cooling: Central
- Kitchen Features: Laminate Counters,Open to Family Room
- Fireplace: Gas
- Garage: 2 Car,Attached,Opener,220 Volt Outlet
Miscellaneous
- Taxes Semi Annual: 3057.00
- Assessments: 1.56
Basics
- Baths Full: 2
- Baths Half: 1
- Date added: Added 2 days ago
- Acres: 0.4100
- Listing Contract Date: 2026-10-31
- Category: Residential
- Type: Single Family
- Status: Active
- Bedrooms: 3
- Bathrooms: 3.00
- Area: 2001 sq ft
- Lot size: 17860 sq ft
- Year built: 1978
- MLS ID: 972212
Courtesy of
- Office Name: e-Merge Real Estate
- Agent Name: Kelly Hummell
- Agent Email: kelly.hummell@e-merge.com
- Agent Phone: (614) 595-0970
Description
-
Description:
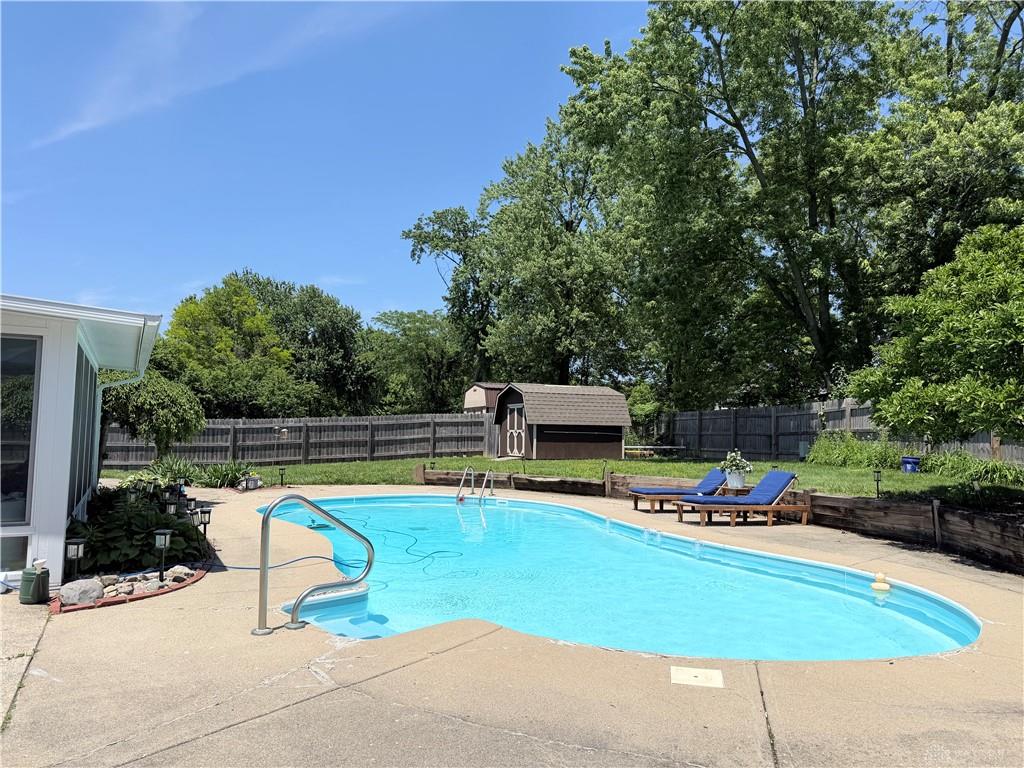
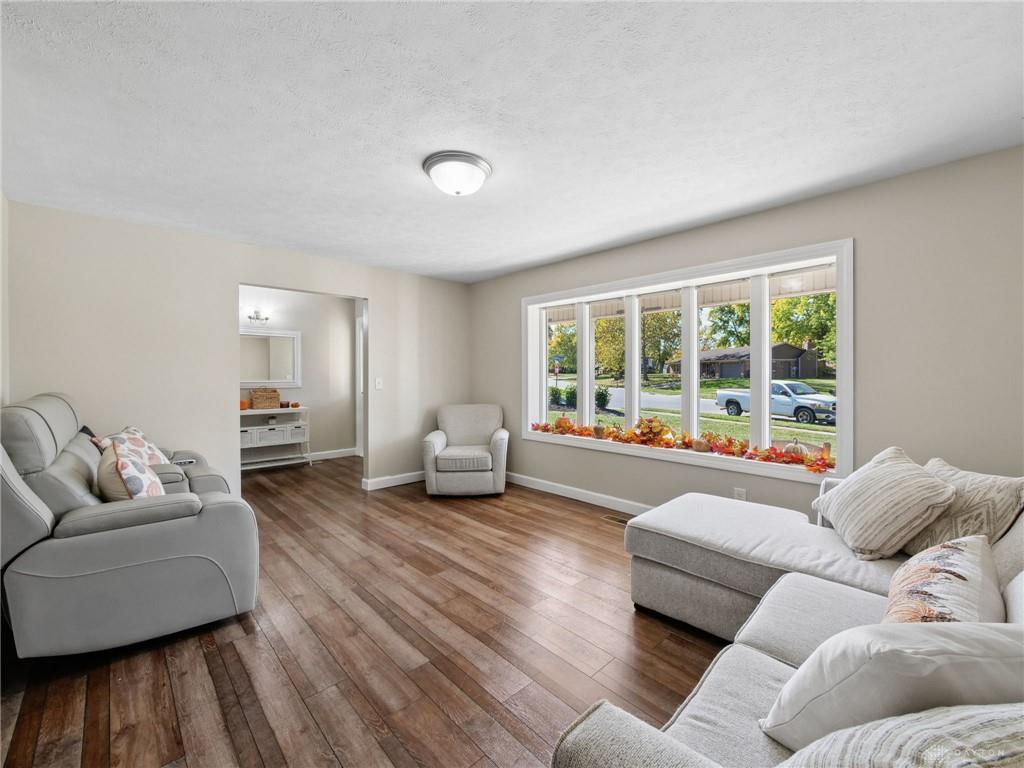
This beautifully updated, move-in-ready home offers the ideal blend of indoor comfort and outdoor entertaining. This 3 bedroom, 2.5 bath ranch home offers 2001 square feet of living space located on a spacious corner lot.
Show all description
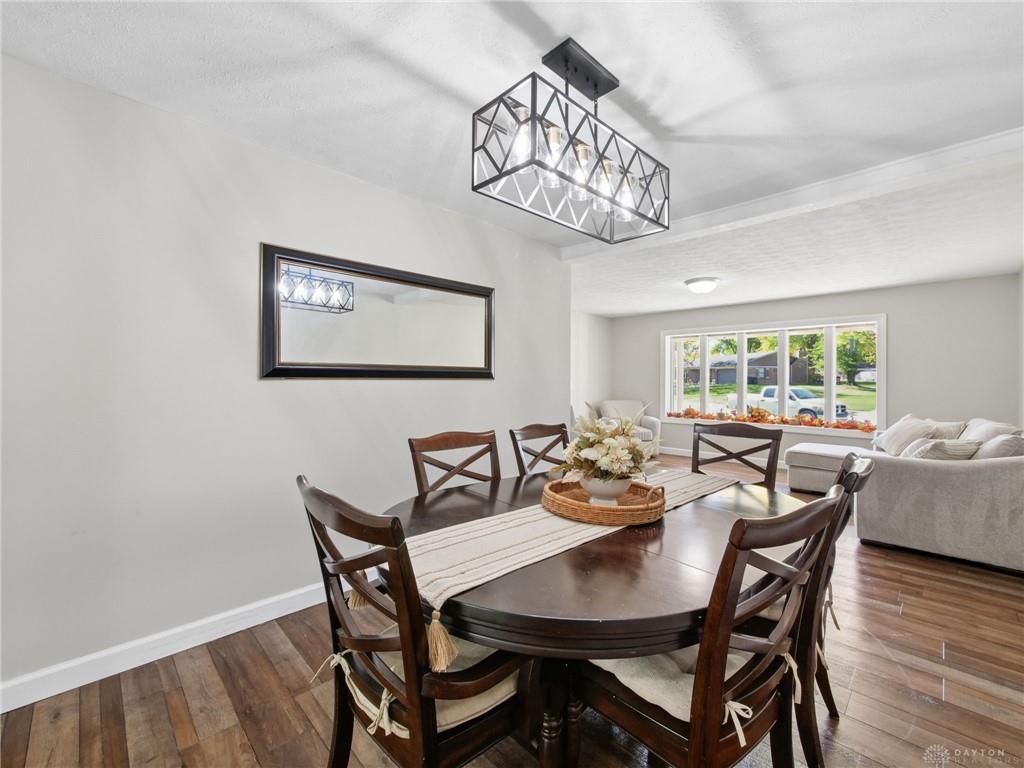
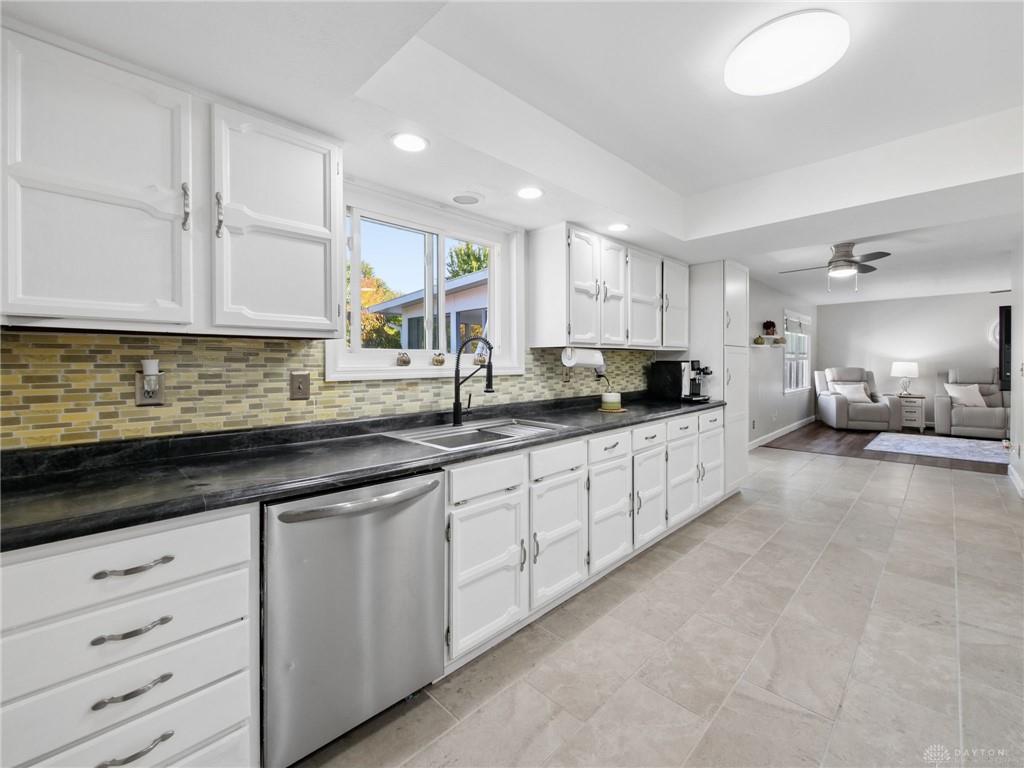
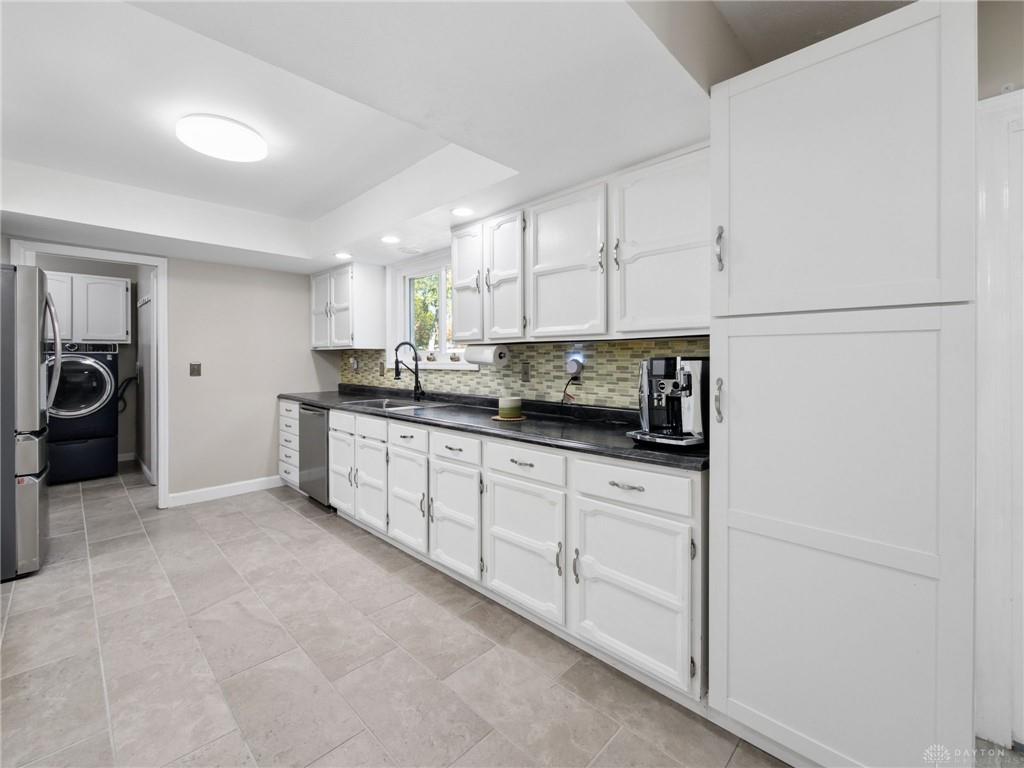
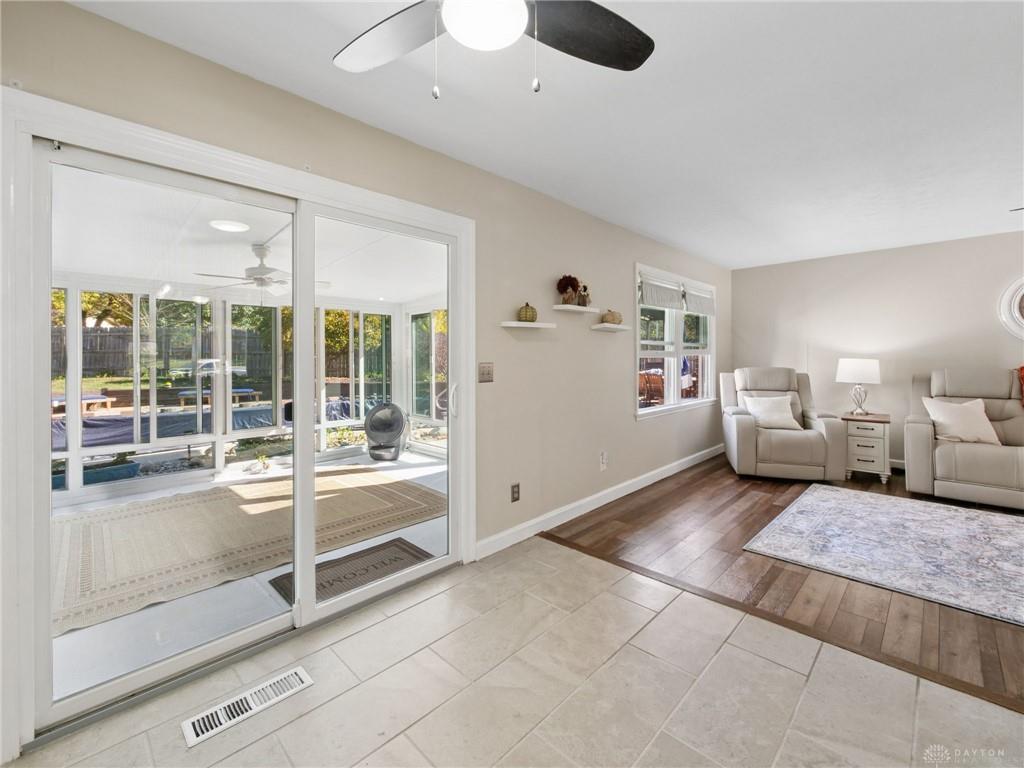
Inside, enjoy generous living spaces designed for both everyday relaxation and hosting, featuring both formal living and dining rooms alongside an inviting family room centered around a cozy propane gas fireplace. The spacious kitchen includes a dedicated breakfast area, plenty of cabinetry, and access to the laundry room and half bath. Just off the kitchen, step into the enclosed sunroom with panoramic views of the private back yard, which features a privacy fence, professional landscaping and endless space for entertaining. Take a dip in the in-ground pool, equipped with a propane heating system, cover, and Dolphin cleaner or unwind around the built-in fire pit on cool evenings. The primary suite provides a serene retreat complete with a private en-suite bath and walk-in closet. The additional bedrooms are spacious with consistent LVP flooring throughout. Bathrooms, kitchen, and laundry rooms have tile flooring. Significant capital upgrades provide lasting peace of mind, including Andersen windows, a roof replaced in 2019, and an updated HVAC system (2018). Complete with a generous 2-car garage with built in cabinetry. There is an outdoor storage shed as well. This home is turnkey and ready for its next owner!