

1024, Wedgestone, Court, Centerville, OH, 45458
1024, Wedgestone, Court, Centerville, OH, 45458Rooms & Units Description
- Rooms Total: 8
- Room Count: 8
- Number Of Full Baths On Level Lo: 0
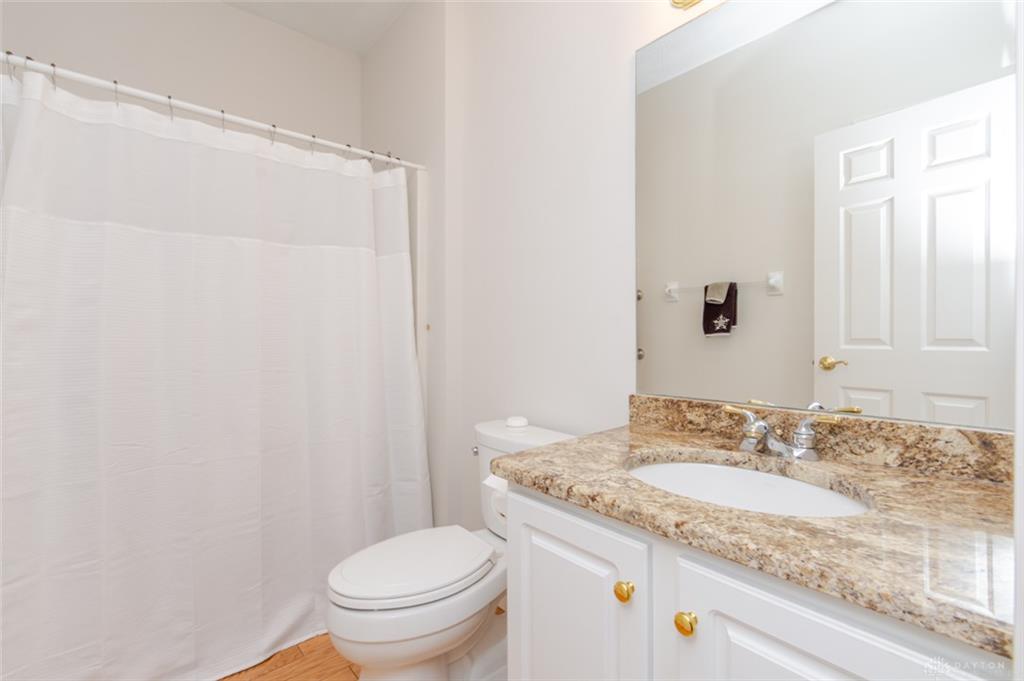
- Number Of Full Baths On Level 1: 2
- Number Of Half Baths On Level 1: 0
- Number Of Full Baths On Level 2: 0
- Number Of Half Baths On Level 2: 0
Location Details
- County Or Parish: Montgomery
- School District: Centerville
- Zoning: Residential
Property Details
- Lot Dimensions: 0.22
- Parcel Number: O68-01907-0010
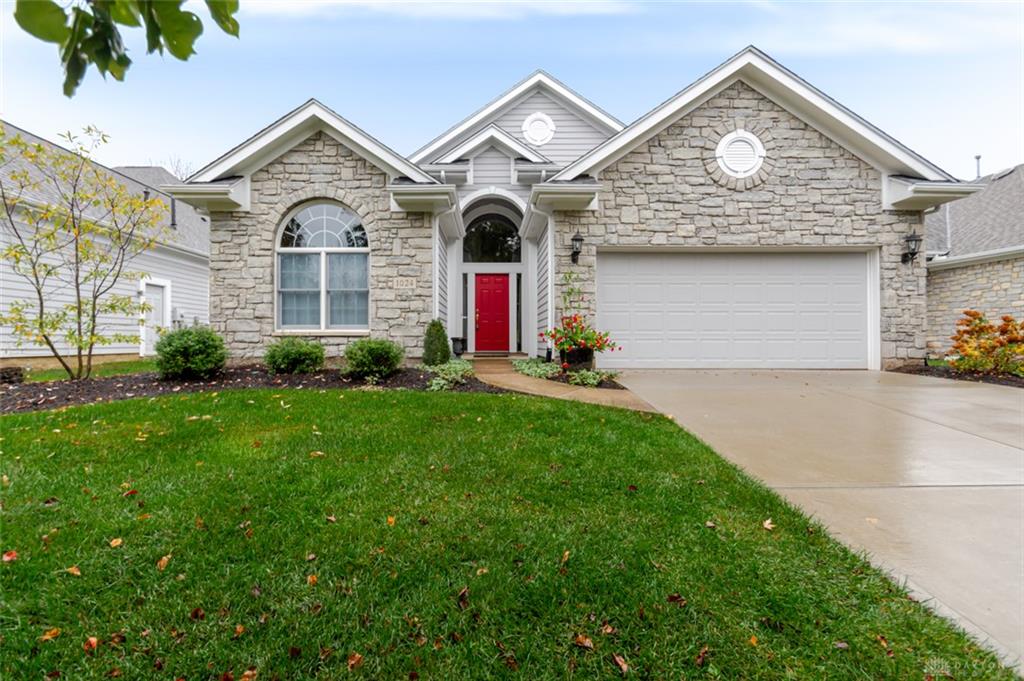
- Construction Type: Cement / Fiber Board,Stone
- Levels: 1 Story
- Subdivision Name: Yankee Trace
- Distressed Property: None
- Transaction Type: Sale
Property Features
- Outside Features: Patio, Patio
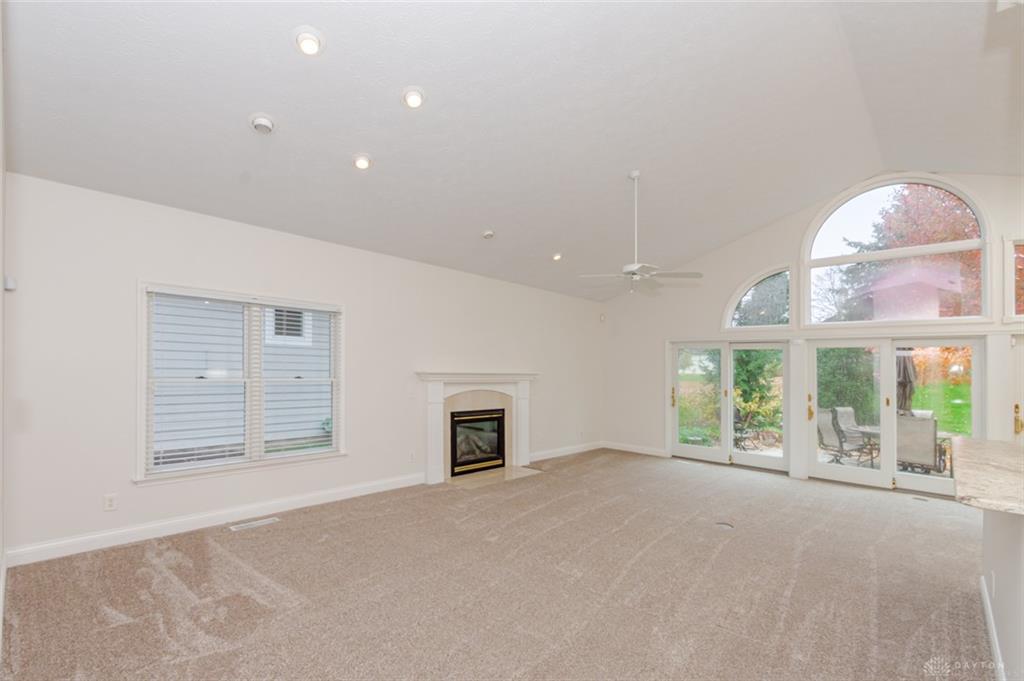
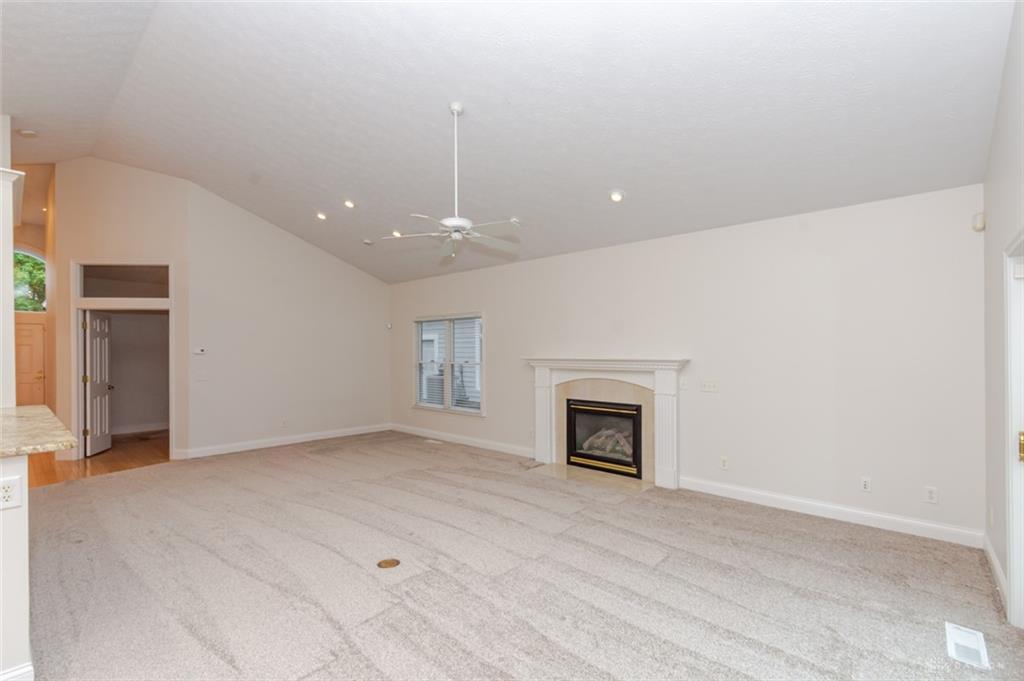
- Inside Features: Cathedral Ceiling,Gas Water Heater,Paddle Fans,Smoke Alarm(s),Walk in Closet
- Utilities: Natural Gas,Public Water,Sanitary Sewer
- Appliances: Dishwasher,Dryer,Microwave,Range,Refrigerator,Washer
- Basement: Slab
- Windows: Double Hung
- Heating: Forced Air,Natural Gas
- Cooling: Central
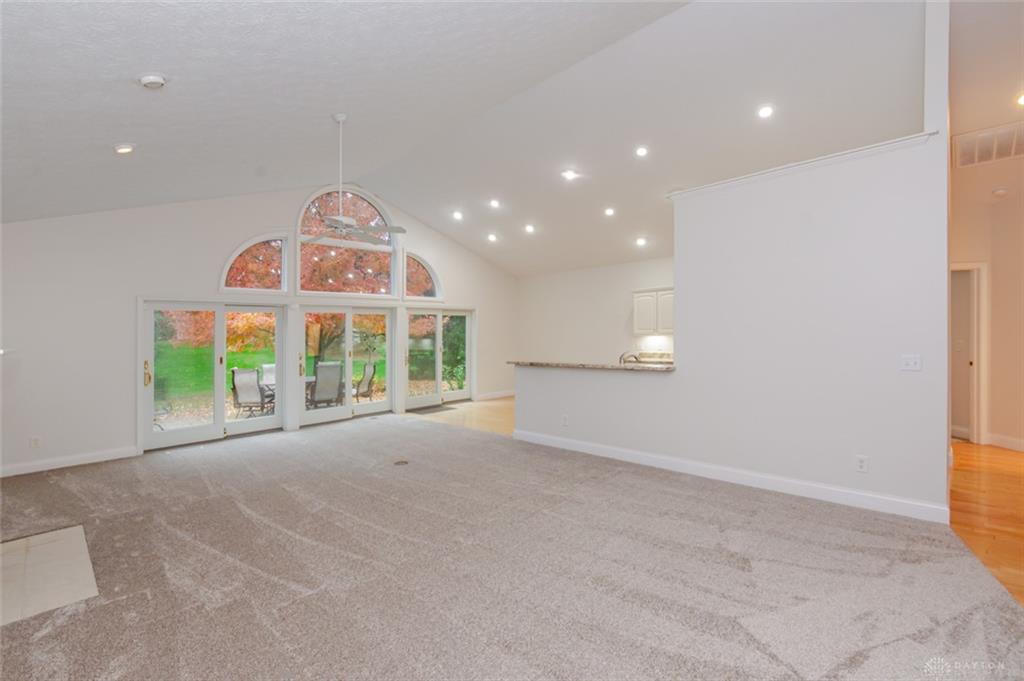
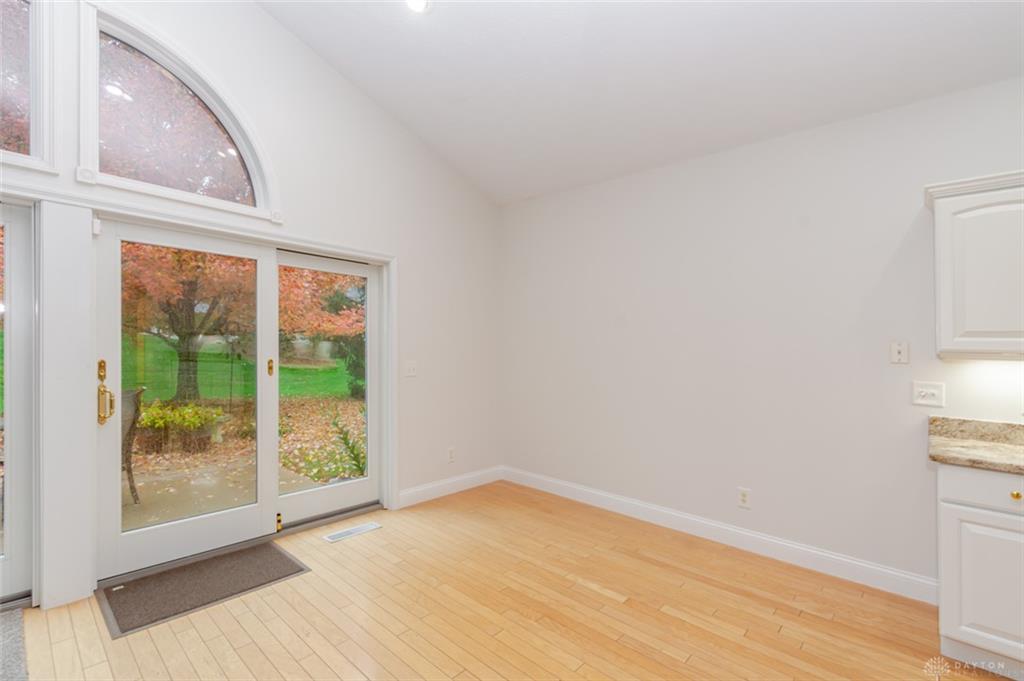
- Kitchen Features: Granite Counters,Open to Family Room,Pantry
- Fireplace: Gas,One
- Garage: 2 Car,Attached,Opener,Overhead Storage
Miscellaneous
- Virtual Tour URL: https://www.zillow.com/view-imx/2cf4a98e-18db-4f95-8375-14f36458dc1f?setAttribution=mls&wl=true&initialViewType=pano&utm_source=dashboard
- HOA Condo Fee: 500.00
- HOA Fee Frequency: Quartlerly
- Taxes Semi Annual: 3997.00
- Assessments: YnkTrceRds598,MCD/AP2.06
Basics
- Baths Full: 2
- Baths Half: 0
- Date added: Added 3 hours ago
- Acres: 0.2200
- Listing Contract Date: 2026-11-05
- Category: Residential
- Type: Single Family
- Status: Active
- Bedrooms: 3
- Bathrooms: 2.00
- Area: 1936 sq ft
- Lot size: 9583 sq ft
- Year built: 2001
- MLS ID: 972578
Courtesy of
- Office Name: eXp Realty
- Agent Name: Andrew Gaydosh
- Agent Email: andrew@thegaydoshteam.com
- Agent Phone: (937) 305-9570
Description
-
Description:
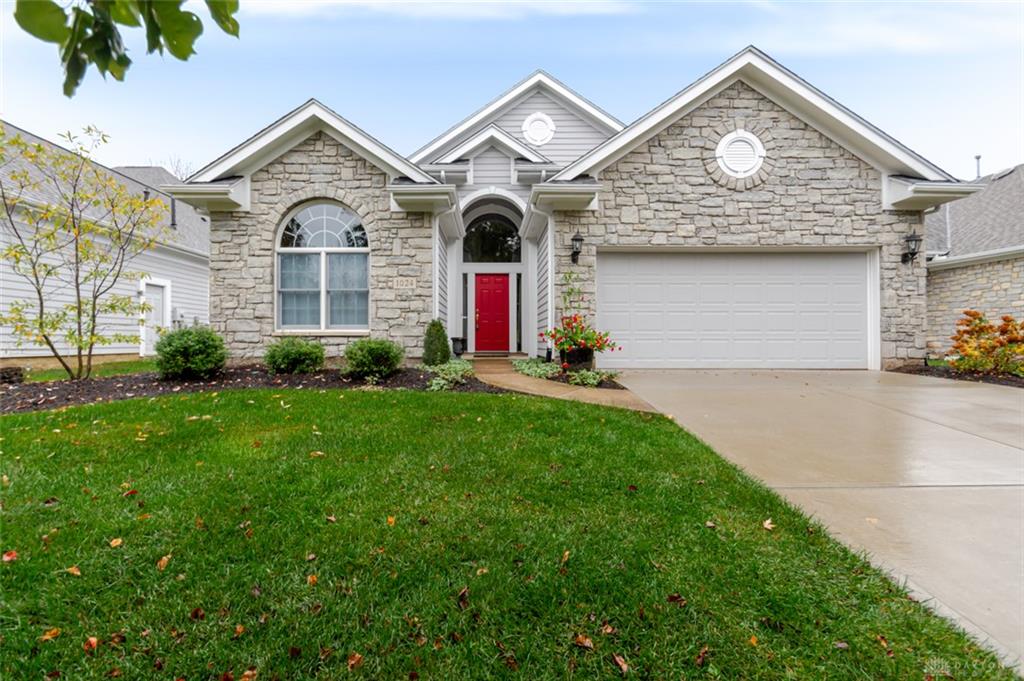
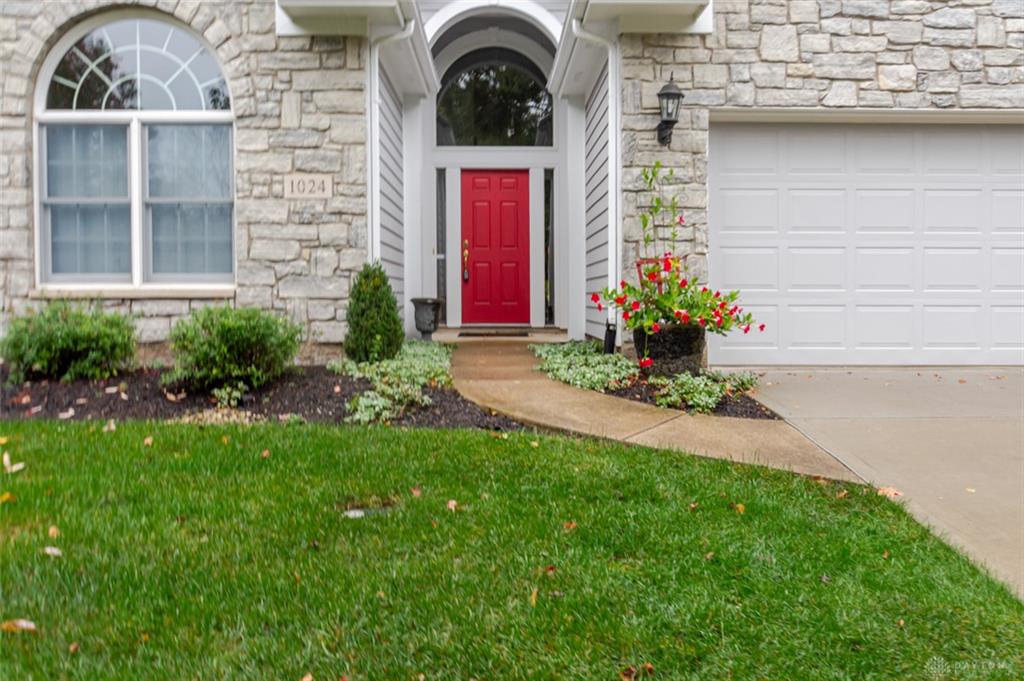
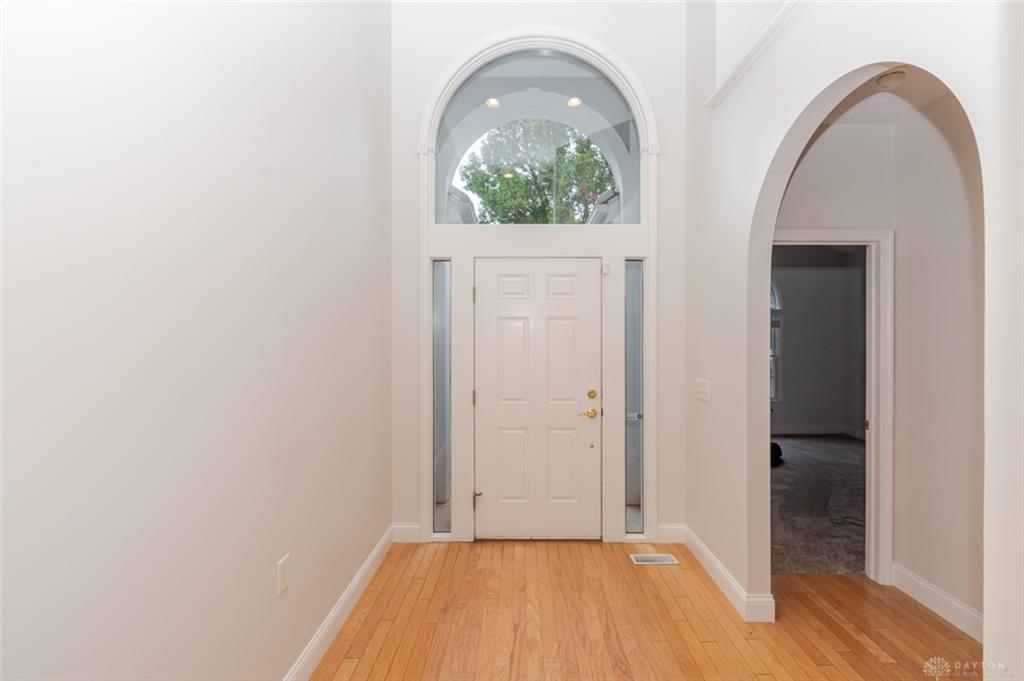
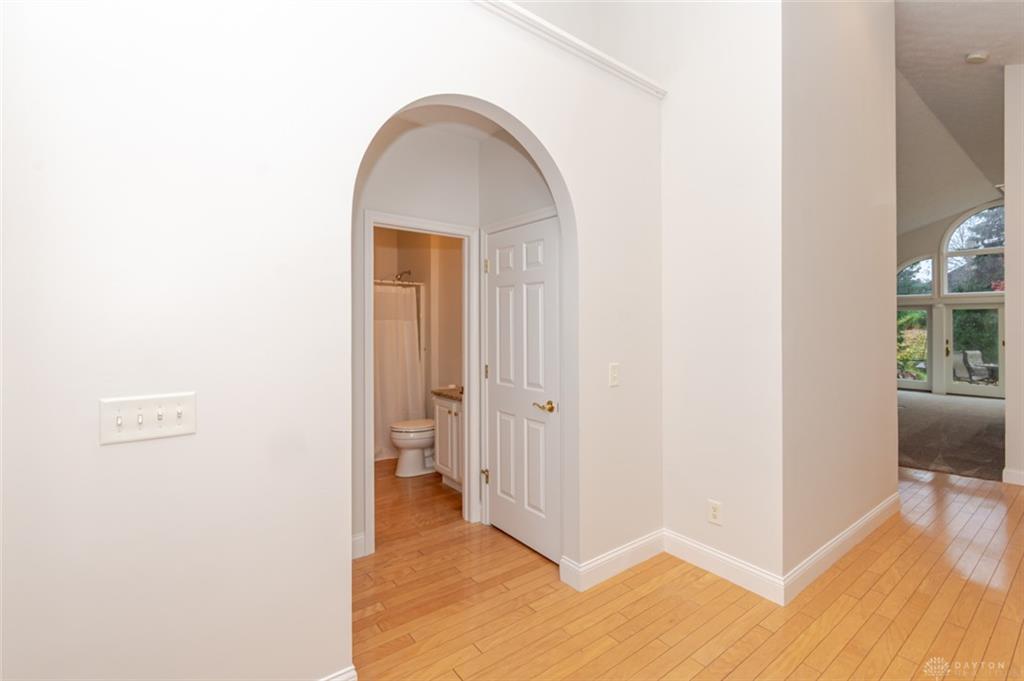
Spectacular architecture and an airy, open design make this beautiful Yankee Trace home a standout! Set on a lovely cul-de-sac lot, the dramatic 2-story entry opens to a stunning interior where soaring cathedral ceilings and a breathtaking wall of windows steal the show, framing views of the backyard and bringing the outdoors in. Hardwood floors add warmth and elegance throughout the entry, dining room and kitchen. The spacious great room features a gas fireplace and walks out to the patio, where mature plantings provide a sense of privacy. The bright, open kitchen offers abundant cabinetry and counter space. A first-floor bedroom and full bath are tucked off the entry, while the study off the great room offers flexibility as a third bedroom. The primary suite features two walk-in closets and a spacious bath with dual vanities and a large shower. Enjoy the exceptional Yankee Trace lifestyle, with community pool, walking and biking paths, beautifully maintained common grounds and public golf course. Quarterly HOA fees include lawn mowing and common-area maintenance.
Show all description