

8219, Charlies, Way, Cleves, OH, 45002
8219, Charlies, Way, Cleves, OH, 45002Rooms & Units Description
- Rooms Total: 11
- Room Count: 11
- Number Of Full Baths On Level Lo: 1, 1
- Number Of Full Baths On Level 1: 2
- Number Of Half Baths On Level 1: 1
- Number Of Full Baths On Level 2: 0
- Number Of Half Baths On Level 2: 0
Location Details
- County Or Parish: Hamilton
- School District: Three Rivers
- Zoning: Residential
Property Details
- Lot Dimensions: irregular
- Parcel Number: 570-0110-0550-00
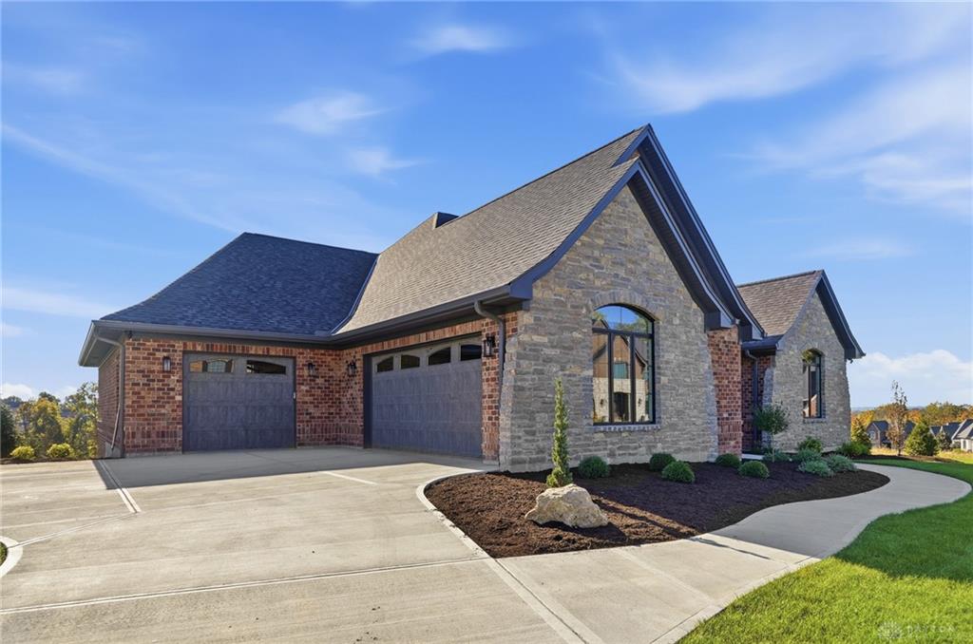
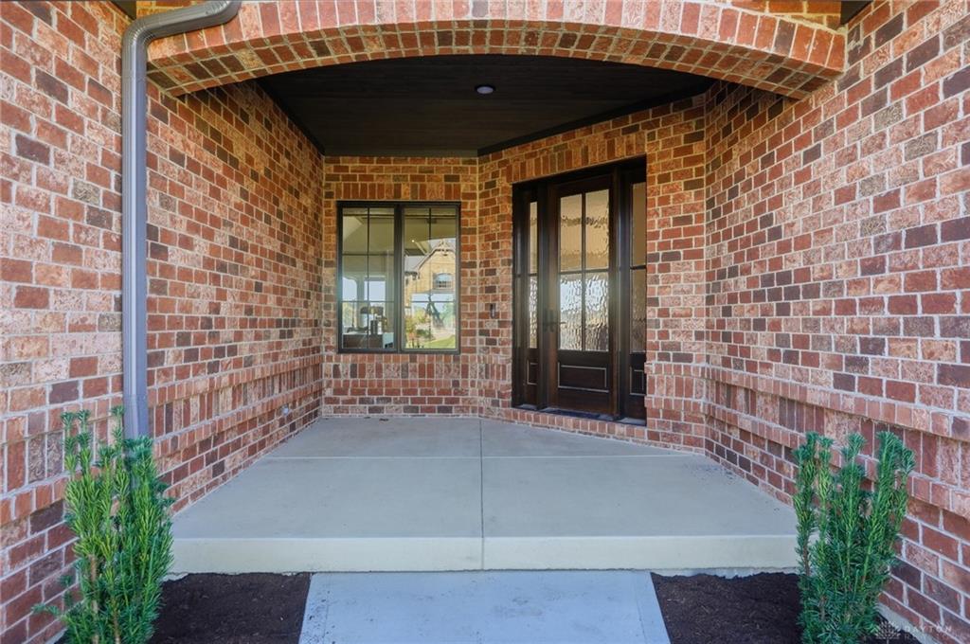
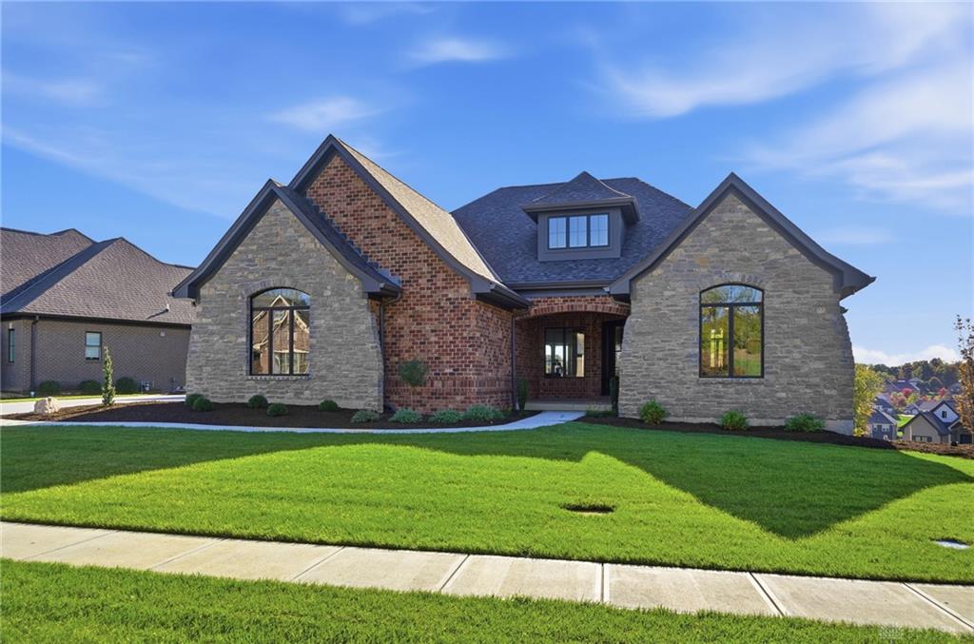
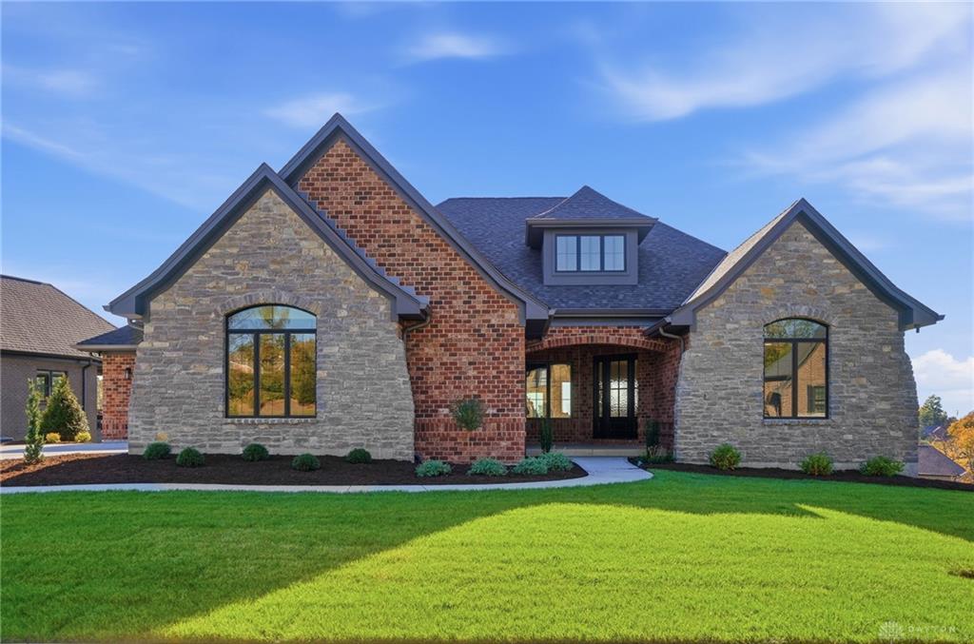
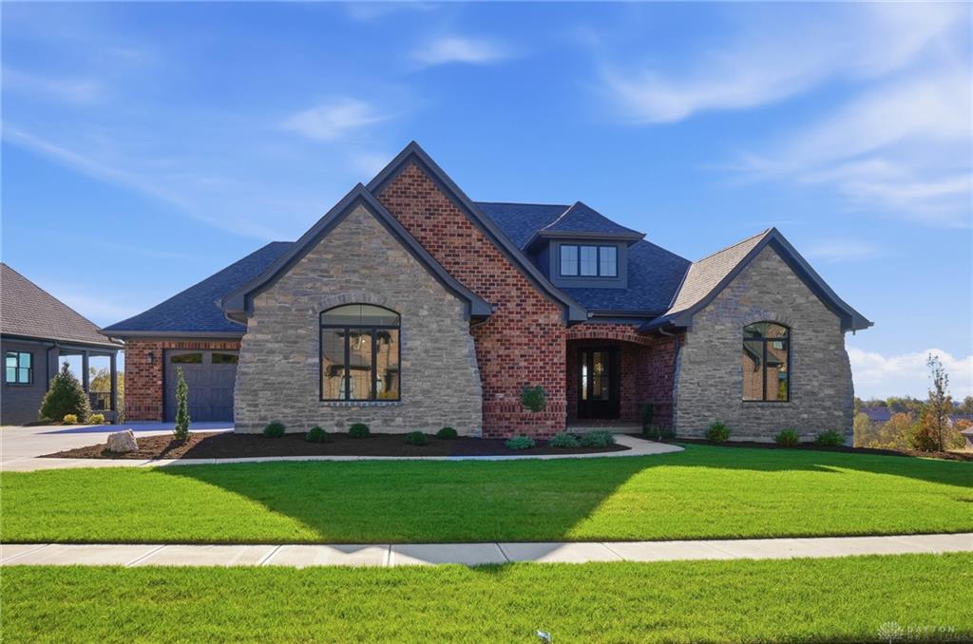
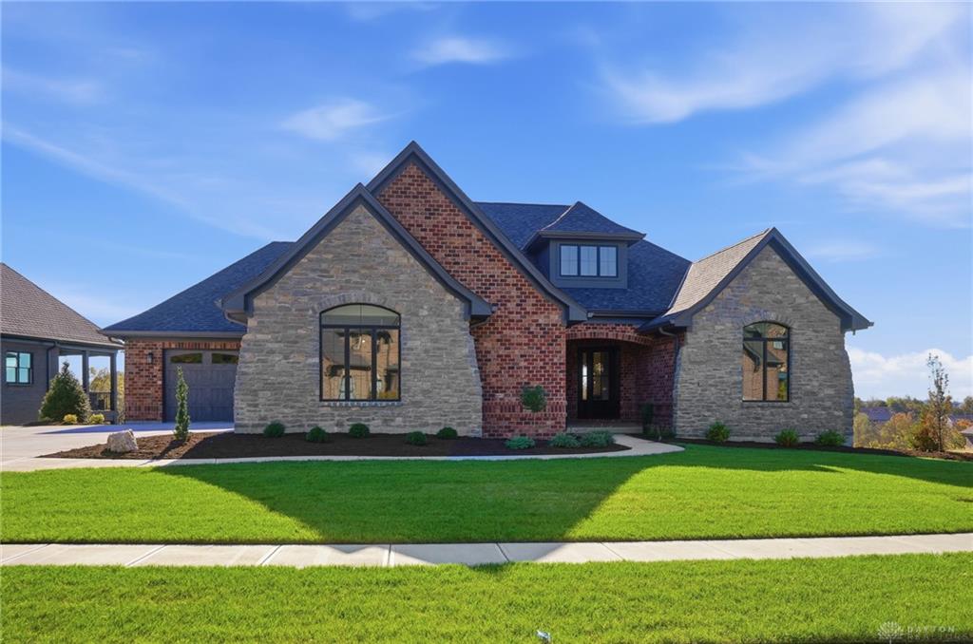
- Construction Type: Brick,Stone
- New Construction: New
- Levels: 1 Story
- Subdivision Name: Annies Place
- Distressed Property: None
- Transaction Type: Sale
Property Features
- Outside Features: Deck,Lawn Sprinkler,Patio,Porch, Deck,Lawn Sprinkler,Patio,Porch
- Inside Features: Gas Water Heater,Paddle Fans,Smoke Alarm(s),Vaulted Ceiling,Walk in Closet
- Utilities: Natural Gas,Public Water
- Appliances: Dishwasher,Microwave,Range,Refrigerator
- Basement: Finished,Full,Walkout
- Windows: Insulated,Vinyl
- Heating: Forced Air,Natural Gas
- Cooling: Central
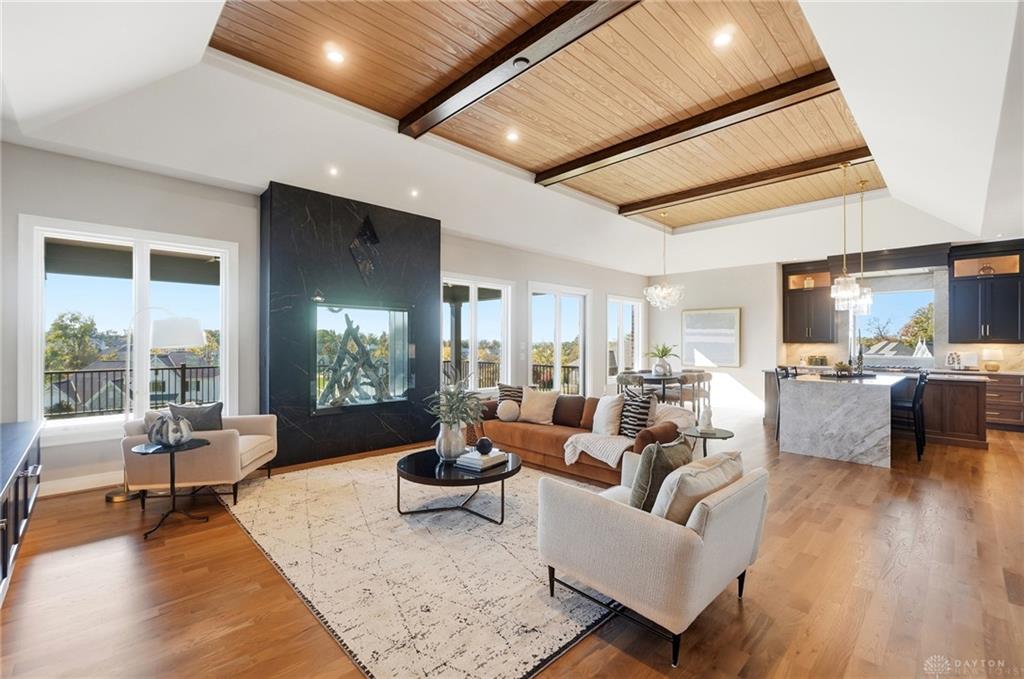
- Kitchen Features: Island,Open to Family Room,Pantry,Quartz
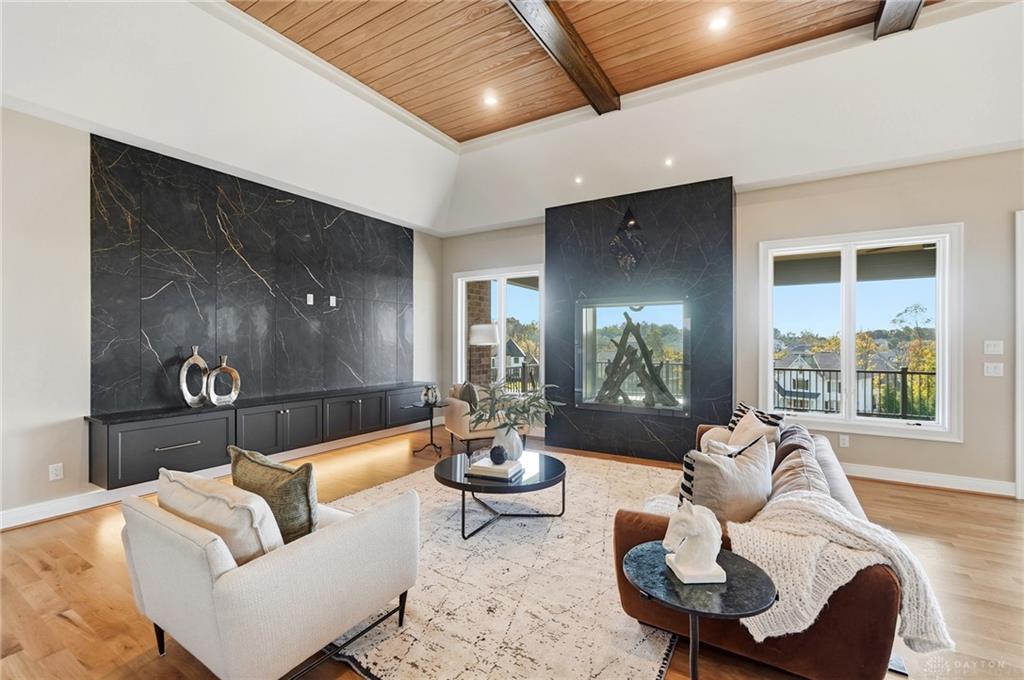
- Fireplace: Gas,Two Sided
- Garage: 3 Car,Attached
Miscellaneous
- Virtual Tour URL: https://dl.dropboxusercontent.com/scl/fi/noki1ffyxv73cy2hi0d61/8219-Charlies-Way.mp4?rlkey=id7em0fl958grl8fbj5in8cx8&raw=1
- HOA Condo Fee: 600.00
- HOA Fee Frequency: Annually
- Taxes Semi Annual: 1030.00
Basics
- Baths Full: 3
- Baths Half: 2
- Date added: Added 1 week ago
- Acres: 0.4051
- Listing Contract Date: 2026-11-09
- Category: Residential
- Type: Single Family
- Status: Active
- Bedrooms: 3
- Bathrooms: 5.00
- Area: 4276 sq ft
- Lot size: 17646 sq ft
- Year built: 2026
- MLS ID: 972725
Courtesy of
- Office Name: Coldwell Banker Realty
- Agent Name: Maura Cagney-Tipton
- Agent Email: maura@thecagneygroup.com
- Agent Phone: (513) 720-1411
Description
-
Description:
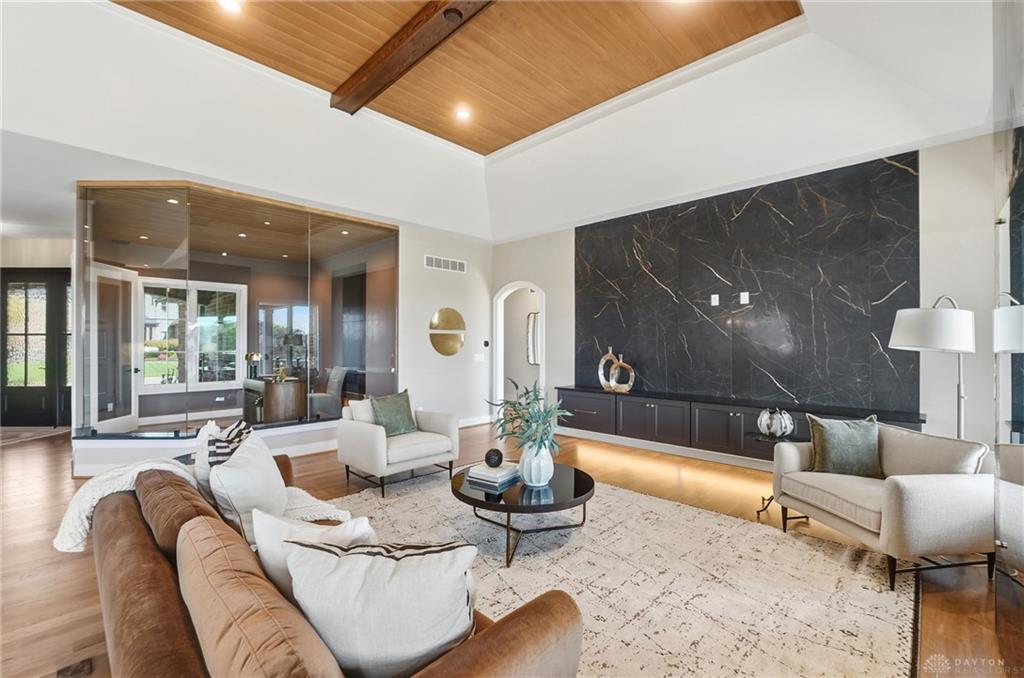
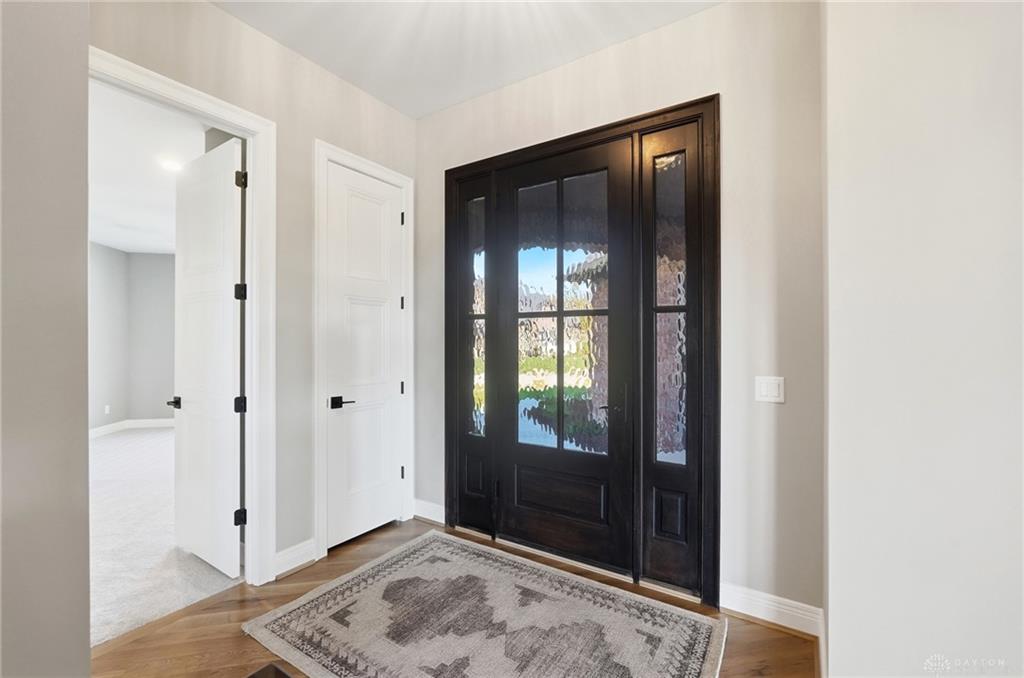
Truly exceptional! Custom built by Niehaus Builders 2, this remarkable 3-bed, 3-full & 2-half bath home with private study showcases extraordinary craftsmanship & distinctive architectural details throughout. Designed for luxurious one-floor living, the open floor plan features soaring ceilings, custom woodwork, exposed beams & a dramatic DaVinci fireplace. The gourmet kitchen boasts Taj Mahal countertops, premium Thermador appliances, custom cabinetry, spacious island & walk-in pantry. A stunning glass-enclosed study adds architectural appeal, while the primary suite offers a beautiful wood ceiling & spa-inspired bath with custom-tiled shower. Expansive windows fill the home with natural light. Enjoy outdoor living on the covered deck with custom Mbrico tile system. Walkout LL offers additional living & entertaining space. Additional features include no-step garage access, EV hookup, 400-amp electrical service & irrigation system. A rare blend of sophisticated design & everyday comfort!
Show all description