

80, Shield, Drive, Eaton, OH, 45320
80, Shield, Drive, Eaton, OH, 45320Rooms & Units Description
- Rooms Total: 10
- Room Count: 10
- Number Of Full Baths On Level Lo: 0
- Number Of Full Baths On Level 1: 2
- Number Of Half Baths On Level 1: 0
- Number Of Full Baths On Level 2: 0
- Number Of Half Baths On Level 2: 0
Location Details
- County Or Parish: Preble
- School District: Eaton
- Zoning: Residential
Property Details
- Lot Dimensions: 0
- Parcel Number: B44-0024-0-0-31-101-7000
- Construction Type: Brick
- Levels: 1 Story
- Subdivision Name: Lakengren
- Distressed Property: None
- Transaction Type: Sale
Property Features
- Outside Features: Cable TV,Gated Community,Patio, Cable TV,Gated Community,Patio
- Inside Features: Cathedral Ceiling,Electric Water Heater,Paddle Fans,Security / Surveillance,Smoke Alarm(s),Walk in Closet
- Utilities: Public Water,Sanitary Sewer
- Appliances: Dishwasher,Range
- Basement: Full,Semi-Finished
- Windows: Double Hung,Wood Frame
- Heating: Electric,Forced Air
- Cooling: Central
- Kitchen Features: Laminate Counters,Pantry
- Fireplace: Other,Stove,Two,Woodburning
- Garage: 4 or More,Attached,Detached,Opener,Overhead Storage
Miscellaneous
- Virtual Tour URL: https://www.zillow.com/view-imx/8f9f3950-fe88-4a9e-bc1c-b98b12e3b2ff?setAttribution=mls&wl=true&initialViewType=pano&utm_source=dashboard
- HOA Condo Fee: 1041.00
- HOA Fee Frequency: Annually
- Taxes Semi Annual: 1522.00
- Assessments: 47.71Lndfill,2.50/911, 80.71
Basics
- Baths Full: 3
- Baths Half: 0
- Date added: Added 1 week ago
- Acres: 0.5100
- Listing Contract Date: 2026-11-12
- Category: Residential
- Type: Single Family
- Status: Active
- Bedrooms: 3
- Bathrooms: 3.00
- Area: 2766 sq ft
- Lot size: 22216 sq ft
- Year built: 1997
- MLS ID: 972883
Courtesy of
- Office Name: eXp Realty
- Agent Name: Andrew Gaydosh
- Agent Email: andrew@thegaydoshteam.com
- Agent Phone: (937) 305-9570
Description
-
Description:
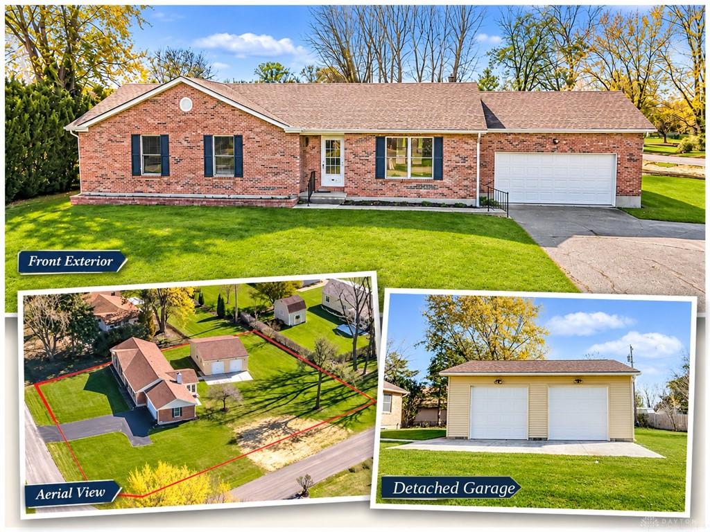
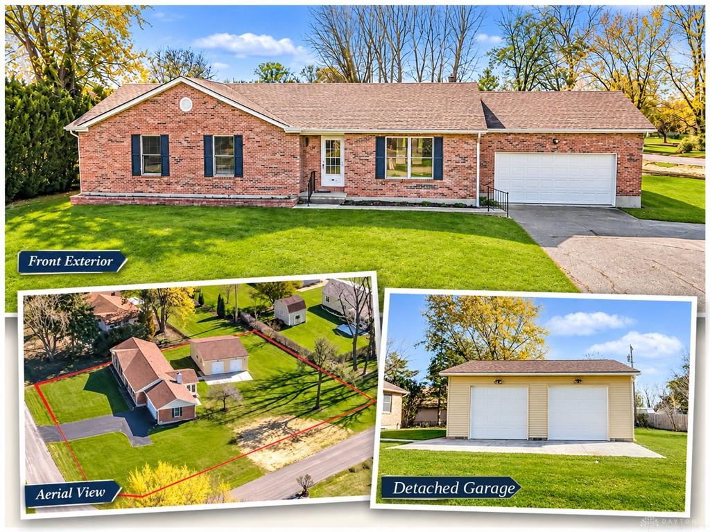
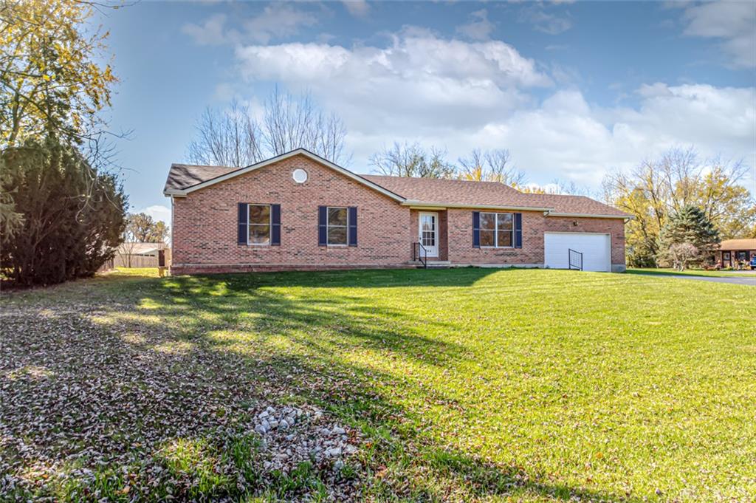
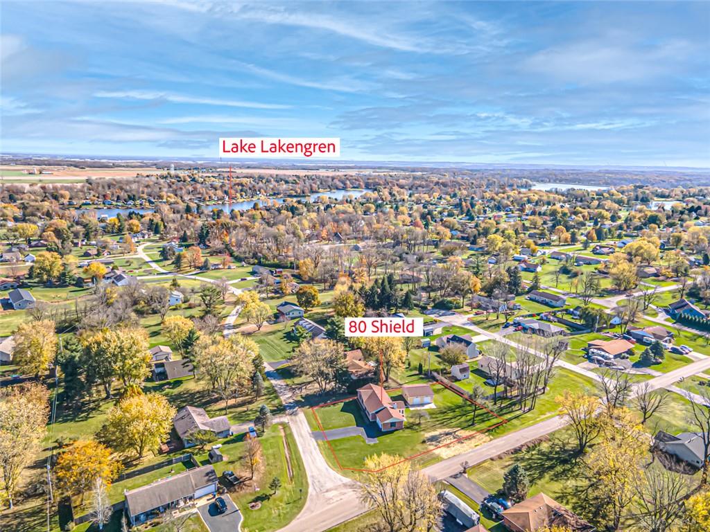
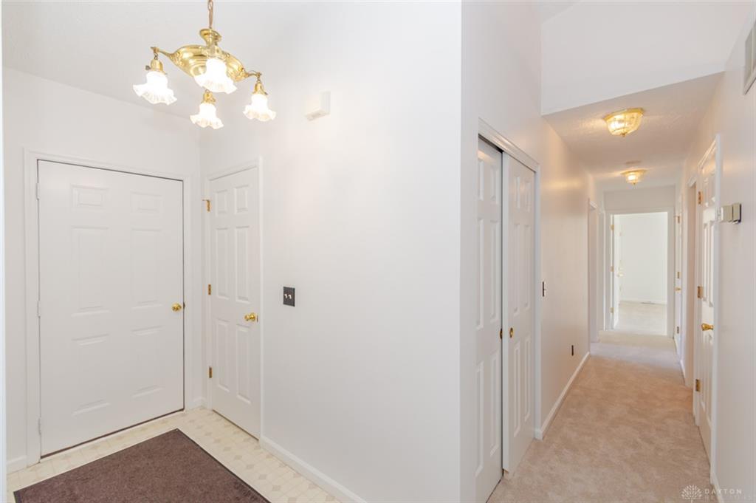
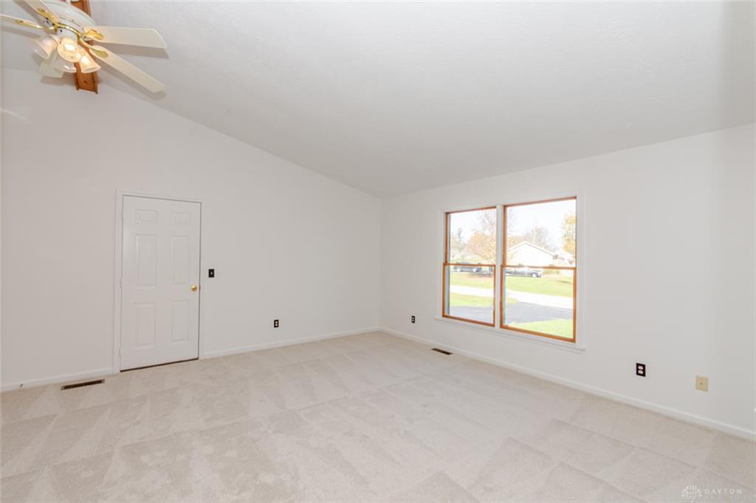
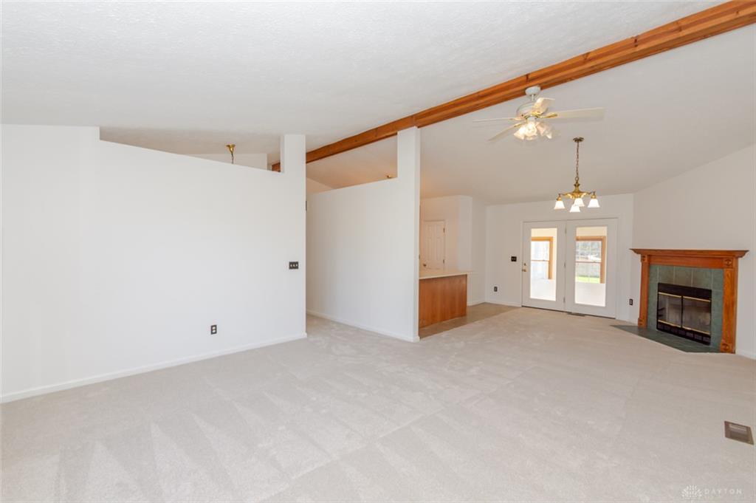
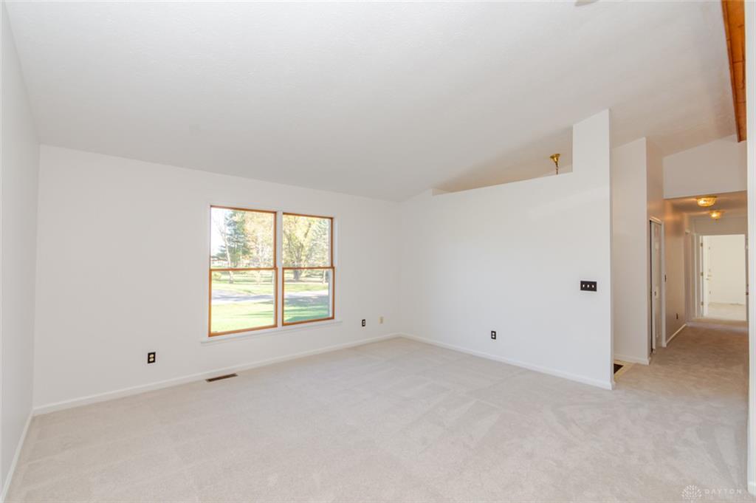
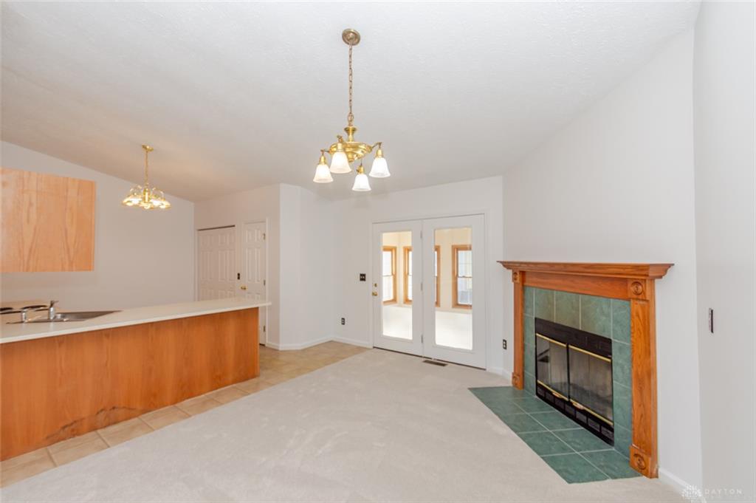
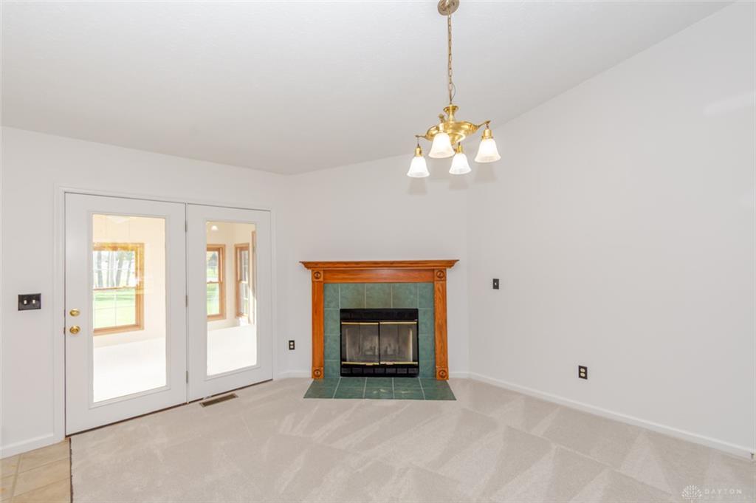
Enjoy the Lakengren lifestyle in this spacious 3 BR, 3 BA brick ranch with full bsmt, 4 car garage offering 2,766 total sf, fresh updates & room to spread out! Situated on a generous half-acre corner lot, this home welcomes you with fresh paint & new carpet throughout much of the main level. The vaulted living room features a large picture window and opens seamlessly to the dining room, which walks out to a sunny florida room – a wonderful spot to relax and soak up the sunshine. The spacious kitchen offers abundant workspace, counter bar seating & an impressive oversized pantry. All 3 bedrooms are conveniently located on the main level, including the Primary Suite with 2 walk-in closets & private bath. New carpet extends through the bedrooms, hallway, living room & dining room. Downstairs, the full basement adds an incredible amount of additional space with a huge family room featuring a wood pellet stove, a second kitchen, 3rd full bath & an enormous unfinished storage area. Outside, you'll love the 2 car attached garage, the detached 2+ car garage with double overhead doors & electric. The roof is just 3-4 years old. All this, just a short distance from Lakengren's pool & tennis courts! With 1,723 sf on the main level plus an expansive lower level, this is a home with room for just about everything!
Show all description