

1020, Park Glen, Drive, Dayton, OH, 45417
1020, Park Glen, Drive, Dayton, OH, 45417Rooms & Units Description
- Rooms Total: 10
- Room Count: 10
- Number Of Full Baths On Level Lo: 1, 0
- Number Of Full Baths On Level 1: 2
- Number Of Half Baths On Level 1: 0
- Number Of Full Baths On Level 2: 0
- Number Of Half Baths On Level 2: 0
Location Details
- County Or Parish: Montgomery
- School District: Jefferson Township
- Zoning: Residential
Property Details
- Lot Dimensions: irregular
- Parcel Number: G27-18317-0001
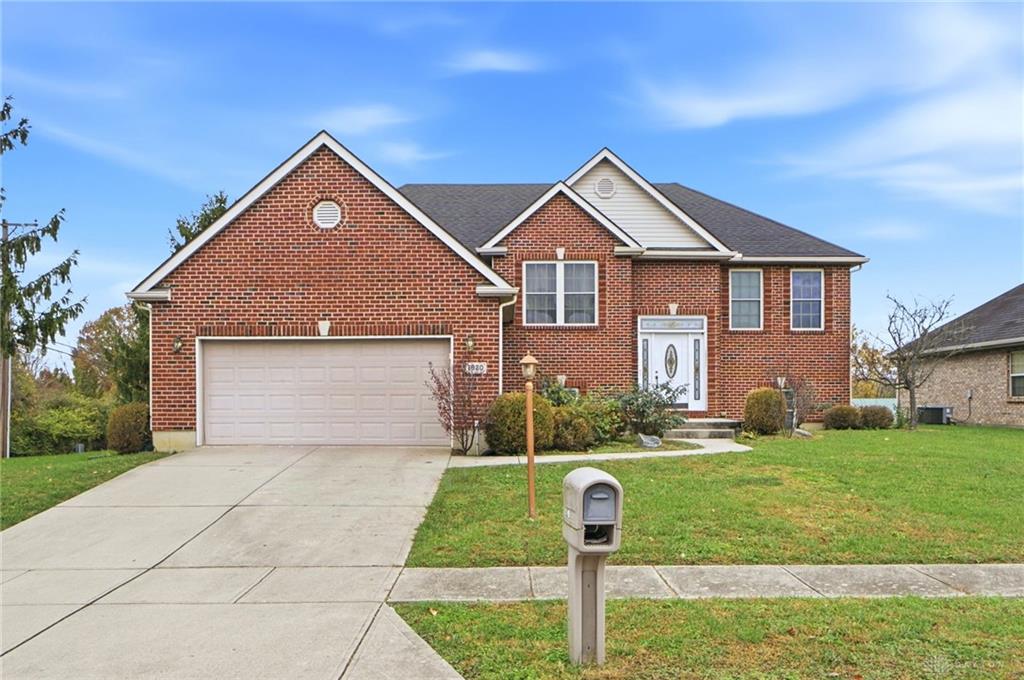
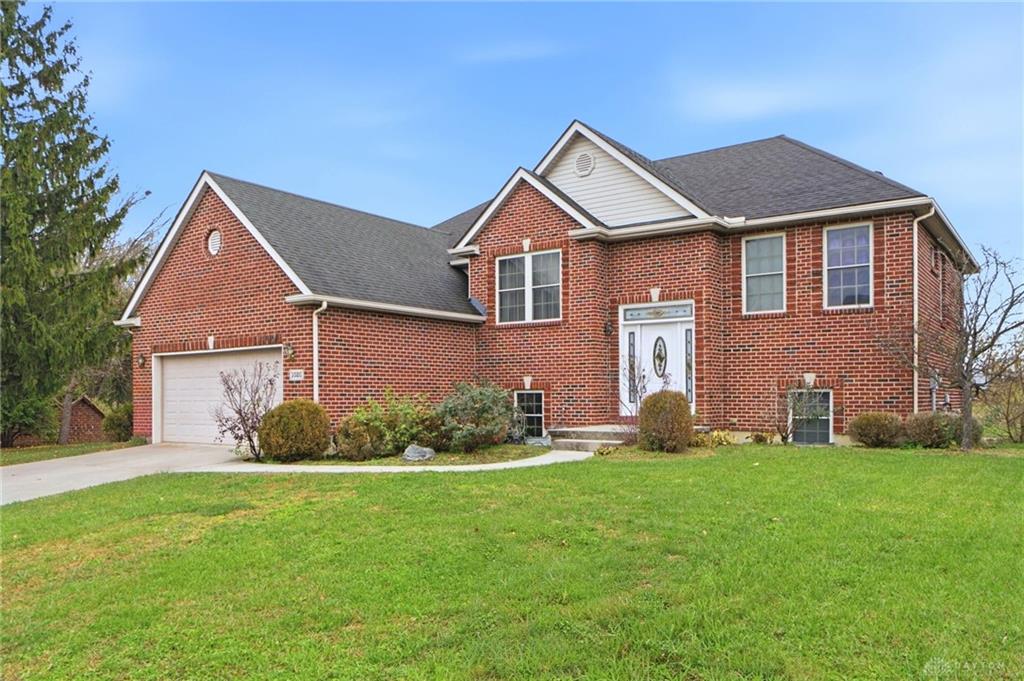
- Construction Type: Brick
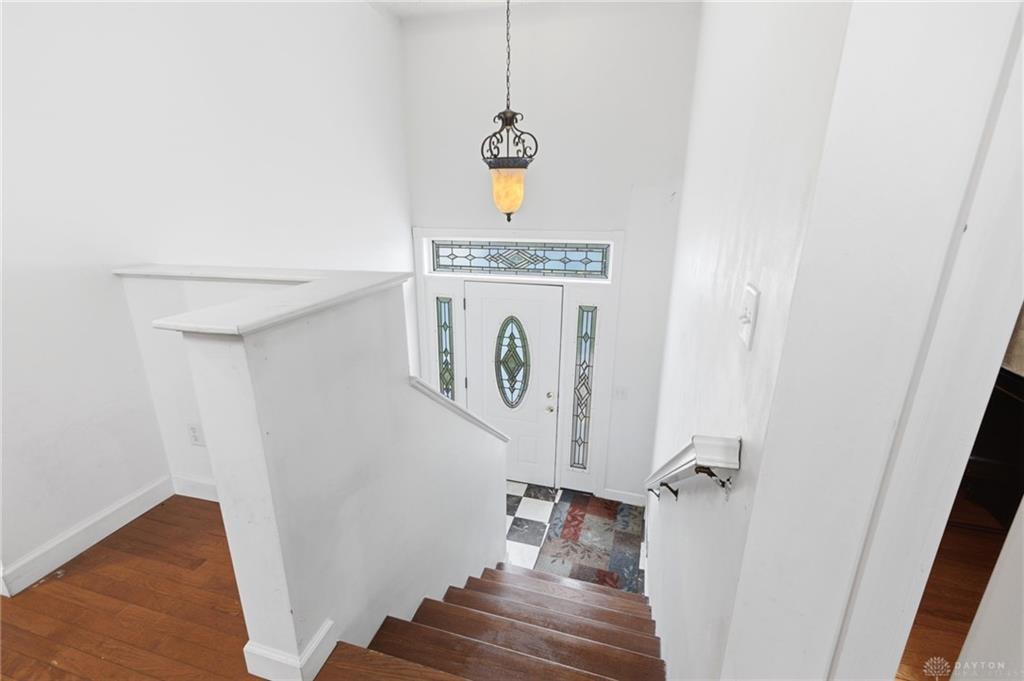
- Levels: Bi Level
- Subdivision Name: Glen Oak Park
- Distressed Property: None
- Transaction Type: Sale
Property Features
- Outside Features: Deck,Patio, Deck,Patio
- Inside Features: Vaulted Ceiling,Walk in Closet
- Appliances: Cooktop,Dishwasher,Dryer,Microwave,Range,Refrigerator,Washer
- Basement: Finished,Full,Walkout
- Heating: Electric,Forced Air
- Cooling: Central
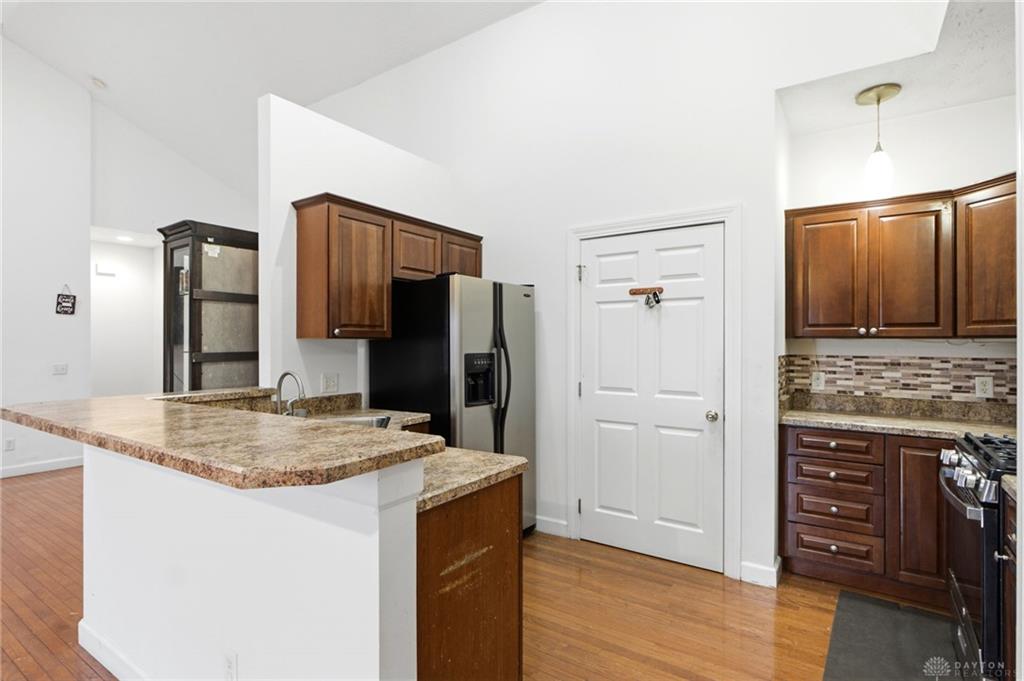
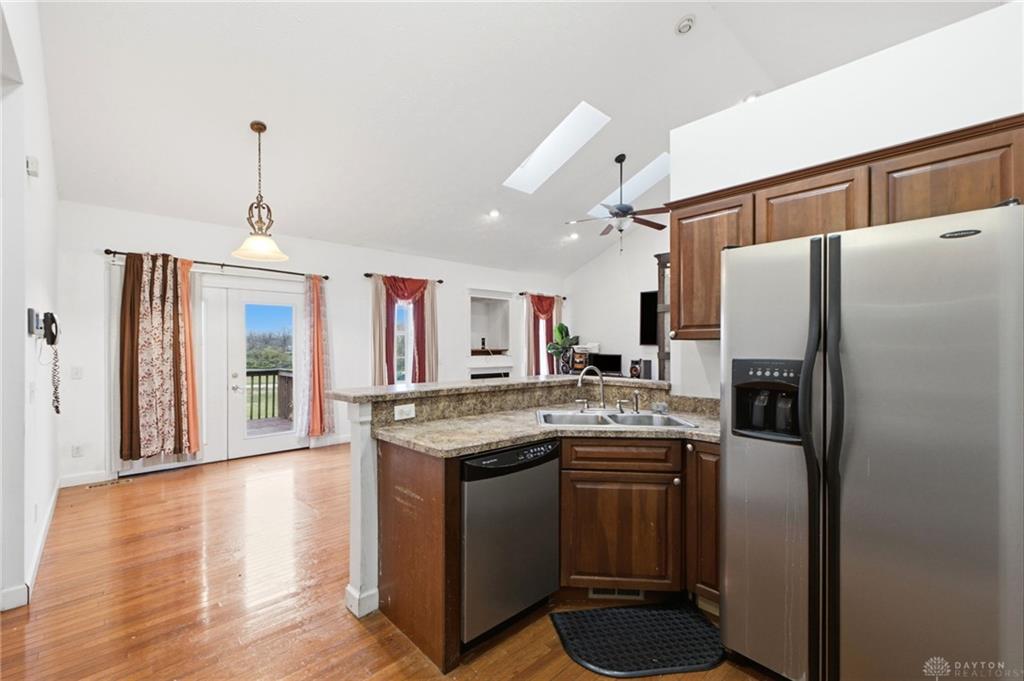
- Kitchen Features: Open to Family Room,Pantry
- Garage: 2 Car,Attached
Miscellaneous
- Taxes Semi Annual: 2707.00
- Assessments: of record
Basics
- Baths Full: 3
- Baths Half: 0
- Date added: Added 5 days ago
- Acres: 0.2200
- Listing Contract Date: 2026-11-16
- Category: Residential
- Type: Single Family
- Status: Active
- Bedrooms: 4
- Bathrooms: 3.00
- Area: 2968 sq ft
- Lot size: 9583 sq ft
- Year built: 2004
- MLS ID: 973274
Courtesy of
- Office Name: Irongate Inc.
- Agent Name: Morgan Marie Means
- Agent Email: Morgan.Turner@irongaterealtors.com
- Agent Phone: (937) 219-6607
Description
-
Description:
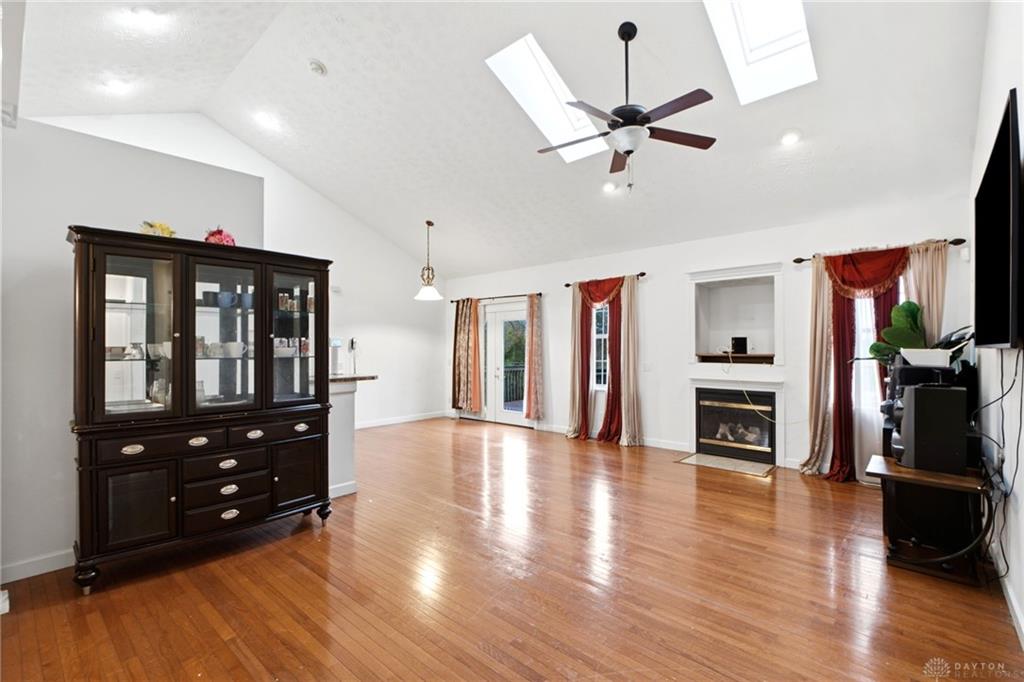
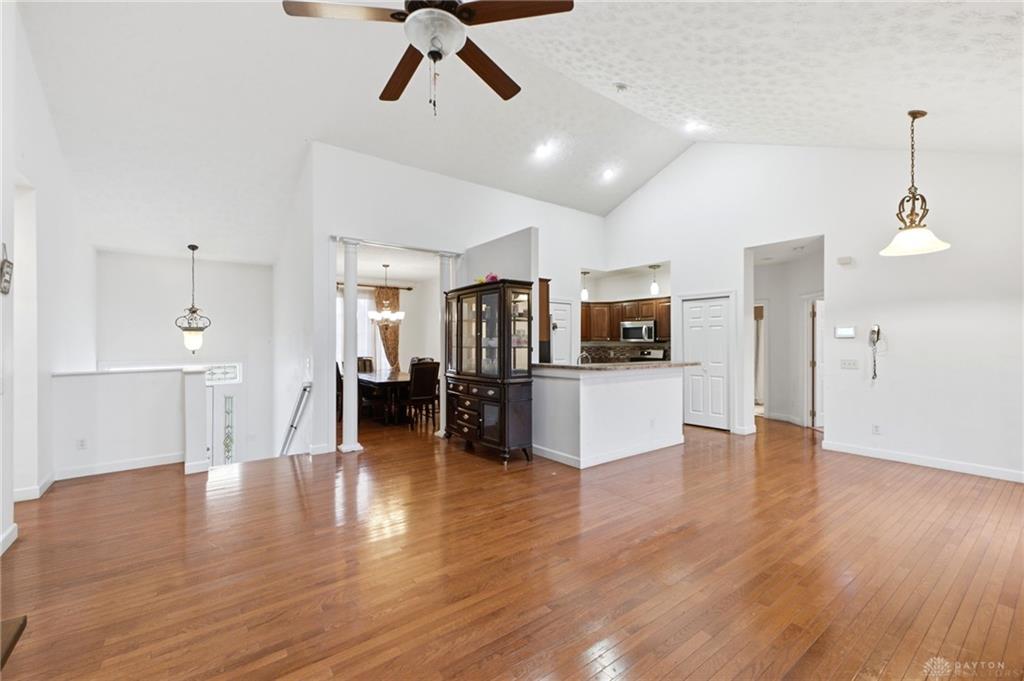
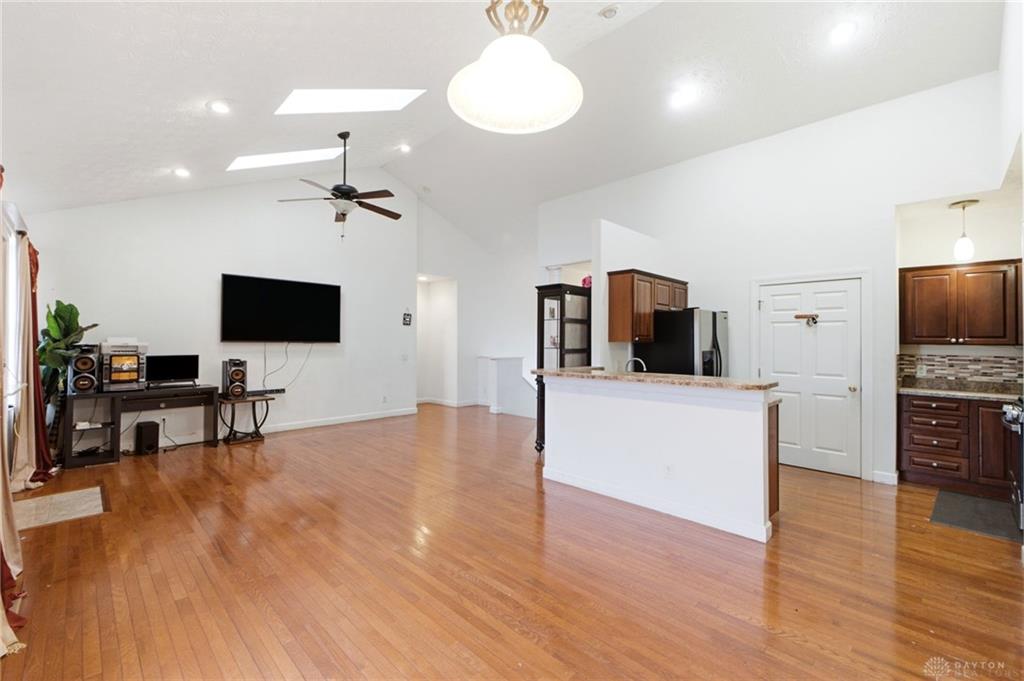
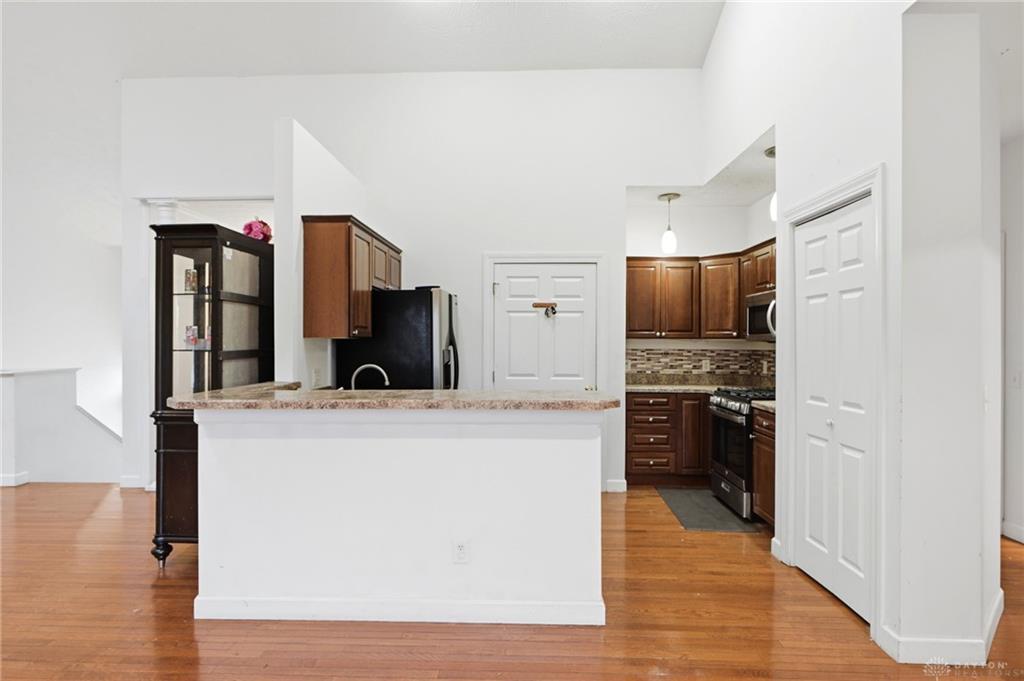
Welcome home to this spacious 4-bedroom, 3-full-bath property featuring vaulted ceilings and an open, inviting layout. The living room offers access to the elevated rear deck, while the formal dining room flows into the kitchen with ample cabinetry, pantry, and stainless steel appliances. The main level features a split-bedroom design, including an owner's suite with a private bath featuring dual vanities, soaking tub, and separate shower, along with an additional bedroom and full bath. The finished lower level offers two additional bedrooms, a large family room, full bathroom, and flexible bonus space ideal for an office, guest area, or additional living space. Hardwood flooring highlights the main living and dining areas. Enjoy outdoor entertaining on the elevated deck or take advantage of the walk-out access to the backyard. Complete with a 2-car attached garage and conveniently located near shopping, dining, and everyday amenities.
Show all description