

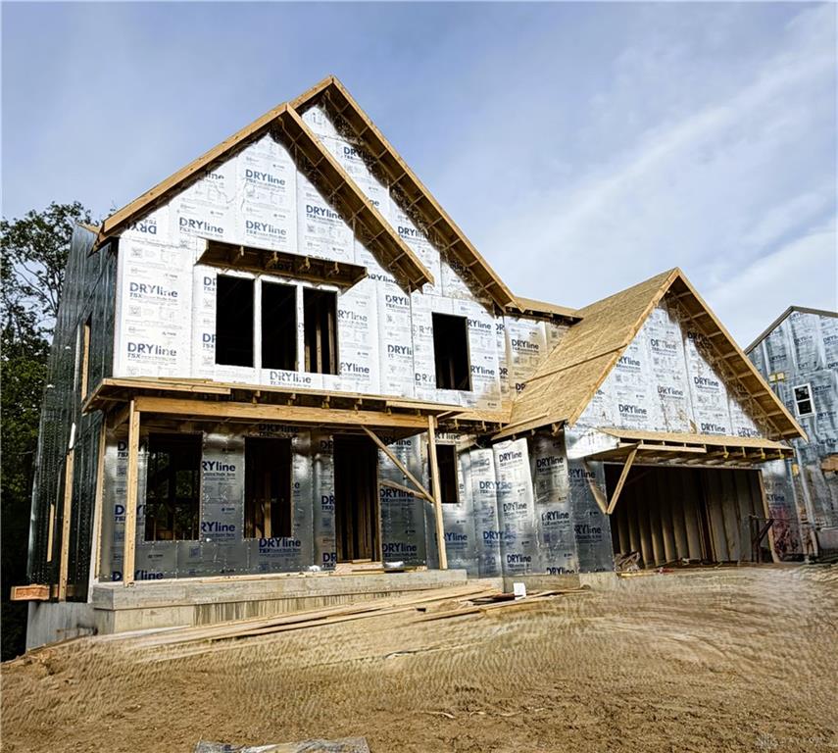
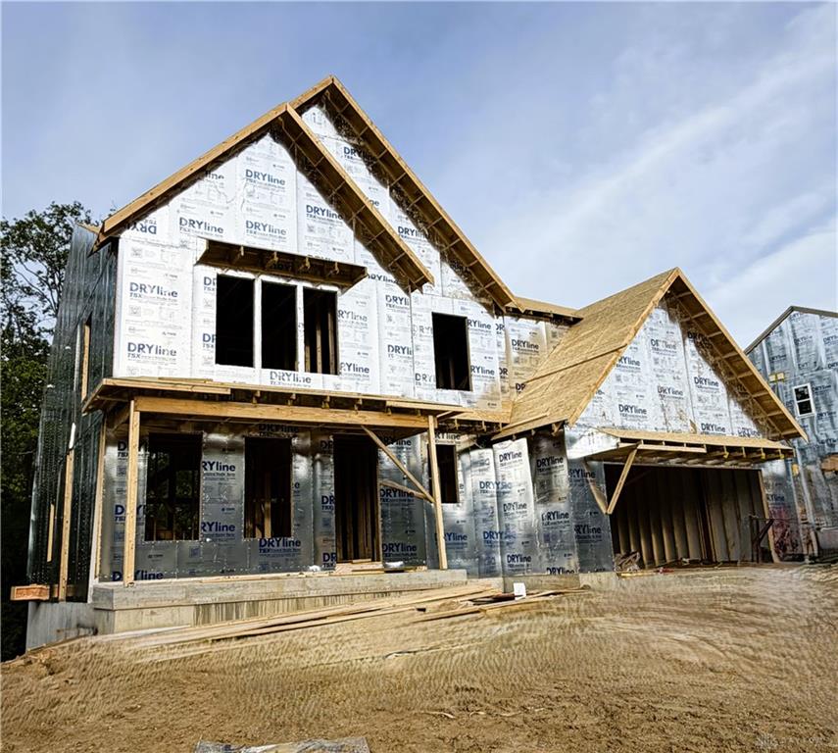
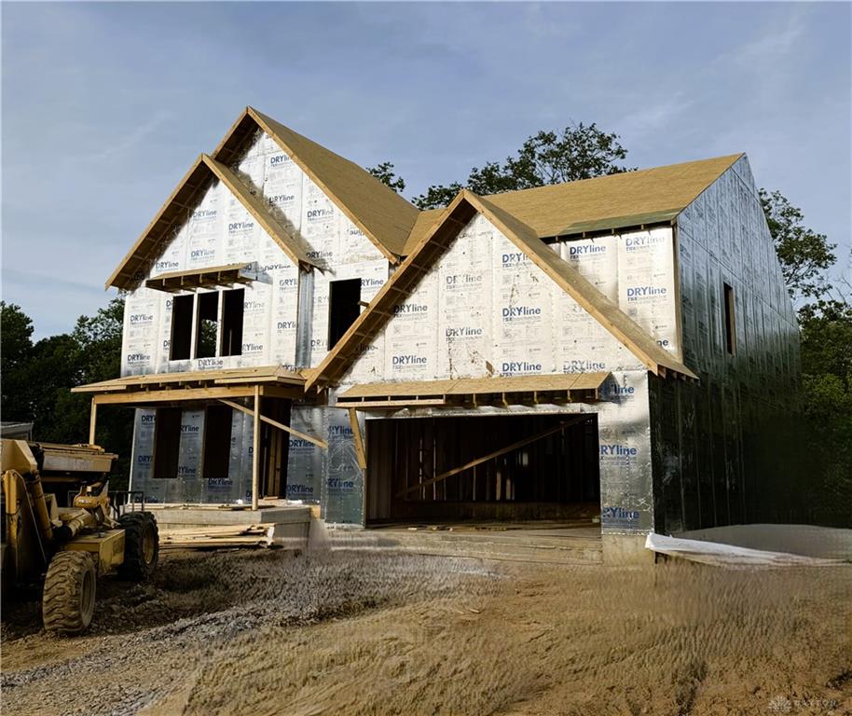
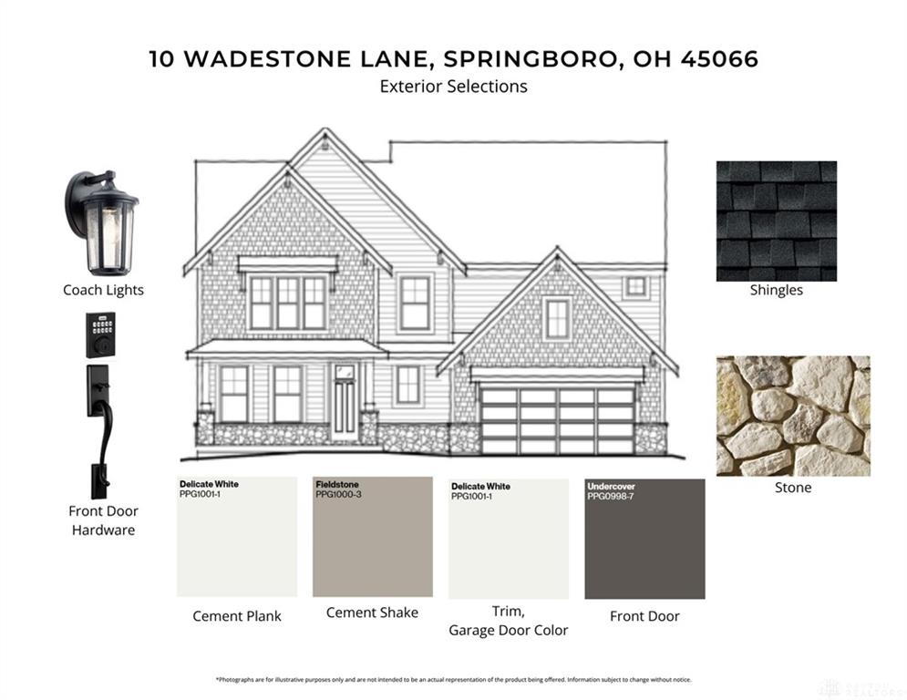
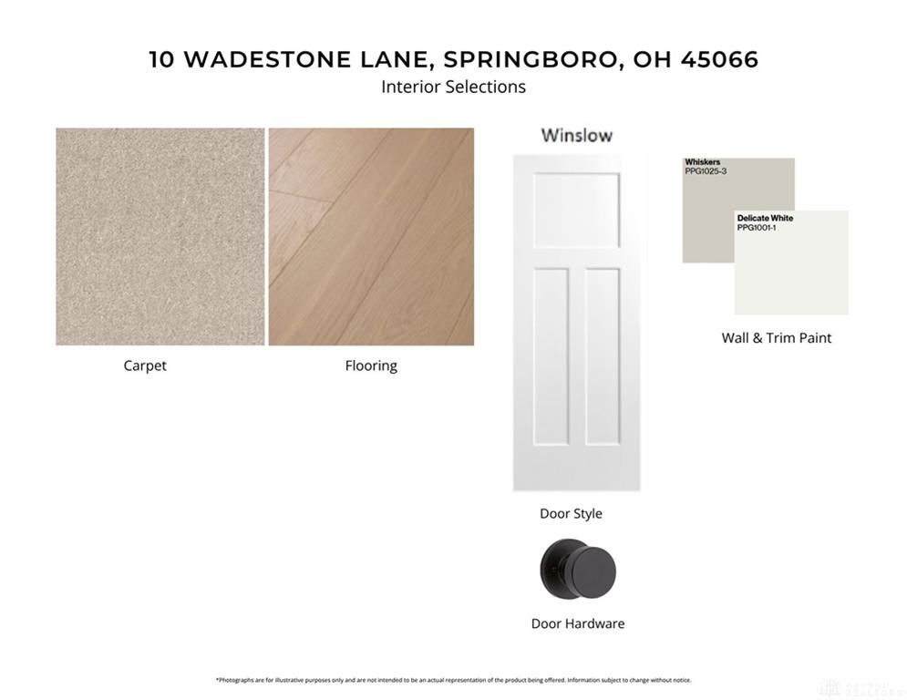
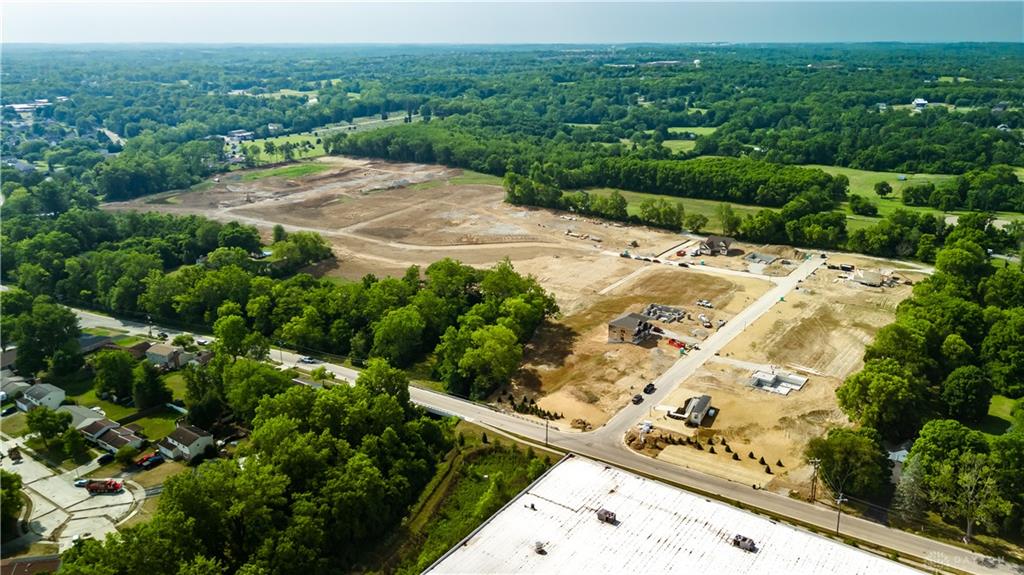
10, Wadestone, Lane, Springboro, OH, 45066
10, Wadestone, Lane, Springboro, OH, 45066Rooms & Units Description
- Rooms Total: 10
- Room Count: 10
- Number Of Full Baths On Level Lo: 0
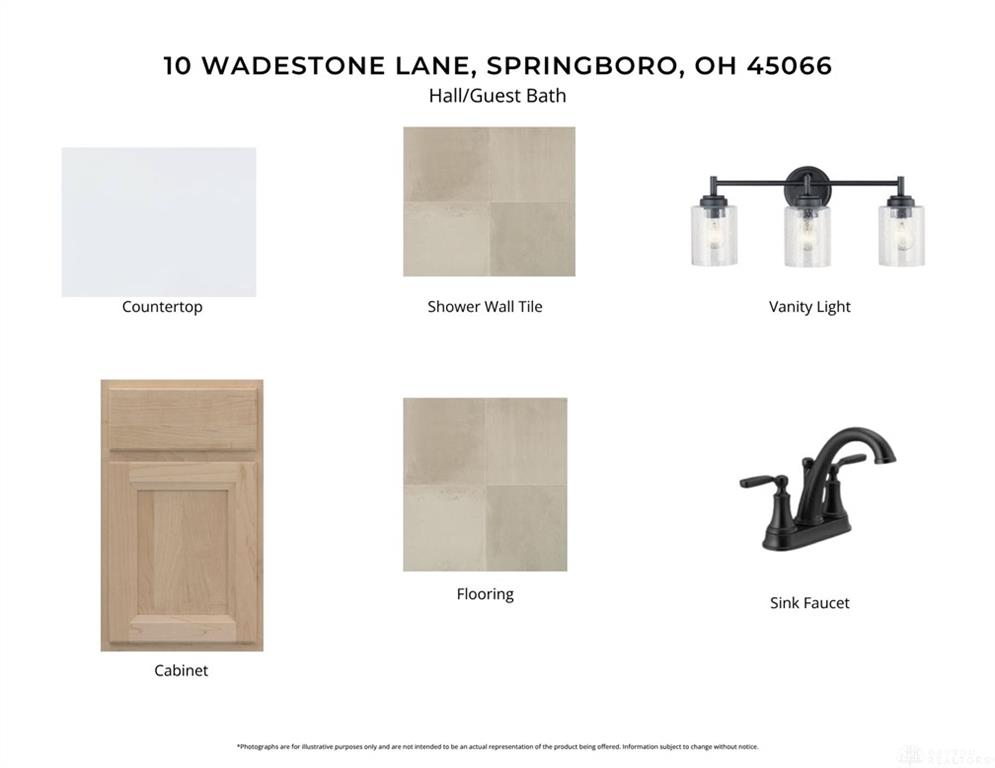
- Number Of Full Baths On Level 1: 1
- Number Of Half Baths On Level 1: 1
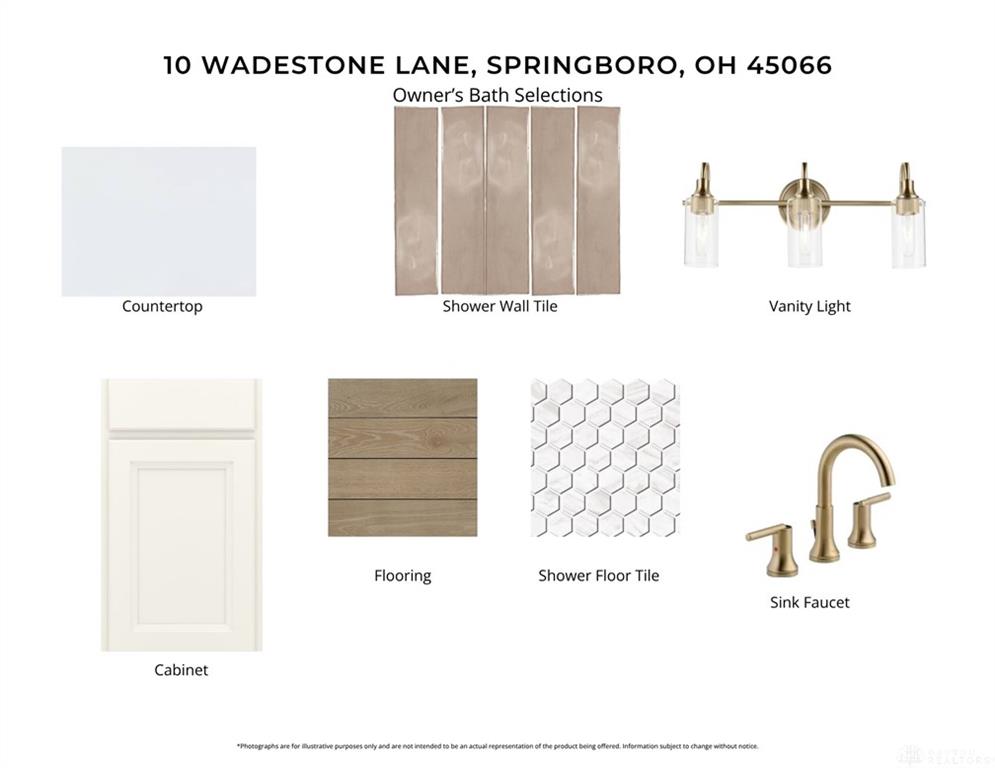
- Number Of Full Baths On Level 2: 2
- Number Of Half Baths On Level 2: 0
Location Details
- County Or Parish: Warren
- School District: Springboro
- Zoning: Residential
Property Details
- Lot Dimensions: 101x200
- Parcel Number: 0413158001
- Construction Type: Cement / Fiber Board,Stone
- New Construction: New
- Levels: 2 Story
- Subdivision Name: Wadestone
- Distressed Property: None
- Transaction Type: Sale
Property Features
- Outside Features: Patio,Porch, Patio,Porch
- Inside Features: Electric Water Heater,Smoke Alarm(s),Walk in Closet
- Utilities: Public Water,Natural Gas,Sanitary Sewer,Storm Sewer
- Appliances: Cooktop,Dishwasher,Garbage Disposal,Home Warranty,Microwave
- Basement: Full,Unfinished
- Windows: Insulated,Vinyl
- Heating: Forced Air,Natural Gas
- Cooling: Central
- Kitchen Features: Island,Open to Family Room,Pantry
- Fireplace: Gas,One
- Garage: 2 Car,Attached
Miscellaneous
- HOA Condo Fee: 185.00
- HOA Fee Frequency: Monthly
- Taxes Semi Annual: 0.00
- Assessments: of record
Basics
- Baths Full: 3
- Baths Half: 1
- Date added: Added 5 months ago
- Acres: 0.4600
- Listing Contract Date: 2026-05-12
- Category: Residential
- Type: Single Family
- Status: Active
- Bedrooms: 5
- Bathrooms: 4.00
- Area: 3698 sq ft
- Lot size: 20200 sq ft
- Year built: 2026
- MLS ID: 958917
Courtesy of
- Office Name: H.M.S. Real Estate
- Agent Name: Alexander A Hencheck Jr
- Agent Email: mlsinfo@hmsmarketingservices.com
- Agent Phone: (513) 469-2424
Description
-
Description:
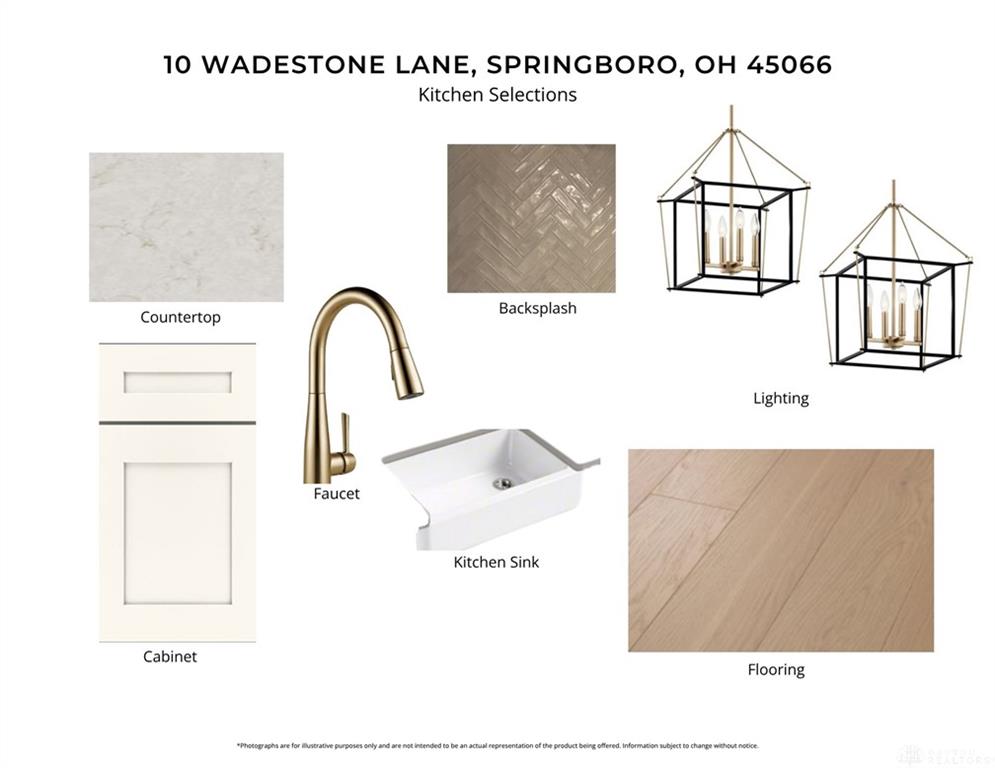
New construction in the beautiful Wadestone community, featuring the stunning Pearson design. This sophisticated design offers 5 bedrooms, 3 full baths, and 1 half bath. The open-concept layout connects the spacious 2-story family room with expansive kitchen featuring a large island, quartz countertops, and generous pantry space. The morning room walks out to the deck. Included on the main level is a Rec room and guest suite with bath. Private study through French doors off the main entry foyer. The primary suite serves as a luxurious personal retreat with walk-in closet and en-suite bathroom with the luxurious Garden tub and separate shower stall. Full basement with bath rough-in and walk-out access. This home provides the perfect blend of style, comfort, and adaptability. The spacious 2-bay garage completes this exceptional home.
Show all description