

101, Crown Point, Meadows, Clearcreek Twp, OH, 45458
101, Crown Point, Meadows, Clearcreek Twp, OH, 45458Rooms & Units Description
- Rooms Total: 10
- Room Count: 10
- Number Of Full Baths On Level Lo: 0
- Number Of Full Baths On Level 1: 2
- Number Of Half Baths On Level 1: 0
- Number Of Full Baths On Level 2: 0
- Number Of Half Baths On Level 2: 0
Location Details
- County Or Parish: Warren
- School District: Springboro
- Zoning: Residential
Property Details
- Lot Dimensions: .338
- Parcel Number: 05-33-160-023
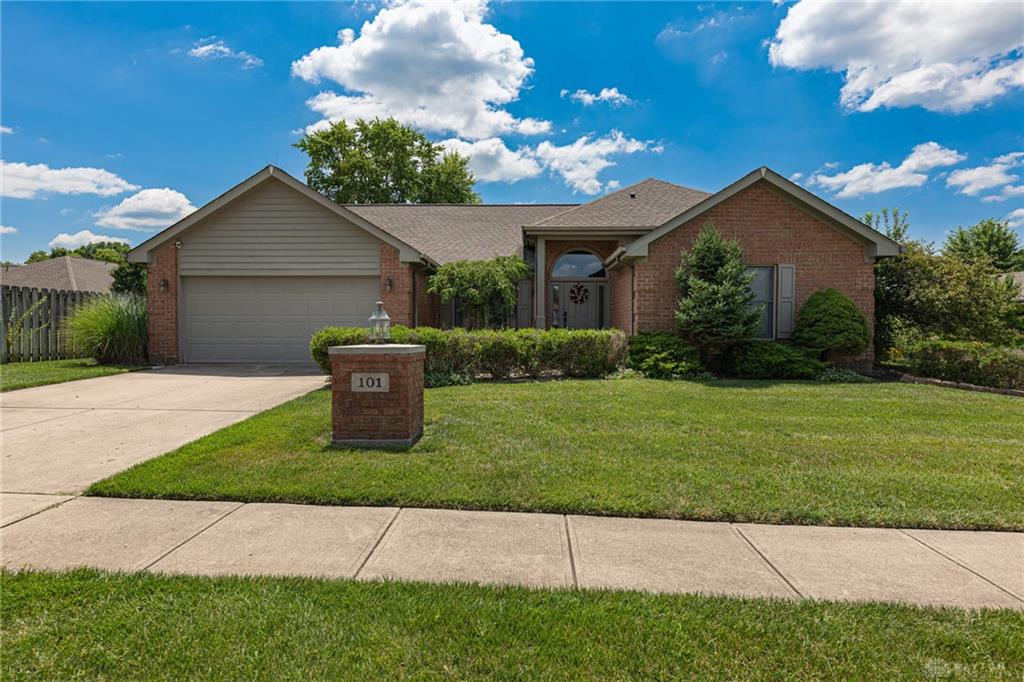
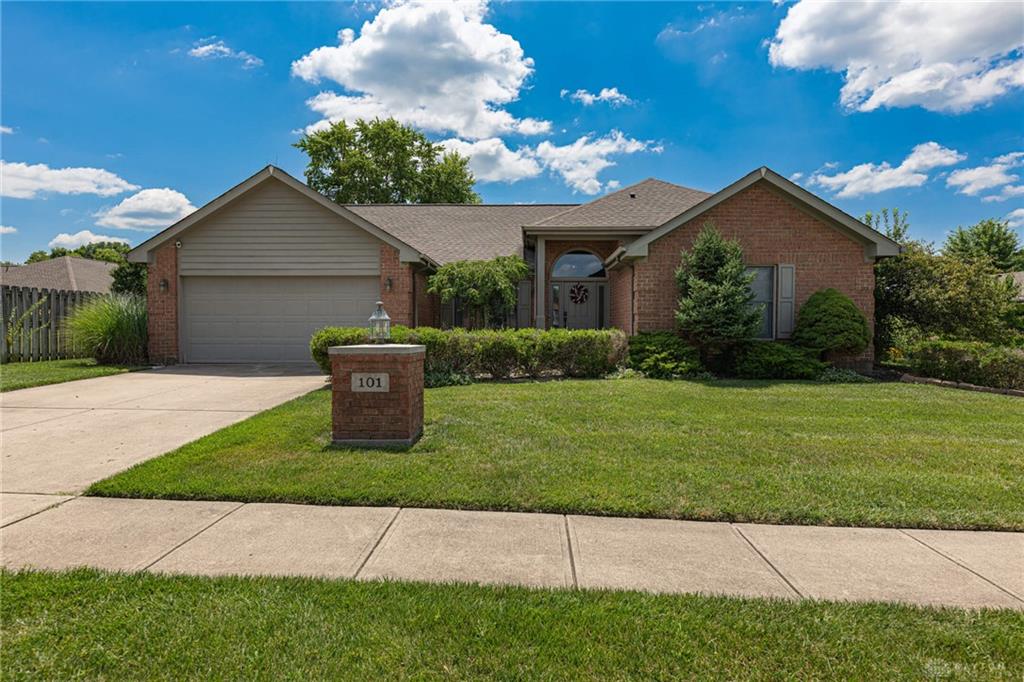
- Construction Type: Brick
- Levels: 1 Story
- Subdivision Name: Crown Point Meadow 1
- Distressed Property: None
- Transaction Type: Sale
Property Features
- Outside Features: Patio,Porch,Storage Shed, Patio,Porch,Storage Shed
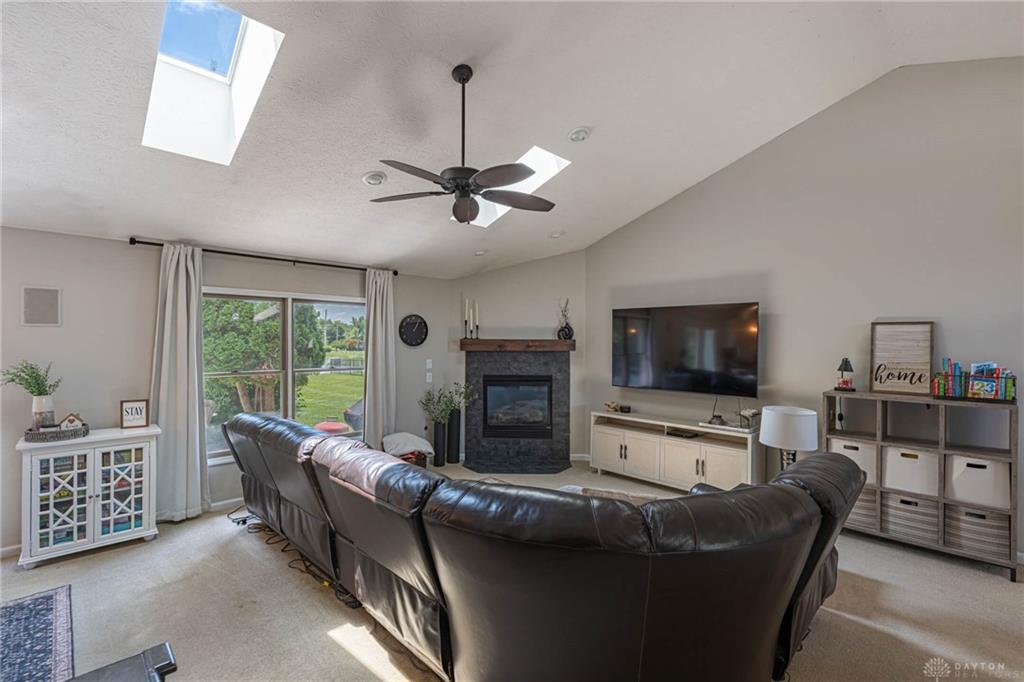
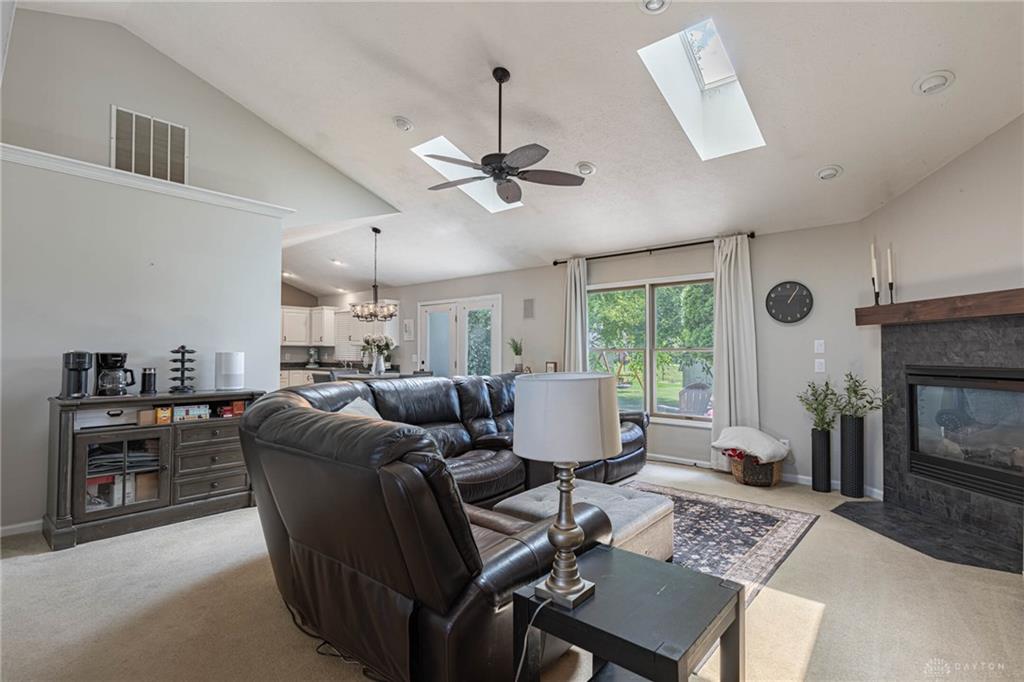
- Inside Features: Cathedral Ceiling,Gas Water Heater,High Speed Internet,Paddle Fans,Smoke Alarm(s),Vaulted Ceiling,Walk in Closet
- Utilities: 220 Volt Outlet,Public Water,Sanitary Sewer
- Appliances: Dishwasher,Garbage Disposal,Microwave,Range,Refrigerator
- Basement: Slab
- Windows: Vinyl
- Heating: Forced Air,Natural Gas
- Cooling: Central
- Kitchen Features: Laminate Counters,Open to Family Room,Pantry,Skylight(s)
- Fireplace: Gas,One
- Garage: 2 Car,Attached
Miscellaneous
- HOA Condo Fee: 550.00
- HOA Fee Frequency: Annually
- Taxes Semi Annual: 2378.57
- Assessments: of record
Basics
- Baths Full: 2
- Baths Half: 0
- Date added: Added 2 weeks ago
- Acres: 0.3380
- Listing Contract Date: 2026-07-31
- Category: Residential
- Type: Single Family
- Status: Active
- Bedrooms: 3
- Bathrooms: 2.00
- Area: 1898 sq ft
- Lot size: 14723 sq ft
- Year built: 2001
- MLS ID: 965458
Courtesy of
- Office Name: Keller Williams Community Part
- Agent Name: Melissa Erbaugh
- Agent Email: melissa@gillengroupohio.com
- Agent Phone: (937) 470-8753
Description
-
Description:
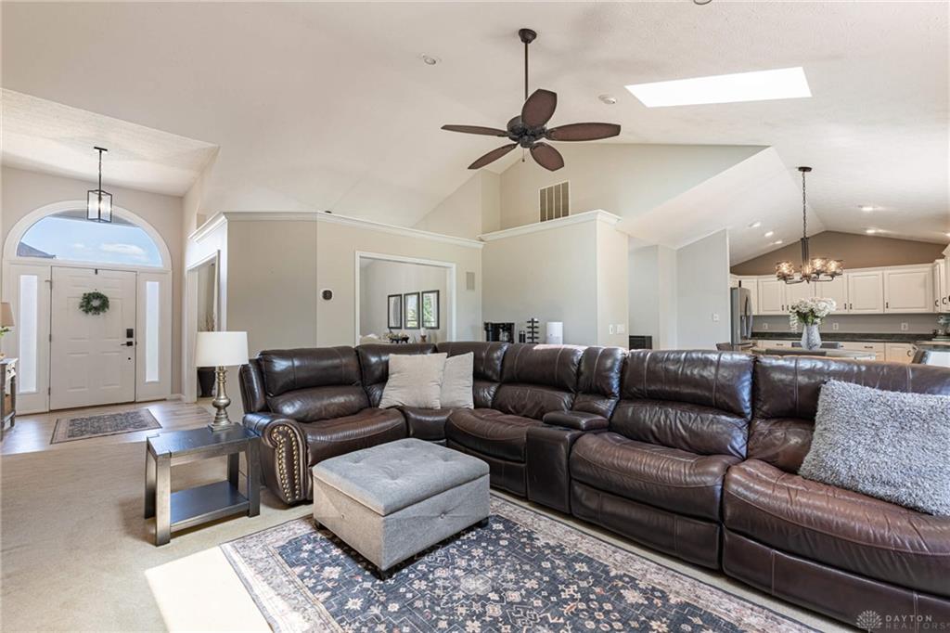
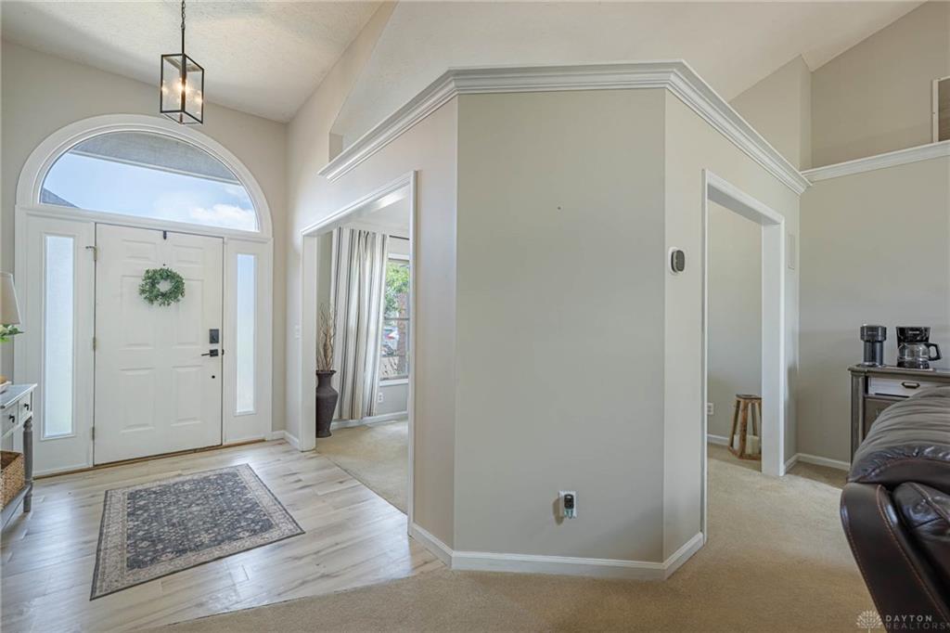
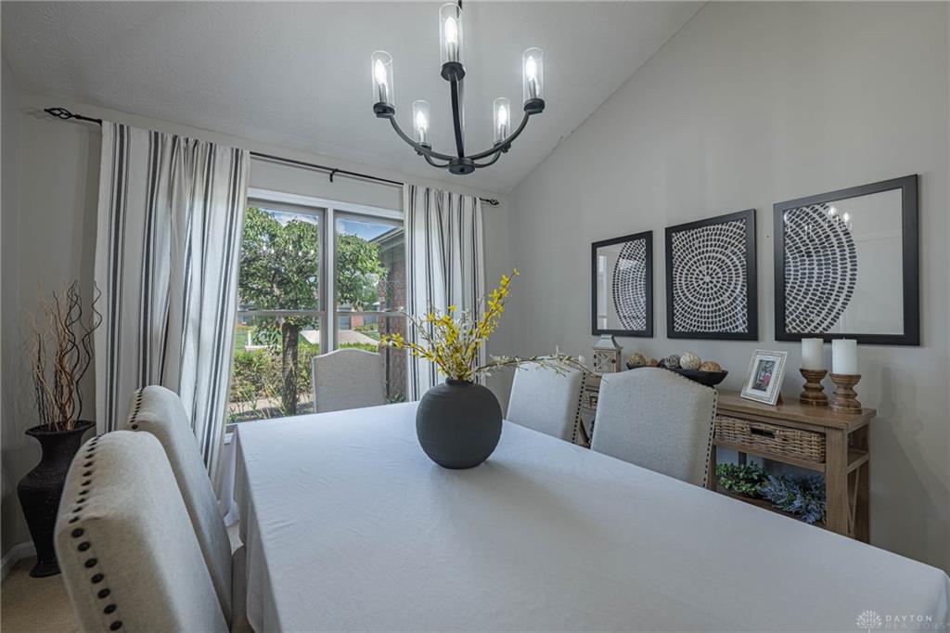
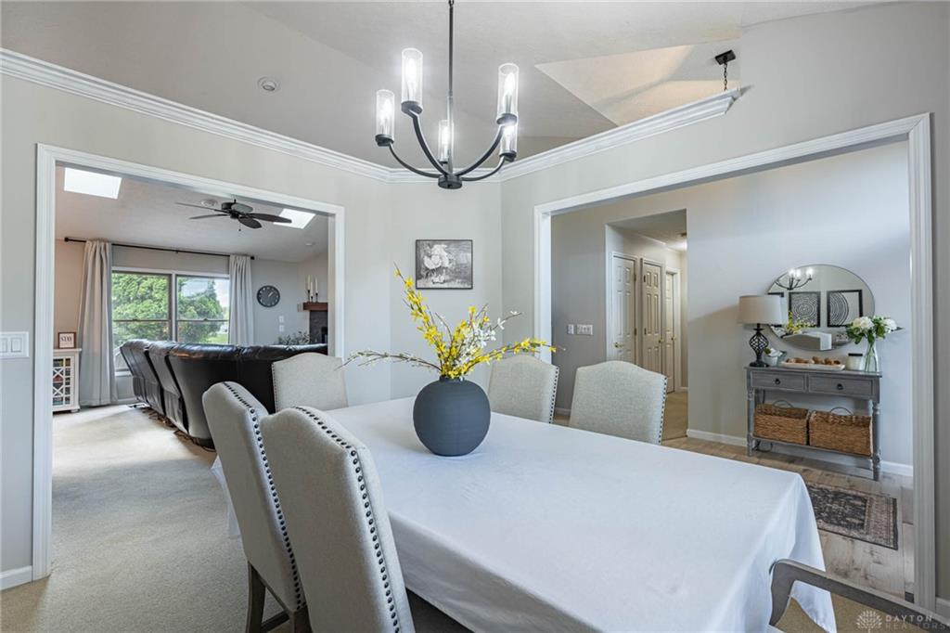
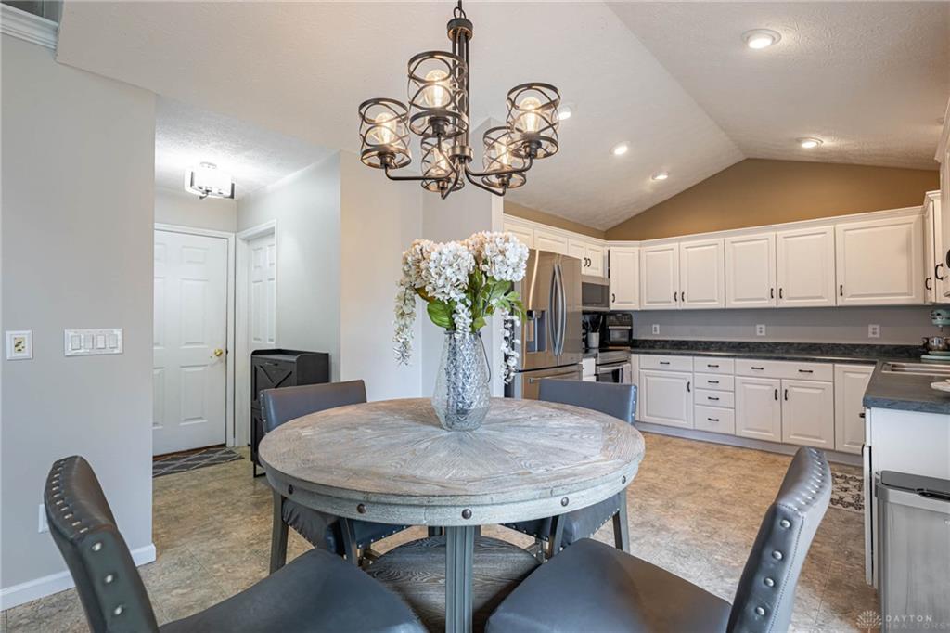
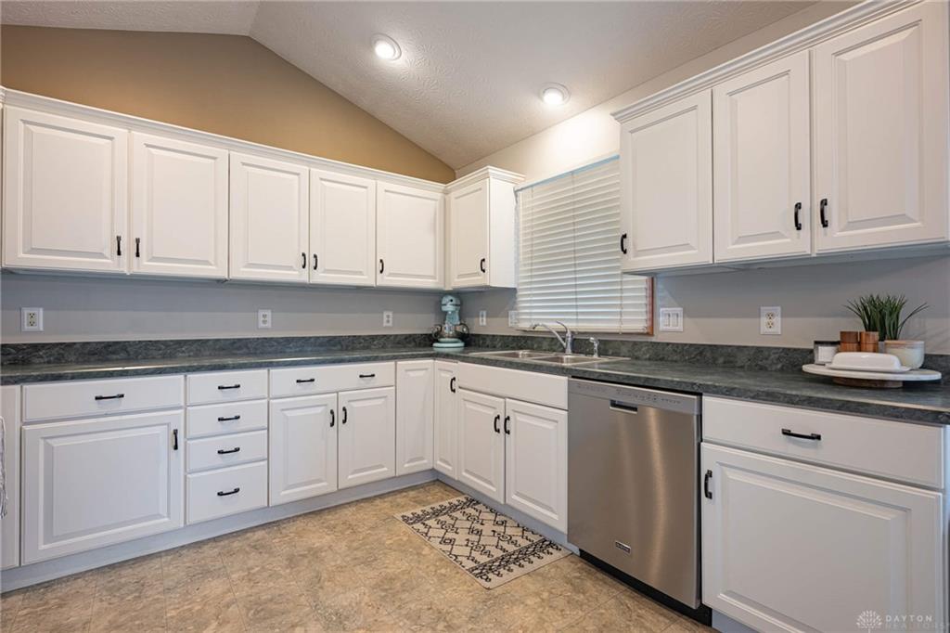
Welcome home to this beautifully updated 3-bedroom, 2-bath brick ranch offering comfort, functionality, and a peaceful setting. Step inside to a bright and inviting interior featuring fresh paint throughout, abundant natural light, and a well-designed layout that is perfect for everyday living and entertaining. The kitchen features all new appliances and a new garbage disposal, while the updated primary shower adds a fresh, modern touch. Additional updates include a new electronic door lock, new thermostat, and updated light fixtures throughout the home. The spacious floor plan provides comfortable living areas with plenty of room to relax, gather, and enjoy time with family and friends. The backyard offers a serene setting overlooking a pond, creating the perfect space to unwind or entertain outdoors. With its brick exterior, desirable ranch layout, thoughtful updates, and peaceful surroundings, this home is move-in ready and waiting for its next owner.
Show all description