

62, Marigold, Lane, Amelia, OH, 45102
62, Marigold, Lane, Amelia, OH, 45102Rooms & Units Description
- Rooms Total: 9
- Room Count: 9
- Number Of Full Baths On Level Lo: 0
- Number Of Full Baths On Level 1: 0
- Number Of Half Baths On Level 1: 1
- Number Of Full Baths On Level 2: 2
- Number Of Half Baths On Level 2: 0
Location Details
- County Or Parish: Clermont
- School District: West Clermont
- Zoning: Residential
Property Details
- Lot Dimensions: Irr.
- Parcel Number: 29-01-09.-241T
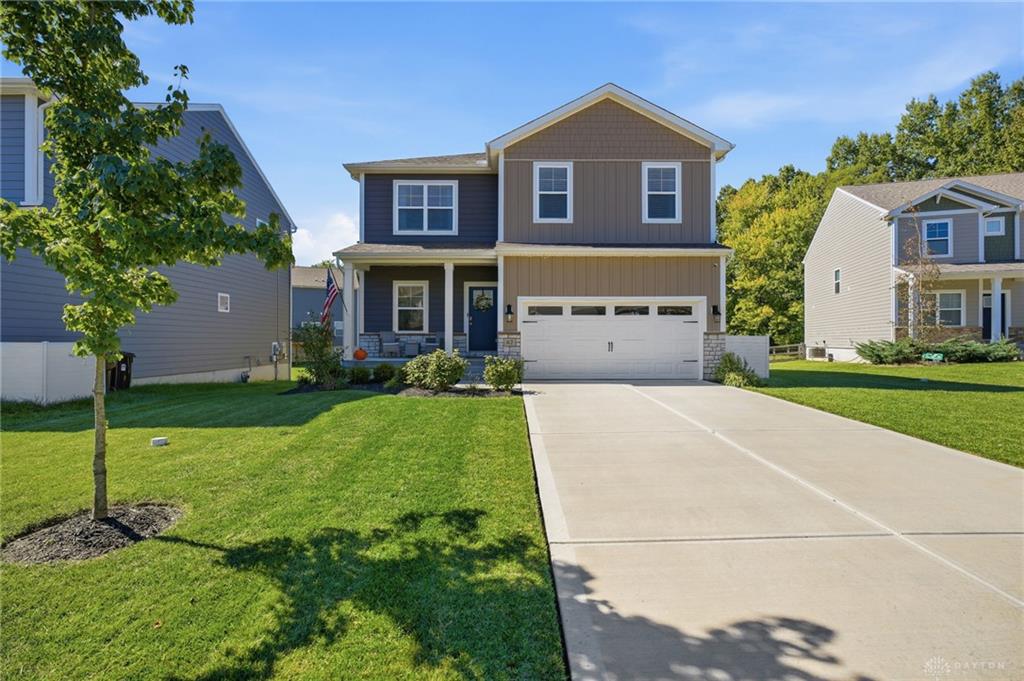
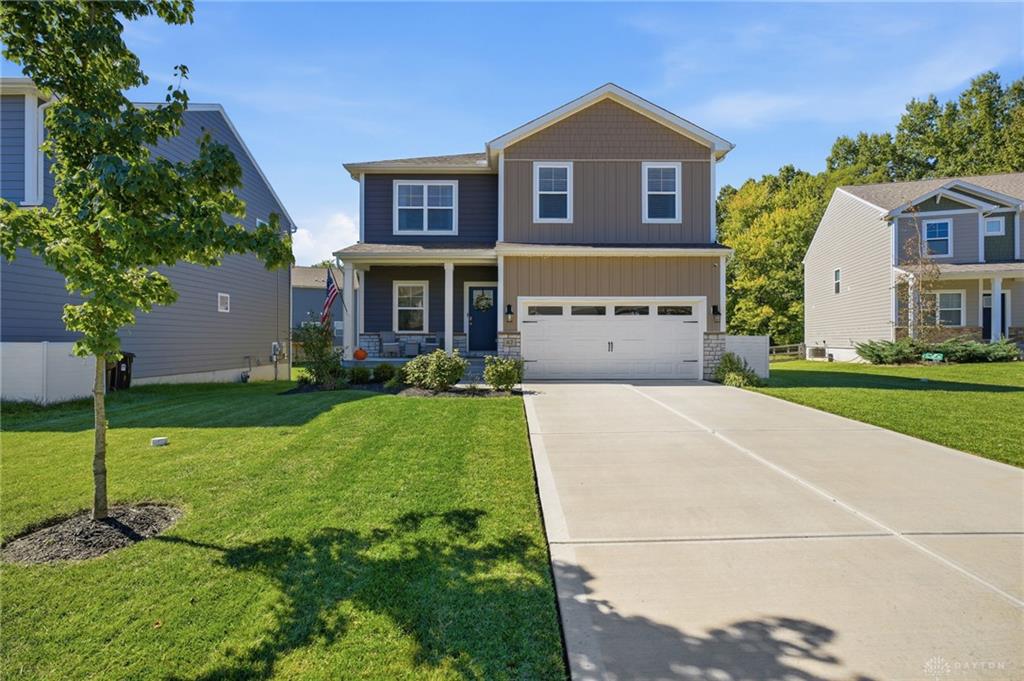
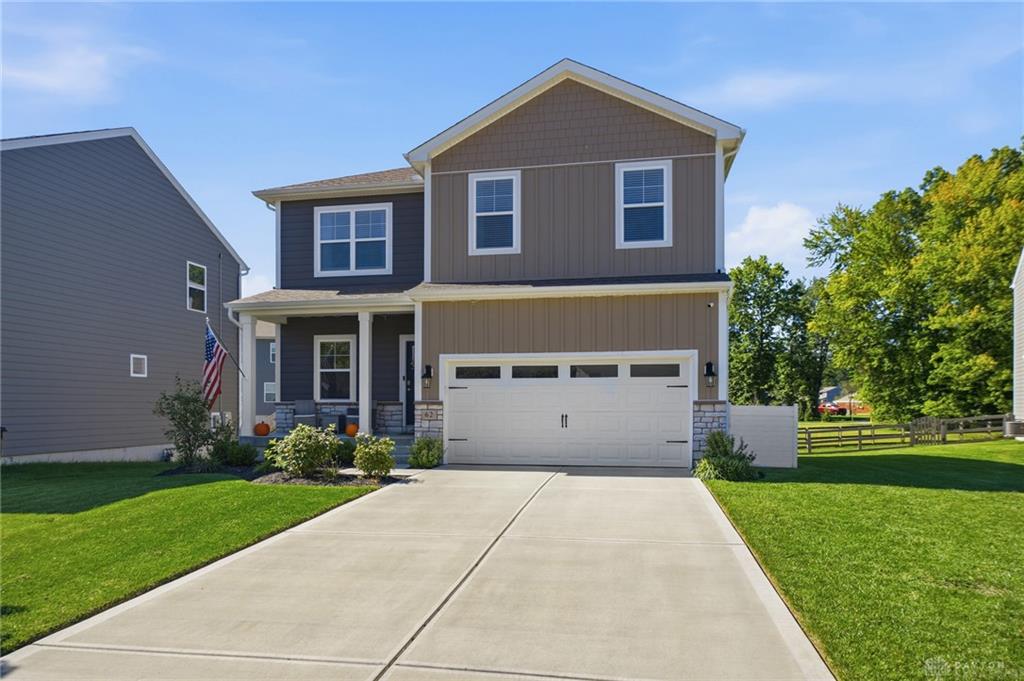
- Construction Type: Cement / Fiber Board,Stone
- Levels: 2 Story
- Distressed Property: None
- Transaction Type: Sale
Property Features
- Outside Features: Deck,Porch, Deck,Porch
- Inside Features: Paddle Fans,Walk in Closet
- Utilities: Natural Gas,Public Water,Sanitary Sewer
- Appliances: Dishwasher,Microwave,Range,Refrigerator
- Basement: Unfinished
- Heating: Forced Air,Natural Gas
- Cooling: Central
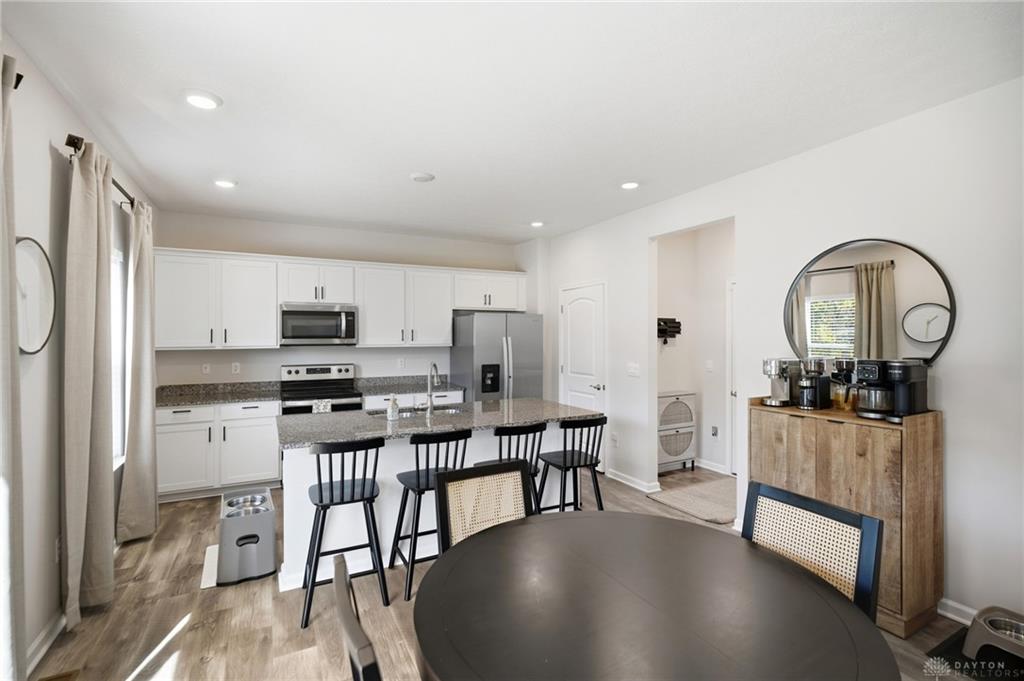
- Kitchen Features: Island,Open to Family Room,Pantry
- Garage: 2 Car,Attached
Miscellaneous
- HOA Condo Fee: 490.00
- HOA Fee Frequency: Annually
- Taxes Semi Annual: 2773.85
- Assessments: Of Record
Basics
- Baths Full: 2
- Baths Half: 1
- Date added: Added 2 weeks ago
- Acres: 0.1419
- Listing Contract Date: 2026-09-29
- Category: Residential
- Type: Single Family
- Status: Active
- Bedrooms: 4
- Bathrooms: 3.00
- Area: 2152 sq ft
- Lot size: 6181 sq ft
- Year built: 2022
- MLS ID: 969988
Courtesy of
- Office Name: Coldwell Banker Heritage
- Agent Name: Austin R Castro
- Agent Email: austin@austinRcastro.com
- Agent Phone: (937) 974-9226
Description
-
Description:
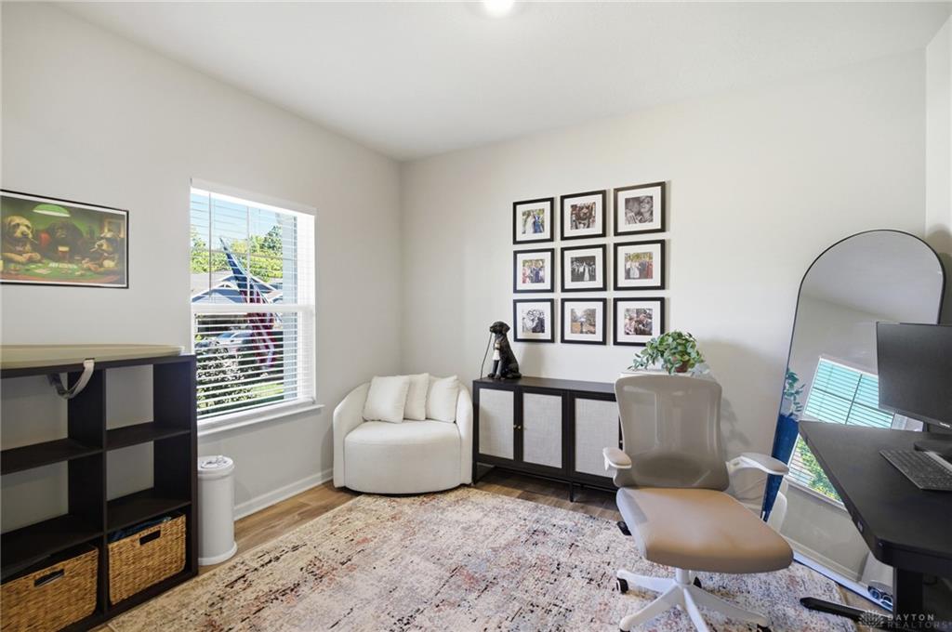
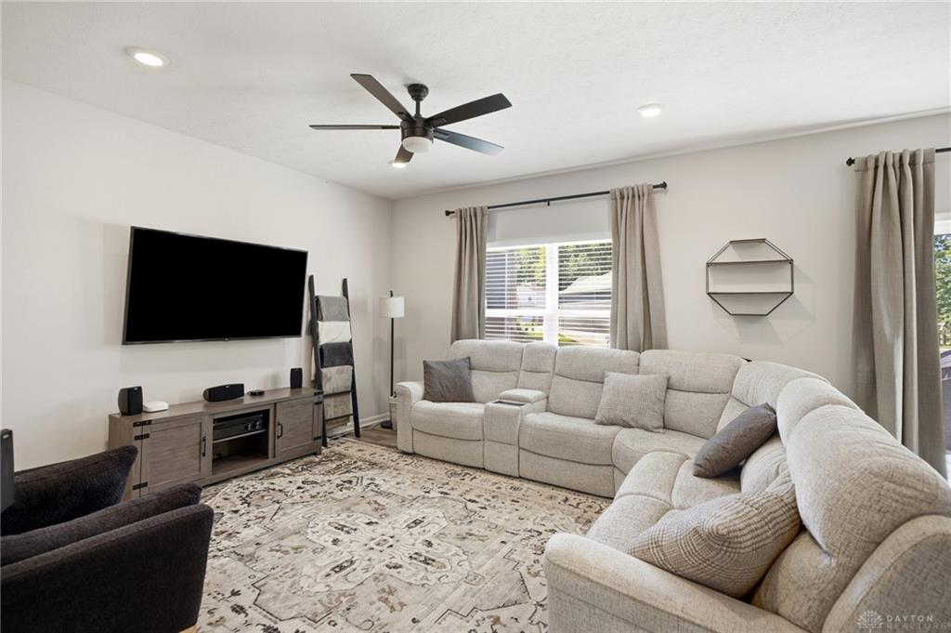
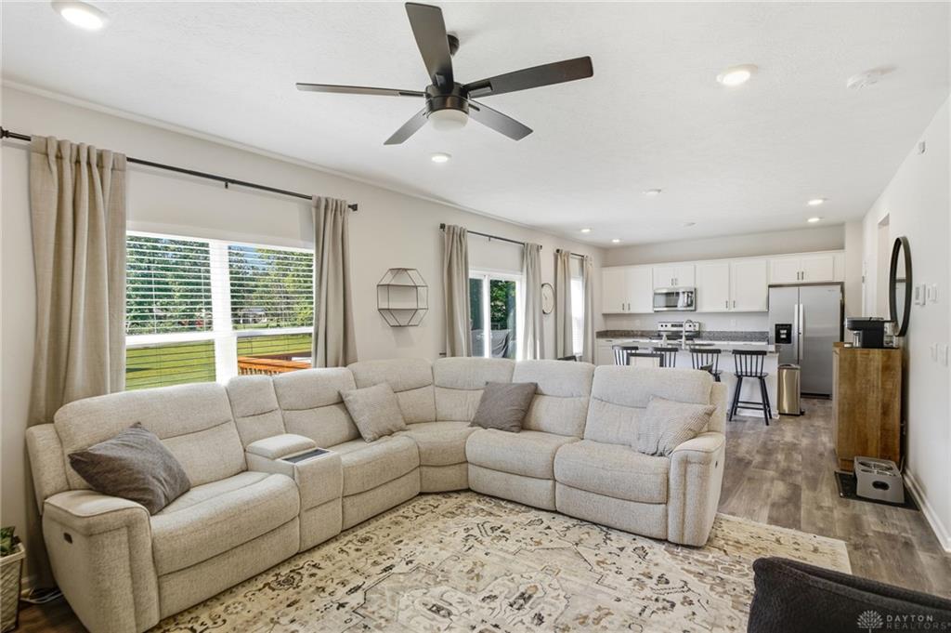
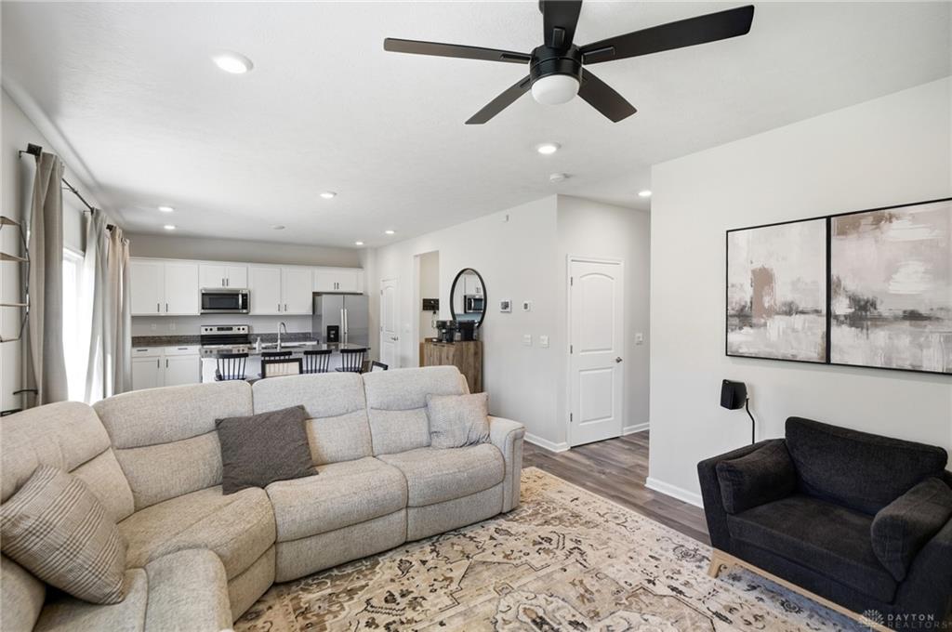
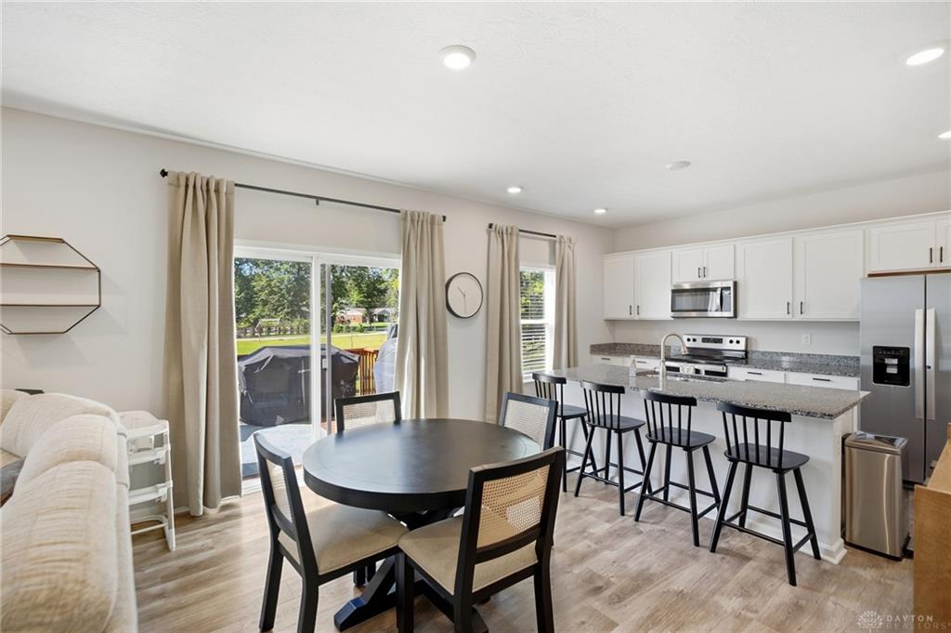
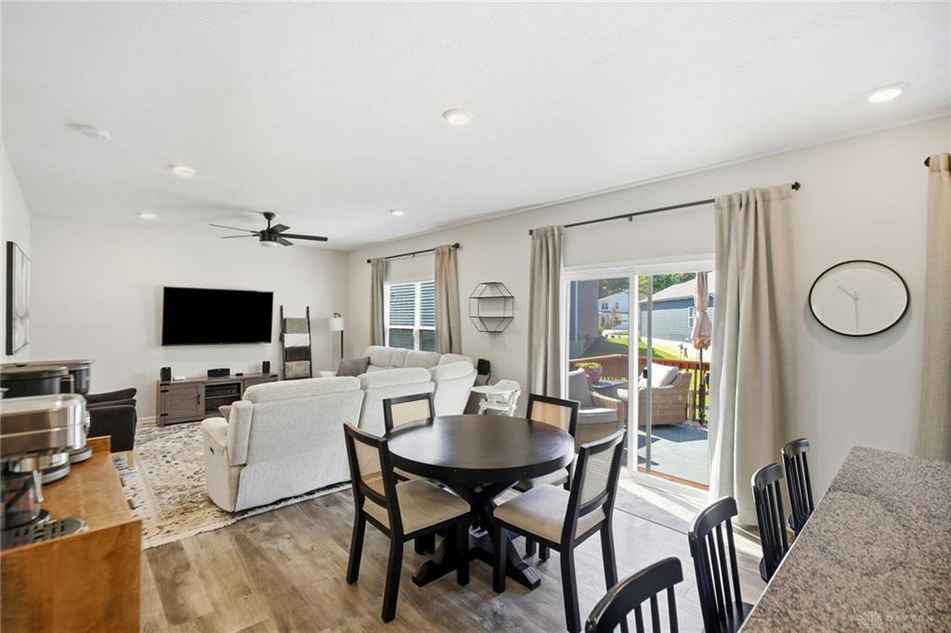
Welcome home to this gorgeous 4-bedroom, 2.5-bath home offering over 2,000 sq ft of thoughtfully designed living space in the desirable West Clermont School District! Step inside to an inviting foyer filled with natural light and beautiful LVP flooring. The main level features a dedicated office, and an open-concept living area, dining room, and a fully equipped kitchen with a large eat-at island, walk-in pantry, and convenient access to the back deck. A half bath adds extra convenience. Upstairs, the private primary suite offers an en-suite bath with dual vanities, a walk-in shower, and a large walk-in closet. Three additional spacious bedrooms, a full bath, and a laundry room complete the second floor. The unfinished basement offers potential of additional living space plus a full bath rough in! Outside, enjoy the private, fully fenced backyard and deckperfect for relaxing, entertaining, or enjoying your morning coffee. MUST SEE!!!
Show all description