

10101, Sawtry, Lane, Washington TWP, OH, 45458
10101, Sawtry, Lane, Washington TWP, OH, 45458Rooms & Units Description
- Rooms Total: 9
- Room Count: 9
- Number Of Full Baths On Level Lo: 0
- Number Of Full Baths On Level 1: 2
- Number Of Half Baths On Level 1: 0
- Number Of Full Baths On Level 2: 0
- Number Of Half Baths On Level 2: 0
Location Details
- County Or Parish: Montgomery
- School District: Centerville
- Zoning: Residential
Property Details
- Lot Dimensions: 60 X 150
- Parcel Number: O67-22328-0002
- Construction Type: Frame,Stone
- Levels: 1 Story
- Subdivision Name: Somerset Sec 02
- Distressed Property: None
- Transaction Type: Sale
Property Features
- Outside Features: Cable TV,Fence,Lawn Sprinkler,Patio,Porch, Cable TV,Fence,Lawn Sprinkler,Patio,Porch
- Inside Features: Gas Water Heater,High Speed Internet,Smoke Alarm(s),Walk in Closet
- Utilities: 220 Volt Outlet,Public Water,Sanitary Sewer
- Basement: Slab
- Heating: Forced Air,Natural Gas
- Cooling: Central
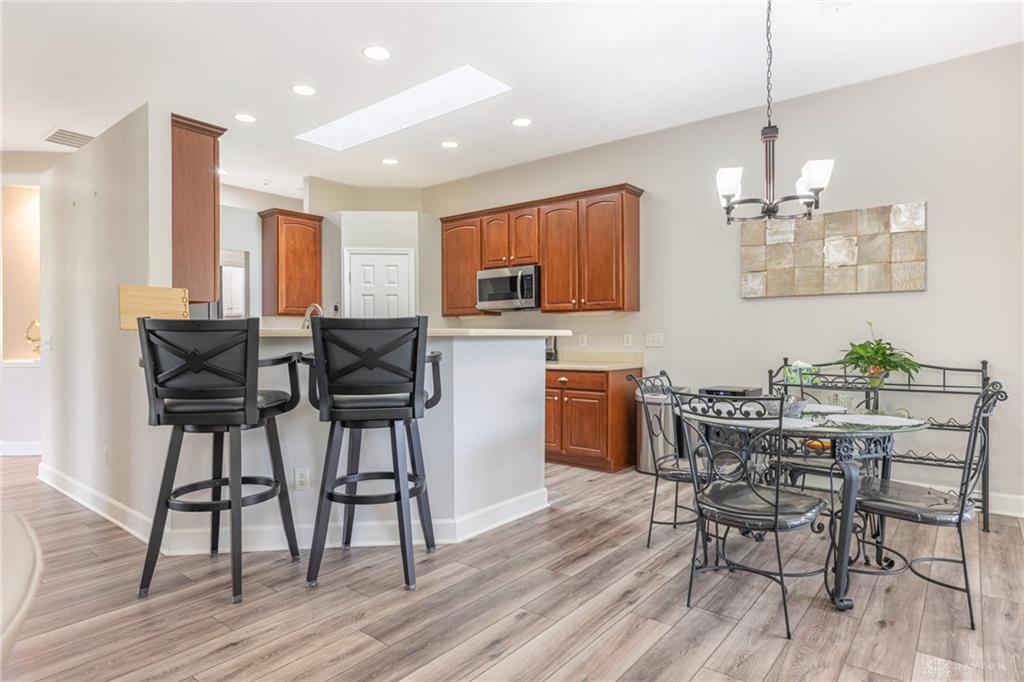
- Kitchen Features: Corian Counters,Open to Family Room,Pantry,Skylight(s)
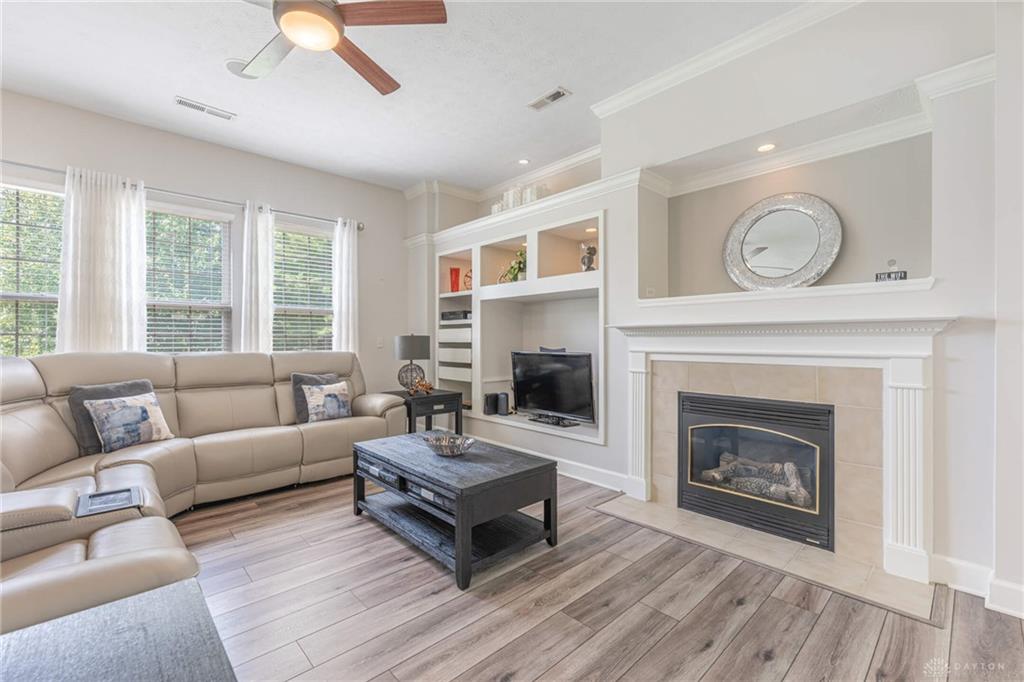
- Fireplace: Gas,One
- Garage: 2 Car
Miscellaneous
- Virtual Tour URL: https://www.zillow.com/view-imx/f2aaede1-8d28-4acf-aafa-224a374400a6?setAttribution=mls&wl=true&initialViewType=pano&utm_source=dashboard
- HOA Condo Fee: 210.00
- HOA Fee Frequency: Monthly
- Taxes Semi Annual: 4006.00
- Assessments: of record
Basics
- Baths Full: 2
- Baths Half: 0
- Date added: Added 2 months ago
- Acres: 0.2100
- Listing Contract Date: 2026-09-01
- Category: Residential
- Type: Patio Home, Single Family
- Status: Active
- Bedrooms: 3
- Bathrooms: 2.00
- Area: 2156 sq ft
- Lot size: 9148 sq ft
- Year built: 2005
- MLS ID: 967657
Courtesy of
- Office Name: Irongate Inc.
- Agent Name: Sherri Payne
- Agent Email: sherri.payne@irongaterealtors.com
- Agent Phone: (937) 684-1215
Description
-
Description:
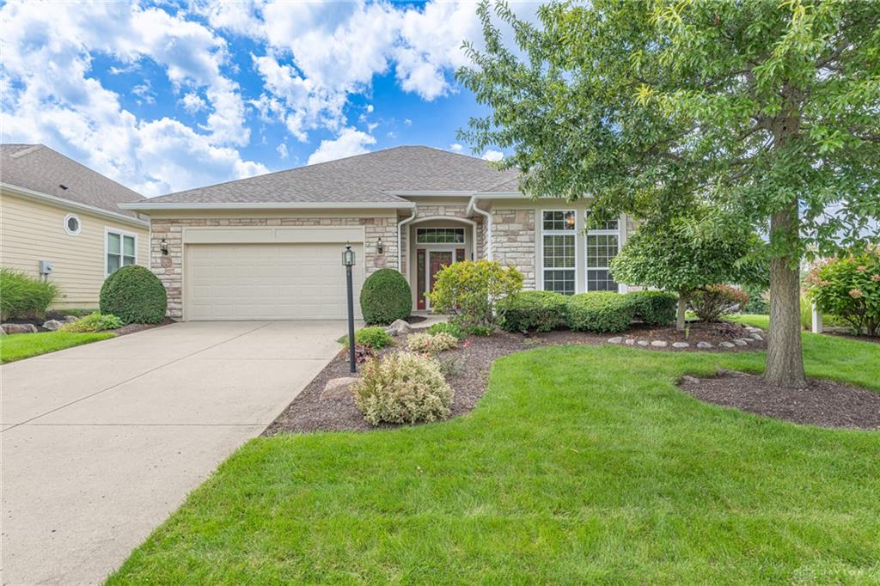
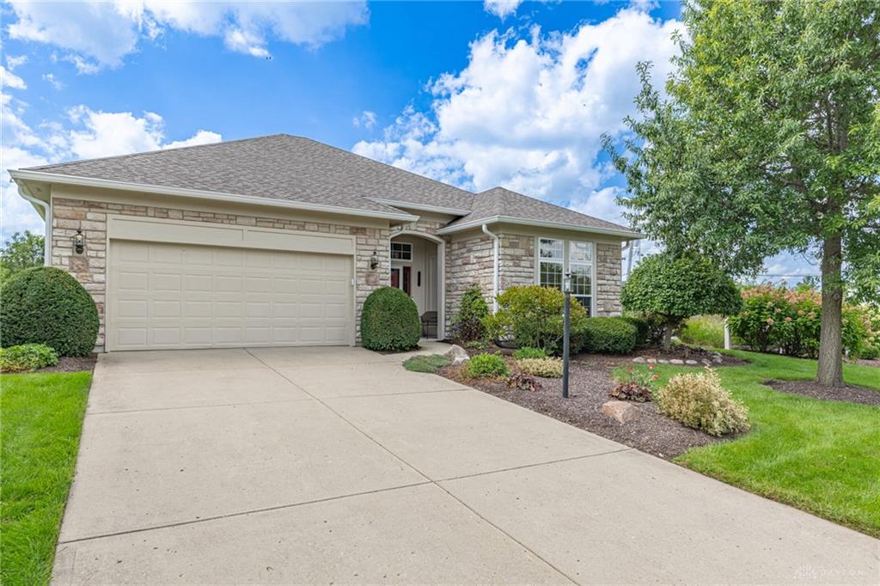
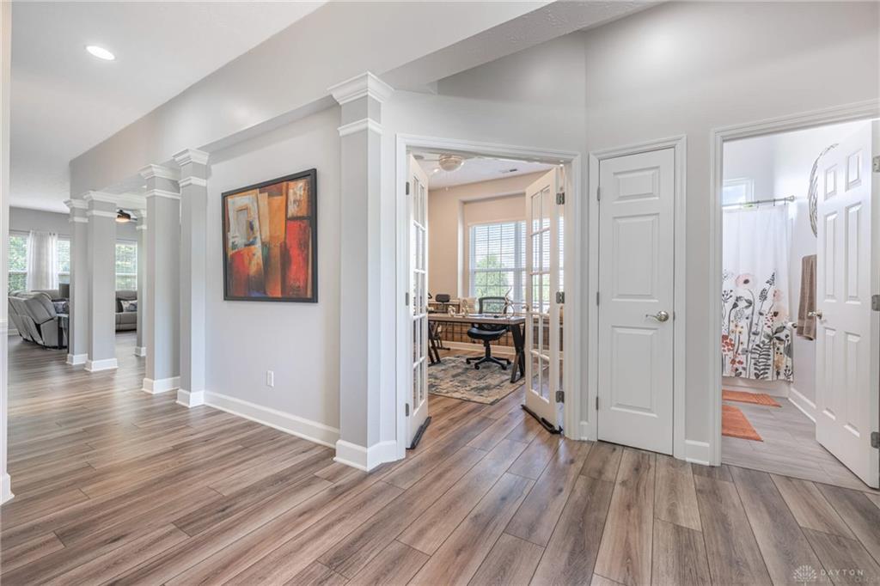
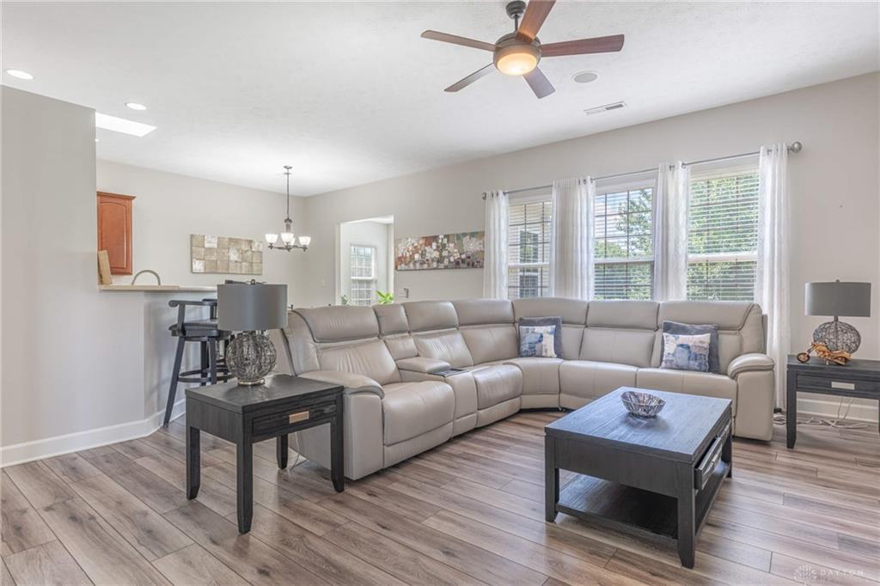
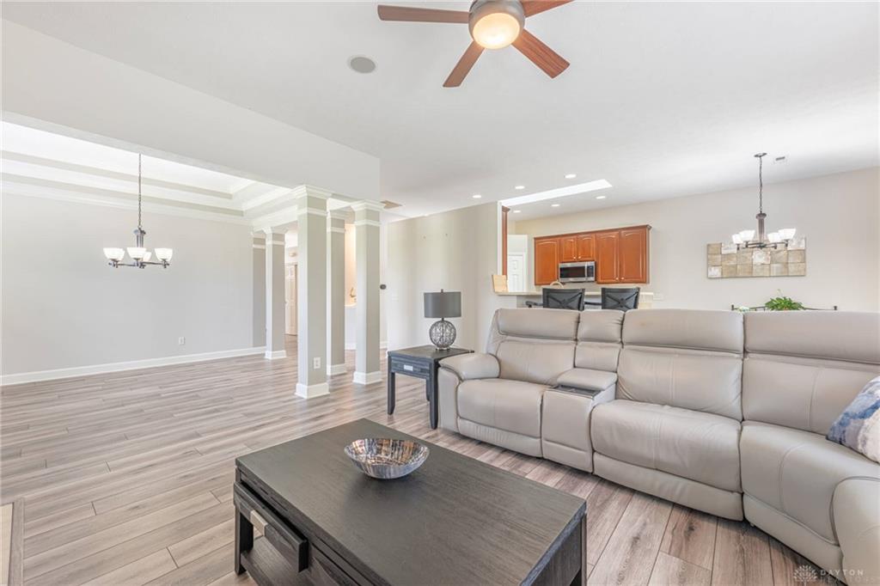
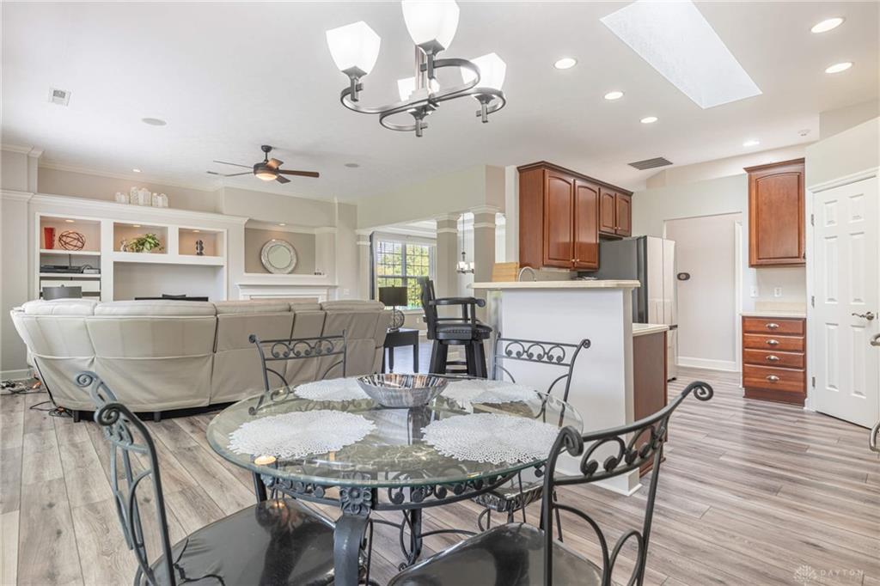
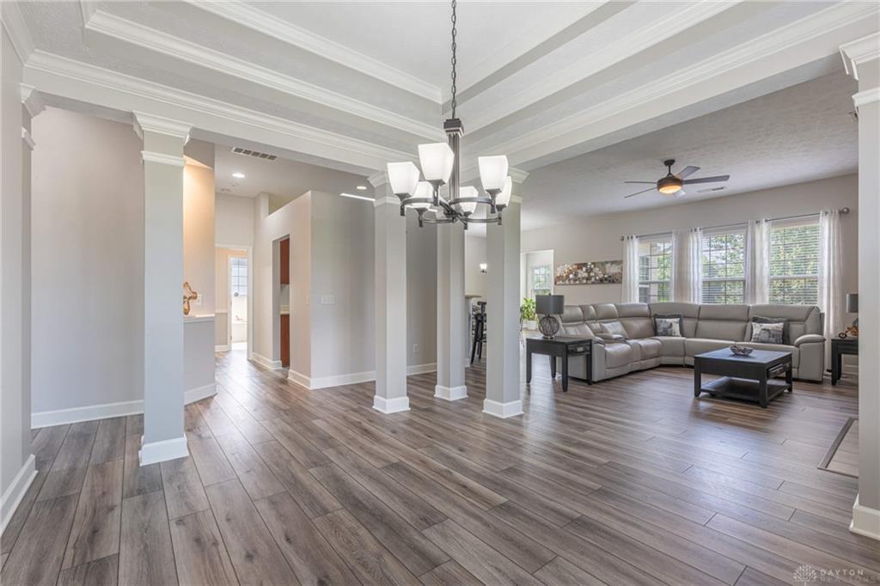
Welcome to 10101 Sawtry Lane, a meticulously maintained 3-bedroom, 2-full-bath ranch patio home in Washington Township’s desirable Somerset community—with no city taxes! Offering 2,156 square feet of thoughtfully designed living space, this home provides the perfect combination of comfort, style, and low-maintenance living. The HOA takes care of lawn maintenance, snow removal, landscaping, common areas, and walking trails, allowing you more time to enjoy the things you love. Inside, the open floor plan features soaring 10-foot ceilings and a spacious great room highlighted by built-in shelving and a gas fireplace. The eat-in kitchen offers 42-inch cabinetry, soft-close drawers, Corian countertops, and updated appliances. An inviting sunroom provides a peaceful retreat and opens to a private, fenced patio overlooking the gorgeous pond—an ideal setting for relaxing or entertaining. The spacious primary suite features an en-suite bath with a separate garden tub and shower as well as a spacious walk-in closet. Numerous updates provide peace of mind, including a new water heater (2026), new roof, gutters, skylight, interior and exterior updates, and LVP flooring (2024), and new HVAC (2023). This exceptional home offers easy living in a beautiful community setting and is truly move-in ready!
Show all description