

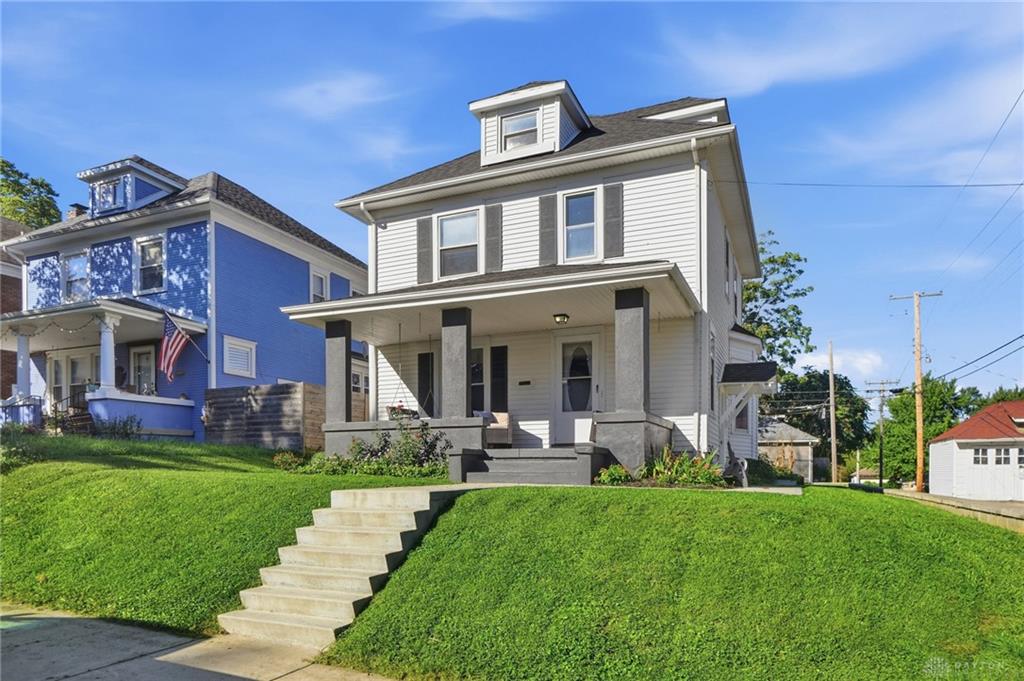
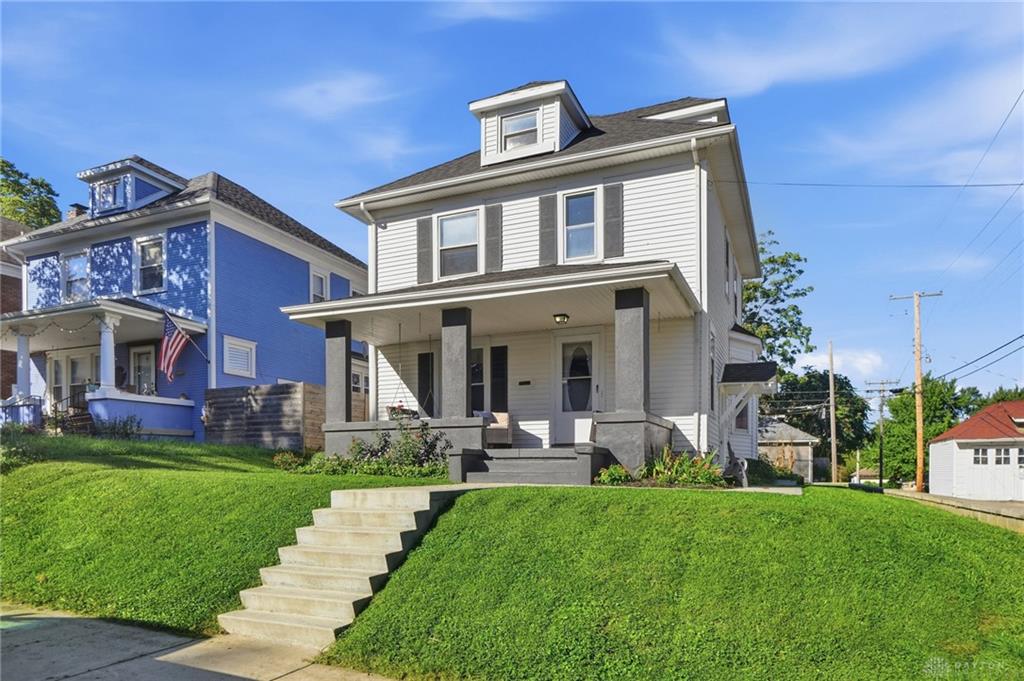
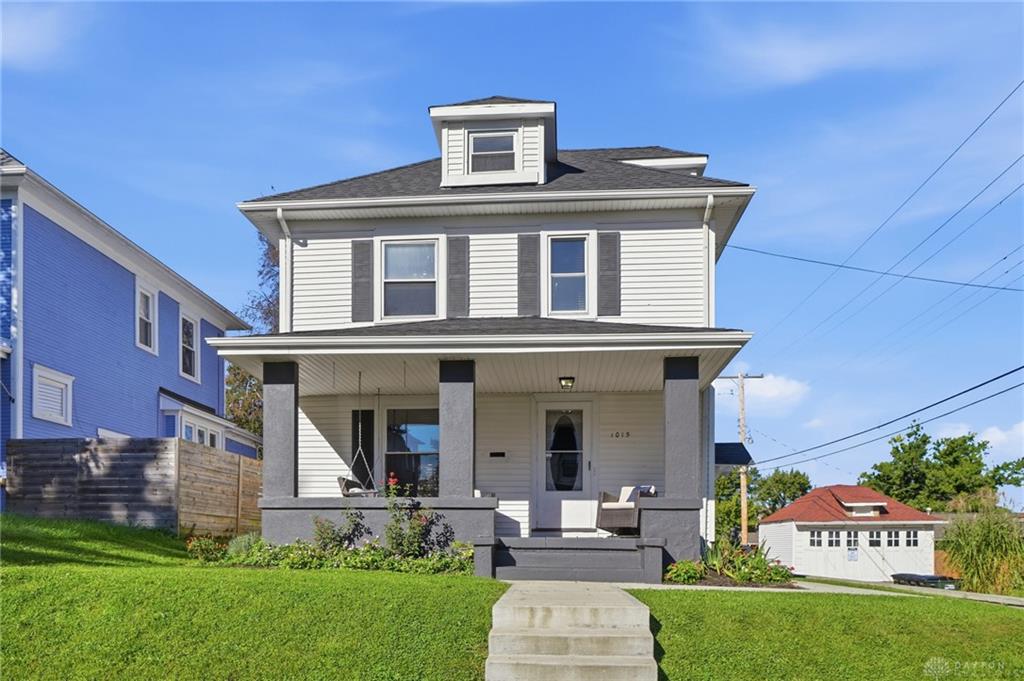
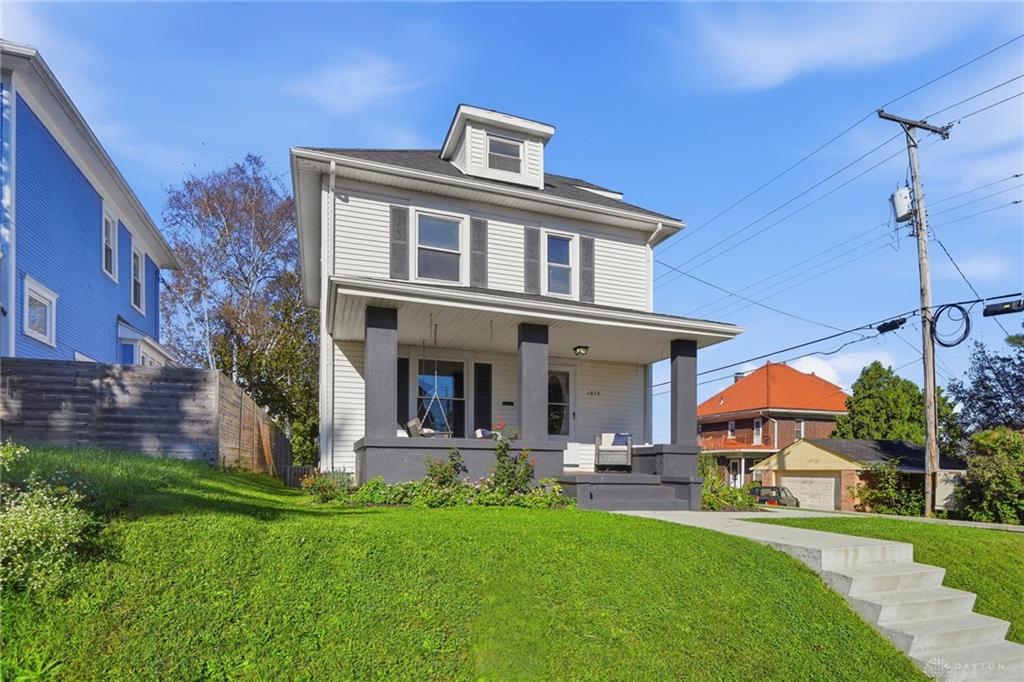
1015, Carlisle, Dayton, OH, 45420
1015, Carlisle, Dayton, OH, 45420Rooms & Units Description
- Rooms Total: 7
- Room Count: 7
- Number Of Full Baths On Level Lo: 0
- Number Of Full Baths On Level 1: 1
- Number Of Half Baths On Level 1: 0
- Number Of Full Baths On Level 2: 1
- Number Of Half Baths On Level 2: 0
Location Details
- County Or Parish: Montgomery
- School District: Dayton
- Zoning: Residential
Property Details
- Lot Dimensions: 120x40
- Parcel Number: R72038060017
- Construction Type: Vinyl
- Levels: 2.5 Story
- Distressed Property: None
- Transaction Type: Sale
Property Features
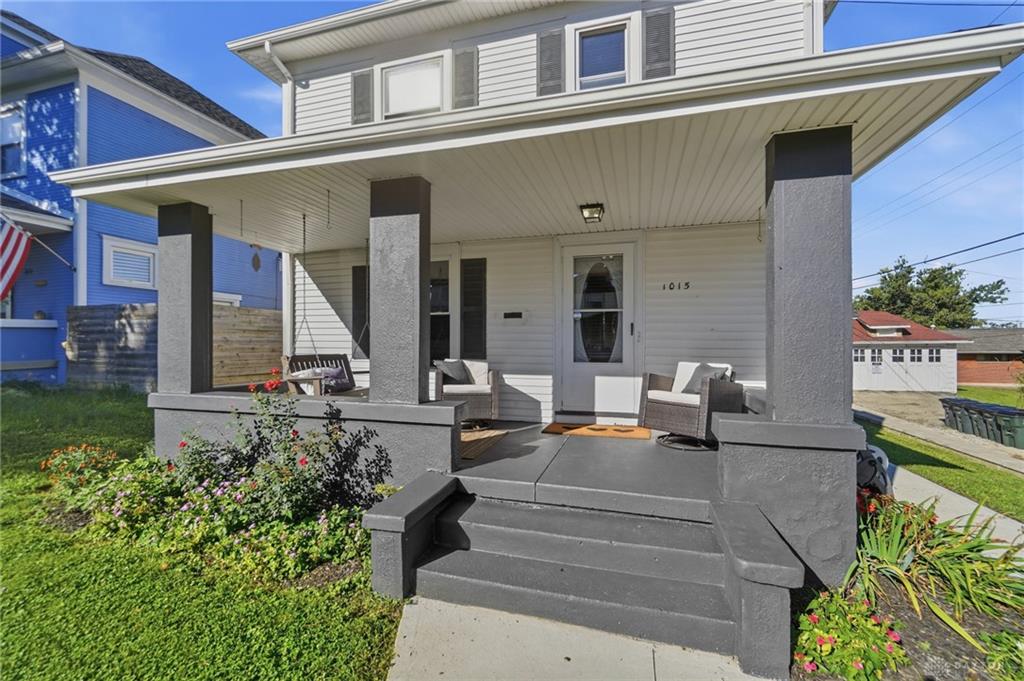
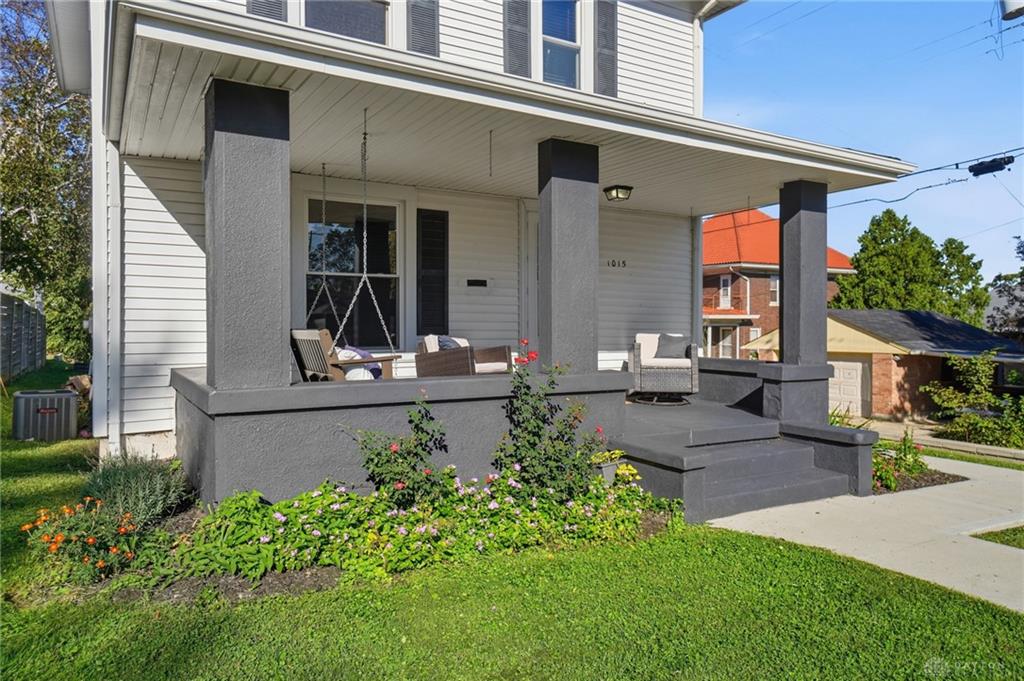
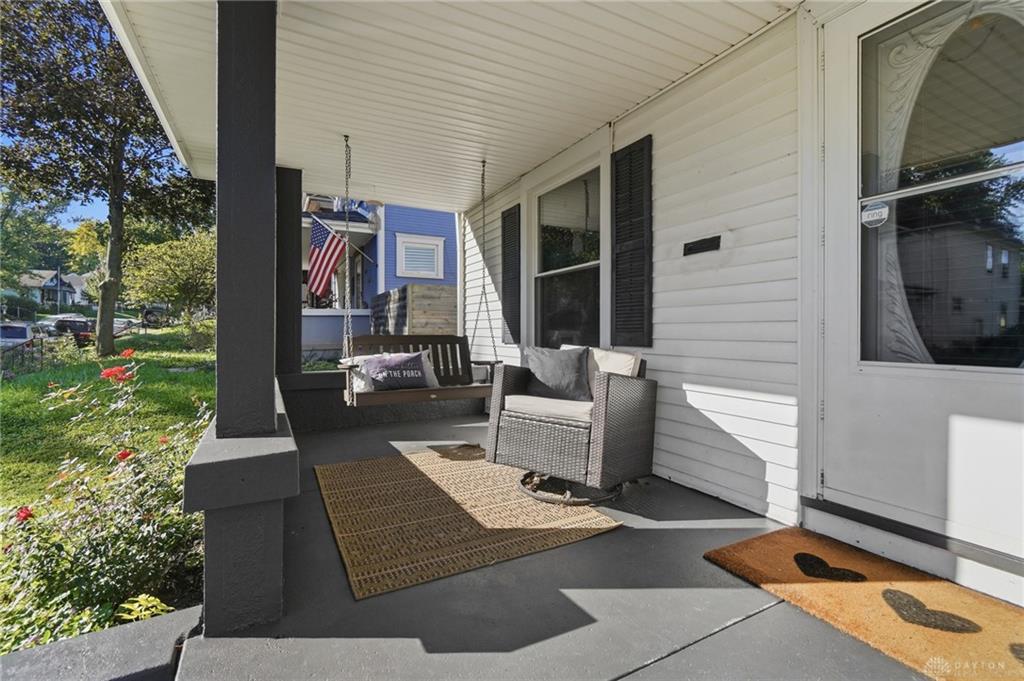
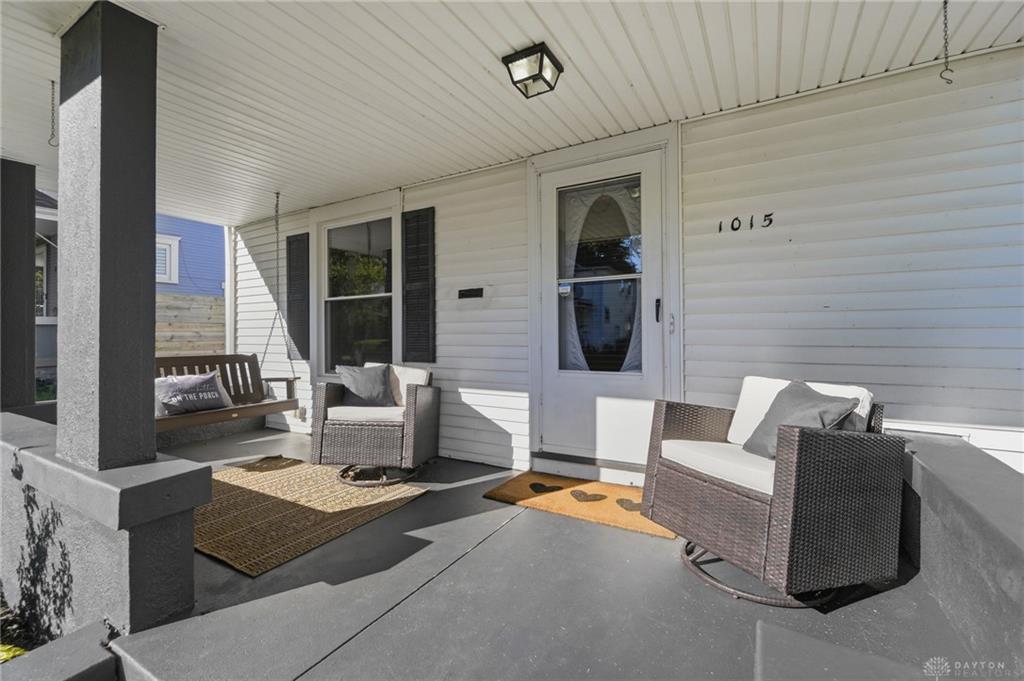
- Outside Features: Cable TV,Patio,Porch, Cable TV,Patio,Porch
- Inside Features: Electric Water Heater,High Speed Internet,Paddle Fans,Smoke Alarm(s)
- Appliances: Dishwasher,Dryer,Microwave,Range,Refrigerator,Washer
- Basement: Full,Unfinished
- Windows: Double Hung,Double Pane
- Heating: Forced Air,Natural Gas
- Cooling: Central
- Kitchen Features: Island,Remodeled,Wood / Butcher Block
- Garage: None
Miscellaneous
- Virtual Tour URL: https://dl.dropboxusercontent.com/scl/fi/299t86vr2rb765y22ra1w/1015-Carlisle-Ave.mp4?rlkey=k59wzfbzrfi87ai2ecrn9e0no&raw=1
- Taxes Semi Annual: 998.00
- Assessments: APC $21.50 Aquifer $1.00
Basics
- Baths Full: 2
- Baths Half: 0
- Date added: Added 2 days ago
- Acres: 0.1100
- Listing Contract Date: 2026-10-07
- Category: Residential
- Type: Single Family
- Status: Active
- Bedrooms: 3
- Bathrooms: 2.00
- Area: 2024 sq ft
- Year built: 1913
- MLS ID: 970543
Courtesy of
- Office Name: NavX Realty, LLC
- Agent Name: Beth Schaefer
- Agent Email: beth.lovewhereyoulive@gmail.com
- Agent Phone: (937) 657-3486
Description
-
Description:
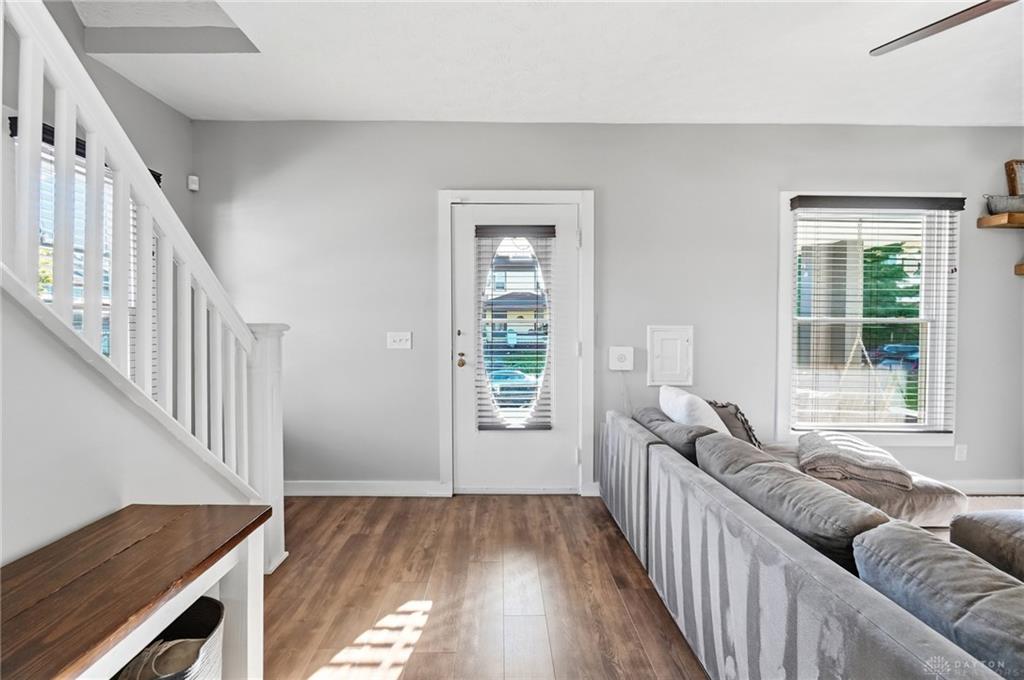
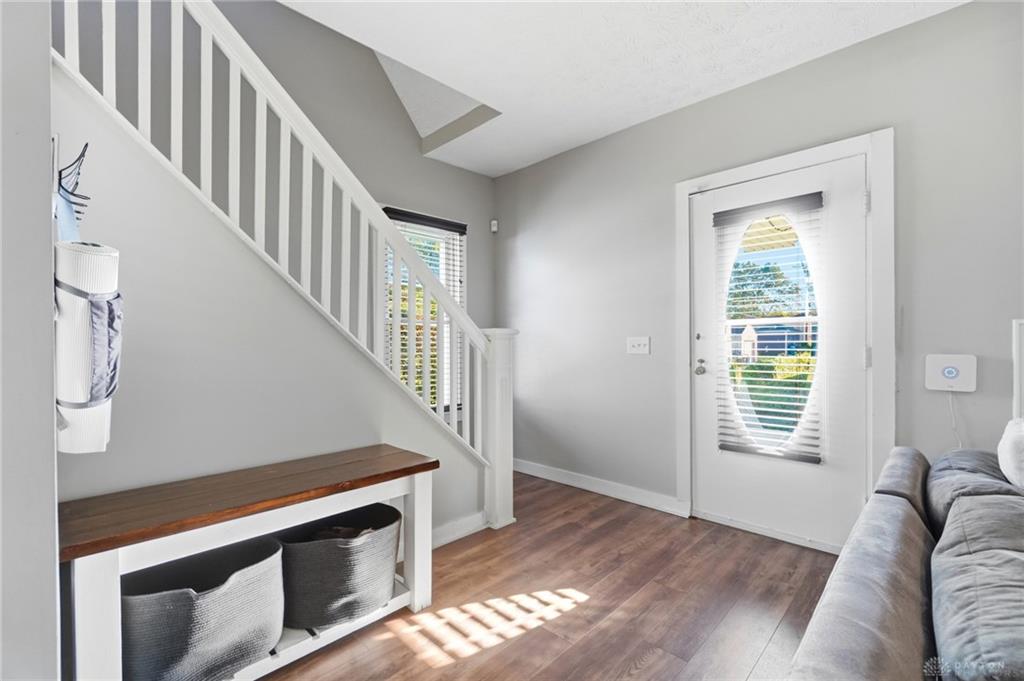
If you love a home with character—but prefer your character to come with UPDATED plumbing, mechanicals and electrical—this 2½-story, 3-bedroom, 2-full-bath home might just be the one! Let’s start in the kitchen, where butcher block countertops, a farmhouse sink, island, gas stove with added venting, updated faucet and cabinet hardware give the space plenty of charm. And yes—all the kitchen appliances stay! Now for one of our favorite features: MAIN-LEVEL LAUNDRY! No lugging baskets down to the basement and back up again. The washer and dryer are included, and are located in the main-level full bath that has been refreshed with wainscoting, updated lighting and added insulation. There’s plenty more inside to love. New flooring and fresh paint were completed in 2024, along with new baseboards throughout and updated lighting in numerous areas. The primary bedroom closet was expanded because, really, who has ever complained about having TOO MUCH closet space? And then there’s the finished attic! Kids' hangout? Teen retreat? Home office? Craft room? Extra storage? You decide. It’s bonus space just waiting to fit your lifestyle. The not-so-glamorous-but-VERY-important stuff has received attention, too! The roof, furnace, A/C, water heater and plumbing were updated in 2018, the electrical panel was replaced in 2024, and support beams were added in the basement. The furnace and A/C were last serviced in December 2025. Outside, you’ll find updated gutters and downspouts, raised garden beds and plenty of NEW (2024) CONCRETE: steps, retaining wall, and an off-street parking pad located at the back of the property. Lots of character, lots of updates, plenty of storage and flexible space—and did we mention you DON’T have to do laundry in the basement? 😉 This one is definitely worth a look!
Show all description