


5635, Calais, Drive, Springfield, OH, 45503
5635, Calais, Drive, Springfield, OH, 45503Rooms & Units Description
- Rooms Total: 7
- Room Count: 7
- Number Of Full Baths On Level Lo: 0
- Number Of Full Baths On Level 1: 2
- Number Of Half Baths On Level 1: 0
- Number Of Full Baths On Level 2: 0
- Number Of Half Baths On Level 2: 0
Location Details
- County Or Parish: Clark
- School District: Northeastern
- Zoning: Residential
Property Details
- Lot Dimensions: Condo
- Parcel Number: 2200300022800010
- Construction Type: Brick
- Levels: 1 Story
- Subdivision Name: Fox Ridge Condo Assoc.
- Building Level: 1
- Distressed Property: None
- Transaction Type: Sale
Property Features
- Inside Features: Cathedral Ceiling,Paddle Fans,Walk in Closet
- Utilities: Public Water,Sanitary Sewer
- Appliances: Dishwasher,Dryer,Garbage Disposal,Microwave,Range,Refrigerator,Washer
- Basement: Slab
- Heating: Natural Gas
- Cooling: Central
- Fireplace: Gas,One
- Garage: 2 Car,Attached
Miscellaneous
- HOA Condo Fee: 1900.00
- HOA Fee Frequency: Annually
- Taxes Semi Annual: 1362.84
- Assessments: None
Basics
- Baths Full: 2
- Baths Half: 0
- Date added: Added 2 days ago
- Listing Contract Date: 2026-10-07
- Category: Residential
- Type: Condominium
- Status: Active
- Bedrooms: 2
- Bathrooms: 2.00
- Area: 1623 sq ft
- Year built: 1995
- MLS ID: 970549
Courtesy of
- Office Name: Lagonda Creek Real Estate LLC
- Agent Name: Kathy Cubbage
- Agent Email: kathyc1159@gmail.com
- Agent Phone: (937) 605-4954
Description
-
Description:
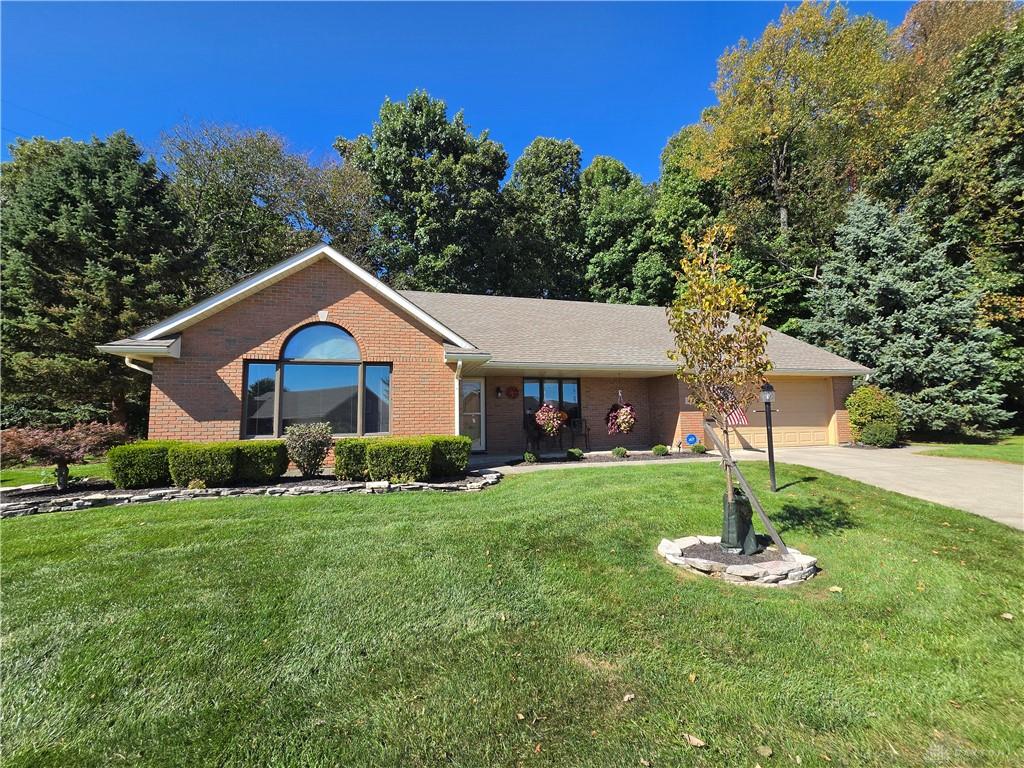
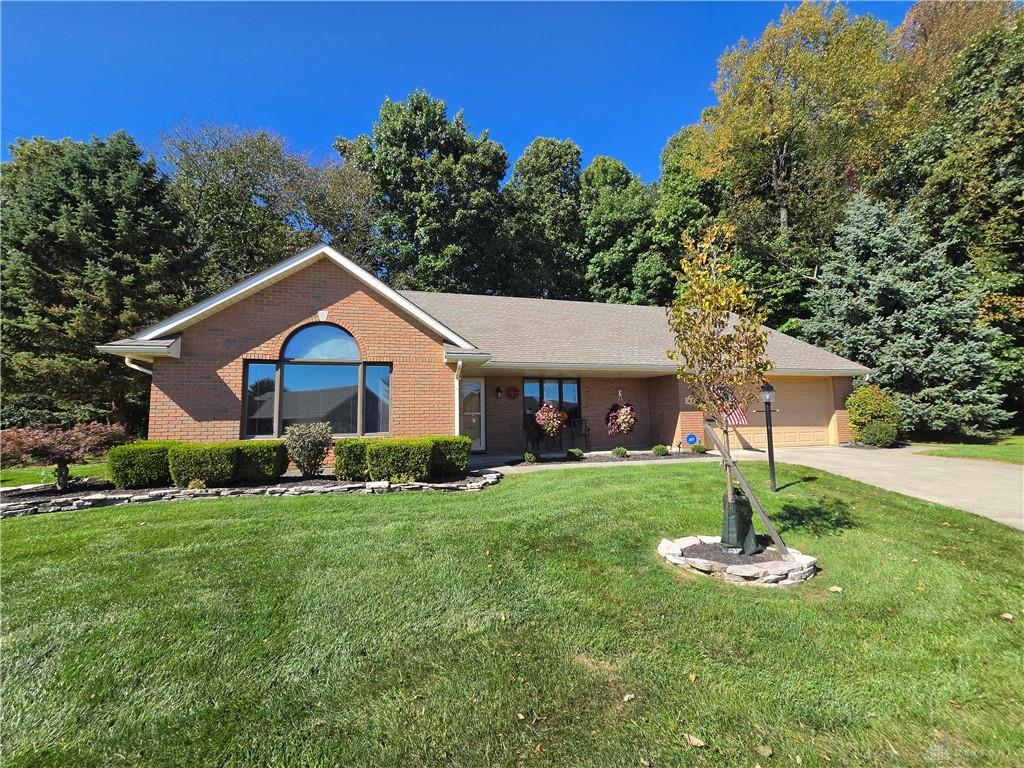
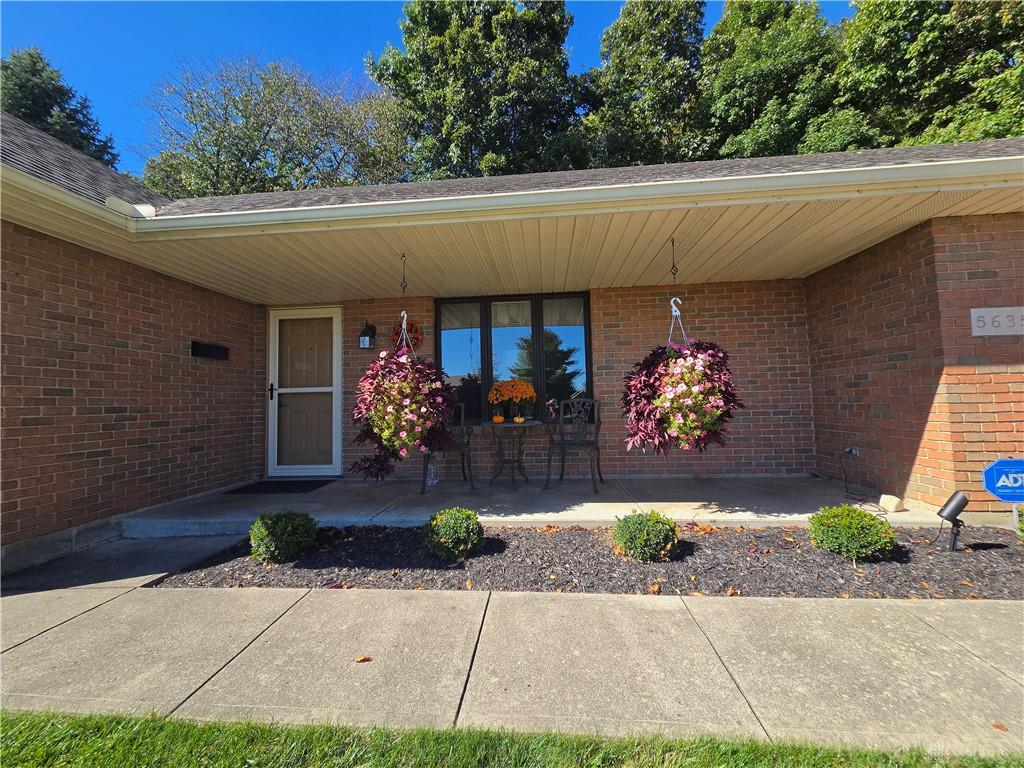
Dont miss this charming 2 bedroom, 2 bathroom Condo with a manicured front lawn, mature trees, and a 2 car garage offering convenient parking and storage options.
Show all description
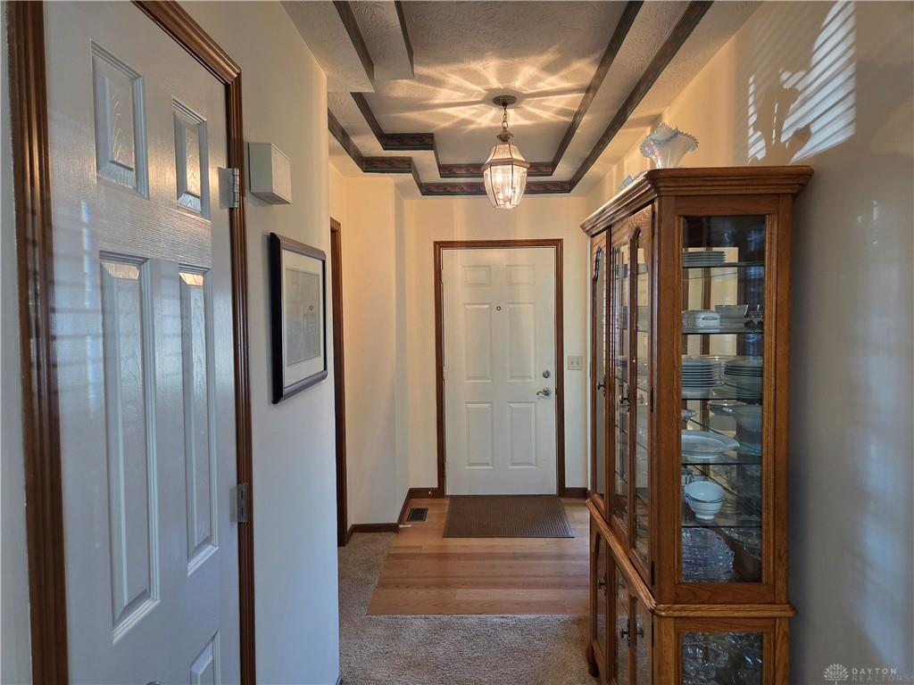
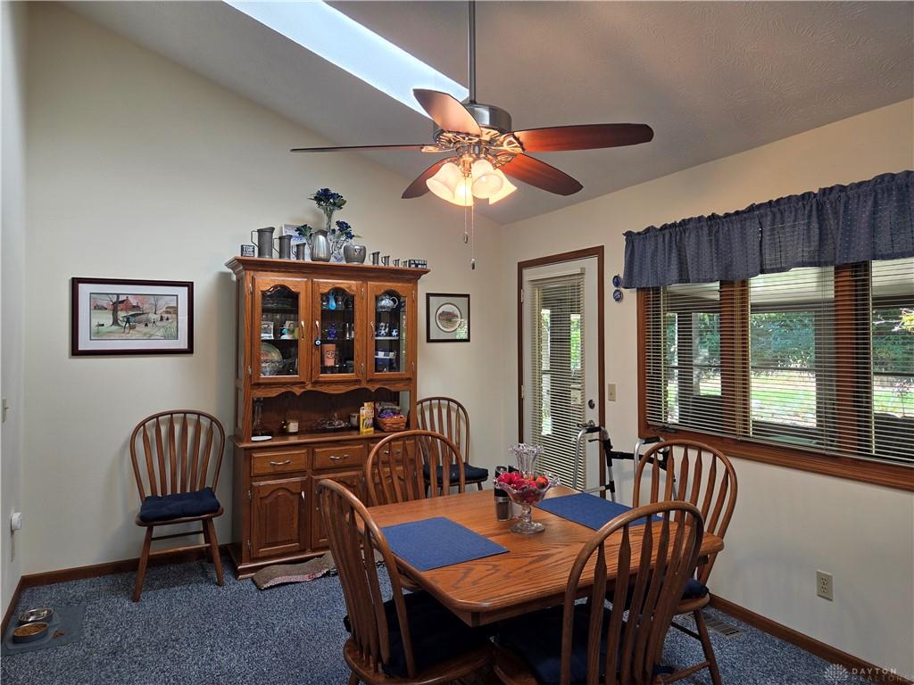
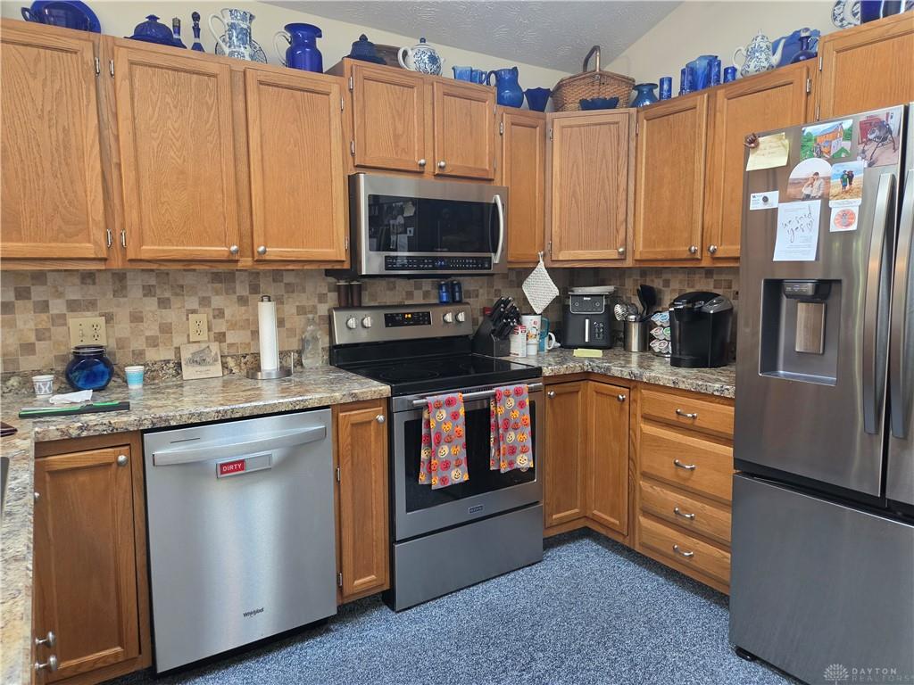
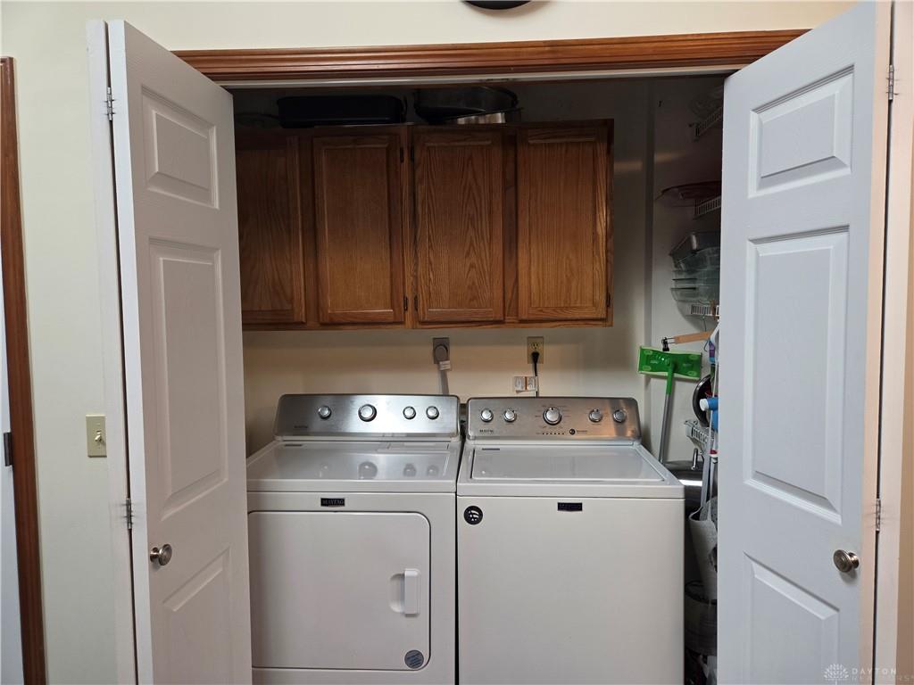
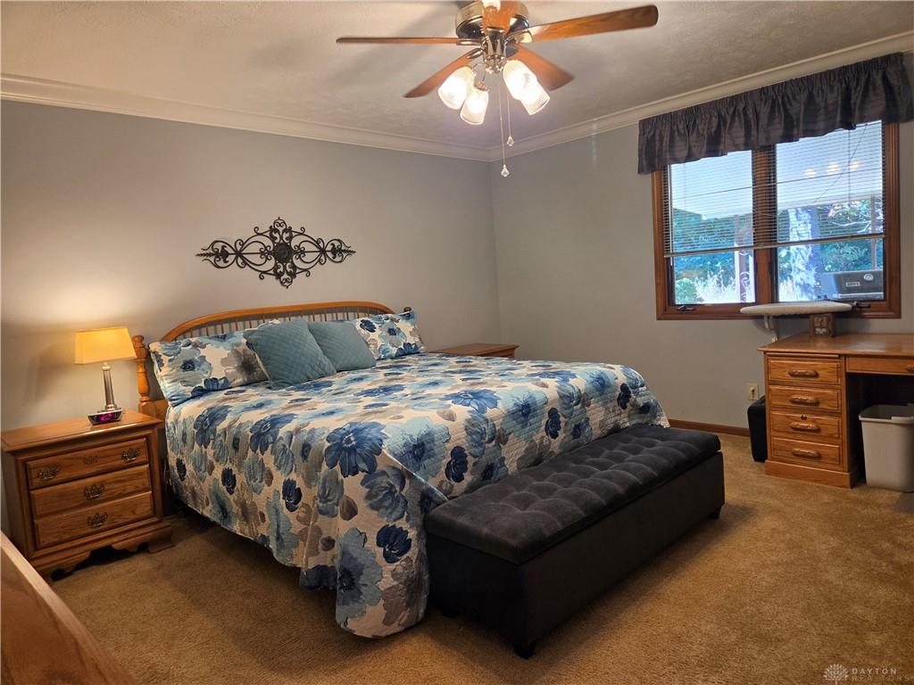
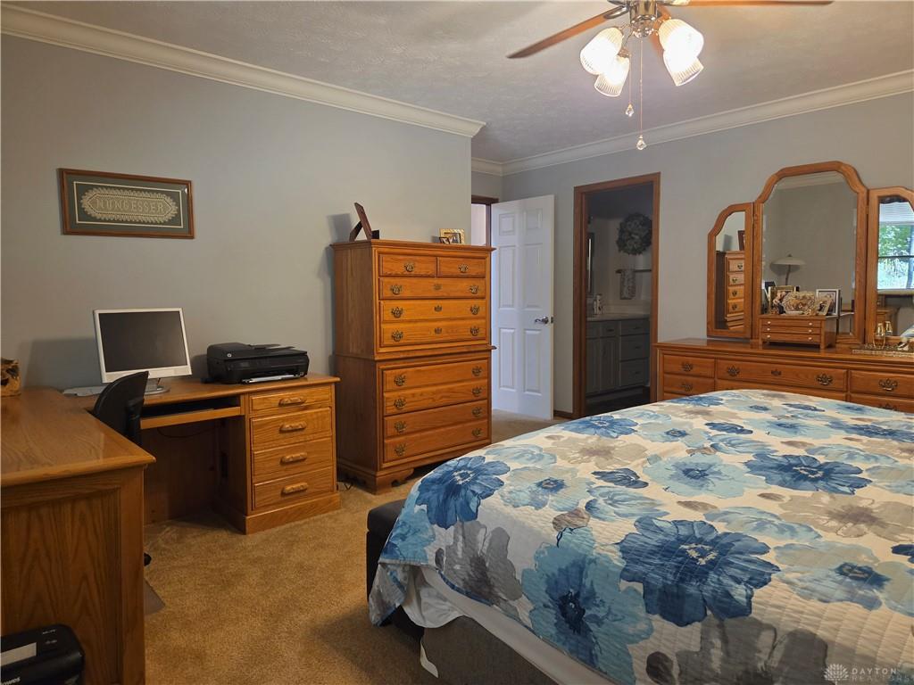
Inside the 1,623-square-foot residence, the entrance has multi-level tray ceilings, wood flooring, and trim work. Vaulted ceilings span the dining space, which is open into the Kitchen, and features a skylight and wood-framed windows. The kitchen has oak cabinetry, Laminate counters, and stainless steel appliances including a dishwasher, microwave, range, and refrigerator. The laundry area is tucked behind double doors and comes complete with a washer, dryer, and overhead wood cabinetry. Each bedroom with crown molding and carpeting. One bathroom includes a vanity with laminate counters and a private commode nook, while another highlights rich wood trim near the kitchen area. The living room space is enhanced by vaulted ceilings, a ceiling fan, a brick fireplace, and a large window.
Relaxation options extend to the enclosed sunroom, where the windows frame views of the wooded yard.
Schedule a private tour today for this move in ready Condo in Fox Ridge.