

10521, Watch Hill, Lane, Washington TWP, OH, 45458
10521, Watch Hill, Lane, Washington TWP, OH, 45458Rooms & Units Description
- Rooms Total: 12
- Room Count: 12
- Number Of Full Baths On Level Lo: 0
- Number Of Full Baths On Level 1: 2
- Number Of Half Baths On Level 1: 0
- Number Of Full Baths On Level 2: 2
- Number Of Half Baths On Level 2: 0
Location Details
- County Or Parish: Montgomery
- School District: Centerville
- Zoning: Residential
Property Details
- Lot Dimensions: 1.52 AC
- Parcel Number: O67-28611-0002
- Construction Type: Brick,Cedar
- Levels: 2 Story
- Subdivision Name: Social Row Estates
- Distressed Property: None
- Transaction Type: Sale
Property Features
- Outside Features: Cable TV,Patio, Cable TV,Patio
- Inside Features: Cathedral Ceiling,Electric Water Heater,Paddle Fans,Smoke Alarm(s),Walk in Closet
- Utilities: 220 Volt Outlet,Natural Gas,Septic,Well
- Appliances: Cooktop,Dishwasher,Microwave,Wall Oven,Water Softener
- Disability Adapted YN: 0
- Basement: Slab
- Windows: Insulated
- Heating: Forced Air,Natural Gas
- Cooling: Central
- Kitchen Features: Island,Open to Family Room,Pantry,Quartz,Remodeled
- Fireplace: Gas,Two
- Garage: 3 Car,Attached,Opener,Storage
Miscellaneous
- Virtual Tour URL: https://www.dropbox.com/scl/fi/1v3q511ed9429mvirk9rq/10521-Watch-Hill-Ln.mp4?rlkey=kipar9fiu3othyb93jl2zzgl4&st=uqzfb5uc&dl=0&raw=1
- HOA Condo Fee: 550.00
- HOA Fee Frequency: Annually
- Taxes Semi Annual: 9983.52
- Assessments: included in taxes
Basics
- Baths Full: 4
- Baths Half: 0
- Date added: Added 4 months ago
- Acres: 1.5200
- Listing Contract Date: 2026-05-27
- Category: Residential
- Type: Single Family
- Status: Active
- Bedrooms: 4
- Bathrooms: 4.00
- Area: 6114 sq ft
- Lot size: 66211 sq ft
- Year built: 1989
- MLS ID: 960032
Courtesy of
- Office Name: Coldwell Banker Heritage
- Agent Name: Tony Johnson
- Agent Email: tony.johnson@cbishome.com
- Agent Phone: (937) 901-5155
Description
-
Description:
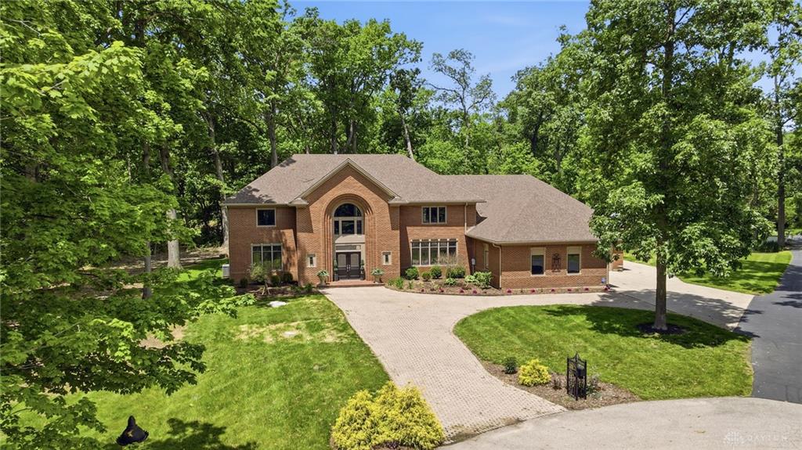
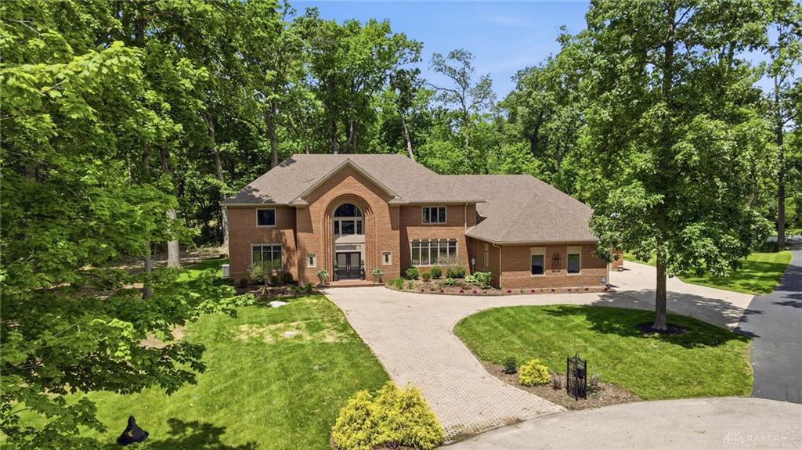
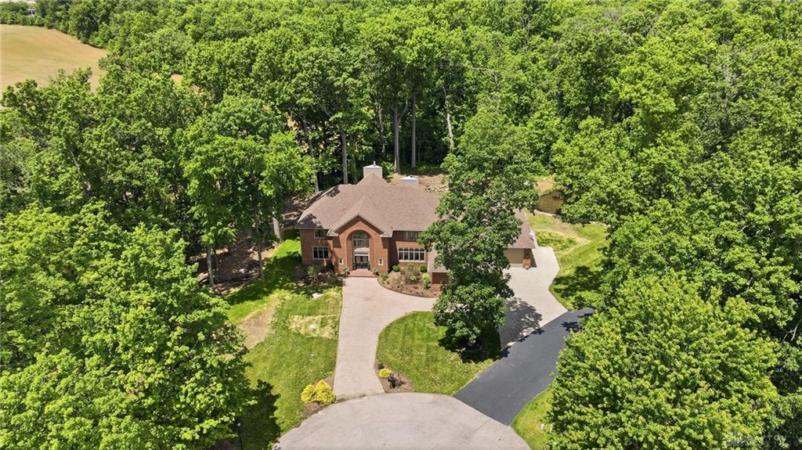
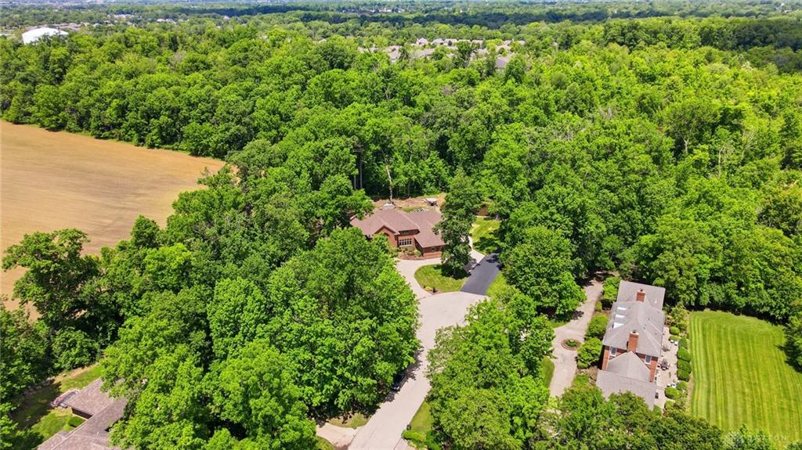
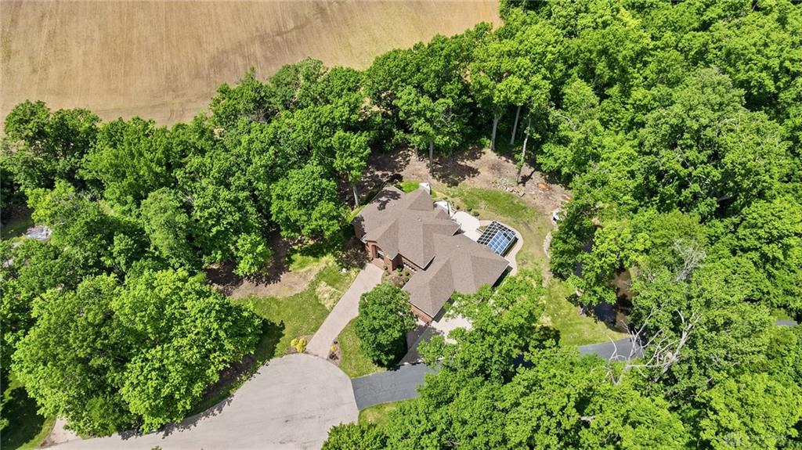
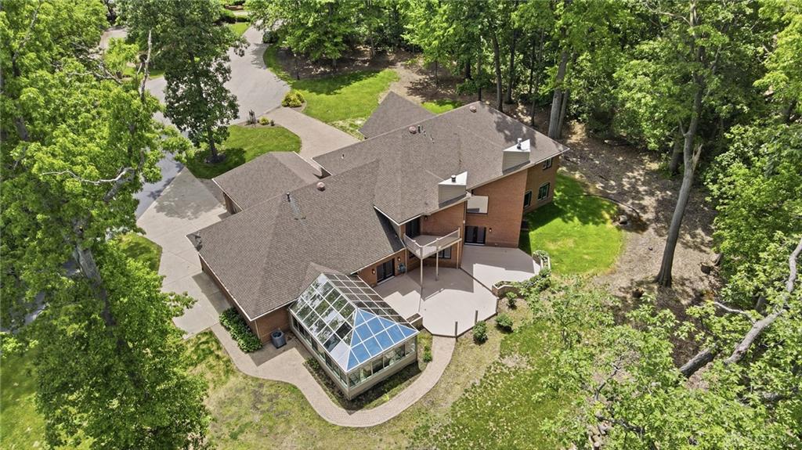
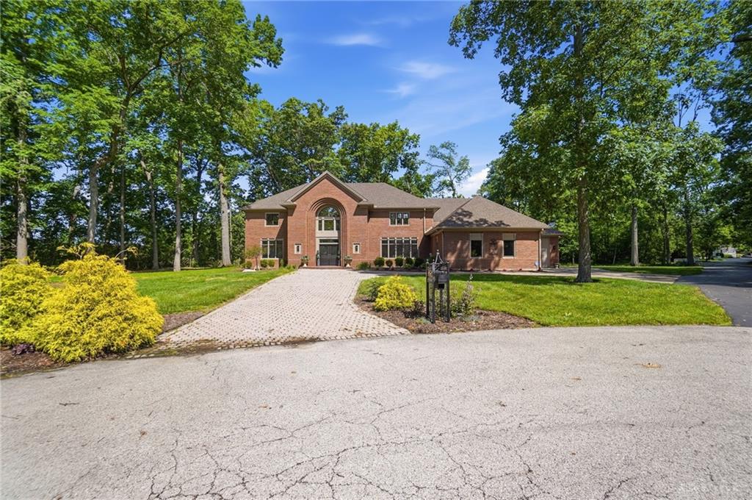
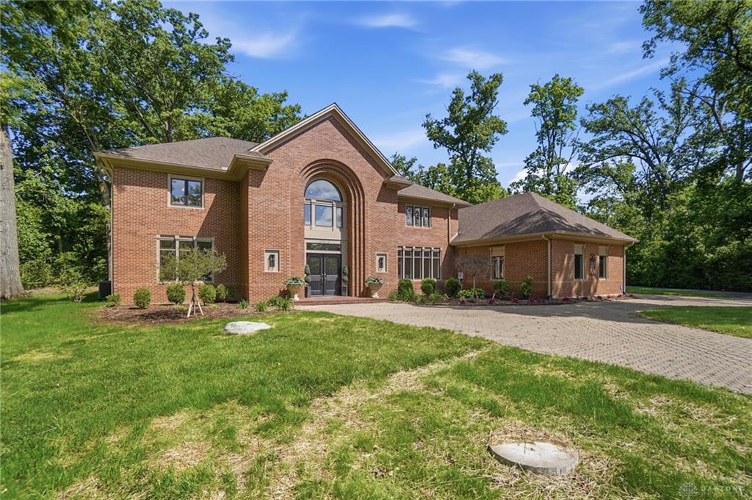
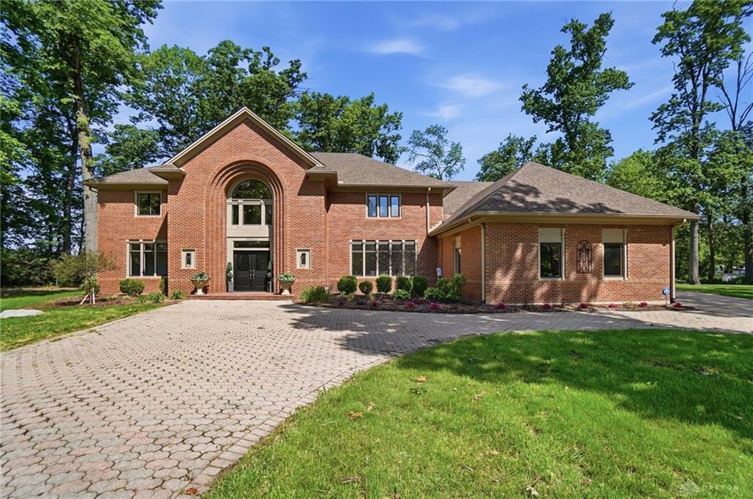
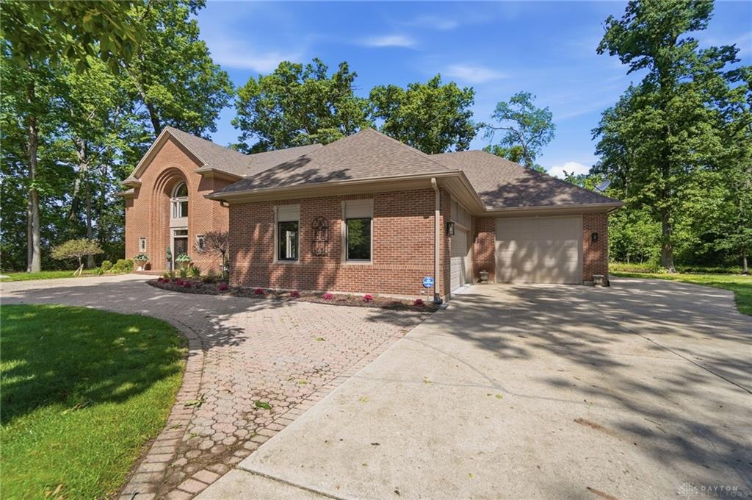
Discover unparalleled tranquility and sophisticated living at this secluded brick residence, with over $275,000 of recent updates nestled amidst a vibrant green forest on a generous 1.52-acre lot. A grand brick facade with an arched entryway driveway welcome you to this magnificent property, promising both privacy and elegance. The interior spans 6,154 square feet across two stories, featuring an impressive foyer and polished tile flooring, leading into a light-filled living area. Soaring vaulted ceilings and rich wood floors extend throughout the open-concept living spaces, including a grand great room with a sleek, contemporary fireplace and an elegant formal dining room adorned with crown molding. The gourmet kitchen is newly remodeled, boasting TA solid wood cabinetry, Cambria Quartz counters, an expansive island, and stainless steel appliances, including a cooktop, dishwasher, microwave, refrigerator, and wall oven. The home offers four spacious bedrooms and four remodeled bathrooms, providing ample comfort and luxury. The primary bedroom features vaulted ceilings, gas fireplace, newly remodeled en-suite bathroom boasting a huge walk-in shower, soaking tub and dual vanities and a huge walk-in closet. A refined game room with hardwood flooring and new Pella wood windows. Inviting family room with a convenient wet bar featuring dark cabinetry and Cambria counters, offer exceptional spaces for relaxation and entertaining. 3-car carriage style garage boasting an extended 36 ft bay ideal for a boat or extra storage. Step outside to enjoy the expansive natural surroundings from the patio, or retreat to the spacious sunroom with its entire glass ceiling and walls, offering panoramic views of the verdant landscape and a charming gazebo. The tranquil pond bordered by lush trees completes this serene outdoor haven, creating an idyllic setting for any lifestyle.
Show all description