

1111, Arbor, Lane, Troy, OH, 45373
1111, Arbor, Lane, Troy, OH, 45373Rooms & Units Description
- Rooms Total: 12
- Room Count: 12
- Number Of Full Baths On Level Lo: 0
- Number Of Full Baths On Level 1: 2, 0
- Number Of Half Baths On Level 1: 0
- Number Of Full Baths On Level 2: 0
- Number Of Half Baths On Level 2: 0
- Number Of Full Baths On Level 3: 0
- Number Of Half Baths On Level 3: 0
- Number Of Full Baths On Level 4: 0
Location Details
- County Or Parish: Miami
- School District: Troy
- Zoning: Residential
Property Details
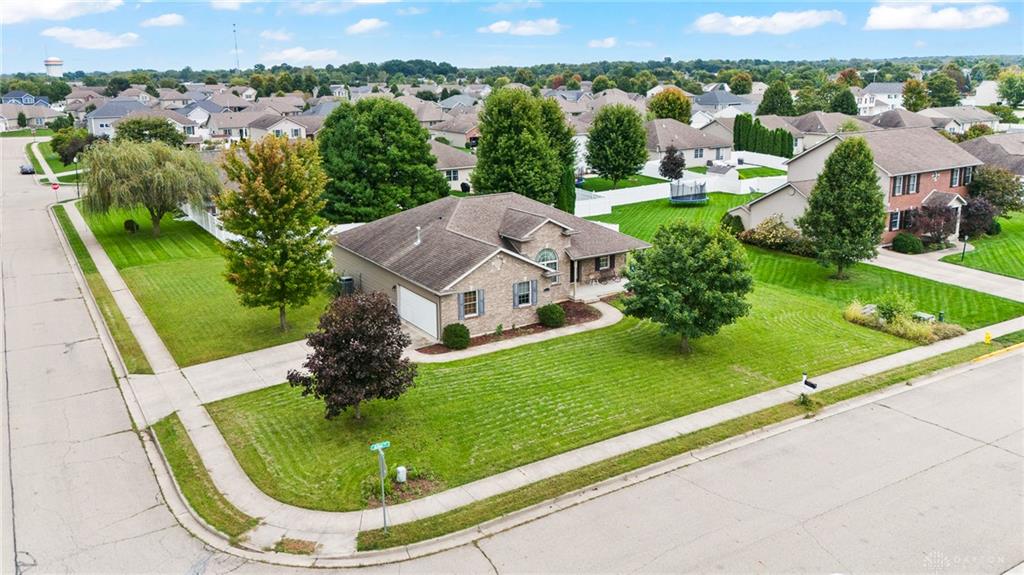
- Lot Dimensions: 125x 140
- Parcel Number: D08105360
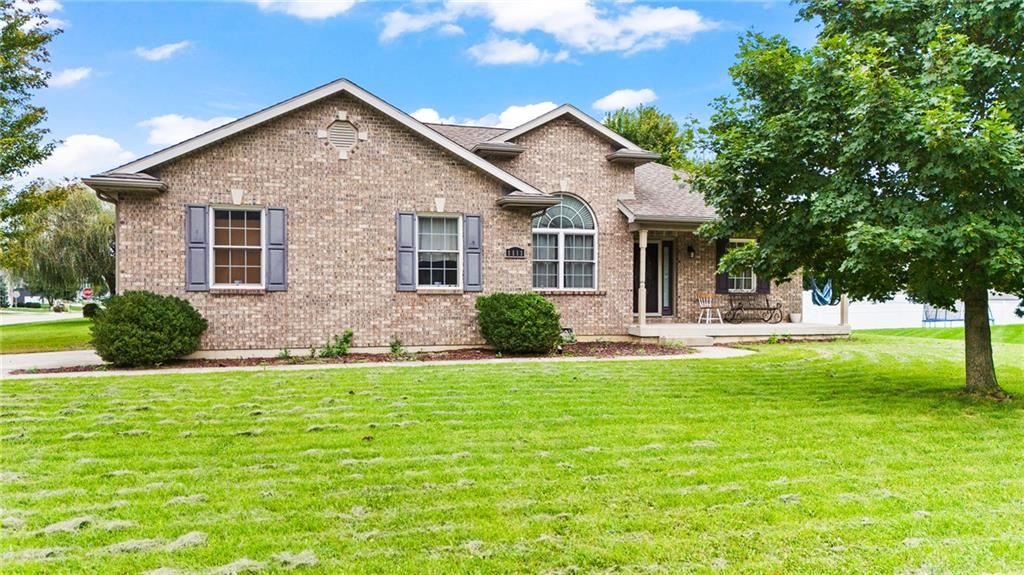
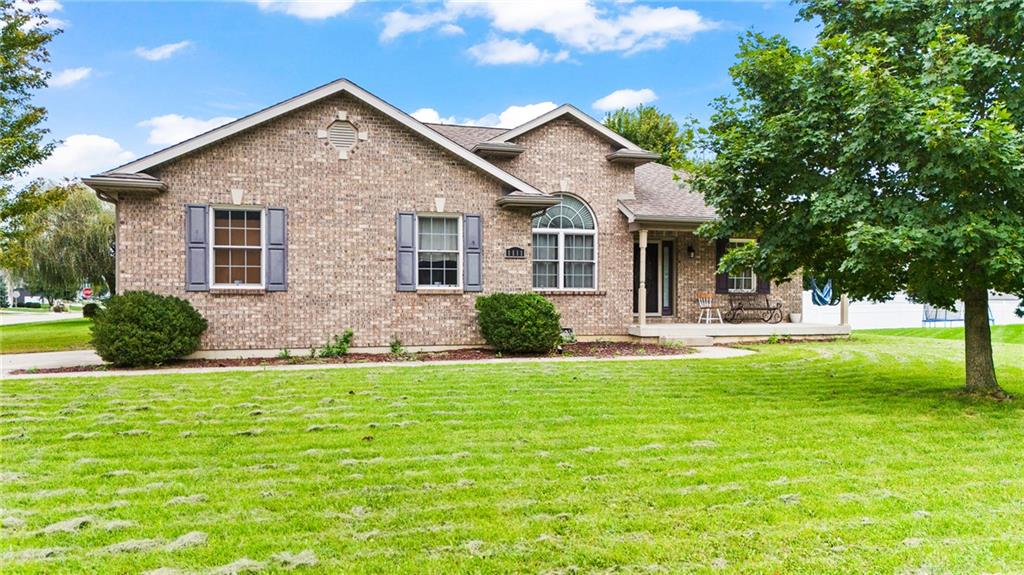
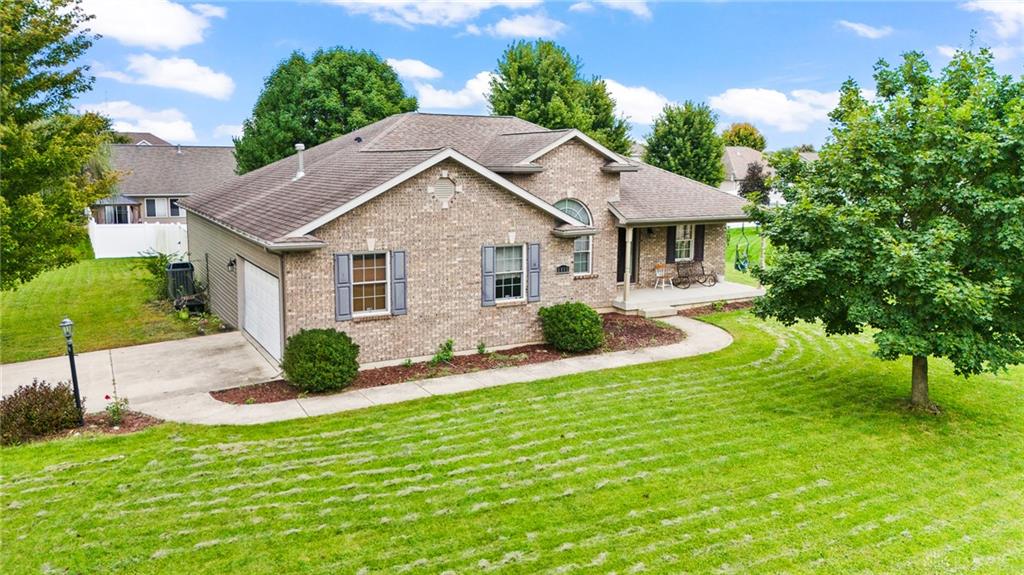
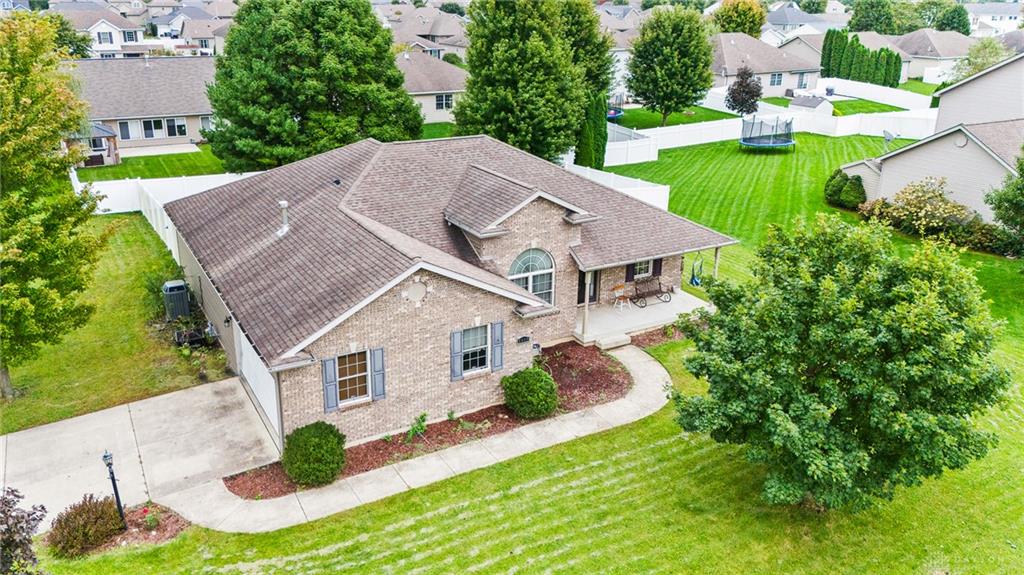
- Construction Type: Brick,Vinyl
- Levels: 1 Story
- Subdivision Name: Edgewater 04
- Distressed Property: None
- Transaction Type: Sale
Property Features
- Outside Features: Fence,Porch, Fence,Porch
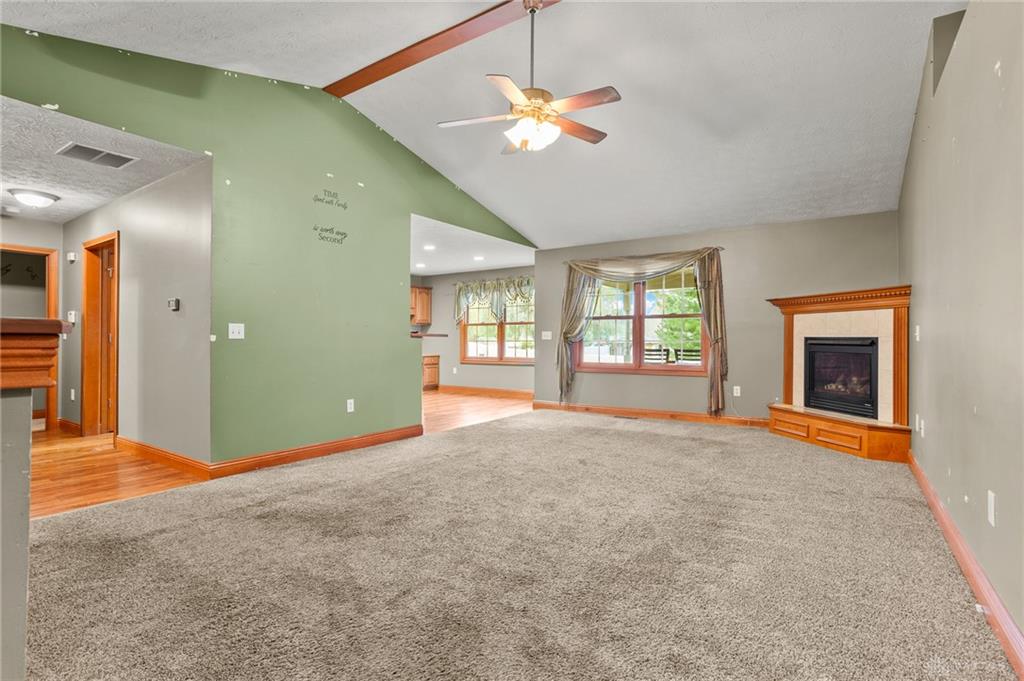
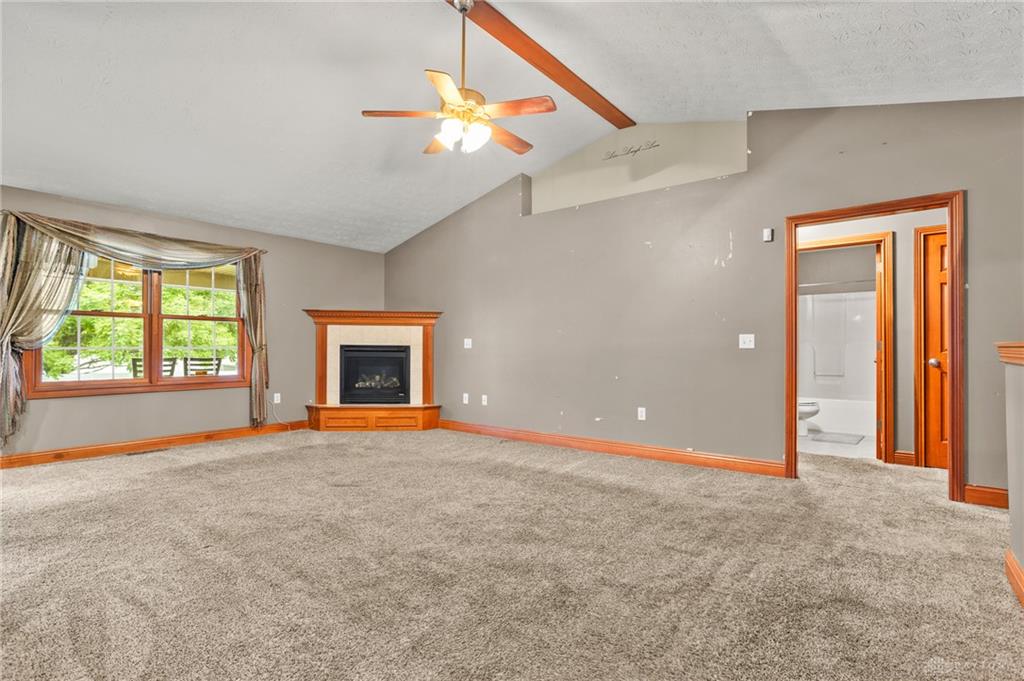
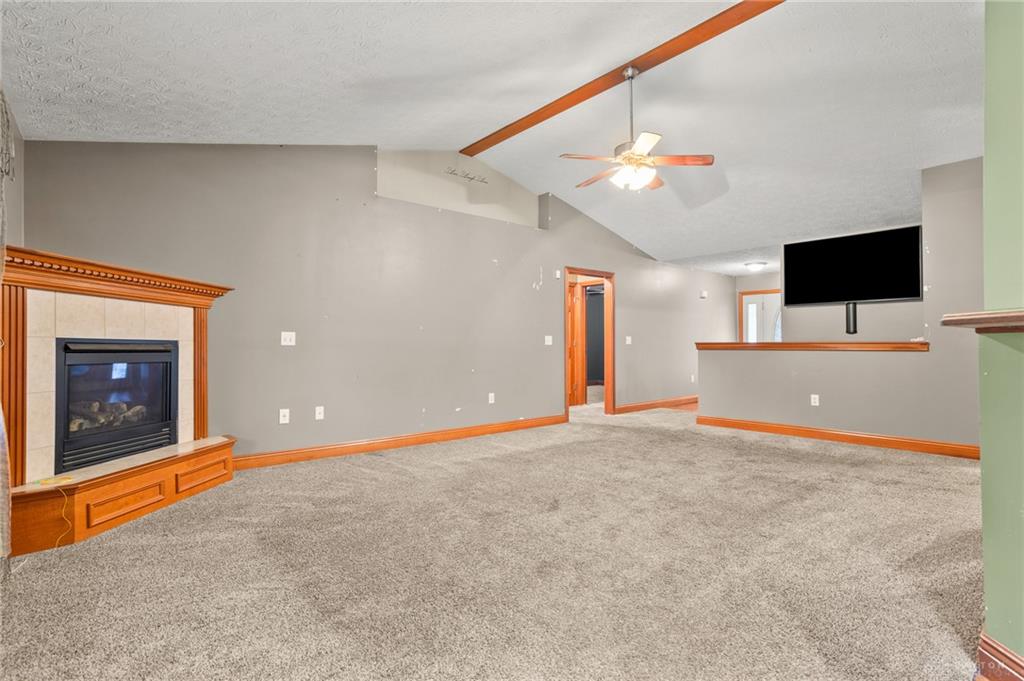
- Inside Features: Gas Water Heater,Jetted Tub,Vaulted Ceiling
- Utilities: 220 Volt Outlet,Natural Gas,Sanitary Sewer
- Appliances: Dishwasher,Garbage Disposal,Microwave,Range,Refrigerator
- Basement: Finished,Full
- Windows: Double Pane,Insulated
- Heating: Forced Air,Natural Gas
- Cooling: Central
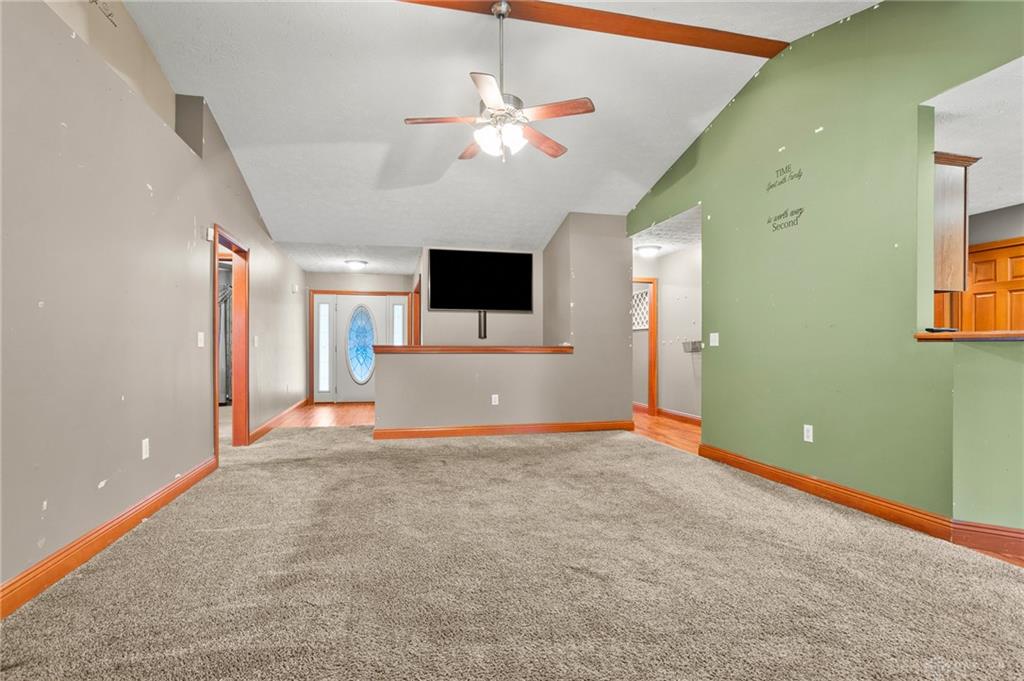
- Kitchen Features: Island,Open to Family Room,Pantry
- Fireplace: Gas
- Garage: 2 Car,Attached,Storage
Miscellaneous
- HOA Condo Fee: 300.00
- HOA Fee Frequency: Annually
- Taxes Semi Annual: 2214.00
- Assessments: 0
Basics
- Baths Full: 3
- Baths Half: 0
- Date added: Added 1 week ago
- Acres: 0.4010
- Listing Contract Date: 2026-09-30
- Category: Residential
- Type: Single Family
- Status: Active
- Bedrooms: 5
- Bathrooms: 3.00
- Area: 3400 sq ft
- Lot size: 17468 sq ft
- Year built: 2006
- MLS ID: 970263
Courtesy of
- Office Name: Coldwell Banker Heritage
- Agent Name: Richard Pierce
- Agent Email: rtpierce77@gmail.com
- Agent Phone: (937) 524-6077
Description
-
Description:
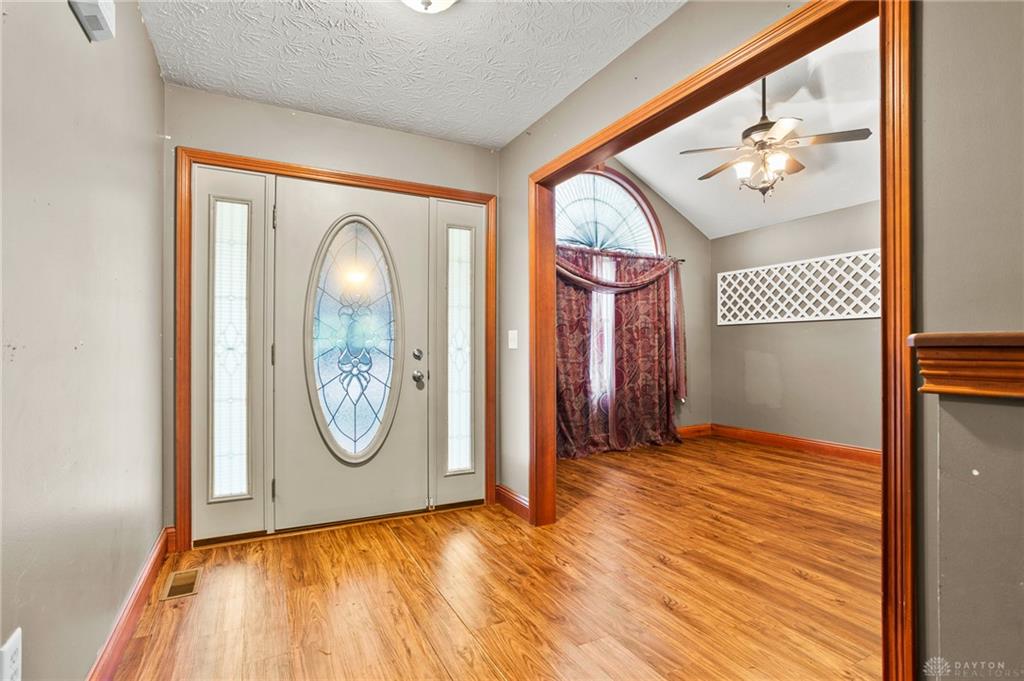
Welcome home to this spacious brick ranch offering over 3,400 sq feet of finished living space! With the possibility of up to 5 bedrooms and the 3 full bathrooms, the thoughtfully designed floor plan provides plenty of room for comfortable everyday living as well as entertaining. The main level features the 3 bedrooms and 2 full bathrooms, the primary bedroom features a beautiful tray ceiling with built in mood lights and the primary bathroom has both a shower and jetted tub! The living room is spacious and inviting equipped with vaulted ceilings and a fireplace, all open to the kitchen. The full finished basement provides a huge bonus room, full bathroom, and 2 additional rooms that could be utilized as bedrooms, offices, workout spaces, etc. truly endless possibilities. The covered back porch and fully fenced in back yard make a great space for relaxing or entertaining.
Show all description