

1115, Xenia, Avenue, Yellow Springs Vlg, OH, 45387
1115, Xenia, Avenue, Yellow Springs Vlg, OH, 45387Rooms & Units Description
- Rooms Total: 9
- Room Count: 9
- Number Of Full Baths On Level Lo: 1
- Number Of Full Baths On Level 1: 0
- Number Of Half Baths On Level 1: 0
- Number Of Full Baths On Level 2: 1
- Number Of Half Baths On Level 2: 0
Location Details
- County Or Parish: Greene
- School District: Yellow Springs
- Zoning: Residential
Property Details
- Lot Dimensions: 60 x 130
- Parcel Number: F19-0001-0007-0-0045-00
- Construction Type: Aluminum,Brick,Frame,Wood
- Levels: Bi Level
- Subdivision Name: Richards
- Distressed Property: None
- Transaction Type: Sale
Property Features
- Outside Features: Cable TV,Fence,Storage Shed, Cable TV,Fence,Storage Shed
- Inside Features: Gas Water Heater,High Speed Internet,Paddle Fans,Smoke Alarm(s)
- Utilities: Natural Gas,Public Water,Storm Sewer
- Appliances: Dryer,Range,Refrigerator,Washer
- Disability Adapted YN: 0
- Basement: Other
- Heating: Forced Air,Natural Gas
- Cooling: Central
- Garage: 1 Car,Attached
Miscellaneous
- Virtual Tour URL: /Users/sameckenrode/Desktop/1115 Xenia Ave/1115 Xenia Ave.mp4
- Taxes Semi Annual: 1508.19
- Assessments: None known
Basics
- Baths Full: 1
- Baths Half: 1
- Date added: Added 10 hours ago
- Acres: 0.1790
- Listing Contract Date: 2026-08-10
- Category: Residential
- Type: Single Family
- Status: Active
- Bedrooms: 3
- Bathrooms: 2.00
- Area: 1602 sq ft
- Lot size: 7800 sq ft
- Year built: 1959
- MLS ID: 966162
Courtesy of
- Office Name: Coldwell Banker Heritage
- Agent Name: Sam Eckenrode
- Agent Email: sameckenrode@gmail.com
- Agent Phone: (937) 470-1867
Description
-
Description:
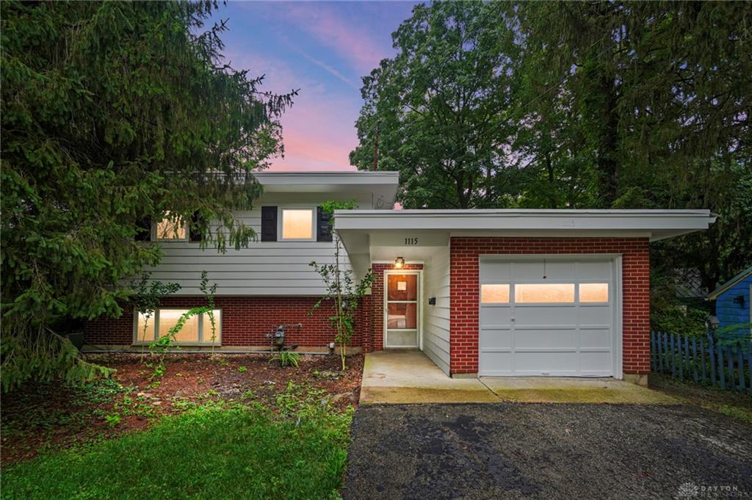
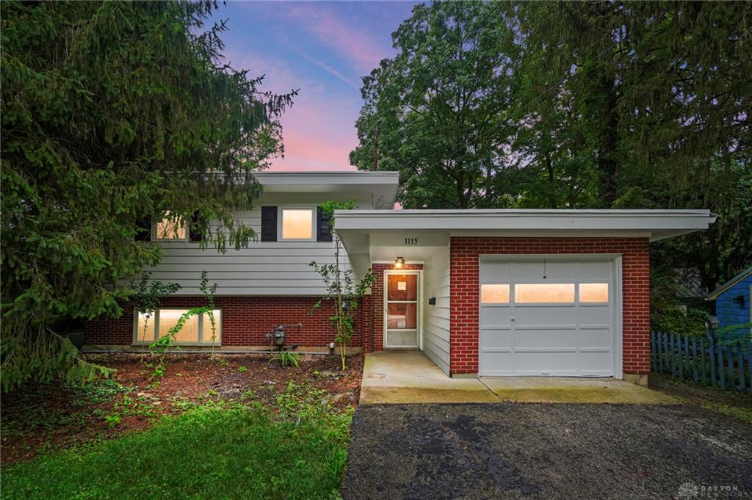
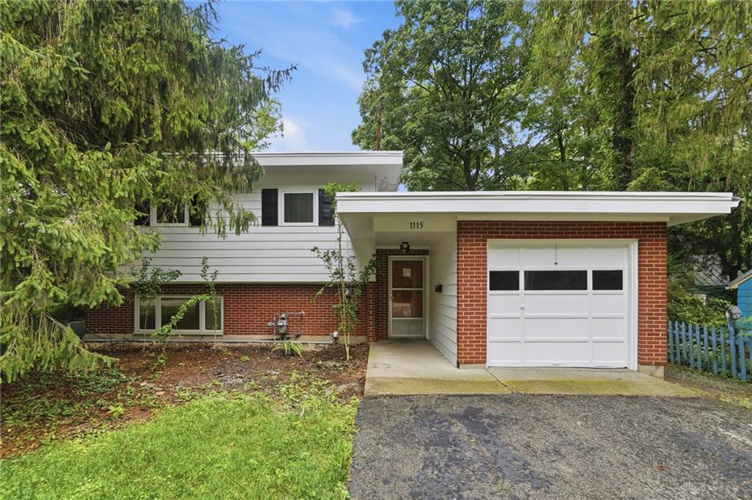
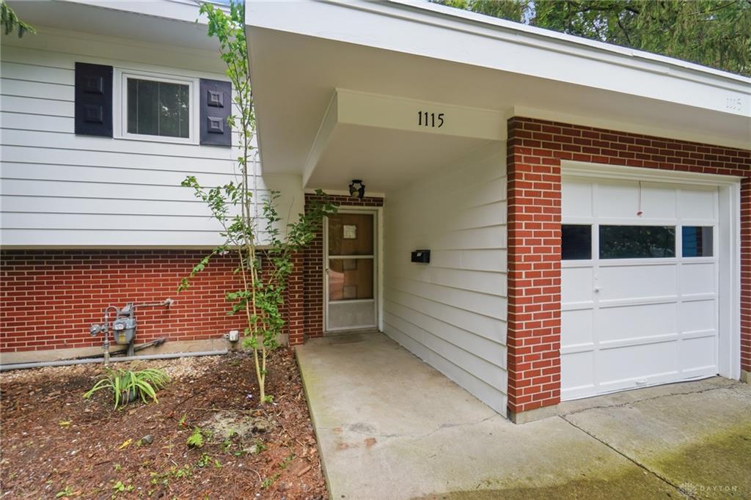
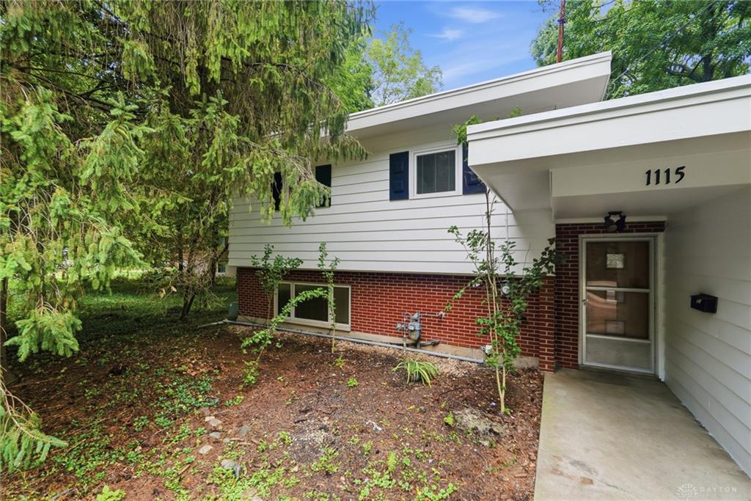
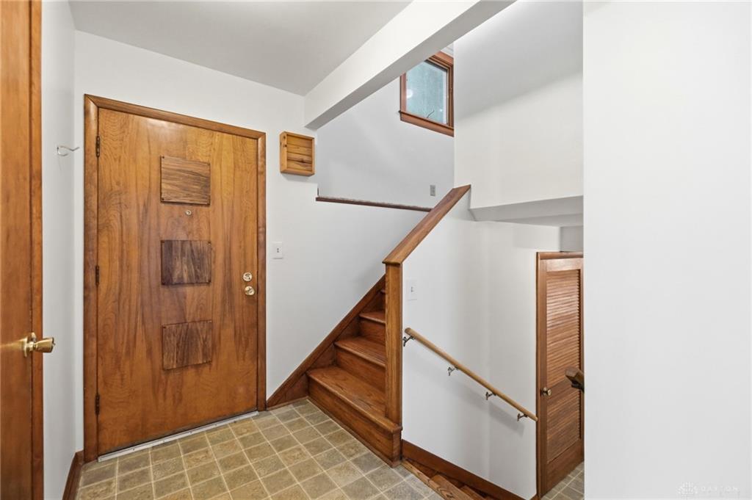
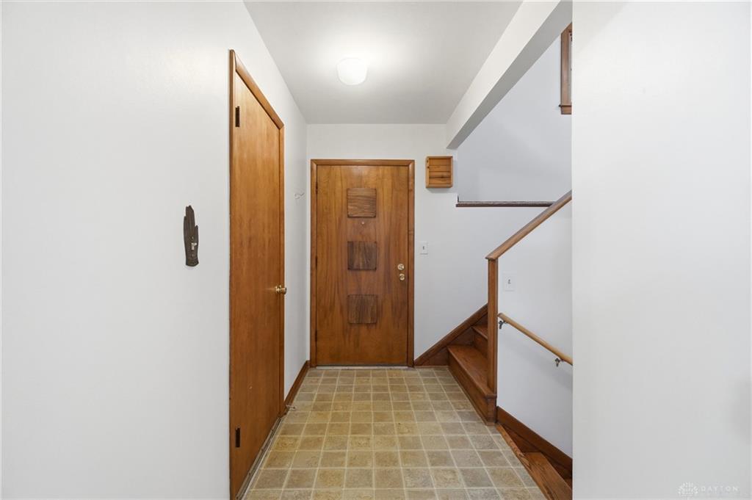
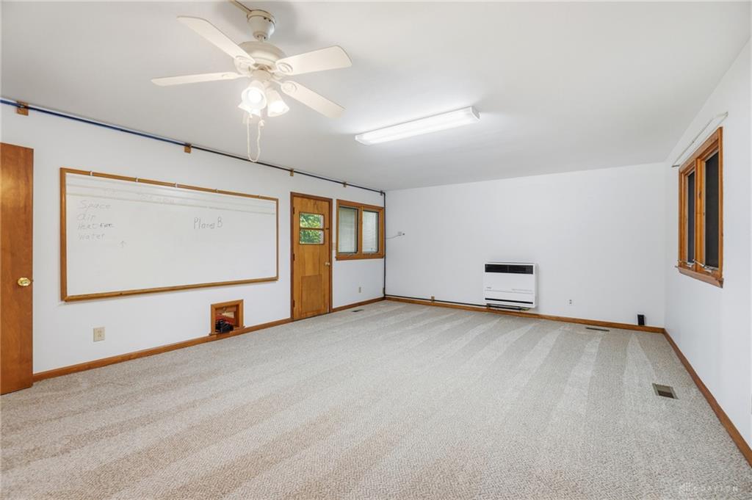
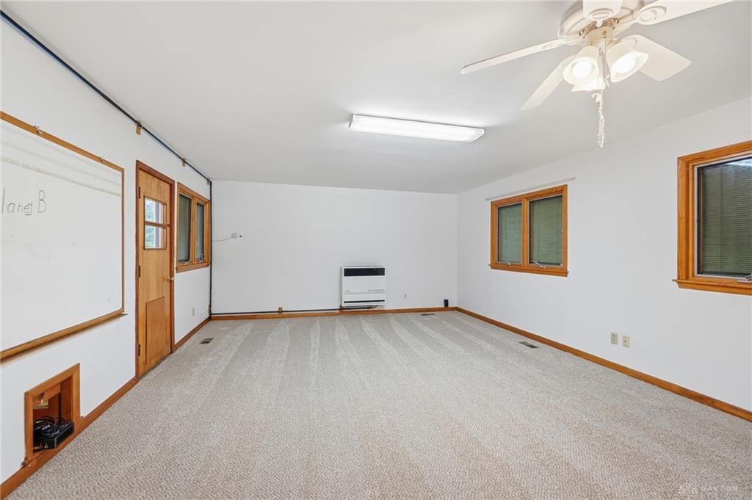
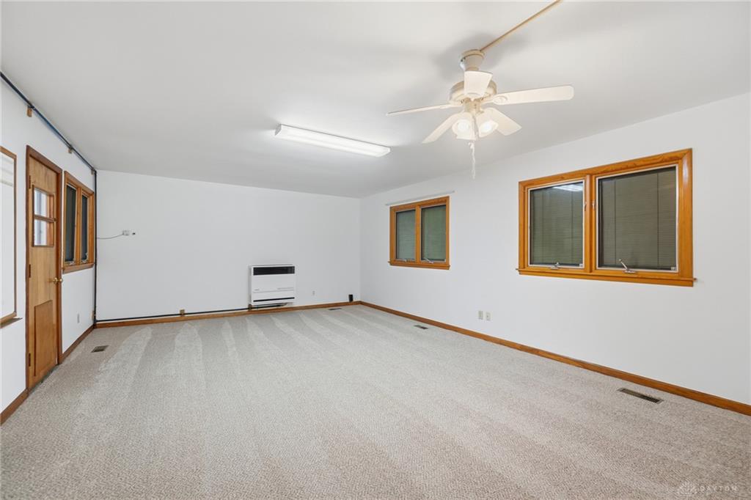
Back on market due to last minute financing fall-through. Price change reflects scheduled BRAND NEW HVAC installation in process & pending radon mitigation system by Radon Technology Inc. Very clean & MOVE-IN READY affordable Yellow Springs home, backing up to the Friends Care Community open space & walking paths, and just a few short blocks from downtown, the Wellness Center, and Glen Helen. Well-maintained split-level 3BR, 1.5 BA home, with attached garage & beautiful, private fenced yard plus storage shed. 20' x 15' Great Room on main floor. 1115 Xenia Avenue is an exceptional mid-century modern home built in 1959. Freshly painted interior & exterior in July 2026, including the backyard shed. New carpeting and professionally cleaned flooring throughout, with brand new vinyl flooring in the lower-level half bath. Attached garage, plus driveway & off-street parking. A generous entry foyer with tasteful wood trim & tile-look flooring introduces a split-level layout, leading first into the great room/living room, where a previous longtime owner taught French classes and hosted meetings & social gatherings. Solid, wood-trimmed windows in each room & above the staircase provide abundant natural light. The kitchen offers warm wood cabinetry, essential appliances including a range and refrigerator, and laundry facilities with a washer & dryer. Handy pass-through to the Great Room is a fun step-saver and conversation piece. Tranquil upstairs bedrooms are generously illuminated, showcasing new carpeting and wood-framed windows. The finished lower level provides cozy, adaptable space. Lots of storage & enhancement opportunities throughout. Outdoors, a lush, expansive fenced yard—surrounded by a mature treeline—establishes a secluded natural sanctuary. Storage shed has built-in shelving & a dedicated workbench. This solidly built and well-appointed home provides a harmonious synthesis of comfort, sophisticated functionality, & peaceful living in a highly desirable location.
Show all description