

1172, Sanctuary, Drive, Fairborn, OH, 45324
1172, Sanctuary, Drive, Fairborn, OH, 45324Rooms & Units Description
- Rooms Total: 13
- Room Count: 13
- Number Of Full Baths On Level Lo: 0
- Number Of Full Baths On Level 1: 3, 0
- Number Of Half Baths On Level 1: 0
- Number Of Full Baths On Level 2: 0
- Number Of Half Baths On Level 2: 0
- Number Of Full Baths On Level 3: 0
- Number Of Half Baths On Level 3: 0
- Number Of Full Baths On Level 4: 0
Location Details
- County Or Parish: Greene
- School District: Fairborn
- Zoning: Residential
Property Details
- Lot Dimensions: Irregular
- Parcel Number: A02-0001-0037-0-0009-00
- Construction Type: Brick,Frame
- Levels: 1 Story
- Subdivision Name: Sanctuary
- Distressed Property: None
- Ownership: Trust
- Transaction Type: Sale
Property Features
- Outside Features: Lawn Sprinkler,Partial Fence,Patio, Lawn Sprinkler,Partial Fence,Patio
- Inside Features: Bar / Wet Bar,Gas Water Heater,Paddle Fans,Walk in Closet
- Utilities: 220 Volt Outlet,Natural Gas,Public Water,Sanitary Sewer
- Appliances: Cooktop,Dishwasher,Dryer,Microwave,Refrigerator,Wall Oven,Washer
- Basement: Finished,Full,Semi-Finished,Unfinished
- Windows: Bay/BayBow,Casement,Double Hung,Double Pane,Vinyl
- Heating: Forced Air,Natural Gas
- Cooling: Central
- Kitchen Features: Open to Family Room
- Fireplace: Gas,One
- Garage: 2 Car,Attached
Miscellaneous
- Taxes Semi Annual: 3291.00
- Assessments: Of Record
Basics
- Baths Full: 4
- Baths Half: 0
- Date added: Added 4 days ago
- Acres: 0.3922
- Listing Contract Date: 2026-10-29
- Category: Residential
- Type: Single Family
- Status: Active
- Bedrooms: 3
- Bathrooms: 4.00
- Area: 5638 sq ft
- Lot size: 17086 sq ft
- Year built: 2002
- MLS ID: 970612
Courtesy of
- Office Name: THE Swick Real Estate Group
- Agent Name: Denise Swick
- Agent Email: denise@deniseswick.com
- Agent Phone: (937) 619-7454
Description
-
Description:
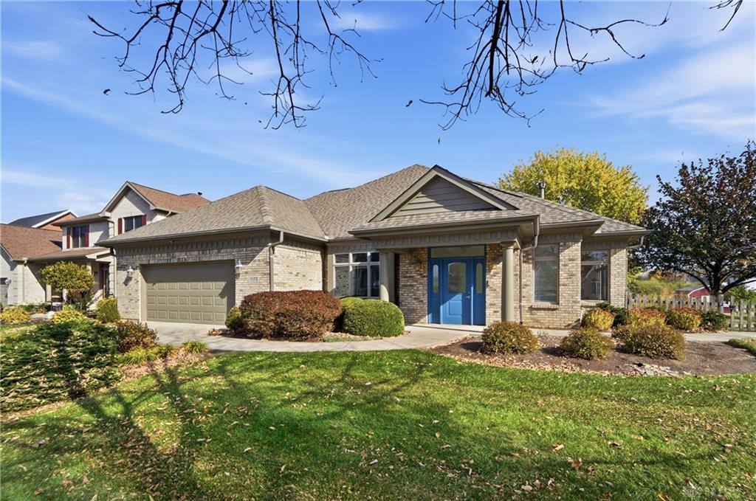
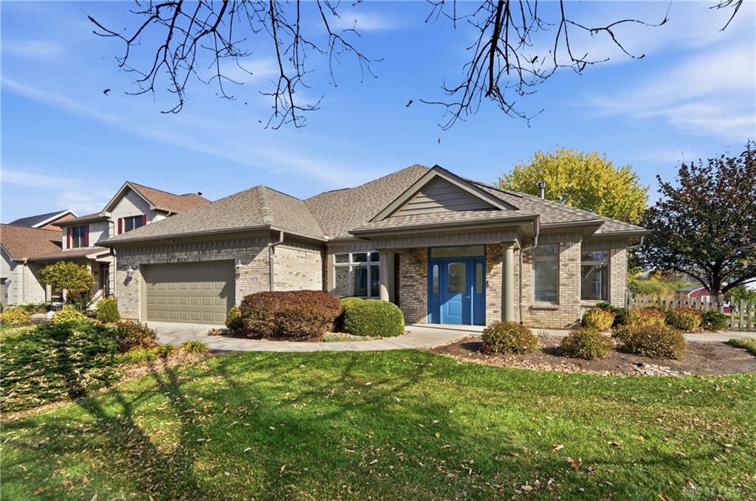
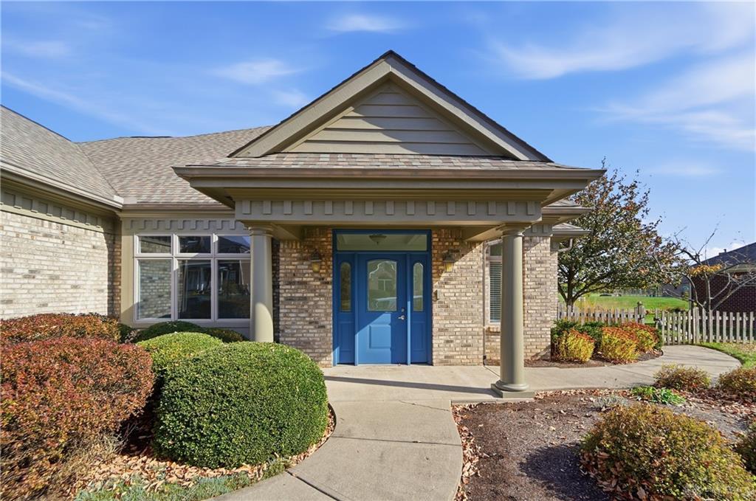
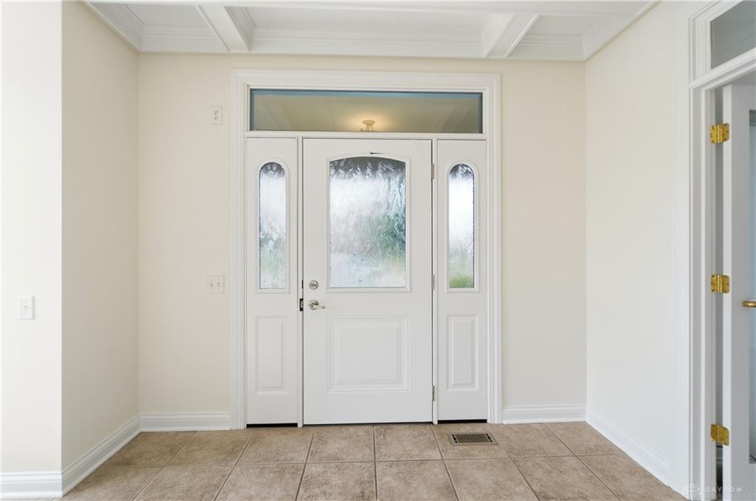
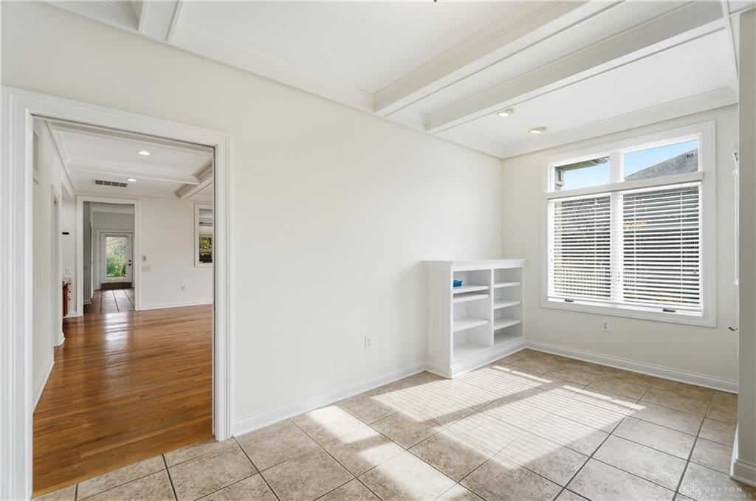
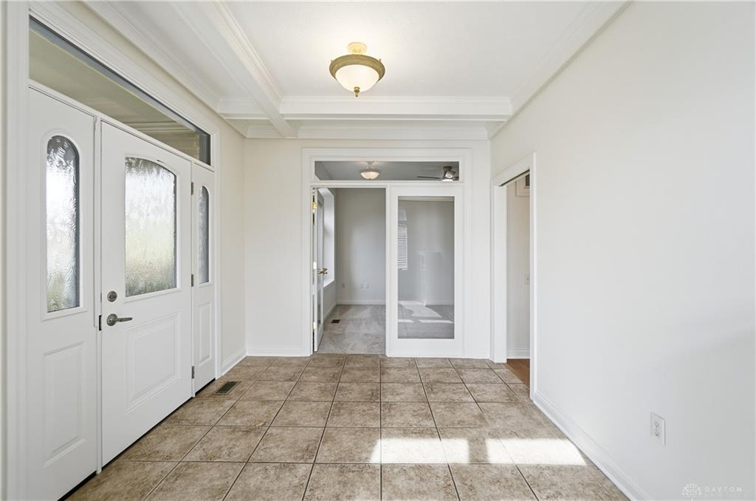
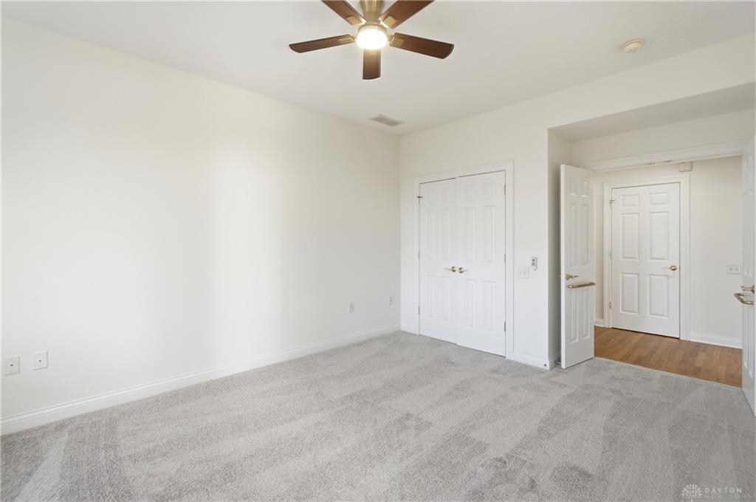
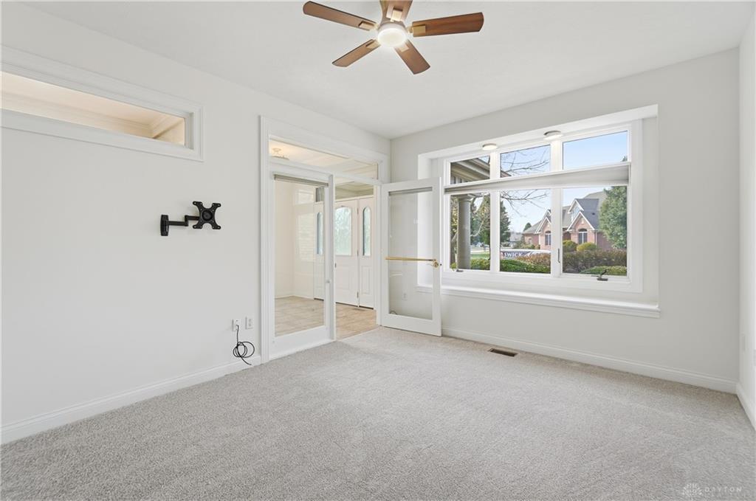
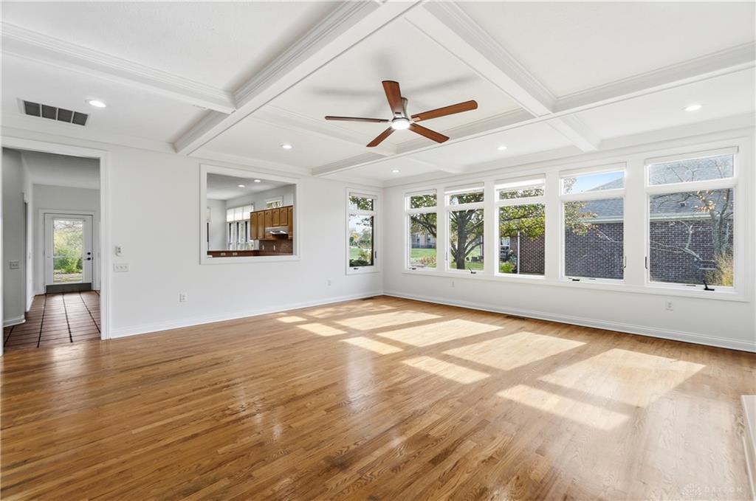
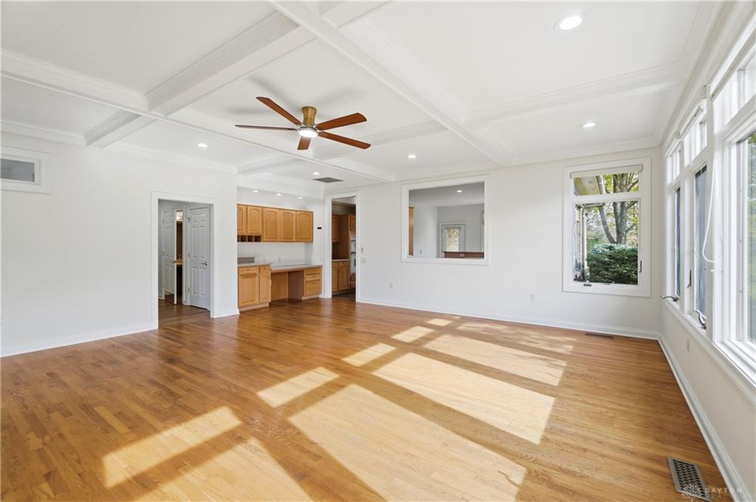
***CUSTOM-DESIGNED WITH EXTENSIVE WHEELCHAIR-ACCESSIBLE FEATURES!*** Offering ***over 5,600 total square feet***, this spacious ranch provides ***3 bedrooms with flexibility for up to 5 bedrooms, 4 full bathrooms, a 2-car garage, and a residential elevator*** connecting the main level and full basement. Purpose-built with wheelchair accessibility and mobility needs in mind, the home features ***48-inch-wide hallways, widened doorways, lowered switches and controls, lever-style hardware, roll-under sinks, grab bars, and TWO zero-entry showers***, one in the primary bathroom and another in the basement. An ***electric bedroom lift system*** provides additional functionality. The main level offers 3 bedrooms, 3 full bathrooms, and a flexible office with potential fourth-bedroom use. The expansive primary suite features two walk-in closets, a spacious bathroom with soaking tub and zero-entry shower, and a ***private sunroom ideal for physical therapy or relaxation.*** Freshly painted throughout, the home showcases hardwood flooring, NEW bedroom carpeting and NEW luxury vinyl plank flooring in the finished basement. The spacious living room features a coffered ceiling and abundant natural light, while the kitchen offers generous cabinetry and counter space with an adjoining dining area. Downstairs, the finished basement provides a large recreation room, the fourth full bathroom with a zero-entry shower, an additional bonus room with potential fifth-bedroom use, and ample unfinished storage. With its specialized wheelchair-accessible features, versatile floor plan, and thoughtful design, this distinctive home offers exceptional functionality, comfort, and flexibility!
Show all description