

1195, N, Broadway, Street, Greenville, OH, 45331
1195, N, Broadway, Street, Greenville, OH, 45331Rooms & Units Description
- Rooms Total: 7
- Room Count: 7
- Number Of Full Baths On Level Lo: 0
- Number Of Full Baths On Level 1: 2
- Number Of Half Baths On Level 1: 0
- Number Of Full Baths On Level 2: 0
- Number Of Half Baths On Level 2: 0
Location Details
- County Or Parish: Darke
- School District: Greenville
- Zoning: Residential
Property Details
- Lot Dimensions: 120x125
- Parcel Number: F27-2-212-26-04-04-13000
- Construction Type: Brick,Wood
- Levels: 1 Story
- Subdivision Name: Gardenwood Estates
- Distressed Property: None
- Ownership: Trust
- Transaction Type: Sale
Property Features
- Outside Features: Porch,Storage Shed, Porch,Storage Shed
- Utilities: Natural Gas,Public Water,Sanitary Sewer
- Appliances: Dishwasher
- Basement: Slab
- Heating: Natural Gas
- Cooling: Central
- Kitchen Features: Island,Open to Family Room
- Garage: 2 Car,Attached,Opener
Miscellaneous
- Taxes Semi Annual: 986.75
- Assessments: of record
Basics
- Baths Full: 2
- Baths Half: 0
- Date added: Added 1 day ago
- Acres: 0.3444
- Listing Contract Date: 2026-07-16
- Category: Residential
- Type: Single Family
- Status: Active
- Bedrooms: 3
- Bathrooms: 2.00
- Area: 2279 sq ft
- Lot size: 15002 sq ft
- Year built: 1969
- MLS ID: 963993
Courtesy of
- Office Name: Bella Realty Group
- Agent Name: Alison Stewart
- Agent Email: alison@bellarealtors.com
- Agent Phone: (513) 292-5871
Description
-
Description:
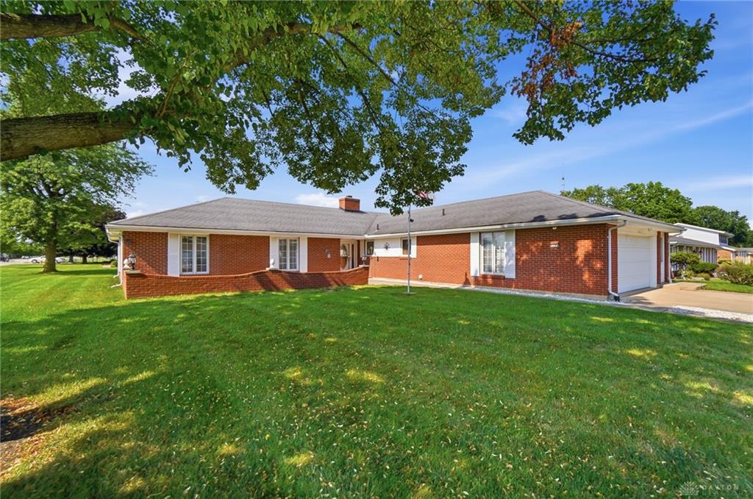
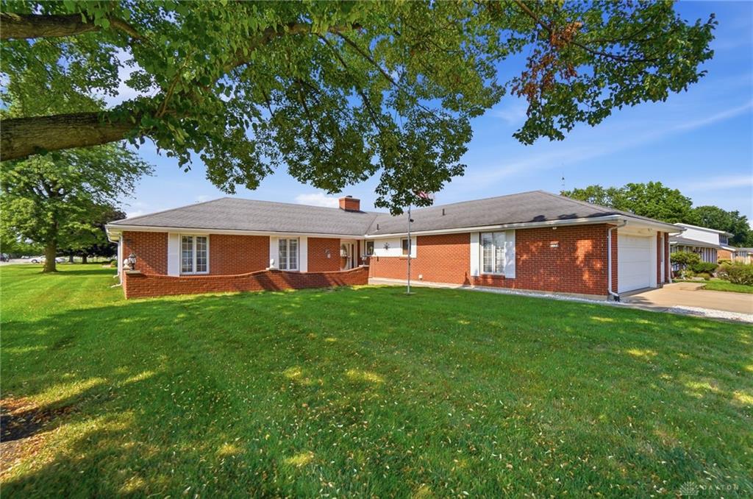
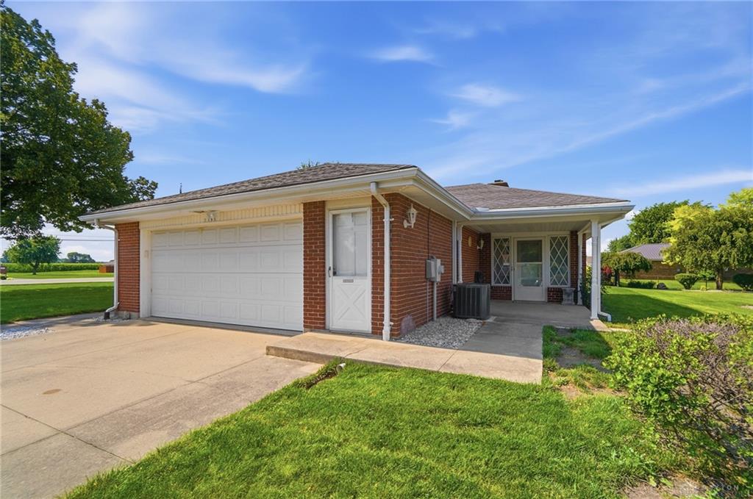
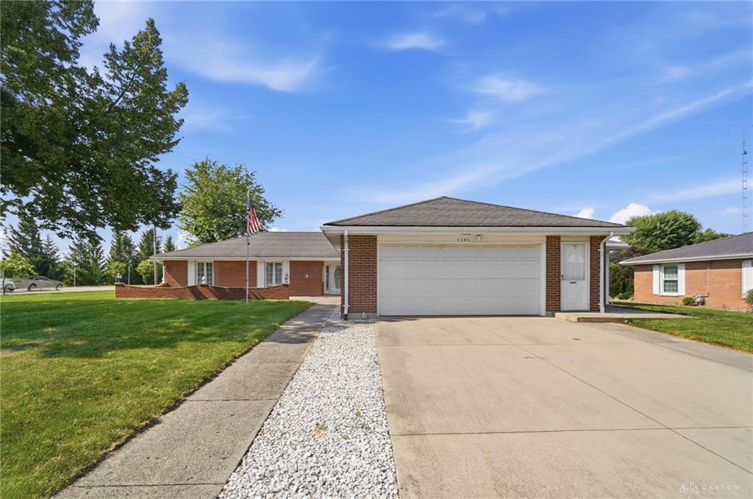
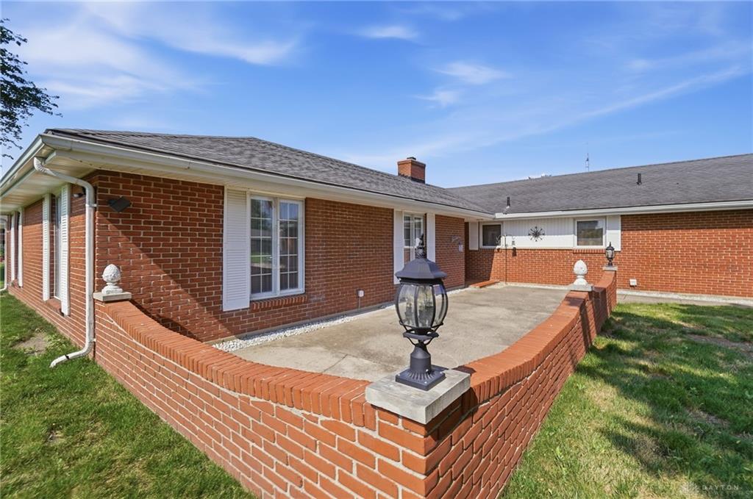
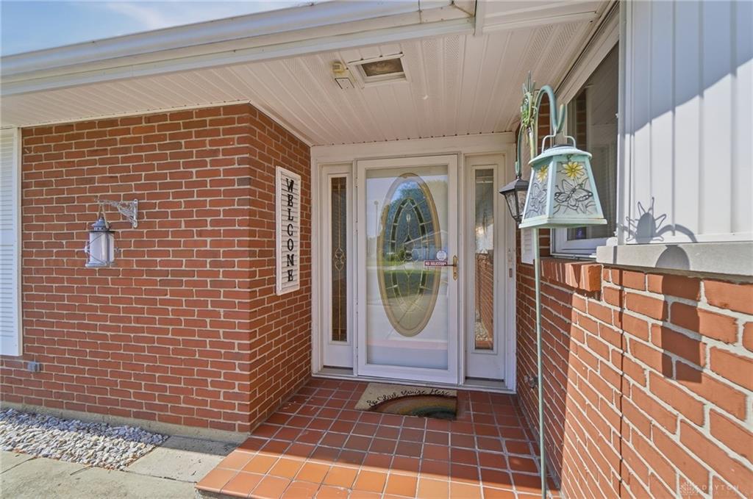
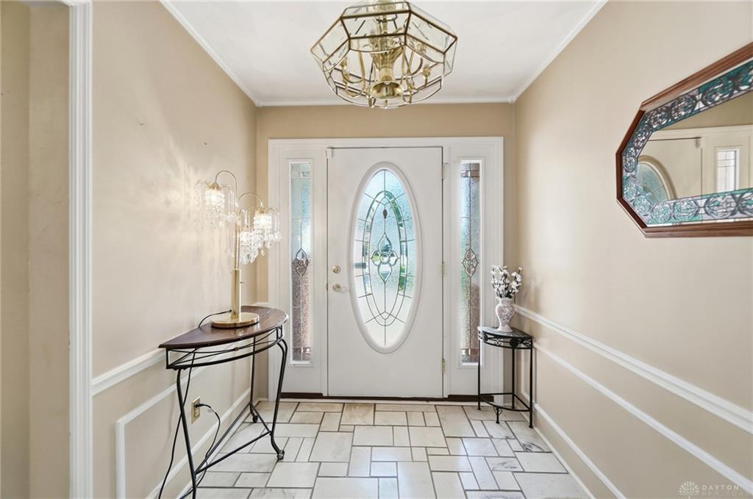
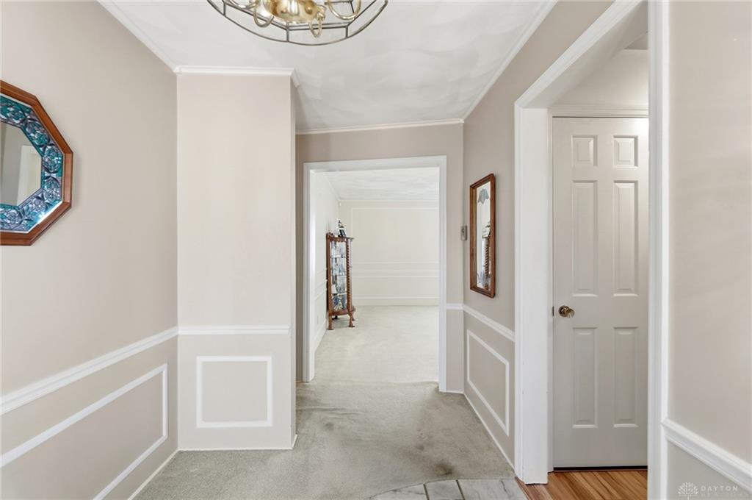
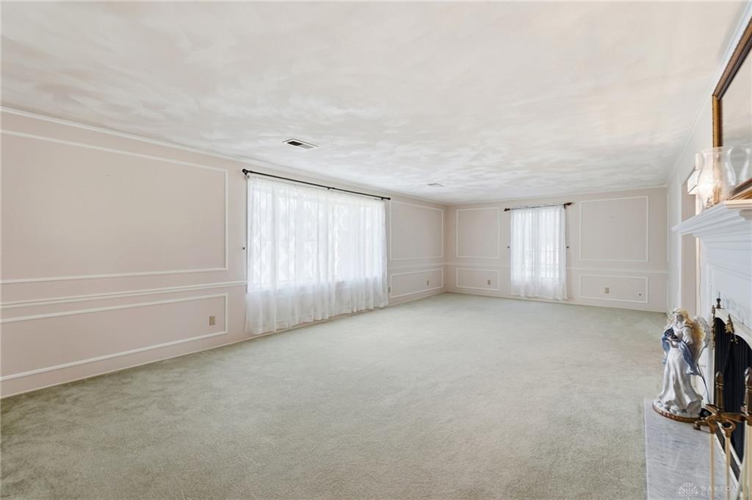
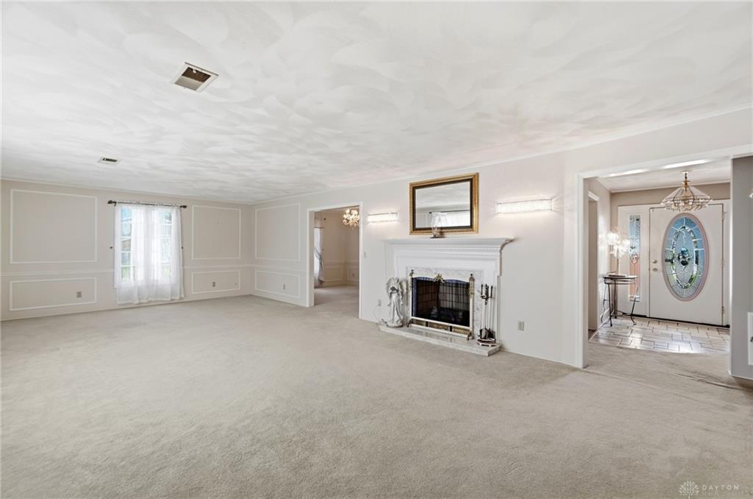
Discover a perfect blend of classic charm and comfort in this ranch-style home, situated in Greenville. Close to schools, dining, and downtown! This inviting home, spanning 2,279 square feet, offers three bedrooms and two full bathrooms across a single story, promoting effortless living. The exterior features a timeless brick facade, mature trees, and a bright sunroom. The formal living room is a focal point, boasting a brick fireplace with a wood mantel and ample natural light from its windows. An open-concept family room seamlessly connects to the kitchen for entertaining and quality time with the family. The formal dining area is appointed with a chandelier, sophisticated crown molding, and wainscoting, providing an ideal setting for memorable gatherings. Bedrooms serve as tranquil retreats, featuring comfortable carpeting, ceiling fans, and abundant natural light from their windows. The bathrooms are thoughtfully designed with double vanities, offering both functionality and a clean aesthetic. Additional practical features include a dedicated laundry room equipped with a sink and storage. Outside, a well-maintained front patio extends the living space, while a charming storage shed and a privacy-fenced side yard. Updates include HVAC 2024, Water Heater 2023, and a new roof at closing!
Show all description