

1208, McKinley, Court, Miamisburg, OH, 45342
1208, McKinley, Court, Miamisburg, OH, 45342Rooms & Units Description
- Rooms Total: 14
- Room Count: 14
- Number Of Full Baths On Level Lo: 0
- Number Of Full Baths On Level 1: 0
- Number Of Half Baths On Level 1: 1
- Number Of Full Baths On Level 2: 2
- Number Of Half Baths On Level 2: 0
Location Details
- County Or Parish: Montgomery
- School District: Miamisburg
- Zoning: Residential
Property Details
- Lot Dimensions: 86 x 125 x 100 x 111
- Parcel Number: K46-00424-0012
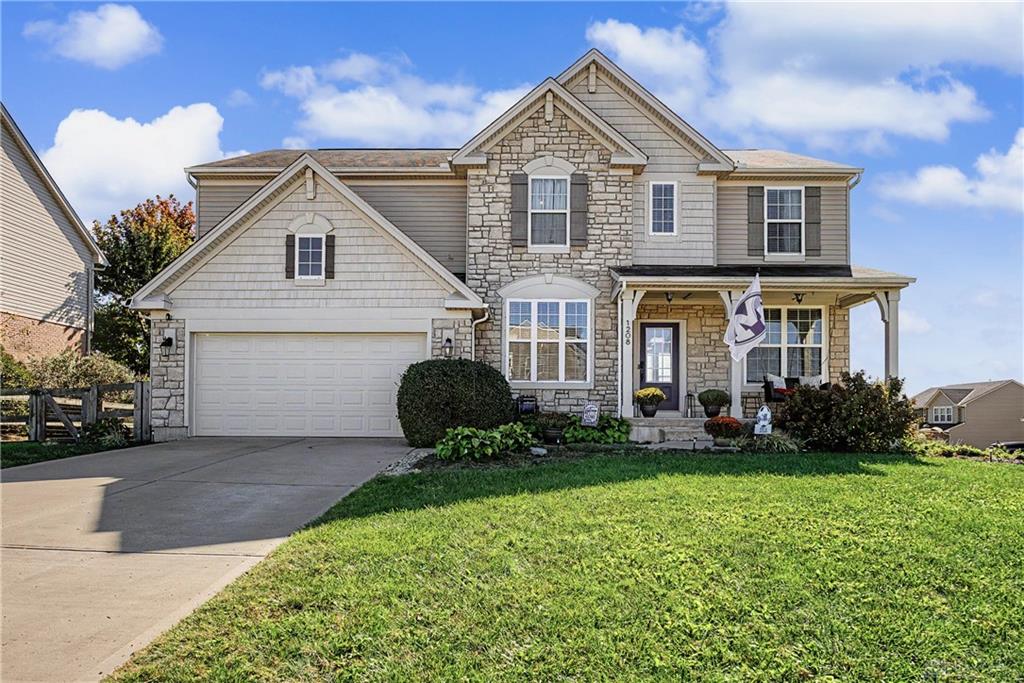
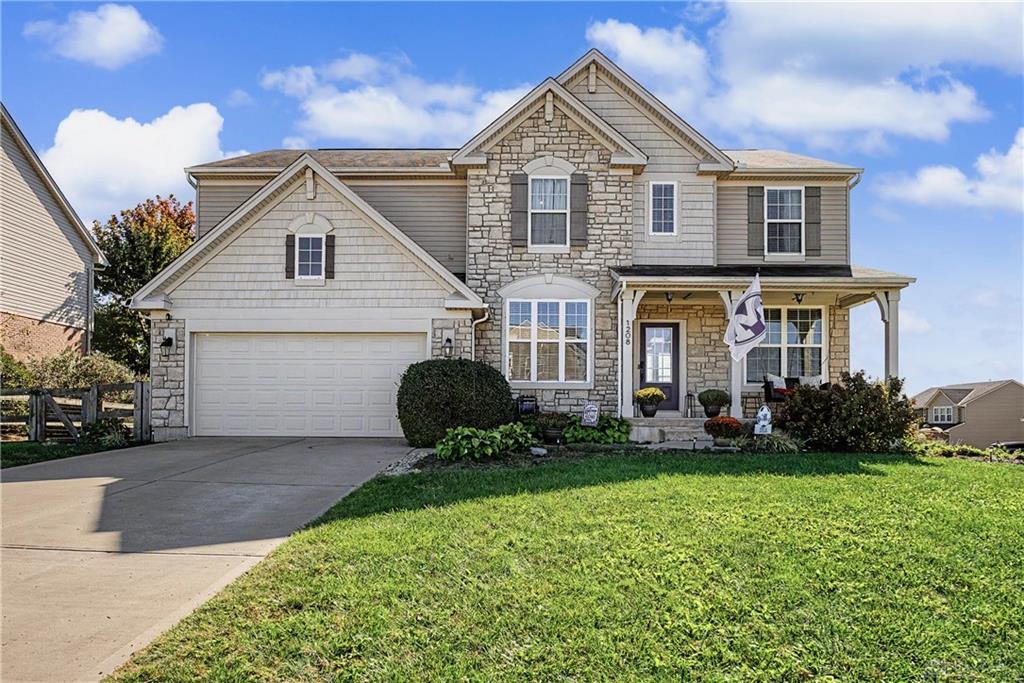
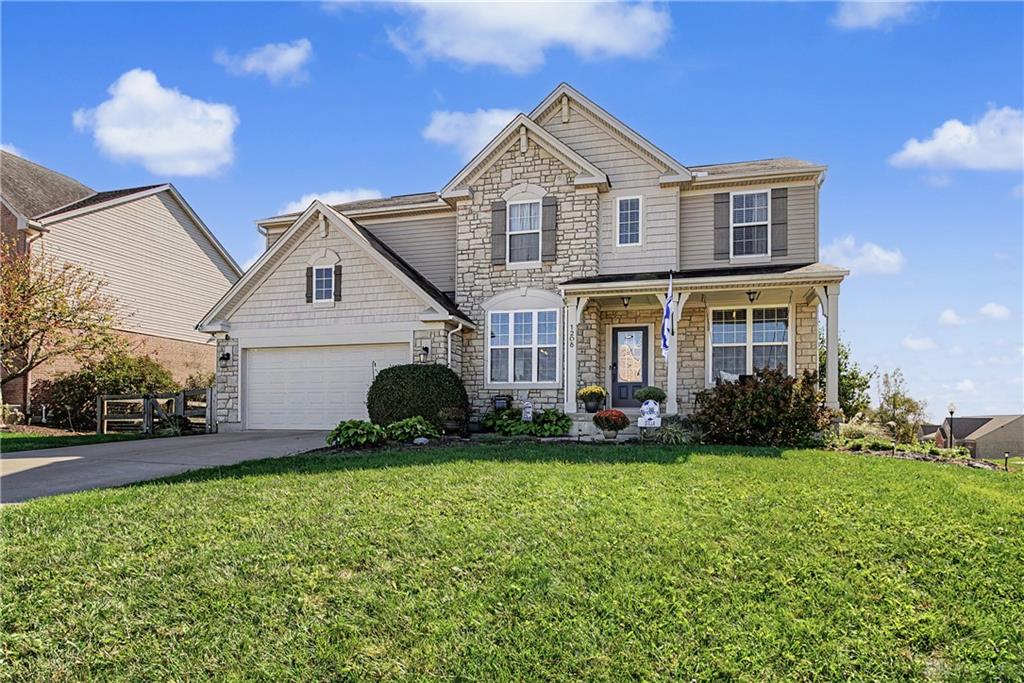
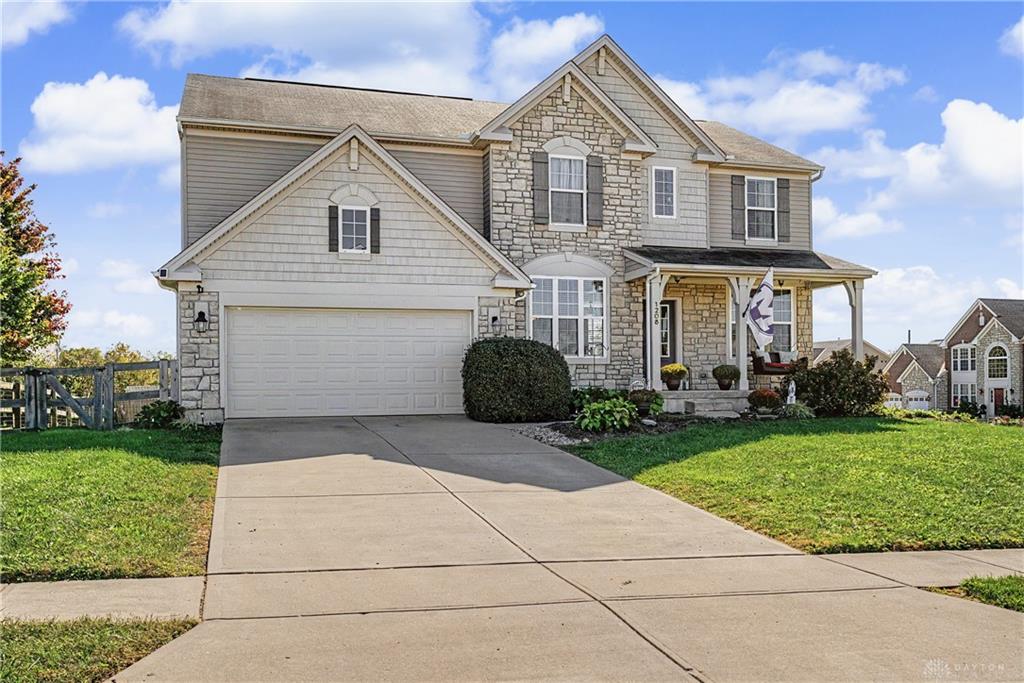
- Construction Type: Aluminum,Stone,Vinyl
- Levels: 2 Story
- Subdivision Name: Heincke Wds 03
- Distressed Property: None
- Transaction Type: Sale
Property Features
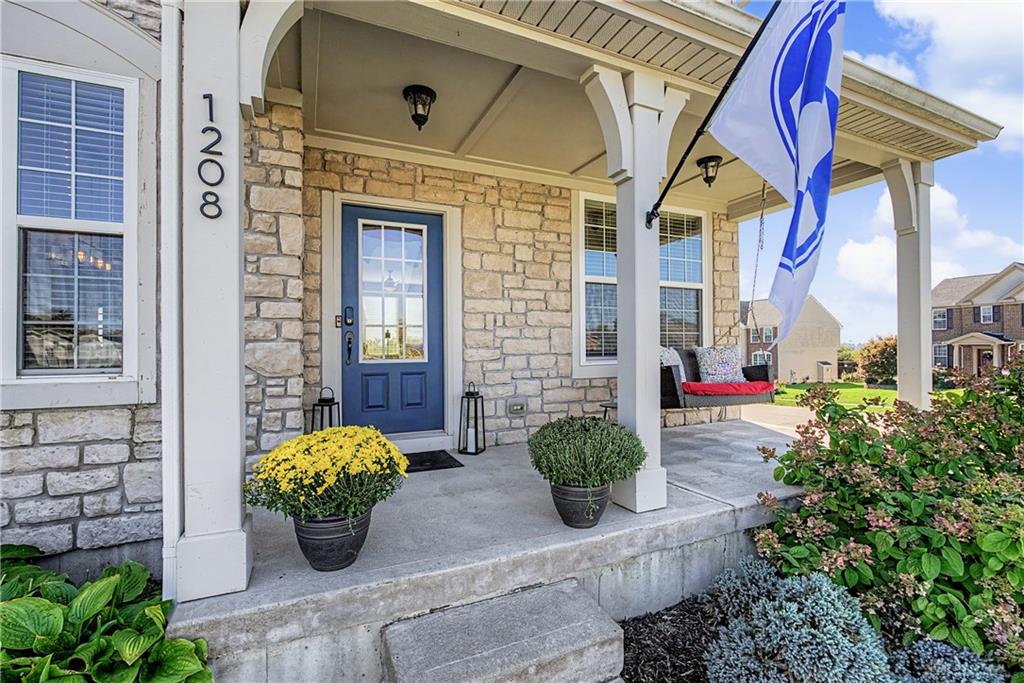
- Outside Features: Fence,Patio,Porch, Fence,Patio,Porch
- Inside Features: Bar / Wet Bar,Gas Water Heater,High Speed Internet,Paddle Fans,Smoke Alarm(s),Walk in Closet
- Utilities: 220 Volt Outlet,Natural Gas,Public Water,Sanitary Sewer,Solar
- Appliances: Dishwasher,Dryer,Range,Refrigerator,Washer
- Basement: Finished
- Heating: Natural Gas
- Cooling: Central
- Kitchen Features: Granite Counters,Island,Open to Family Room,Pantry
- Fireplace: Gas
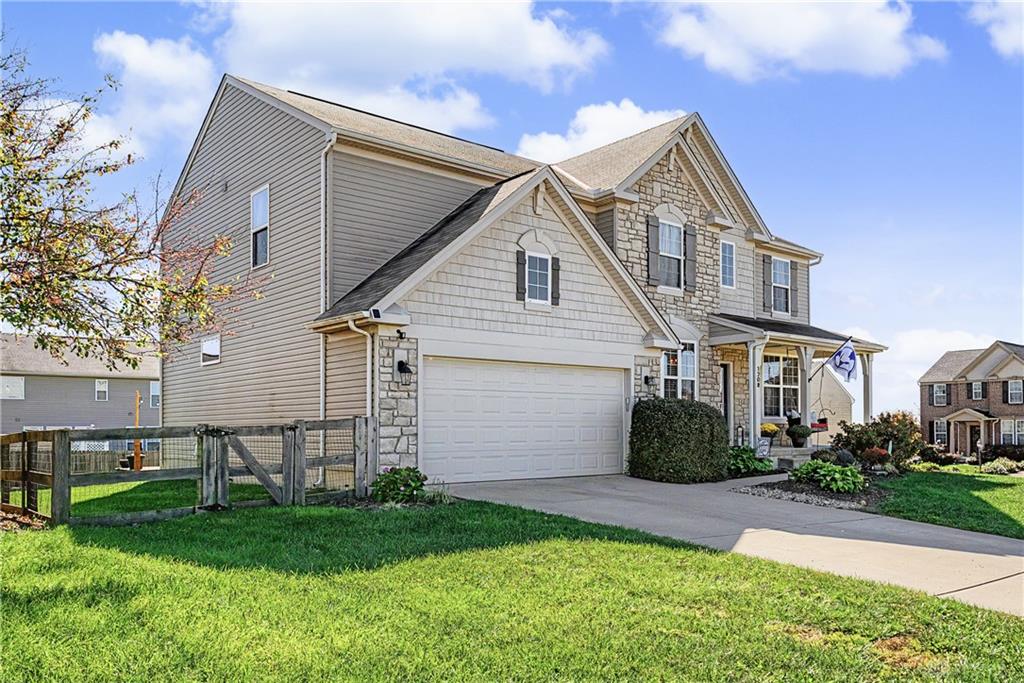
- Garage: 2 Car
Miscellaneous
- Taxes Semi Annual: 3579.18
- Assessments: Of Record
Basics
- Baths Full: 2
- Baths Half: 2
- Date added: Added 2 days ago
- Acres: 0.2900
- Listing Contract Date: 2026-10-08
- Category: Residential
- Type: Single Family
- Status: Active
- Bedrooms: 4
- Bathrooms: 4.00
- Area: 2836 sq ft
- Lot size: 12632 sq ft
- Year built: 2014
- MLS ID: 970486
Courtesy of
- Office Name: eXp Realty
- Agent Name: Wesley Wade
- Agent Email: waw9879@aol.com
- Agent Phone: (937) 321-5504
Description
-
Description:
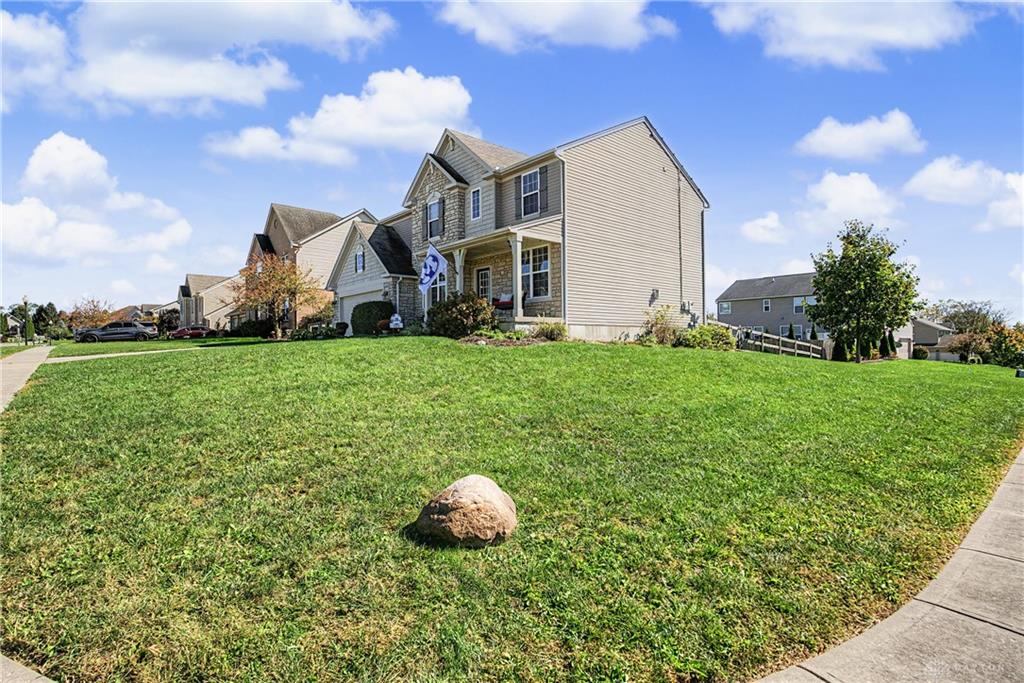
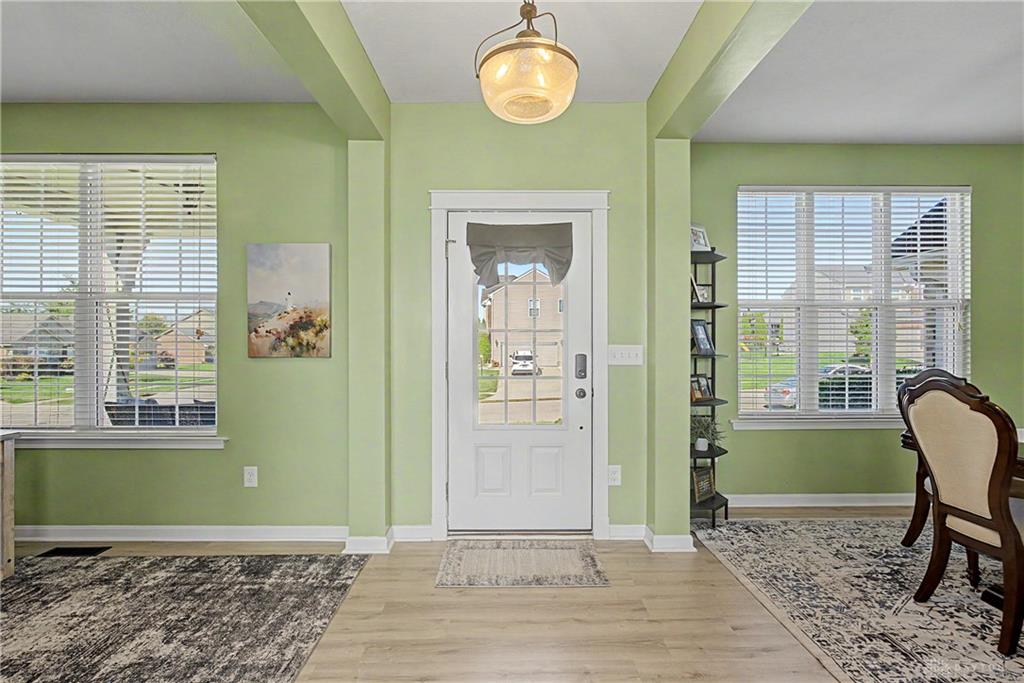
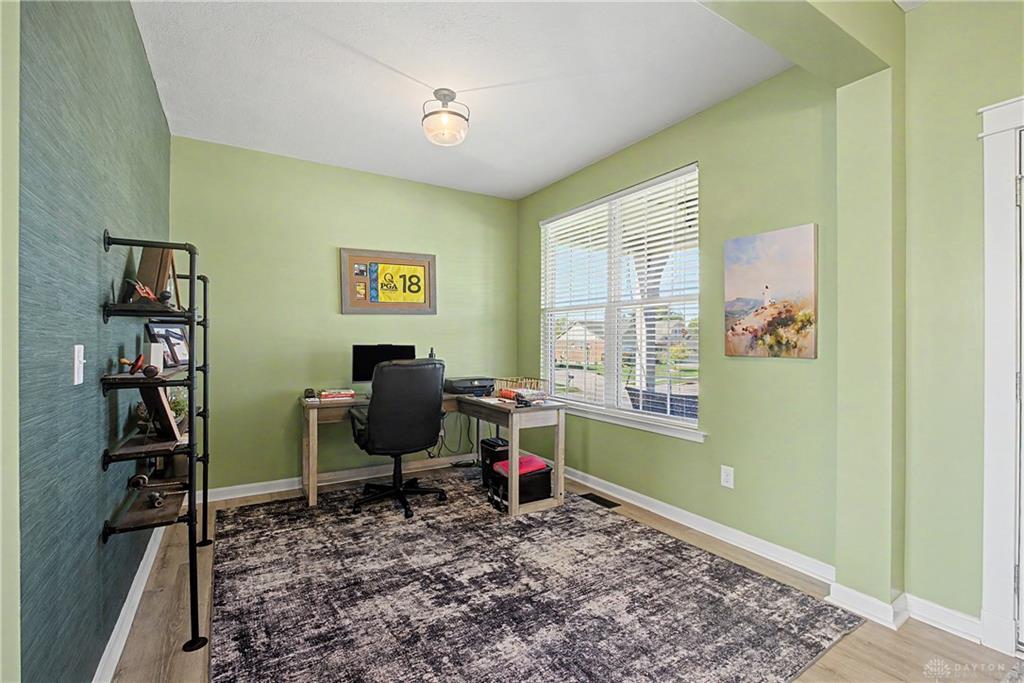
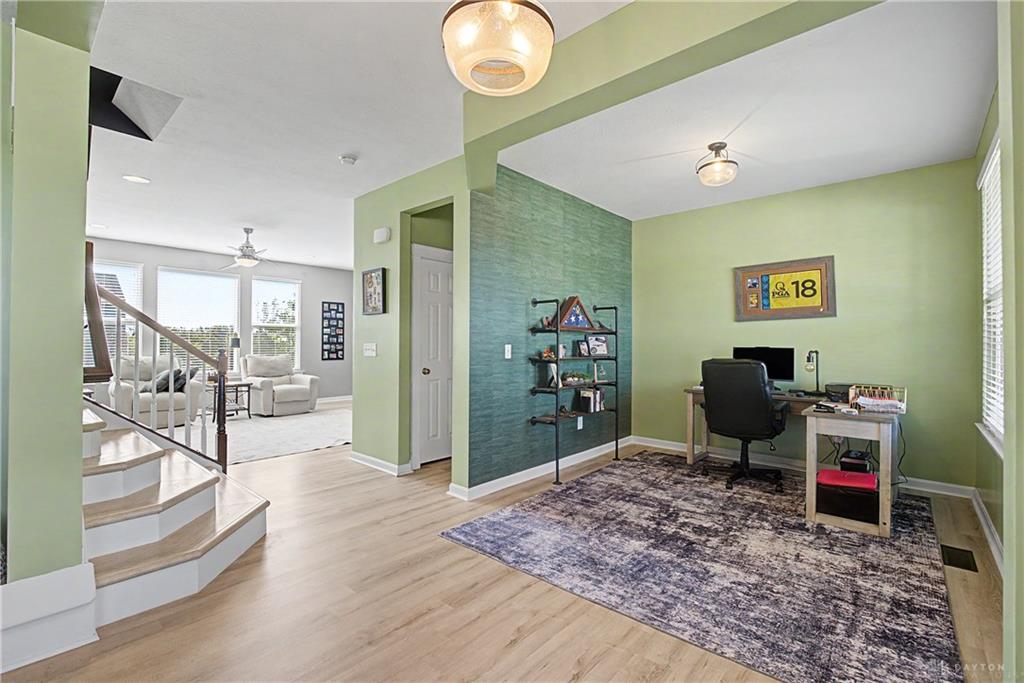
Welcome to this two-story residence on a desirable corner lot, offering over 2800 square feet of above-grade living area plus a finished lower level. Owned solar panels are in place helping reduce electric bills with no lease or payments for a buyer to assume. The main level features an eat-in kitchen with a center island, granite countertops, and a walk-in pantry, plus a mudroom conveniently located near the attached garage entry door, open to the breakfast area and living room with fireplace. A separate dining room, private office, and half bath complete this level.
Show all description
The upper level includes a vaulted ceiling primary suite with an en-suite bath offering a soaking tub, separate shower, double vanity, and private water closet. Three additional bedrooms, each with a walk-in closet, a family room, a full hall bath and laundry room are also located on this level.
The finished lower level provides a large recreation room, a media room with projector and screen, a bar, and a half bath.
Out back, a fenced rear yard includes a beautiful brick paver patio with outdoor fire pit, ideal for entertaining and room to relax outdoors.